48 Isle Vista Drive, Georgina, ON, L0E 1N0

Save
Ask
Tour
Hide
Share
$499,900
20 Days On Site

48 Isle Vista Drive
Georgina, ON L0E 1N0

For Sale|Single Family Residence|Active
2
Beds
1
Total Bath
1100-1500
SqFt
—
/SqFt
County:
York
Call Now: (226) 907 4448
Is this the listing for you? We can help make it yours.
(226) 907 4448
48 Isle Vista Drive48 Isle Vista Drive48 Isle Vista Drive48 Isle Vista Drive
Save
Ask
Tour
Hide
Share

Mortgage Calculator

Monthly Payment (Est.)

Enter an interest rate to see your estimated monthly payment.
Calculator powered by Showcase IDX, a Constellation1 Company. Copyright ©2026 Information is deemed reliable but not guaranteed.

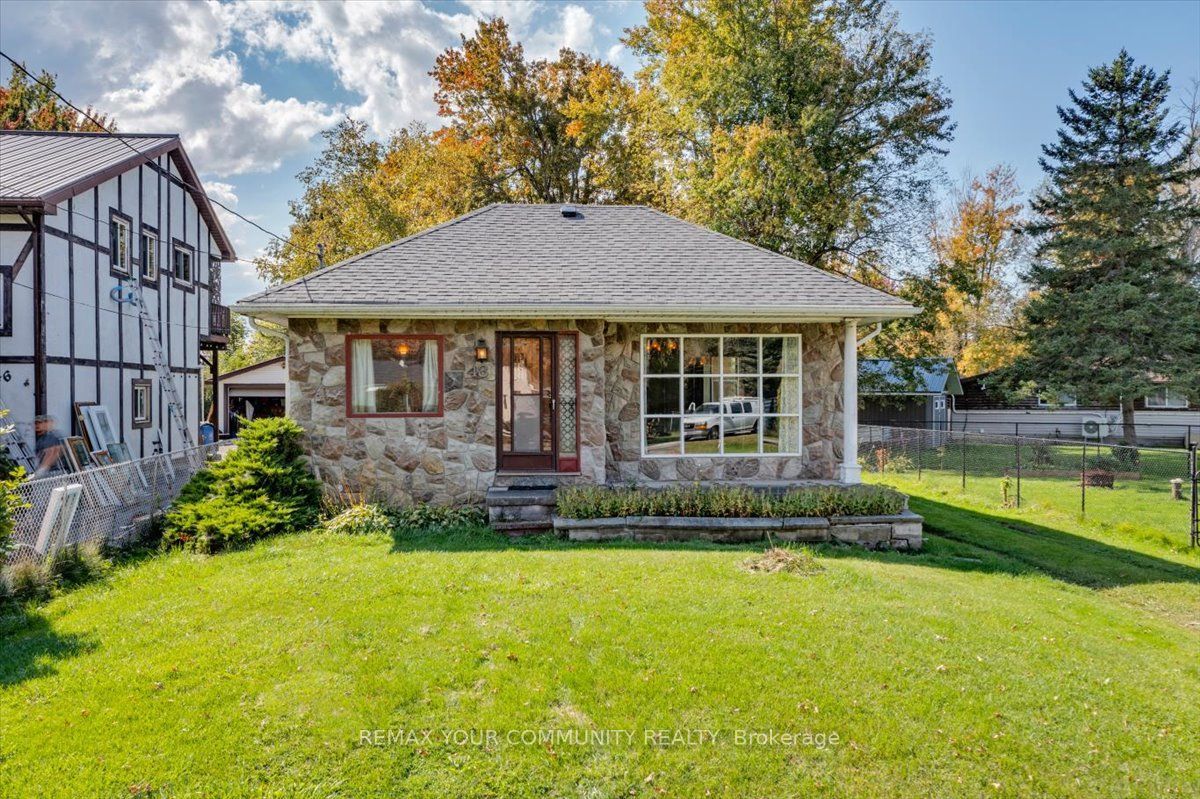
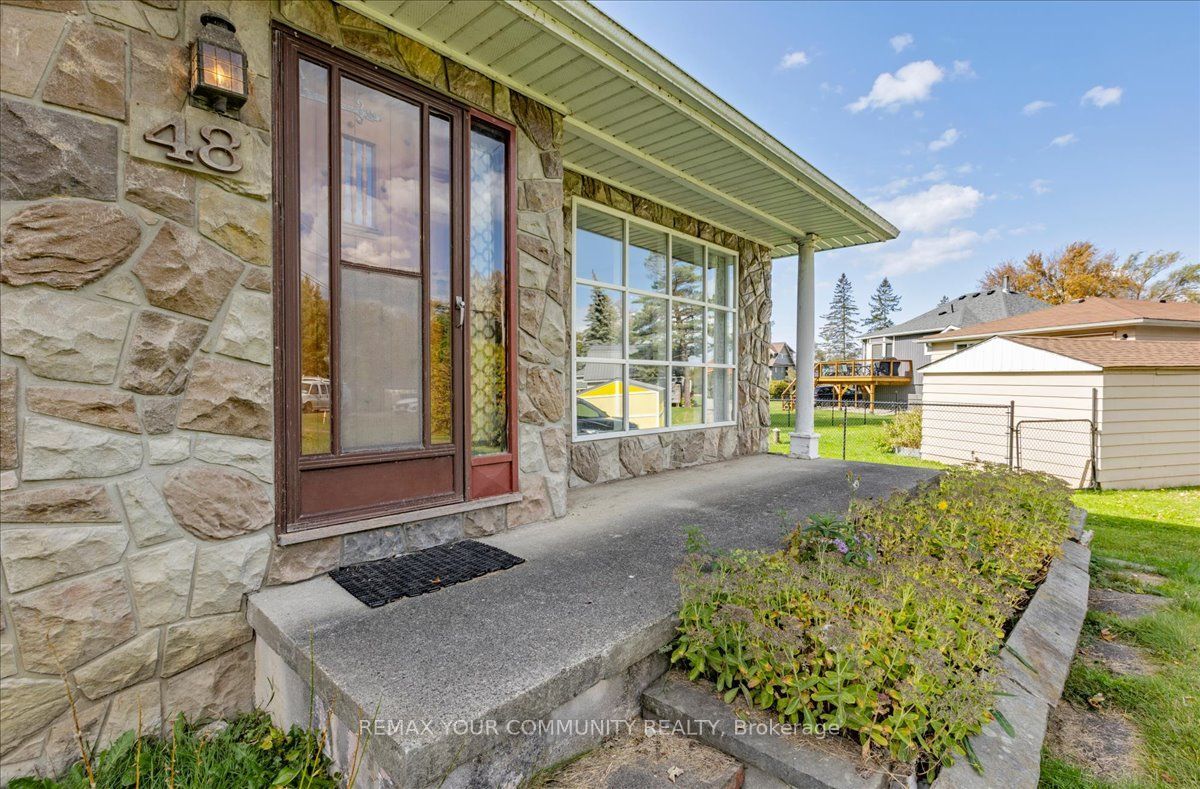
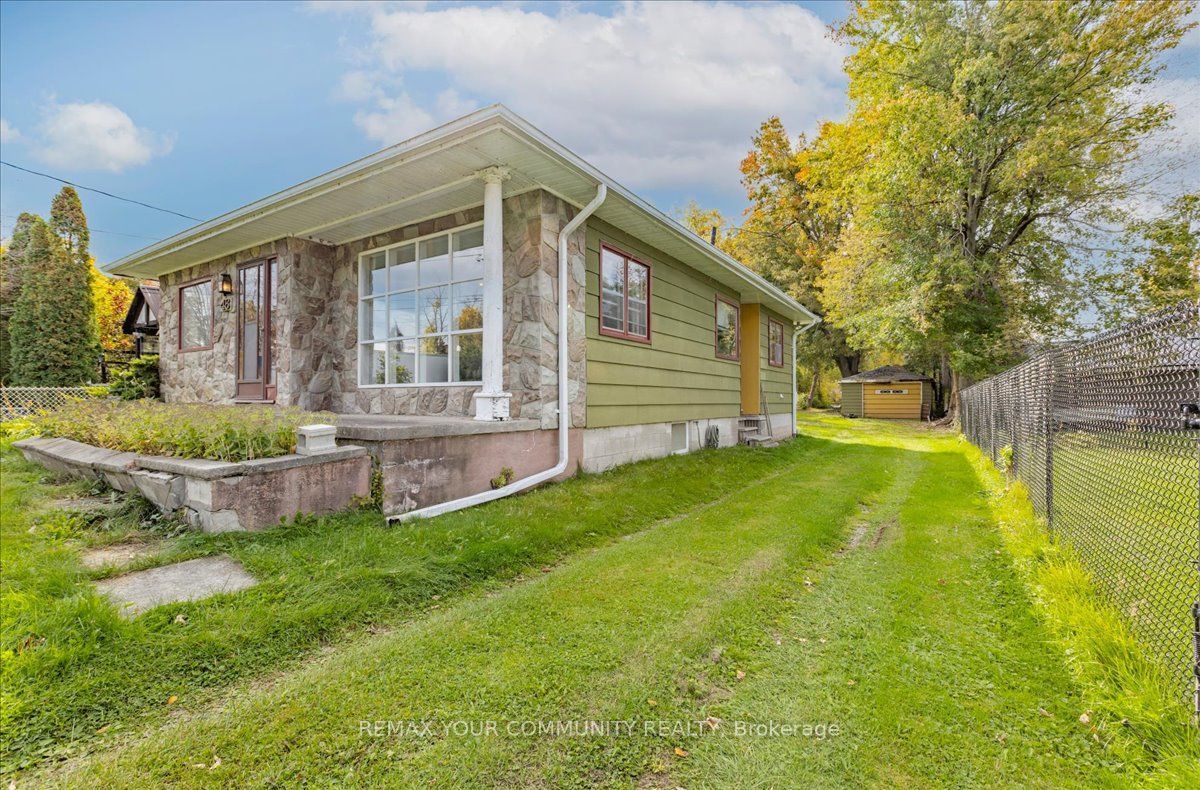
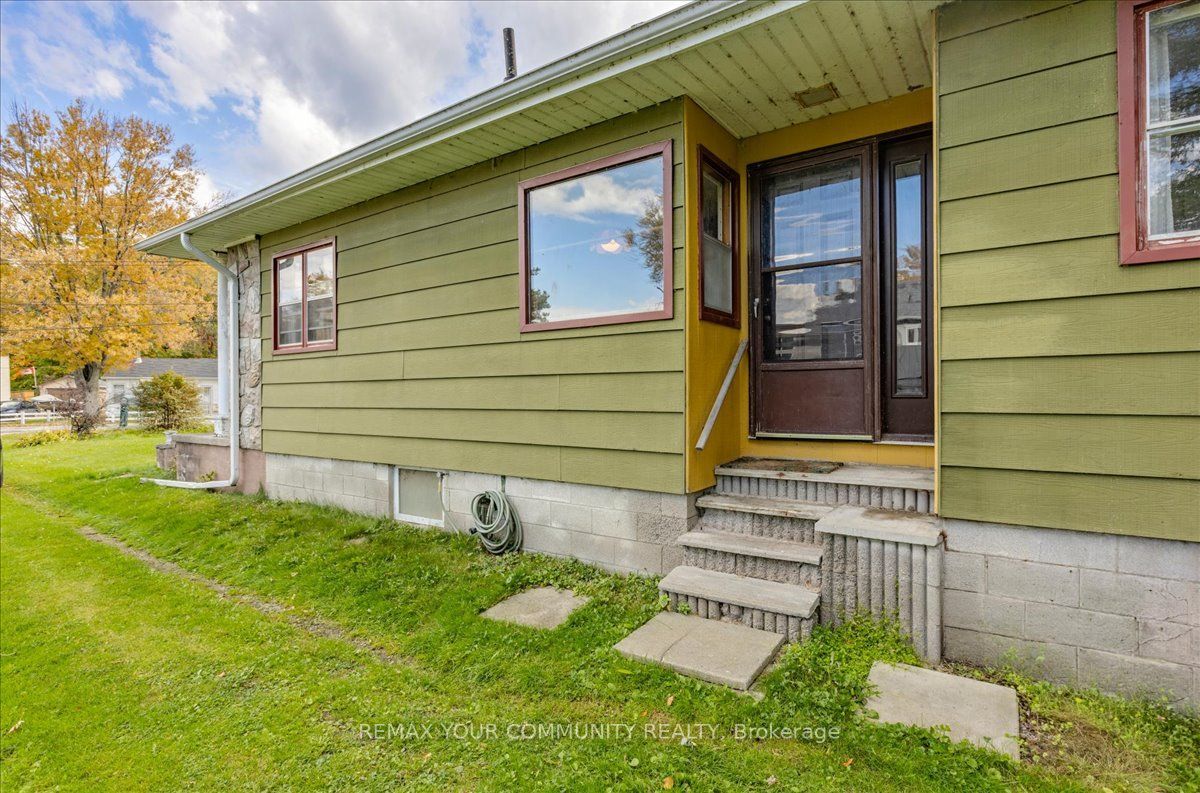
Craving the simpler life of yesteryear? With lower house payments, lakeside living, family gatherings, barbecues while overlooking the kids happily chase frogs right into a creek at the edge of a park-like lot? Well then this is the perfect piece of real estate for you! This exceptionally built, beautiful bungalow is like a precious time capsule awaiting its next grateful family. Offered for sale for the very first time, this home has been incredibly well cared for and genuinely loved for many decades by the original owners and beloved family. This is more than just another house offered for sale, it is the epitome of a happy home offering a lifestyle that is truly unmatched at this price point. The solid bungalow is wrapped in beautiful slate stone and upgraded siding, sitting on a high, dry crawl space with concrete flooring and offering a fabulous floor plan. Approximately 61 x 300 Ft lot with direct access to a lovely creek that spills right into Lake Simcoe. In addition to your own private oasis, this location offers access to two private beaches, three parks and a private marina for a nominal yearly fee ($150 for beach/park access and $200 for use of marina). Hurry before this wonderfully unique opportunity passes you by...

Save
Ask
Tour
Hide
Share
Listing Snapshot
Price 
$499,900
Days On Site 
20 Days
Bedrooms 
2
Inside Area (SqFt) 
1100-1500 sqft
Total Baths 
1
Full Baths 
N/A
Partial Baths 
N/A
Lot Size 
61.1x288.34 Acres
Year Built 
N/A
MLS® Number 
N13878190
Status 
Active
Property Tax 
$3,687
Maintenance Fees 
N/A
Sq Ft Source 
N/A
Friends & Family
Recent Activity
yesterdayListing updated with changes from the MLS®
3 weeks agoListing first seen on site
General Features
Cross Street 
Hwy 48 & Woodfield
Direction Faces 
West
Garage 
Yes
Land Lease 
No
Parking 
PrivateDetached
Parking Spaces 
5
Property Sub Type 
Single Family Residence
Sewer 
Septic Tank
Style 
Bungalow
Utilities 
Cable Available
Interior Features
Appliances 
Water Heater
Basement 
Crawl Space
Heating 
OilForced Air
Bedroom 2 
Dimensions - 2.72 x 2.42Level - MainFeatures - Built-in Features
Den 
Dimensions - 2.4 x 1.85Level - Main
Dining Room 
Dimensions - 3.7 x 2.75Level - MainFeatures - Open Floorplan
Foyer 
Dimensions - 1.69 x 1.52Level - Main
Kitchen 
Dimensions - 3.1 x 2.75Level - MainFeatures - Open Floorplan
Living Room 
Dimensions - 5.51 x 3.41Level - MainFeatures - Built-in Features
Master Bedroom 
Dimensions - 4.79 x 3.48Level - MainFeatures - Walk-In Closet(s)
Utility Room 
Dimensions - 3.15 x 2.18Level - MainFeatures - Built-in Features
Save
Ask
Tour
Hide
Share
Exterior Features
Construction Details 
OtherStone
Lot Features 
Irregular LotLevel
Other Structures 
Greenhouse
Patio And Porch 
DeckPorch
Pool Features 
None
Roof 
Asphalt
View 
Creek/Stream
Waterfront Features 
Lake PrivilegesCreek
Waterview 
Creek/Stream
Listing courtesy of REMAX YOUR COMMUNITY REALTY

Listing information is provided by Participants of the Toronto Real Estate Board. IDX information is provided exclusively for personal, non-commercial use, and may not be used for any purpose other than to identify prospective properties consumers may be interested in purchasing. Information is deemed reliable but not guaranteed. Copyright 2026, Toronto Real Estate Board
Last checked 2026-10-28 09:47 PM UTC

Neighborhood & Commute
Source: Walkscore
Save
Ask
Tour
Hide
Share