60 Tecumseth Pines Drive, New Tecumseth, ON, L0G 1W0

Save
Ask
Tour
Hide
Share
$475,000
18 Days On Site

60 Tecumseth Pines Drive
New Tecumseth, ON L0G 1W0

For Sale|Single Family Residence|Active
2
Beds
2
Total Baths
1100-1500
SqFt
—
/SqFt
County:
Simcoe
Call Now: (226) 907 4448
Is this the listing for you? We can help make it yours.
(226) 907 4448
60 Tecumseth Pines Drive60 Tecumseth Pines Drive60 Tecumseth Pines Drive60 Tecumseth Pines Drive
Save
Ask
Tour
Hide
Share

Mortgage Calculator

Monthly Payment (Est.)

Enter an interest rate to see your estimated monthly payment.
Calculator powered by Showcase IDX, a Constellation1 Company. Copyright ©2026 Information is deemed reliable but not guaranteed.

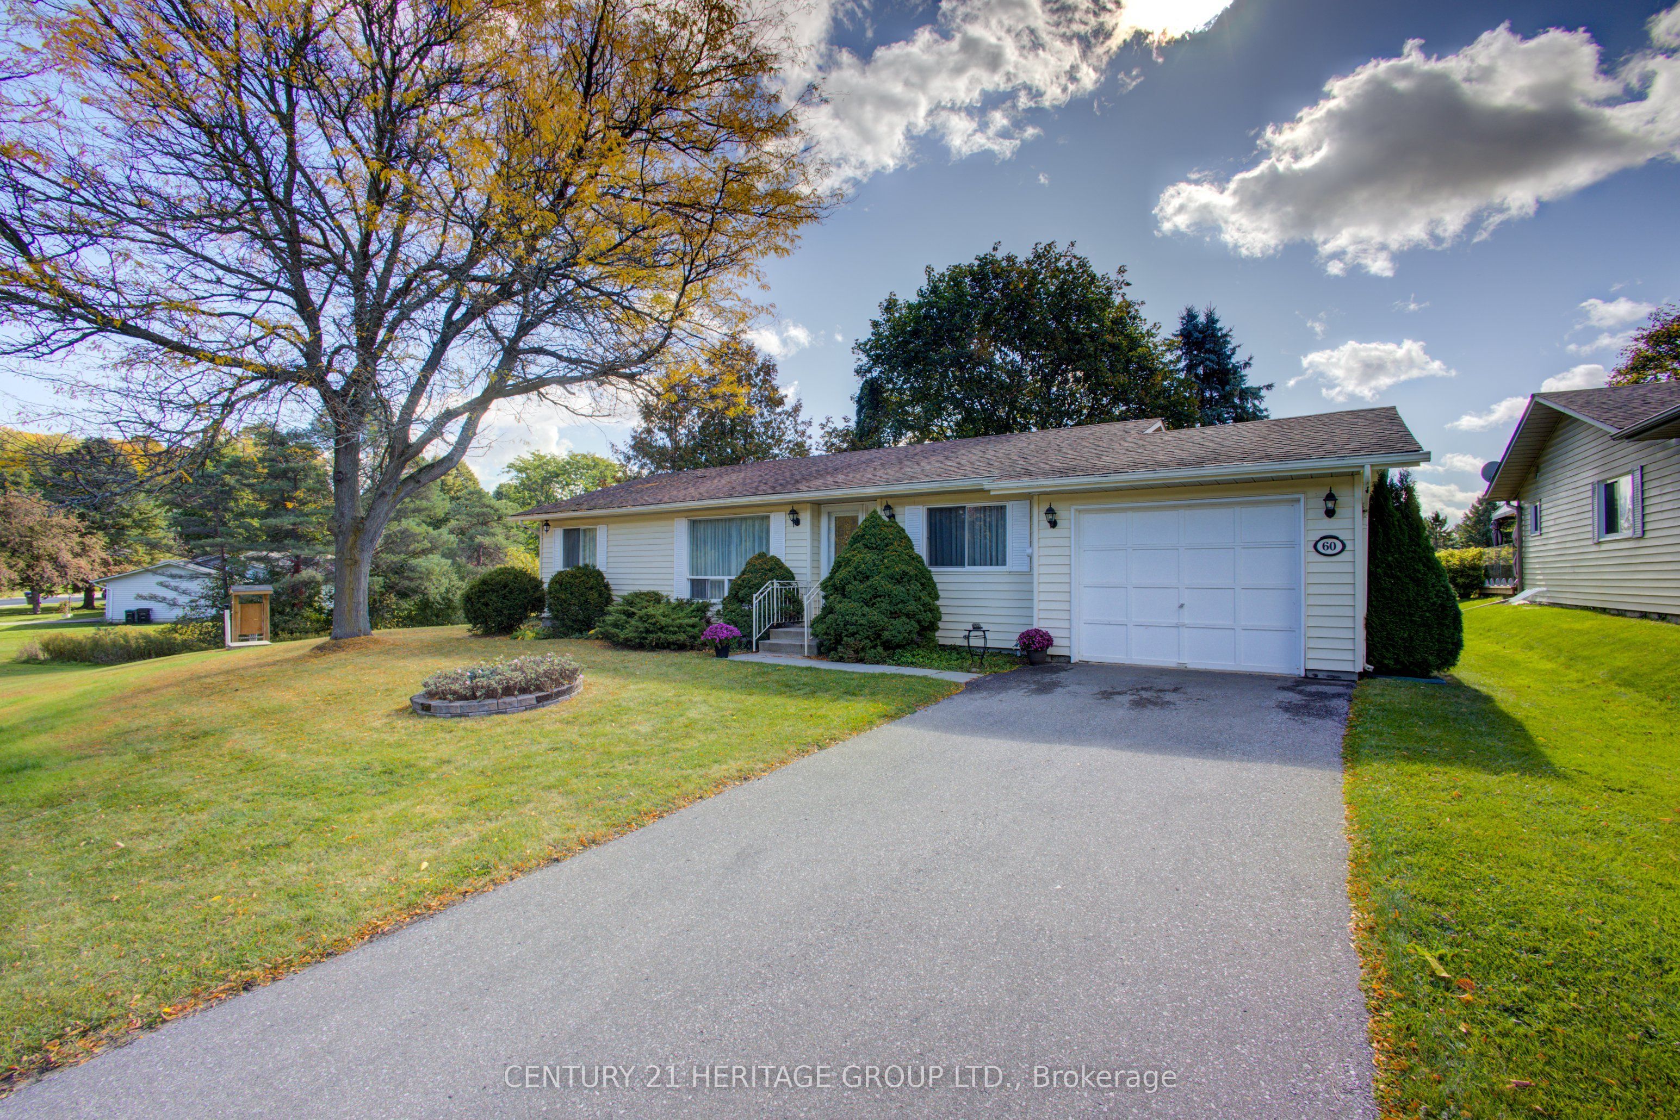
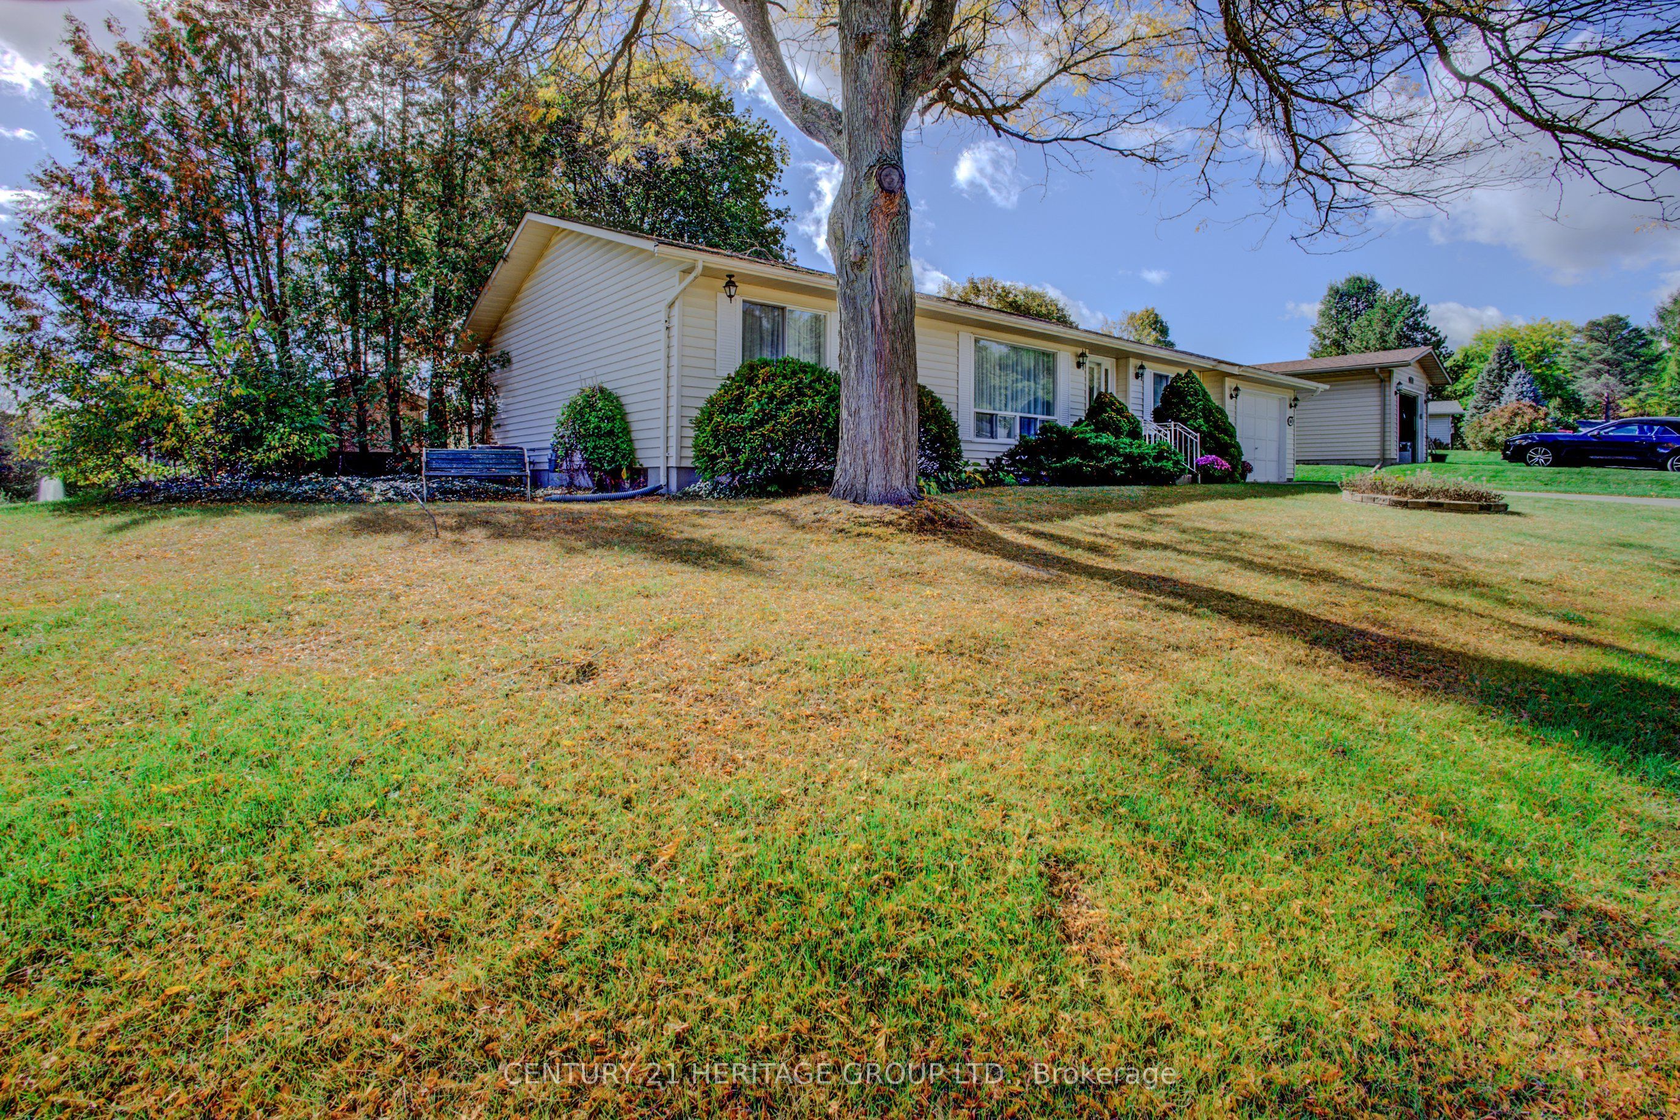
Welcome to Tecumseth Pines - one of the area's most sought after active adult land lease communities, celebrated for its friendly atmosphere, engaged residents, and the easy sense of belonging that comes from neighbours who quickly become friends. Perched at the top of the hill, this bright, air conditioned home offers comfort, privacy, and effortless living in a premier adult lifestyle setting. The community's private Recreation Centre serves as its social and recreational hub, offering resort style amenities just steps from home. Enjoy the indoor swimming pool, sauna, fully equipped fitness room, billiards, darts, library, dedicated workshop, meeting and multipurpose rooms, plus dedicated spaces for clubs, games, and community events. Outdoors, residents have access to tennis and pickleball courts, bocce ball, shuffleboard, horseshoes, and beautifully maintained grounds that encourage an active and social lifestyle if desired.At home, step out onto your private deck overlooking peaceful green space and a tranquil fountain, creating a perfect backdrop for morning coffee, hosting friends, or unwinding at day's end. Convenient driveway parking and low maintenance living add to the ease and appeal of this exceptional community. Located just minutes from Tottenham's shops, restaurants, community centre, and everyday amenities, with quick access to Highway 400 and an easy commute back into the GTA, Tecumseth Pines blends quiet country charm with urban convenience.

Save
Ask
Tour
Hide
Share
Listing Snapshot
Price 
$475,000
Days On Site 
18 Days
Bedrooms 
2
Inside Area (SqFt) 
1100-1500 sqft
Total Baths 
2
Full Baths 
N/A
Partial Baths 
N/A
Lot Size 
0.0x0.0 Acres
Year Built 
N/A
MLS® Number 
N13879374
Status 
Active
Property Tax 
N/A
Maintenance Fees 
N/A
Sq Ft Source 
N/A
Friends & Family
Recent Activity
6 days agoListing updated with changes from the MLS®
3 weeks agoListing first seen on site
General Features
Attached Garage 
Yes
Cross Street 
Hwy 9 & Tecumseth Pines Drive
Direction Faces 
South
Disclosures 
Subdivision Covenants
Foundation 
Block
Garage 
Yes
Land Lease 
Yes
Lease Amount Frequency 
Monthly
Parking 
Garage Door OpenerPrivateAttached
Parking Spaces 
3
Property Sub Type 
Single Family Residence
Security 
Smoke Detector(s)Carbon Monoxide Detector(s)
Sewer 
Septic Tank
Style 
Bungalow
Utilities 
Cable Available
Water Source 
Shared Well
Interior Features
Appliances 
Water SoftenerWater Heater
Basement 
Sump PumpFinishedFull
Cooling 
Central Air
Fireplace 
Yes
Fireplace Features 
Electric
Heating 
ElectricForced Air
Interior 
Storage
Bathroom 
Dimensions - 2.93 x 2.83Level - Main
Bedroom 2 
Dimensions - 3.92 x 3.02Level - Main
Breakfast 
Dimensions - 3.23 x 2.98Level - MainFeatures - Open Floorplan
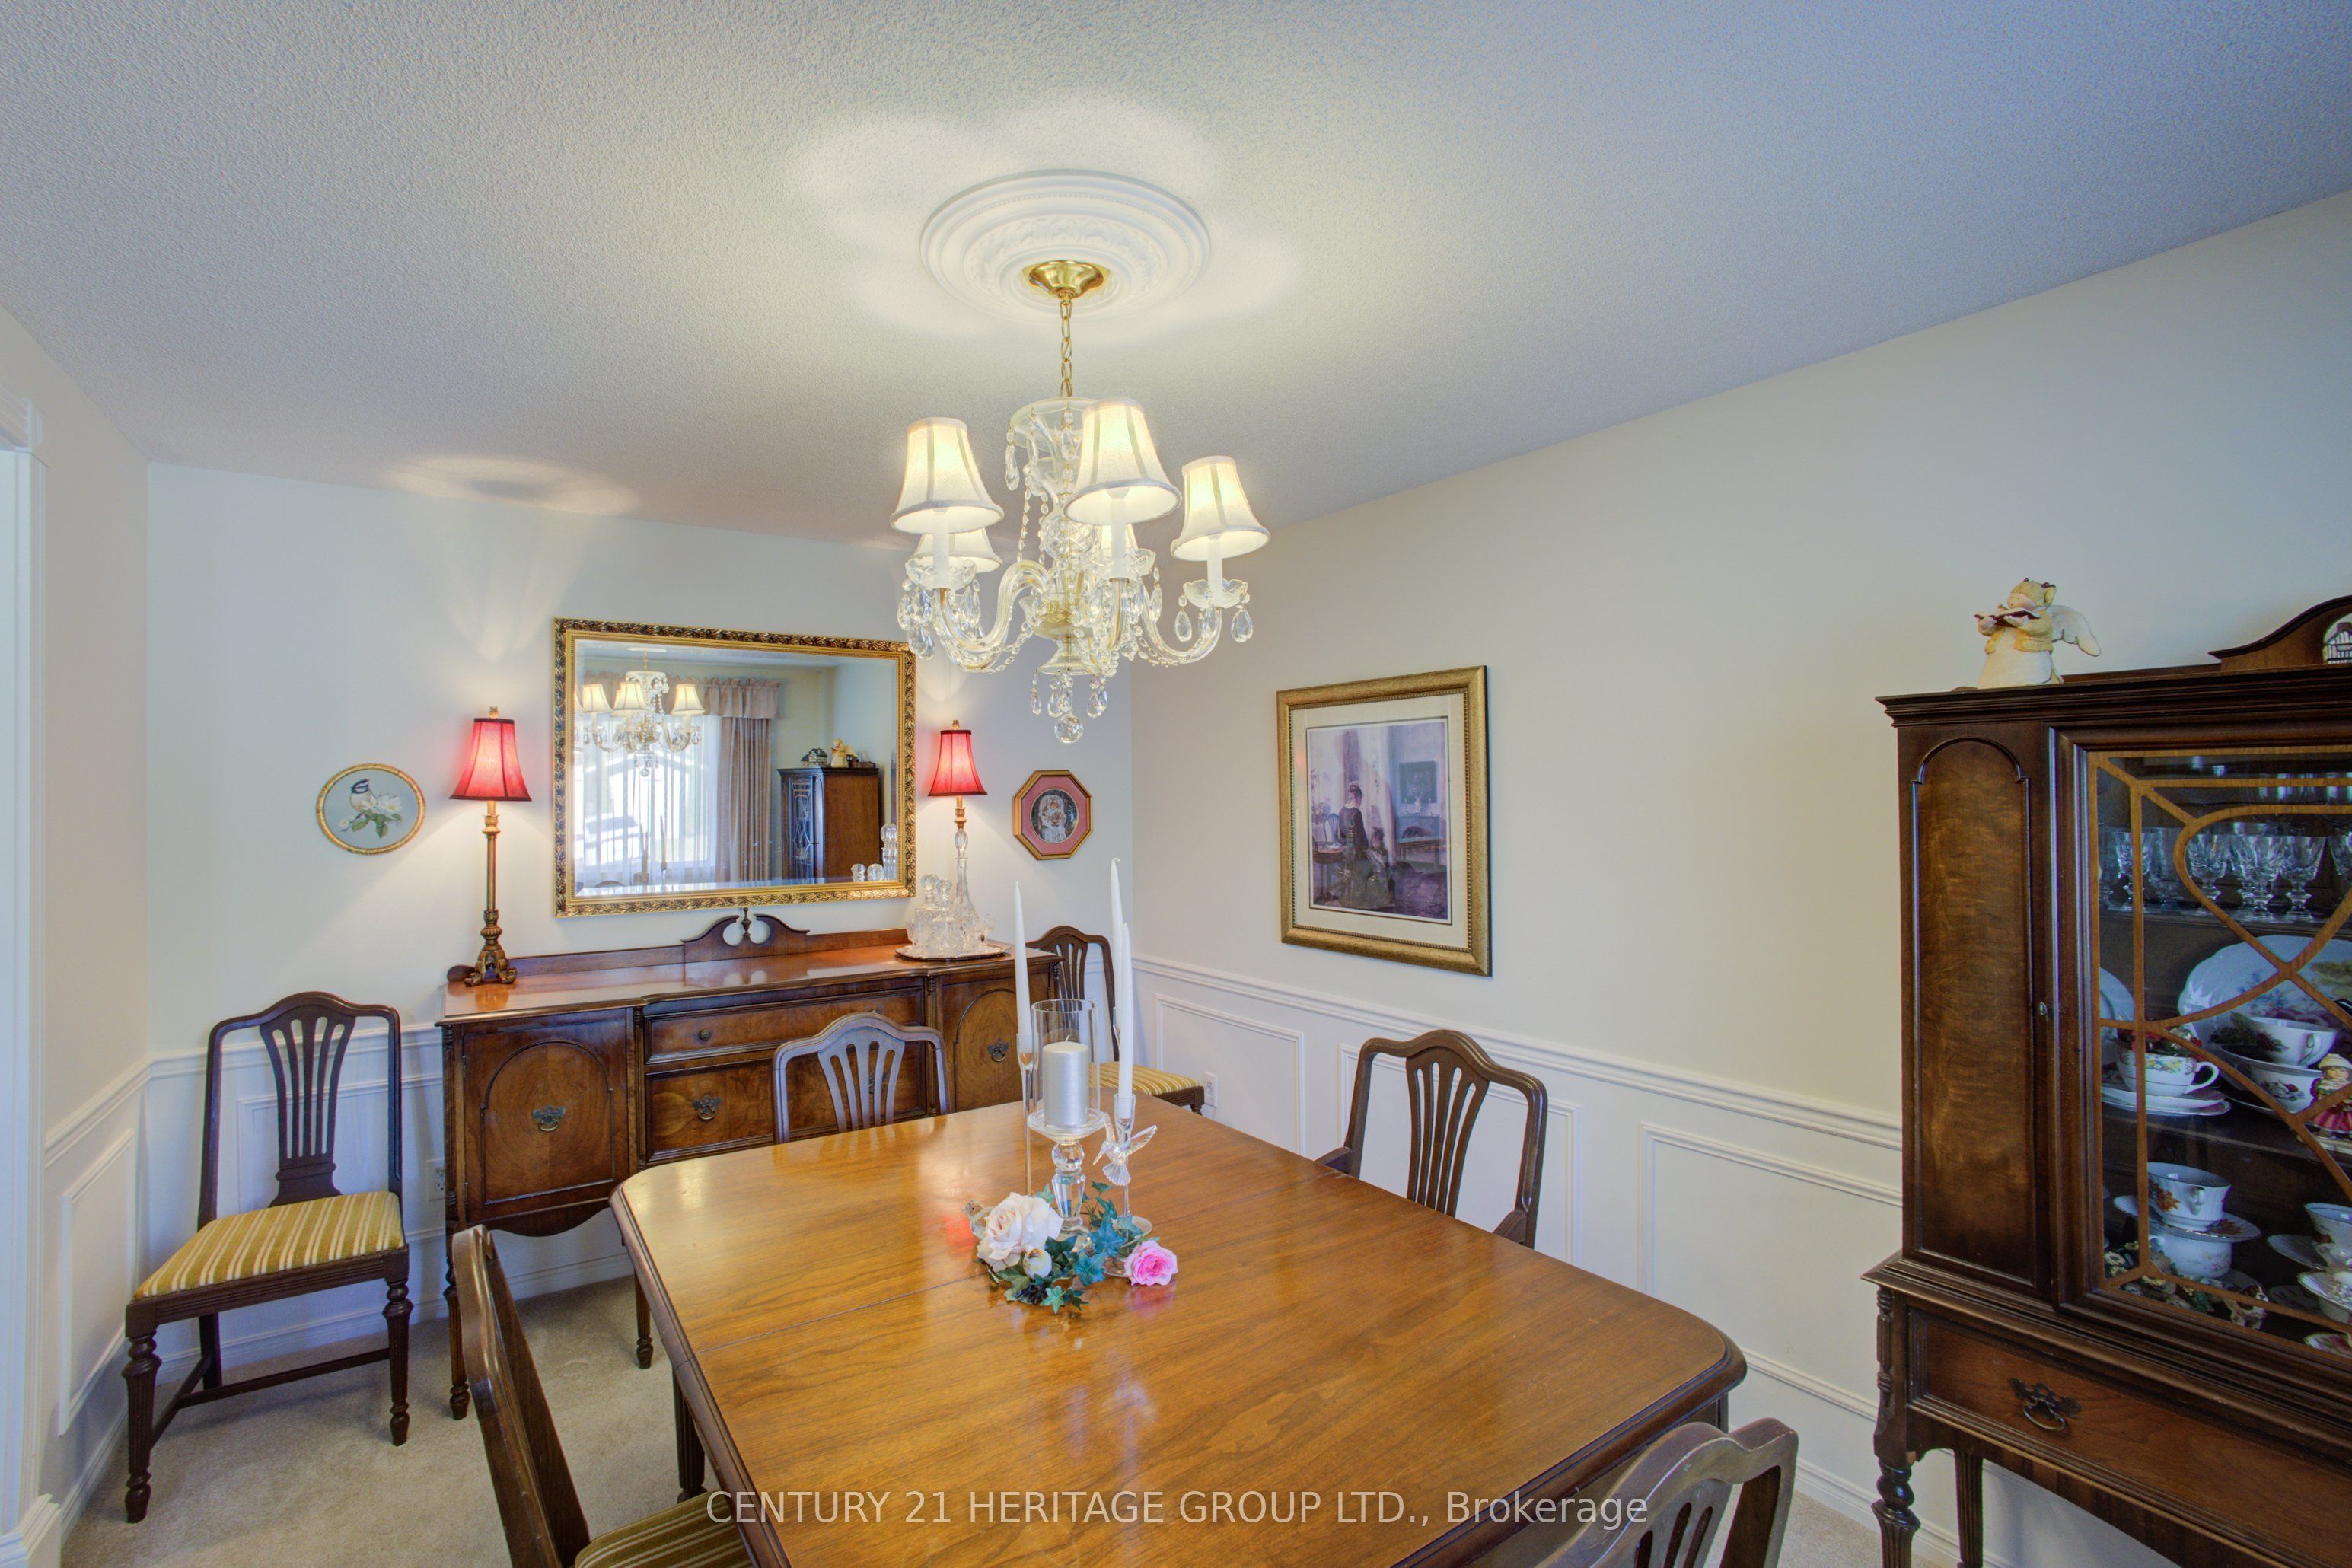
Dining Room 
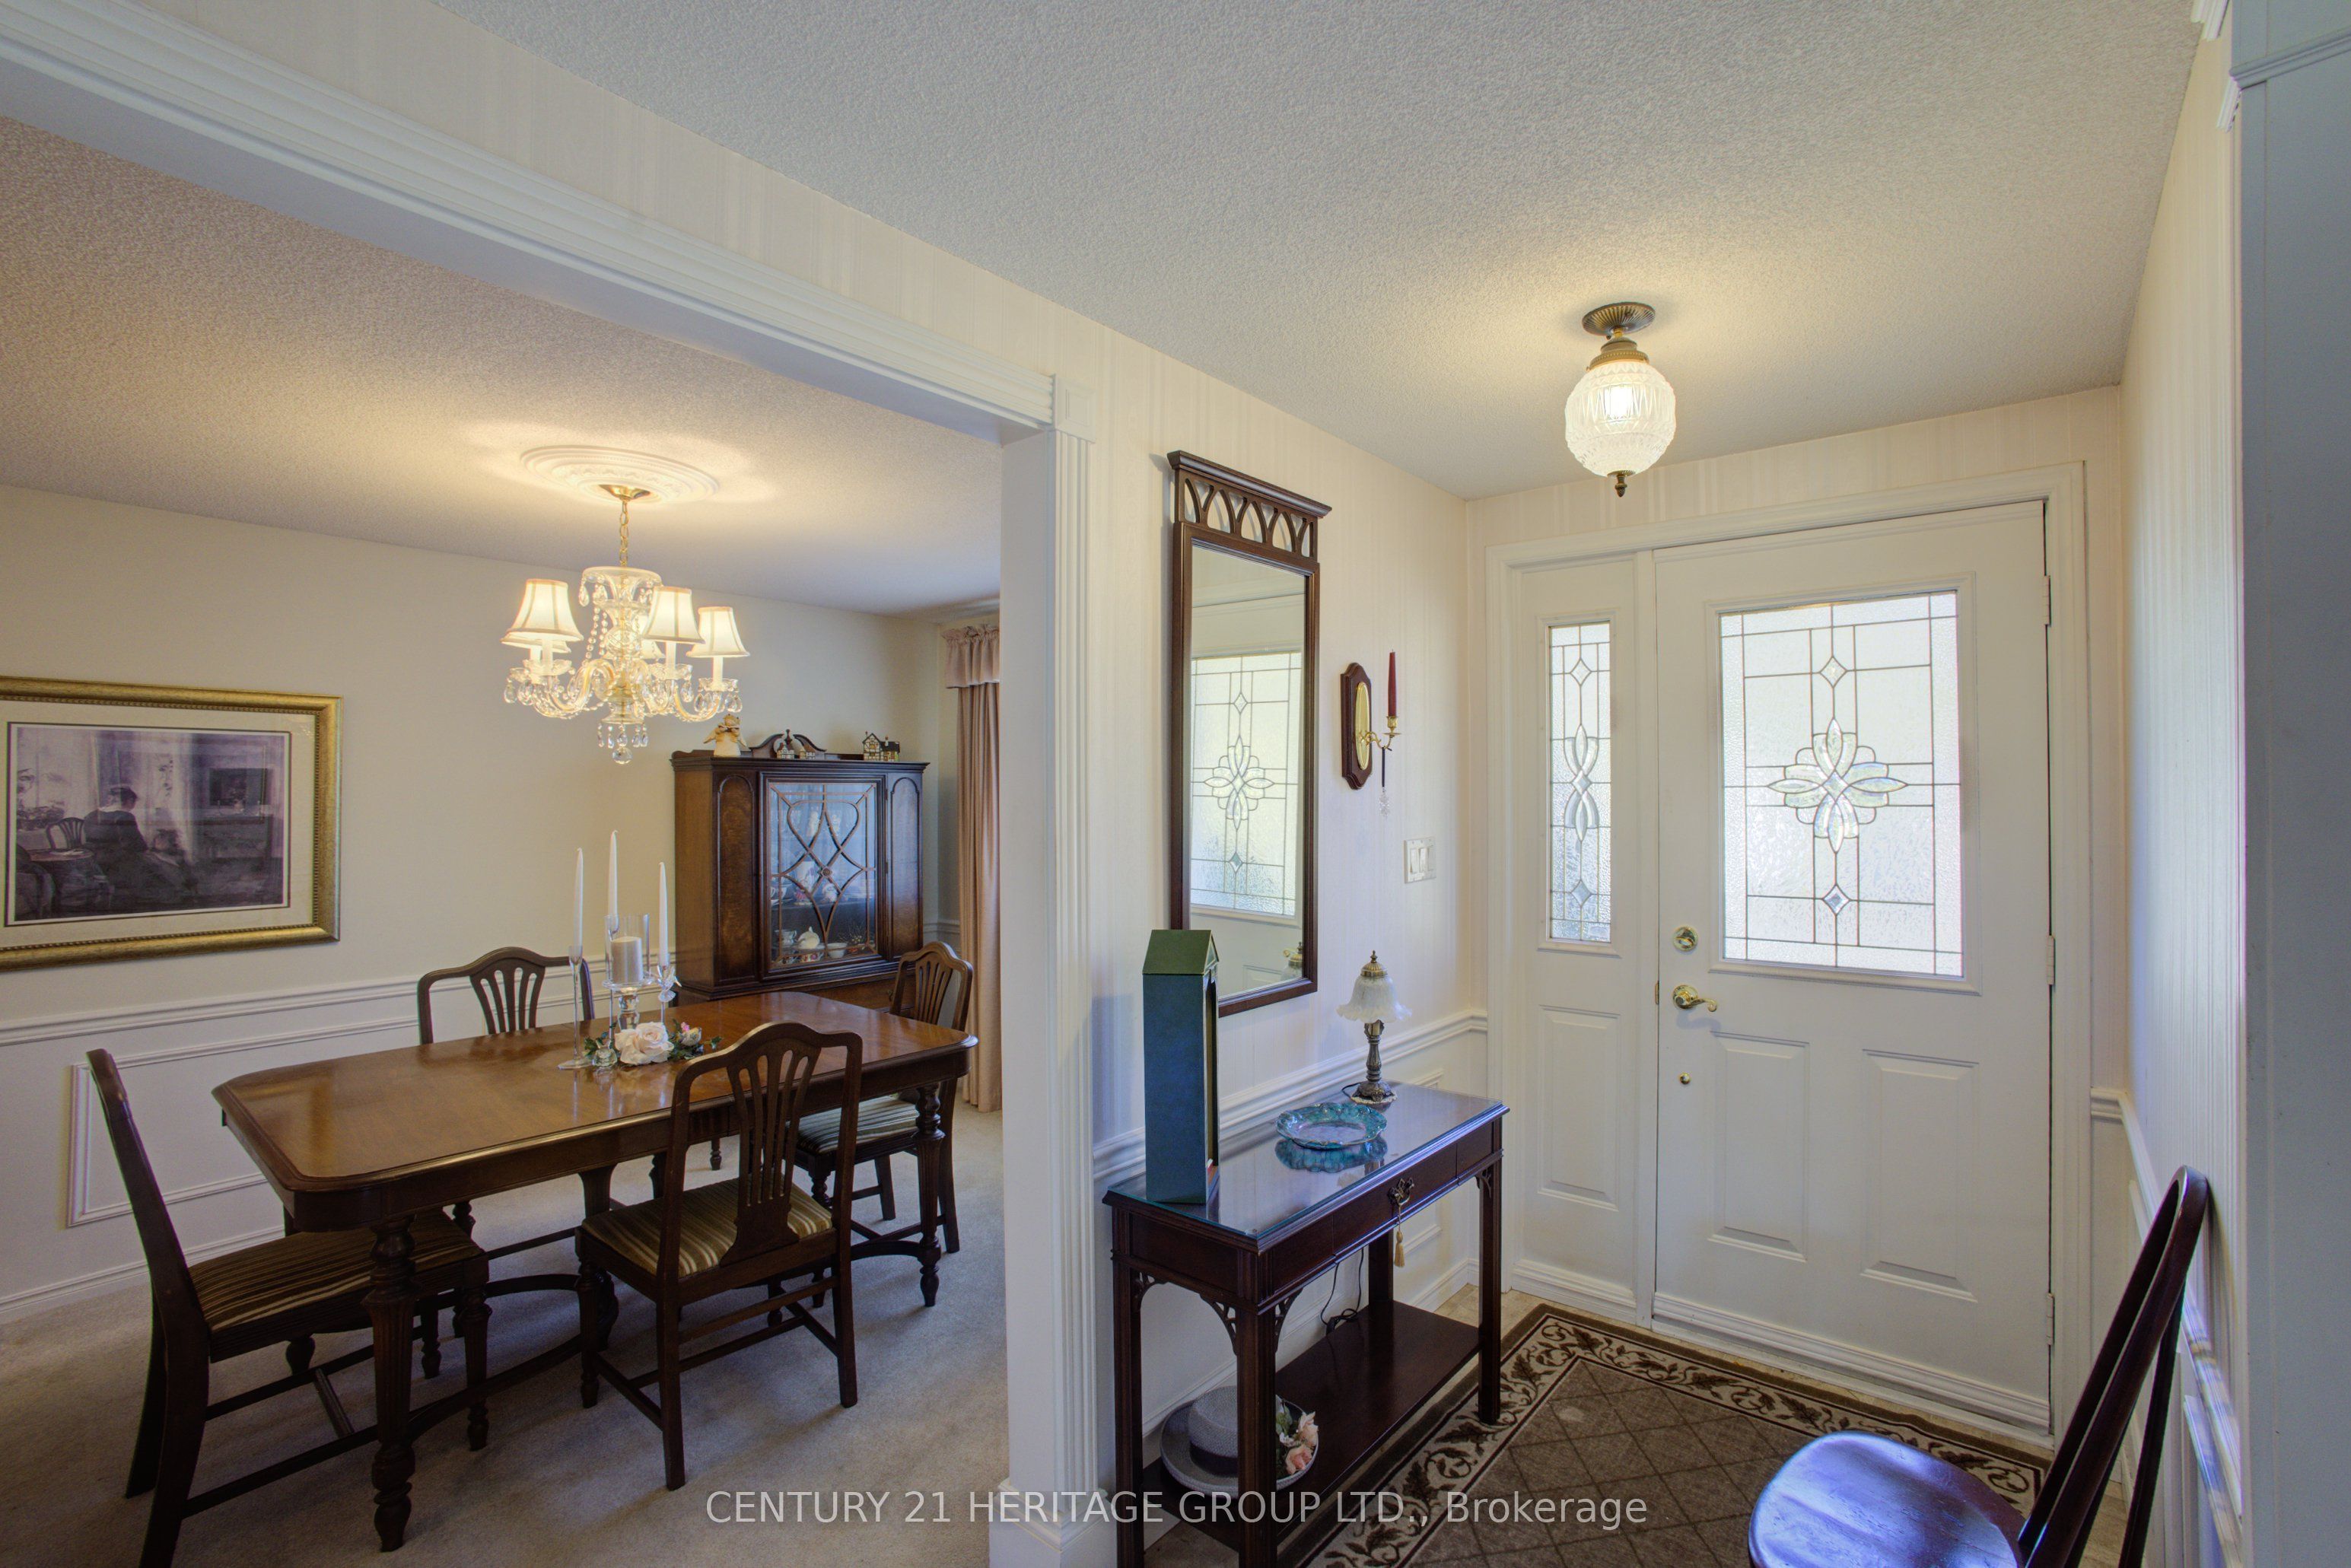
Dimensions - 3.96 x 2.94Level - Main
Family Room 
Dimensions - 6.97 x 3.76Level - BasementFeatures - Built-in Features
Furnace Room 
Dimensions - 1.88 x 1.82Level - Basement
Kitchen 
Dimensions - 2.92 x 2.59Level - Main
Laundry 
Dimensions - 3.77 x 3.16Level - BasementFeatures - Walk-In Closet(s), Built-in Features
Living Room 
Dimensions - 4.43 x 3.96Level - Main
Master Bedroom 
Dimensions - 5.08 x 3.33Level - Main
Office 
Dimensions - 3.76 x 3.13Level - Basement
Recreation 
Dimensions - 4.43 x 4.14Level - BasementFeatures - Built-in Features
Sunroom 
Dimensions - 4.55 x 2.87Level - Main
Utility Room 
Dimensions - 4.34 x 2.33Level - BasementFeatures - Built-in Features
Workshop 
Dimensions - 4.27 x 3.81Level - Basement
Save
Ask
Tour
Hide
Share
Exterior Features
Construction Details 
Vinyl Siding
Exterior 
Lighting
Frontage 
0.0
Lot Features 
GreenbeltWoodedRolling SlopeWetlandsWaterfront
Other Structures 
Shed(s)
Patio And Porch 
Deck
Pool Features 
IndoorCommunity
Roof 
Asphalt
View 
GardenPondTrees/Woods
Waterfront 
Yes
Waterfront Features 
River Front
Waterview 
GardenPondTrees/Woods
Community Features
Accessibility Features 
Accessible Full BathAccessible EntranceStair Lift
Senior Community 
Yes
Listing courtesy of CENTURY 21 HERITAGE GROUP LTD.

Listing information is provided by Participants of the Toronto Real Estate Board. IDX information is provided exclusively for personal, non-commercial use, and may not be used for any purpose other than to identify prospective properties consumers may be interested in purchasing. Information is deemed reliable but not guaranteed. Copyright 2026, Toronto Real Estate Board
Last checked 2026-10-27 03:18 PM UTC

Neighborhood & Commute
Source: Walkscore
Save
Ask
Tour
Hide
Share