194 Cedar Beach Road 29, Brock, ON, L0K 1A0

Save
Ask
Tour
Hide
Share
$674,900
18 Days On Site

194 Cedar Beach Road 29
Brock, ON L0K 1A0

For Sale|Residential|Active
3
Beds
3
Total Baths
1800-1999
SqFt
—
/SqFt
County:
Durham
Call Now: (226) 907 4448
Is this the listing for you? We can help make it yours.
(226) 907 4448
194 Cedar Beach Road 29194 Cedar Beach Road 29194 Cedar Beach Road 29194 Cedar Beach Road 29
Save
Ask
Tour
Hide
Share

Mortgage Calculator

Monthly Payment (Est.)

Enter an interest rate to see your estimated monthly payment.
Calculator powered by Showcase IDX, a Constellation1 Company. Copyright ©2026 Information is deemed reliable but not guaranteed.

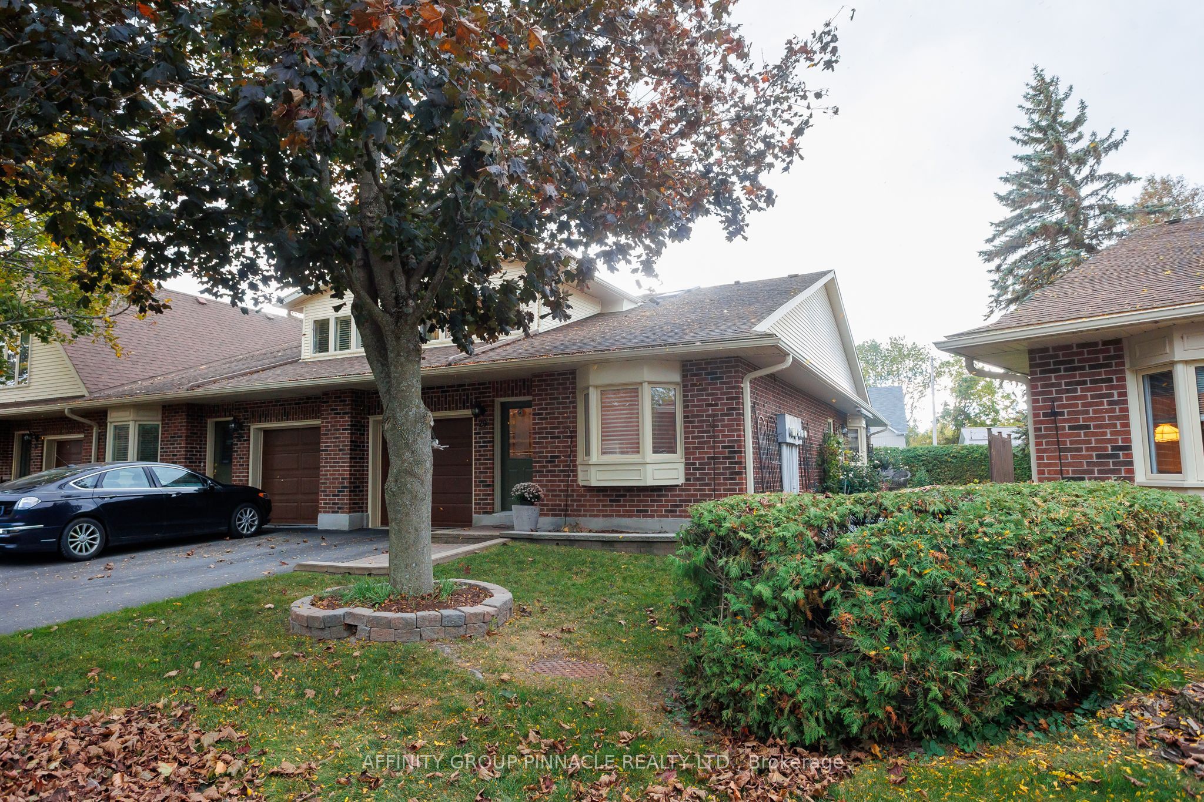
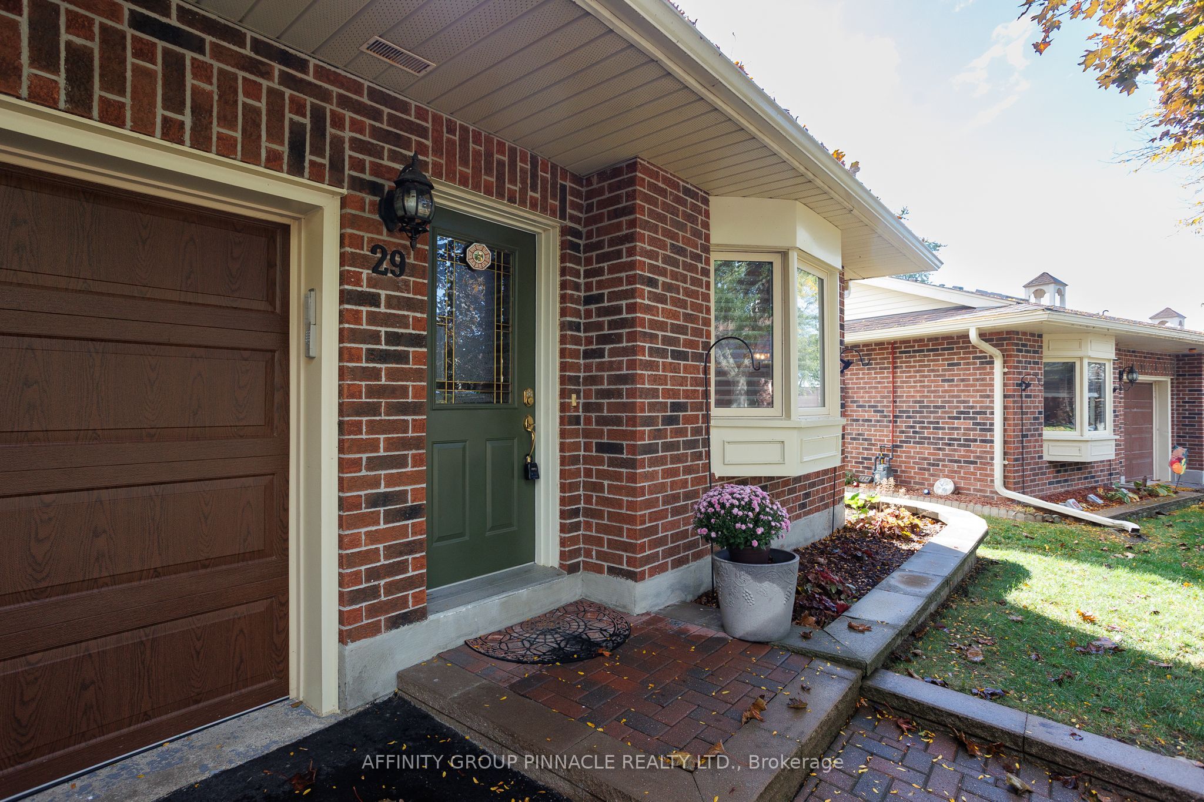
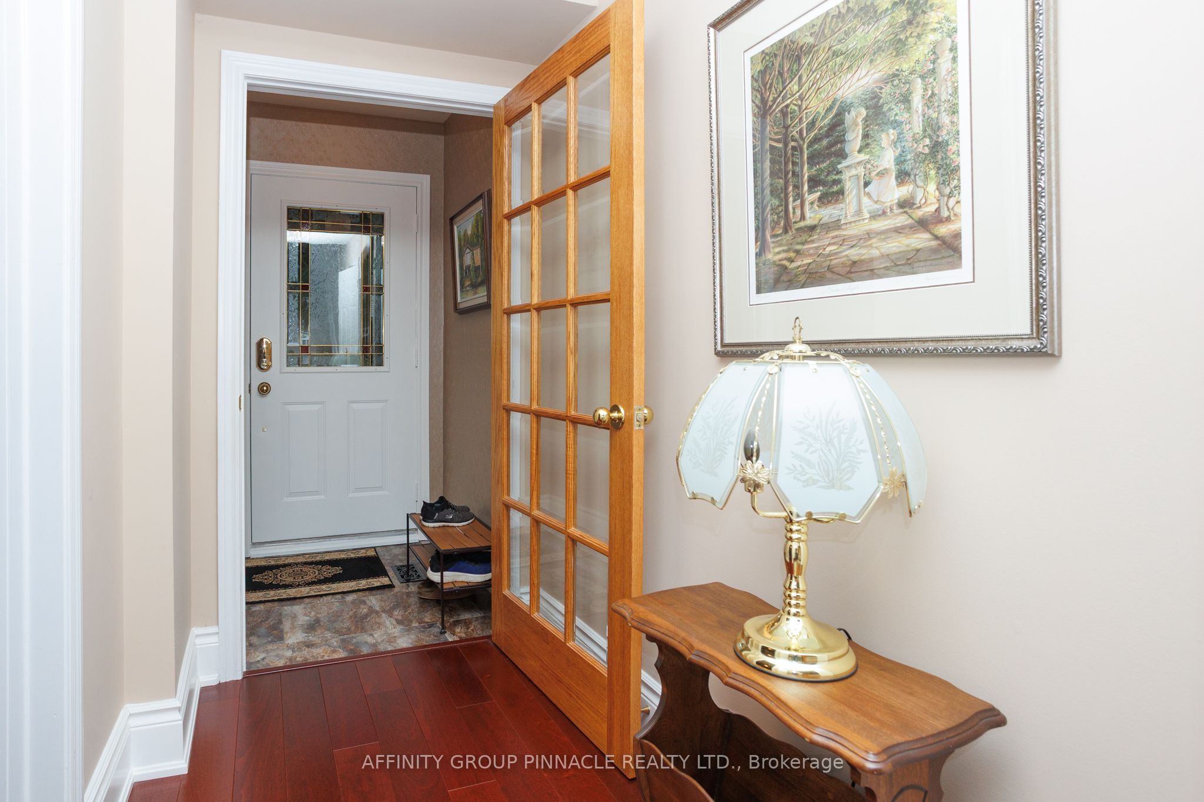
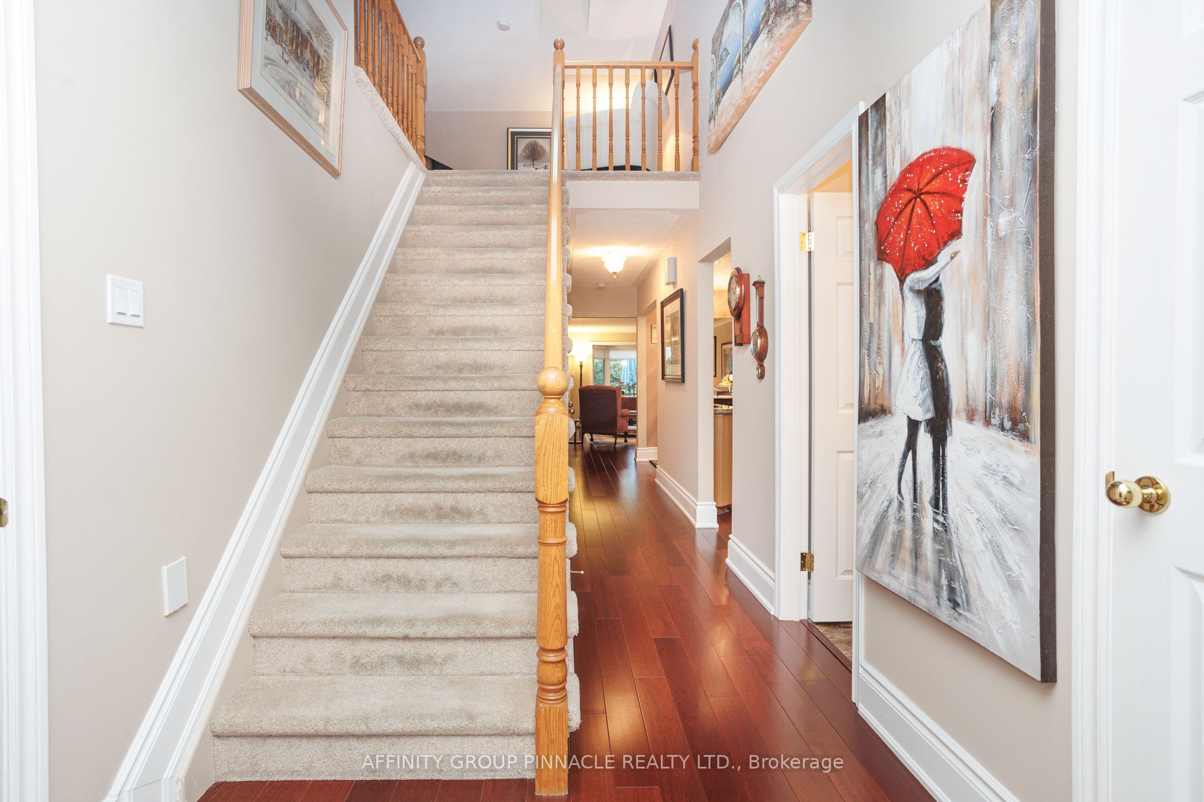
Beautifully renovated end-unit condo with an abundance of natural light throughout. This bright and welcoming home features two walkouts, additional end-unit windows, and a gorgeous updated kitchen complete with granite countertops. Enjoy exceptional main-floor living with stunning hardwood floors, a comfortable layout designed for ease, style, and everyday convenience. The large primary bedroom is complete with a walk-in closet and a 5-piece ensuite bath, creating a spacious and private retreat. The upper level provides added flexibility with a third bedroom, cozy sitting area, two-piece bath, and generous closet storage. Step outside to a private, tranquil patio surrounded by a park-like setting-perfect for relaxing and enjoying the peaceful atmosphere. Located in a well-maintained luxury active adult lifestyle community on Lake Simcoe, residents enjoy access to outstanding amenities including a waterfront deck and dock, spacious clubhouse, outdoor heated pool, saunas, tennis courts, and beautifully manicured grounds. An ideal opportunity for those seeking a quiet, carefree lifestyle with the perfect balance of relaxation, recreation, and scenic waterfront living.

Save
Ask
Tour
Hide
Share
Listing Snapshot
Price 
$674,900
Days On Site 
18 Days
Bedrooms 
3
Inside Area (SqFt) 
1800-1999 sqft
Total Baths 
3
Full Baths 
N/A
Partial Baths 
N/A
Lot Size 
N/A
Year Built 
N/A
MLS® Number 
N13880188
Status 
Active
Property Tax 
$3,726
Maintenance Fees 
$897
Sq Ft Source 
N/A
Friends & Family
Recent Activity
yesterdayListing updated with changes from the MLS®
3 weeks agoListing first seen on site
General Features
Attached Garage 
Yes
Cross Street 
Main St/Parklawn Blvd
Direction Faces 
South
Disclosures 
Unknown
Garage 
Yes
Number Of Stories 
1
Parking 
Garage Door OpenerPrivateAttached
Parking Spaces 
2
Pets 
Yes
Style 
Bungaloft
Interior Features
Basement 
None
Cooling 
Central Air
Heating 
ElectricForced Air
Bathroom 
Dimensions - 2.36 x 1.47Level - Main
Bedroom 2 
Dimensions - 3.1 x 4.16Level - Main
Bedroom 3 
Dimensions - 5.24 x 9.87Level - Second
Dining Room 
Dimensions - 2.36 x 2.11Level - Main
Foyer 
Dimensions - 1.4 x 1.35Level - Main
Kitchen 
Dimensions - 2.36 x 3.32Level - Main
Living Room 
Dimensions - 4.45 x 6.49Level - Main
Master Bedroom 
Dimensions - 4.11 x 6.49Level - MainFeatures - Walk-In Closet(s)
Save
Ask
Tour
Hide
Share
Exterior Features
Construction Details 
Aluminum SidingBrick
Exterior 
Awning(s)
Frontage 
0
Lot Features 
On Golf CourseWaterfront
Patio And Porch 
DeckPatio
Waterfront Features 
Lake PrivilegesLakeWaterfront Access
Community Features
Association Amenities 
ClubhouseGame Room
Maintenance Fee 
$897.0
Listing courtesy of AFFINITY GROUP PINNACLE REALTY LTD.

Listing information is provided by Participants of the Toronto Real Estate Board. IDX information is provided exclusively for personal, non-commercial use, and may not be used for any purpose other than to identify prospective properties consumers may be interested in purchasing. Information is deemed reliable but not guaranteed. Copyright 2026, Toronto Real Estate Board
Last checked 2026-10-27 06:37 PM UTC

Neighborhood & Commute
Source: Walkscore
Save
Ask
Tour
Hide
Share