1814 Quantz Crescent, Innisfil, ON, L9S 1X2

Save
Ask
Tour
Hide
Share
$2,098,000
17 Days On Site

1814 Quantz Crescent
Innisfil, ON L9S 1X2

For Sale|Single Family Residence|Active
5
Beds
6
Total Baths
2500-3000
SqFt
—
/SqFt
County:
Simcoe
Call Now: (226) 907 4448
Is this the listing for you? We can help make it yours.
(226) 907 4448
1814 Quantz Crescent1814 Quantz Crescent1814 Quantz Crescent1814 Quantz Crescent
Save
Ask
Tour
Hide
Share

Mortgage Calculator

Monthly Payment (Est.)

Enter an interest rate to see your estimated monthly payment.
Calculator powered by Showcase IDX, a Constellation1 Company. Copyright ©2026 Information is deemed reliable but not guaranteed.

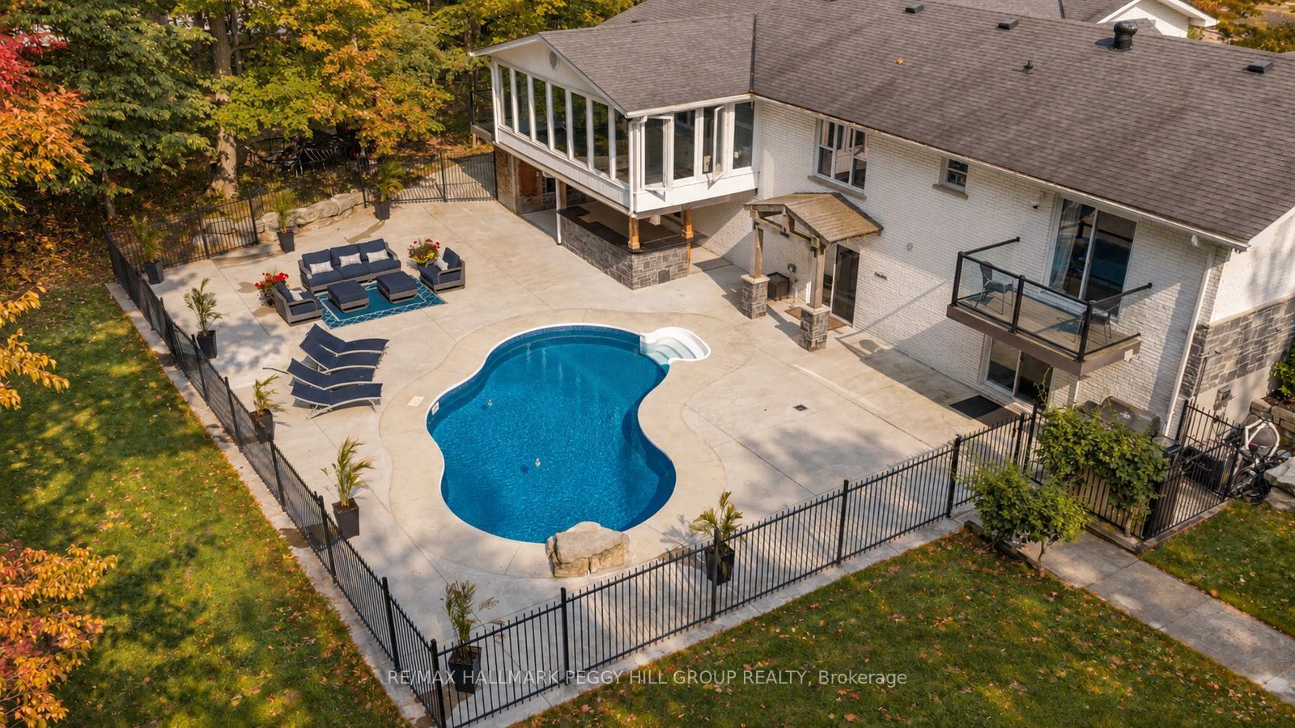
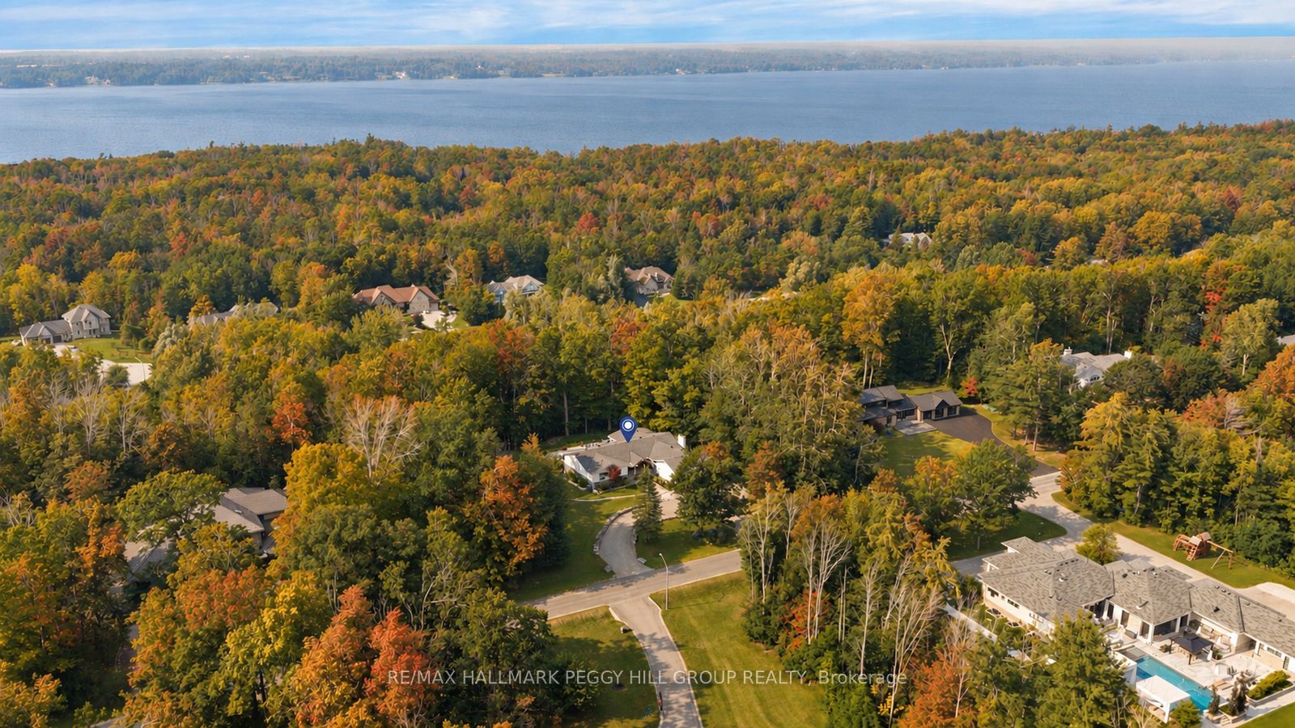
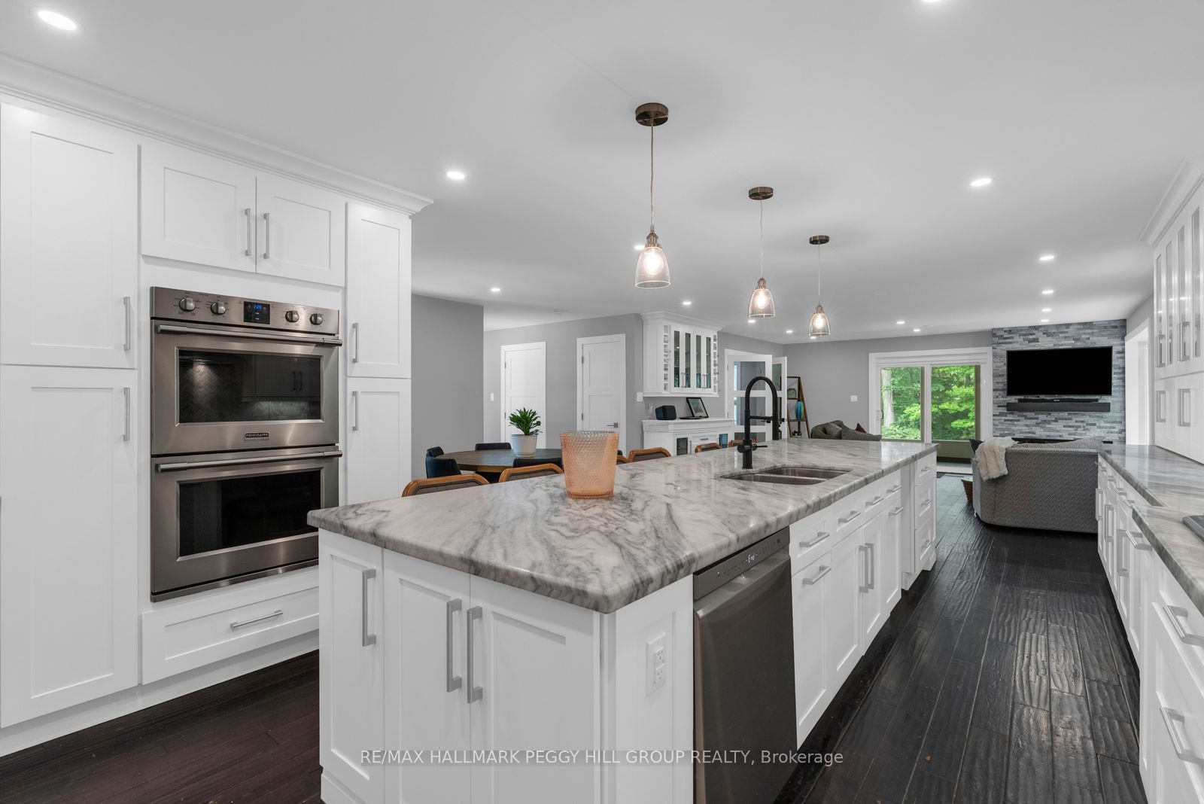
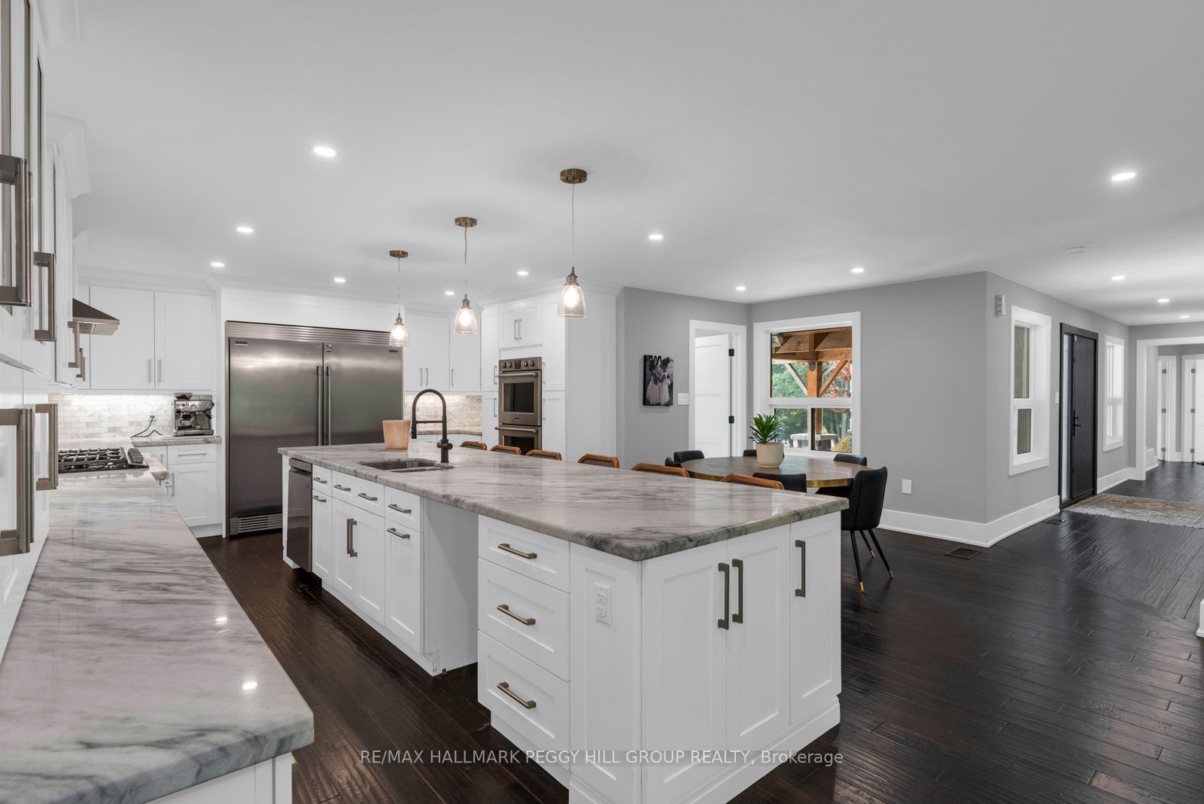
OVER 4,600 FINISHED SQ FT ON 2.2+ TREED ACRES WITH AN IN-GROUND POOL, WALKOUT LOWER LEVEL & TRIPLE GARAGE! More than 4,600 finished sq ft unfolds across a private 2.2+ acre estate where sophisticated interiors, mature trees and resort-level amenities define the property. The rear grounds are arranged for indulgent summer living, with an in-ground saltwater pool, expansive poolside patio, covered outdoor bar, poured-concrete fire pit and dedicated volleyball space framed by dense woodland. The magazine-worthy open-concept kitchen, dining and living area is unapologetically grand, centred around a marble island and surrounded by marble counters, extensive cabinetry, premium appliances, double built-in ovens, a gas cooktop and an oversized refrigerator and freezer. The living room features one of three fireplaces, a bay window and custom cabinetry, with direct access to the private office and updated three-season sunroom with newer windows, insulation and pot lights. The main-floor primary suite includes a private ensuite and walkout to a balcony. The walkout lower level includes an impressive second primary suite with its own fireplace, expansive walk-in closet and lavish 5-piece ensuite, alongside a substantial recreation room with the third fireplace, wet bar and included pool table. A separate heated gym with a newer roof provides a dedicated fitness space at home. The circular driveway leads to a spray-foamed triple garage with epoxy flooring and a newer 60-amp subpanel. Additional improvements include new natural gas service, a newer furnace, updated water equipment, newer pool components, irrigation and security cameras. Minutes from Friday Harbour and Barrie amenities, the location keeps fine dining, golf, marinas and city services within easy reach.

Save
Ask
Tour
Hide
Share
Listing Snapshot
Price 
$2,098,000
Days On Site 
17 Days
Bedrooms 
5
Inside Area (SqFt) 
2500-3000 sqft
Total Baths 
6
Full Baths 
N/A
Partial Baths 
N/A
Lot Size 
2.235 Acres
Year Built 
N/A
MLS® Number 
N13881400
Status 
Active
Property Tax 
$10,883.93
Maintenance Fees 
N/A
Sq Ft Source 
N/A
Friends & Family
Recent Activity
15 hours agoListing updated with changes from the MLS®
3 weeks agoListing first seen on site
General Features
Acres 
2.235
Attached Garage 
Yes
Cross Street 
Wilkinson St/Quantz Crescent
Direction Faces 
North
Garage 
Yes
Land Lease 
No
Parking 
Circular DrivewayPrivateAttached
Parking Spaces 
19
Property Sub Type 
Single Family Residence
Security 
Smoke Detector(s)Carbon Monoxide Detector(s)Security System
Sewer 
Septic Tank
Style 
Bungalow
Utilities 
Cable AvailableNatural Gas Available
Water Source 
WellPrivate
Interior Features
Appliances 
Water SoftenerWater Purifier
Basement 
Walk-Out AccessFull
Cooling 
Central Air
Fireplace 
Yes
Fireplace Features 
Electric
Heating 
Natural GasForced Air
Bedroom 2 
Dimensions - 4.39 x 4.47Level - Main
Bedroom 3 
Dimensions - 4.13 x 3.19Level - Main
Bedroom 4 
Dimensions - 4.26 x 3.4Level - Main
Bedroom 5 
Dimensions - 4.86 x 6.56Level - Basement
Dining Room 
Dimensions - 4.04 x 2.82Level - Main
Exercise Room 
Dimensions - 6.79 x 3.73Level - Main
Foyer 
Dimensions - 2.25 x 6.5Level - Main
Kitchen 
Dimensions - 6.93 x 4.39Level - Main
Living Room 
Dimensions - 5.25 x 5.19Level - Main
Master Bedroom 
Dimensions - 5.44 x 4.59Level - Main
Mud Room 
Dimensions - 2.78 x 1.91Level - Main
Office 
Dimensions - 3.81 x 3.05Level - Main
Other 
Dimensions - 3.25 x 2.23Level - Basement
Recreation 
Dimensions - 11.97 x 12.88Level - Basement
Save
Ask
Tour
Hide
Share
Exterior Features
Construction Details 
BrickStone
Exterior 
Lighting
Lot Features 
On Golf CourseWoodedLevelSloped
Other Structures 
Shed(s)
Patio And Porch 
DeckPorch
Pool Features 
In Ground
Roof 
Asphalt
View 
Trees/WoodsForestPool
Waterview 
Trees/WoodsForestPool
Listing courtesy of RE/MAX HALLMARK PEGGY HILL GROUP REALTY

Listing information is provided by Participants of the Toronto Real Estate Board. IDX information is provided exclusively for personal, non-commercial use, and may not be used for any purpose other than to identify prospective properties consumers may be interested in purchasing. Information is deemed reliable but not guaranteed. Copyright 2026, Toronto Real Estate Board
Last checked 2026-10-27 11:59 AM UTC

Neighborhood & Commute
Source: Walkscore
Save
Ask
Tour
Hide
Share