

669 Lake Drive S, Georgina, ON, L4P 1T8
669 Lake Drive SGeorgina, ON L4P 1T8
Mortgage Calculator
Monthly Payment (Est.)
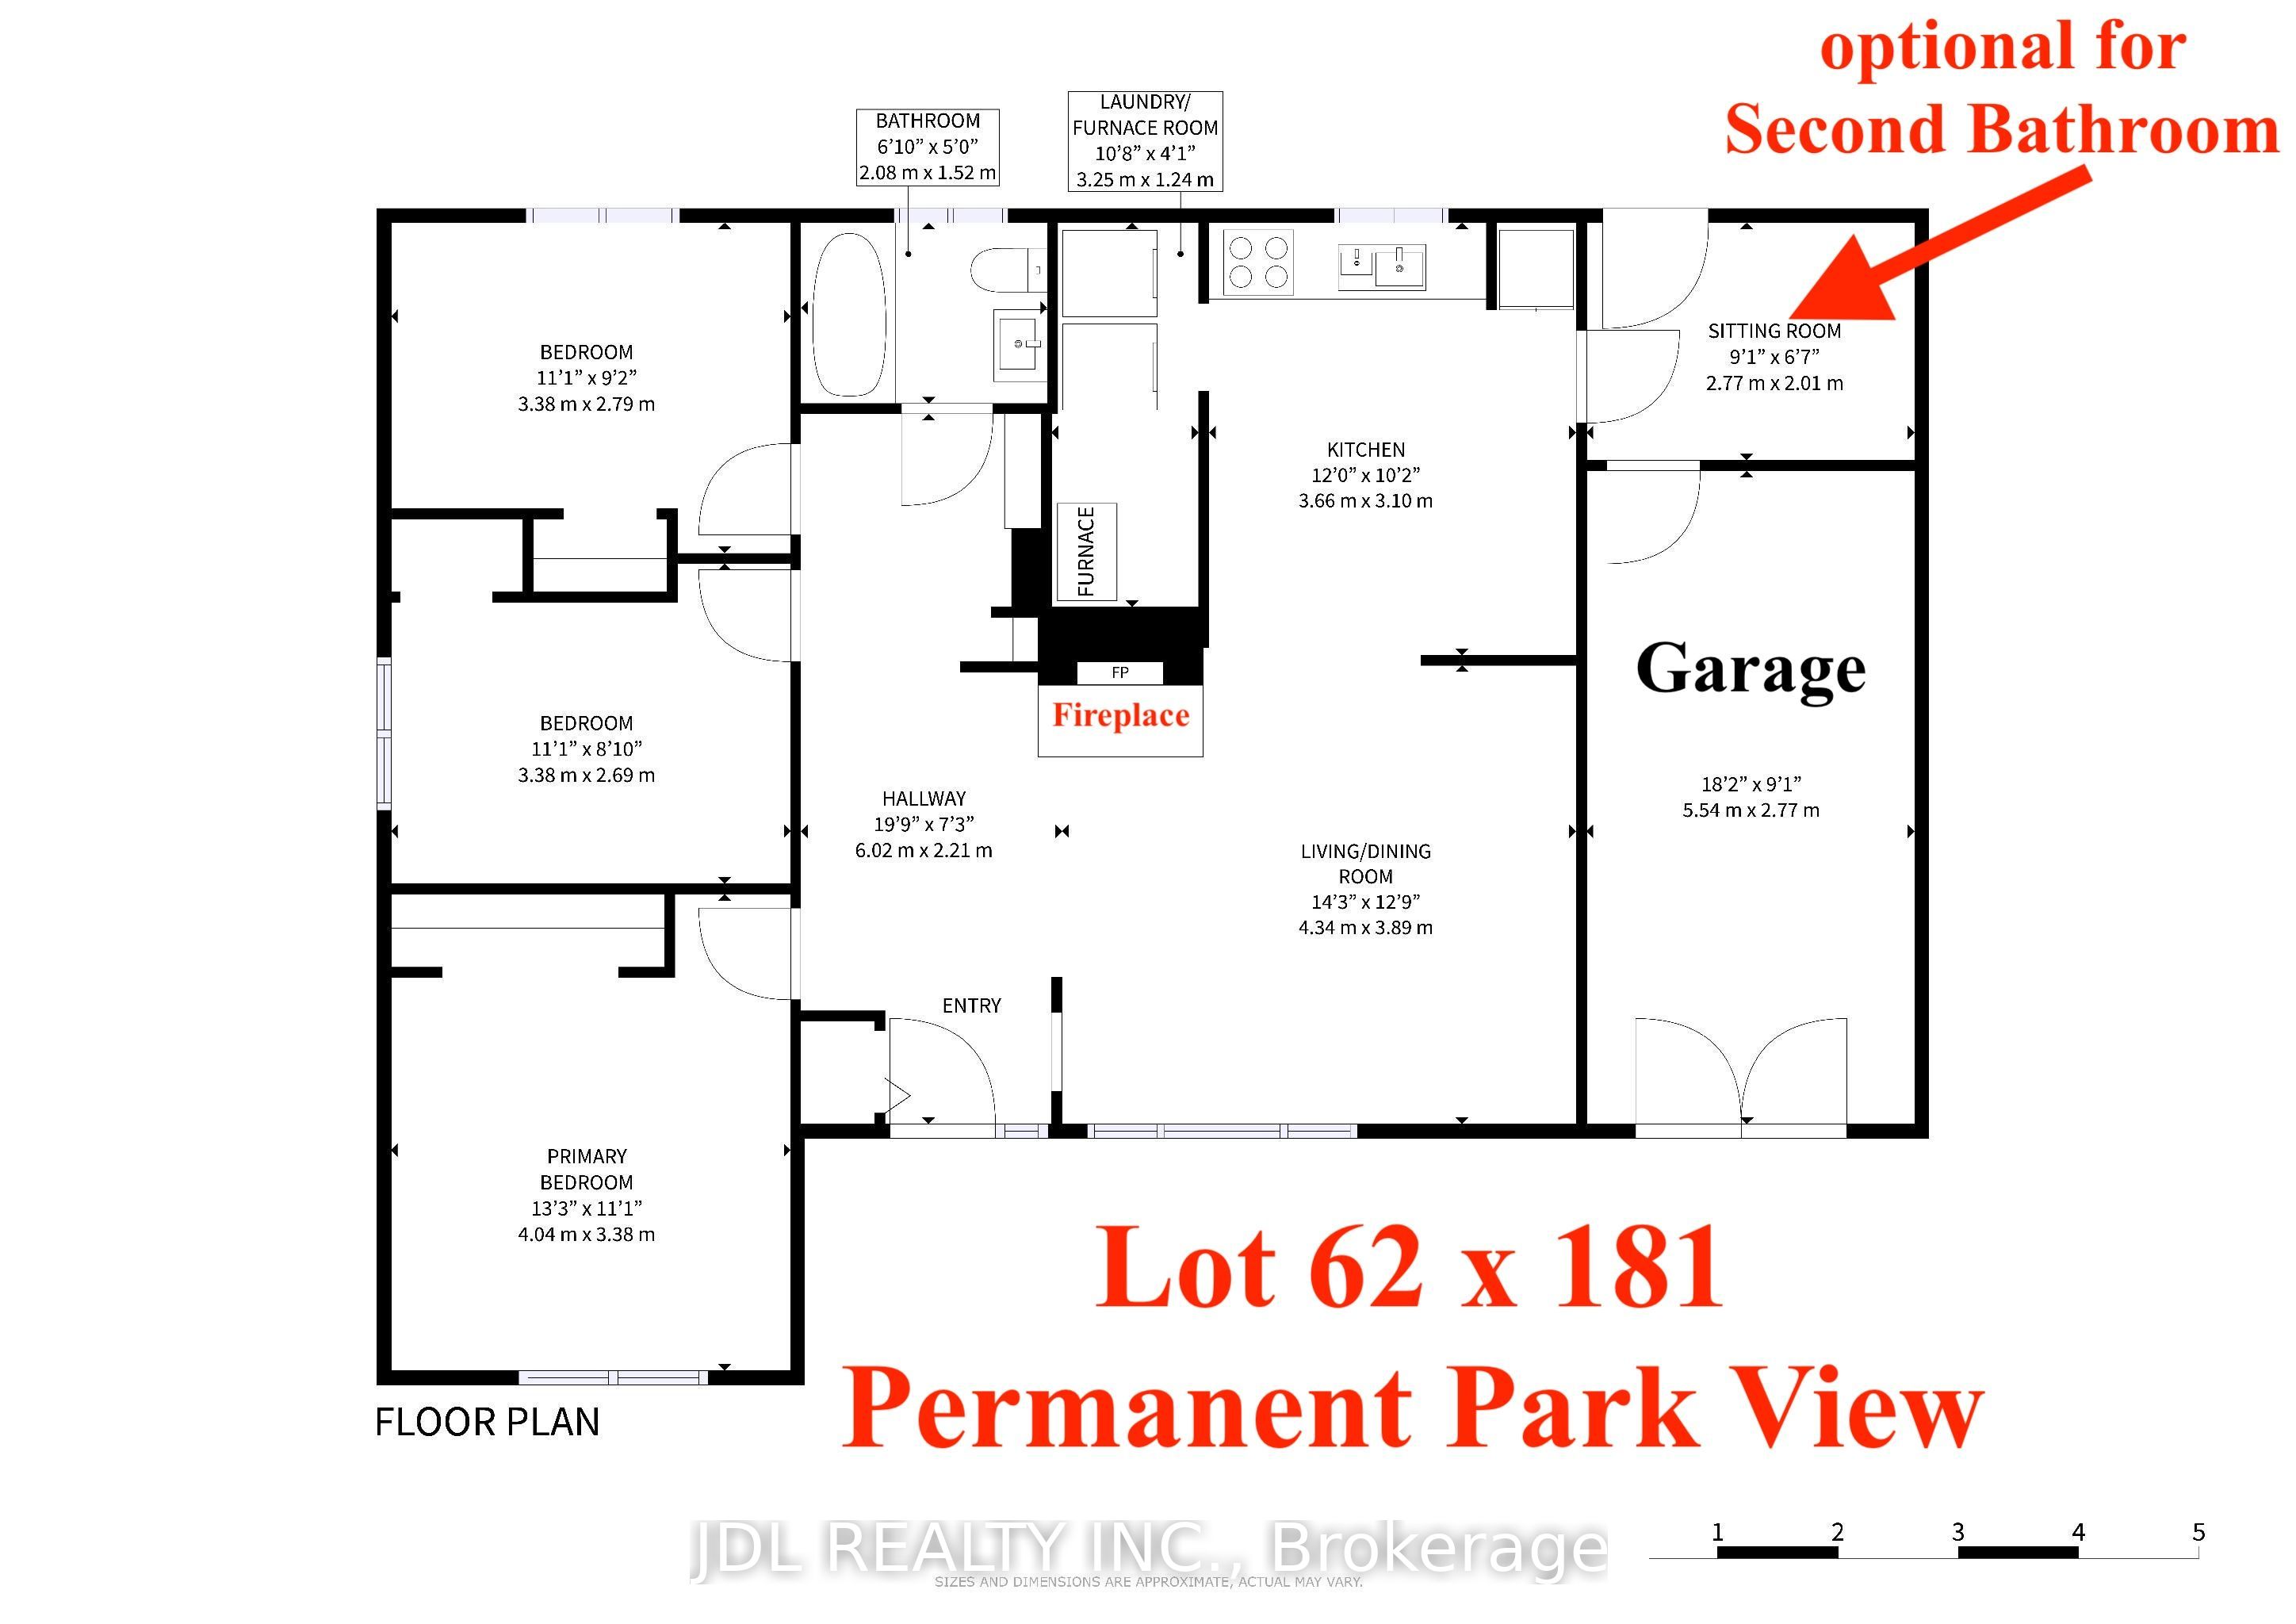
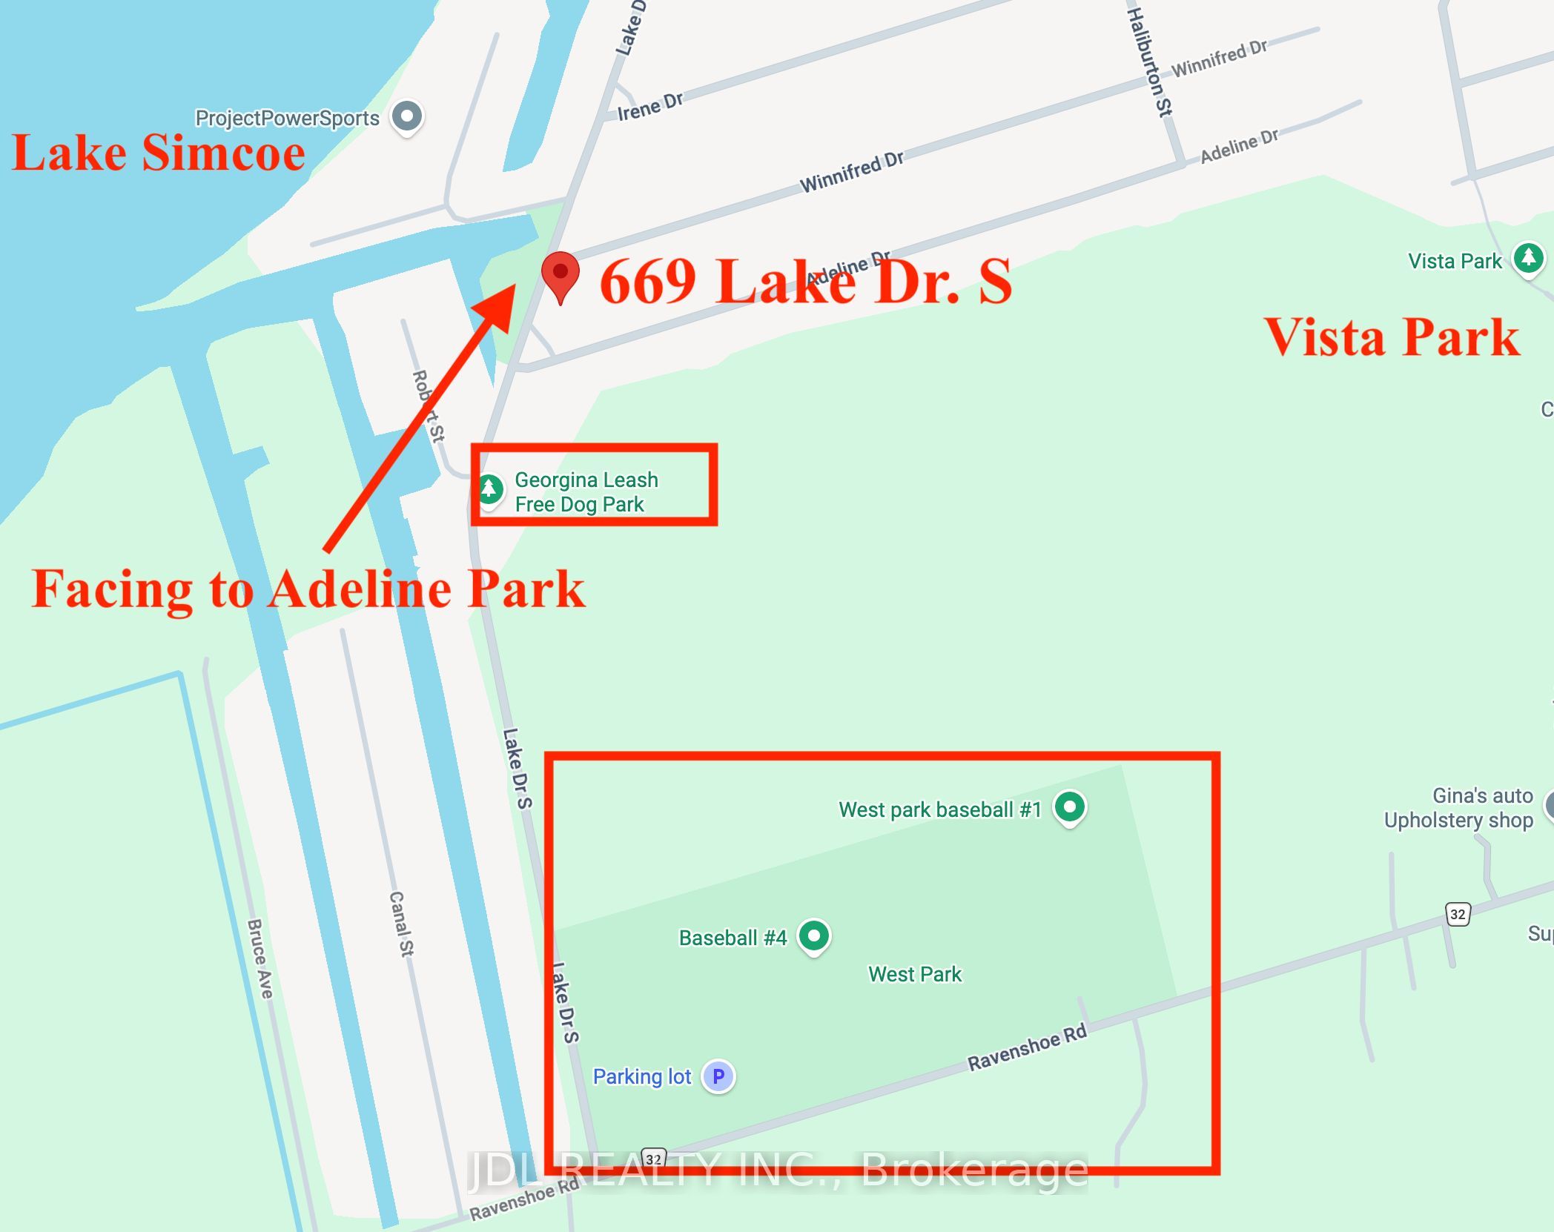
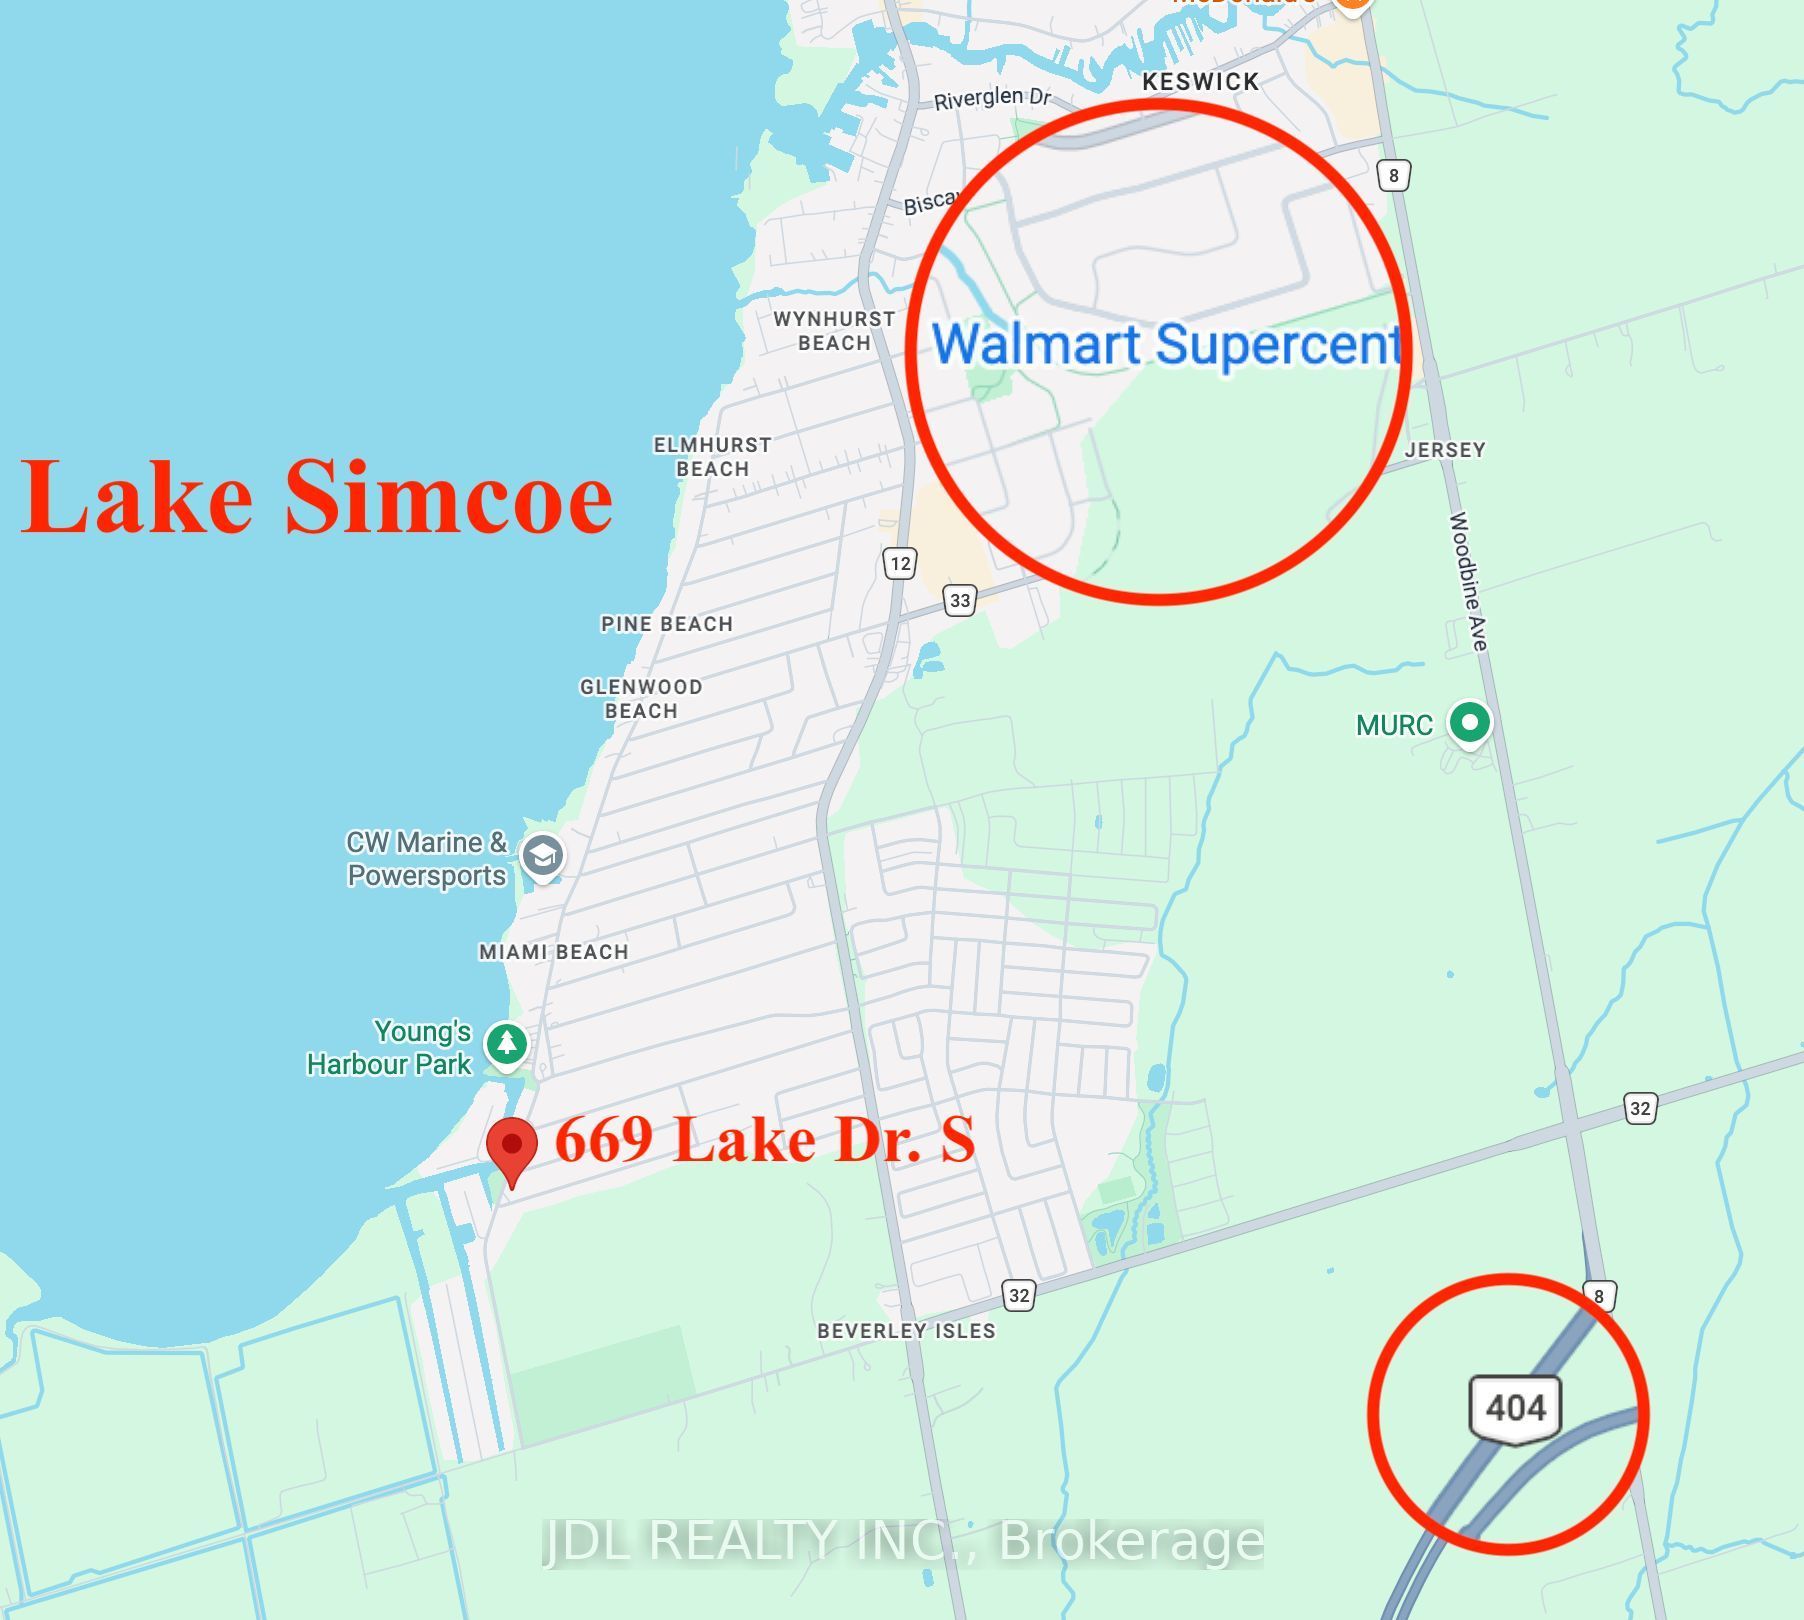
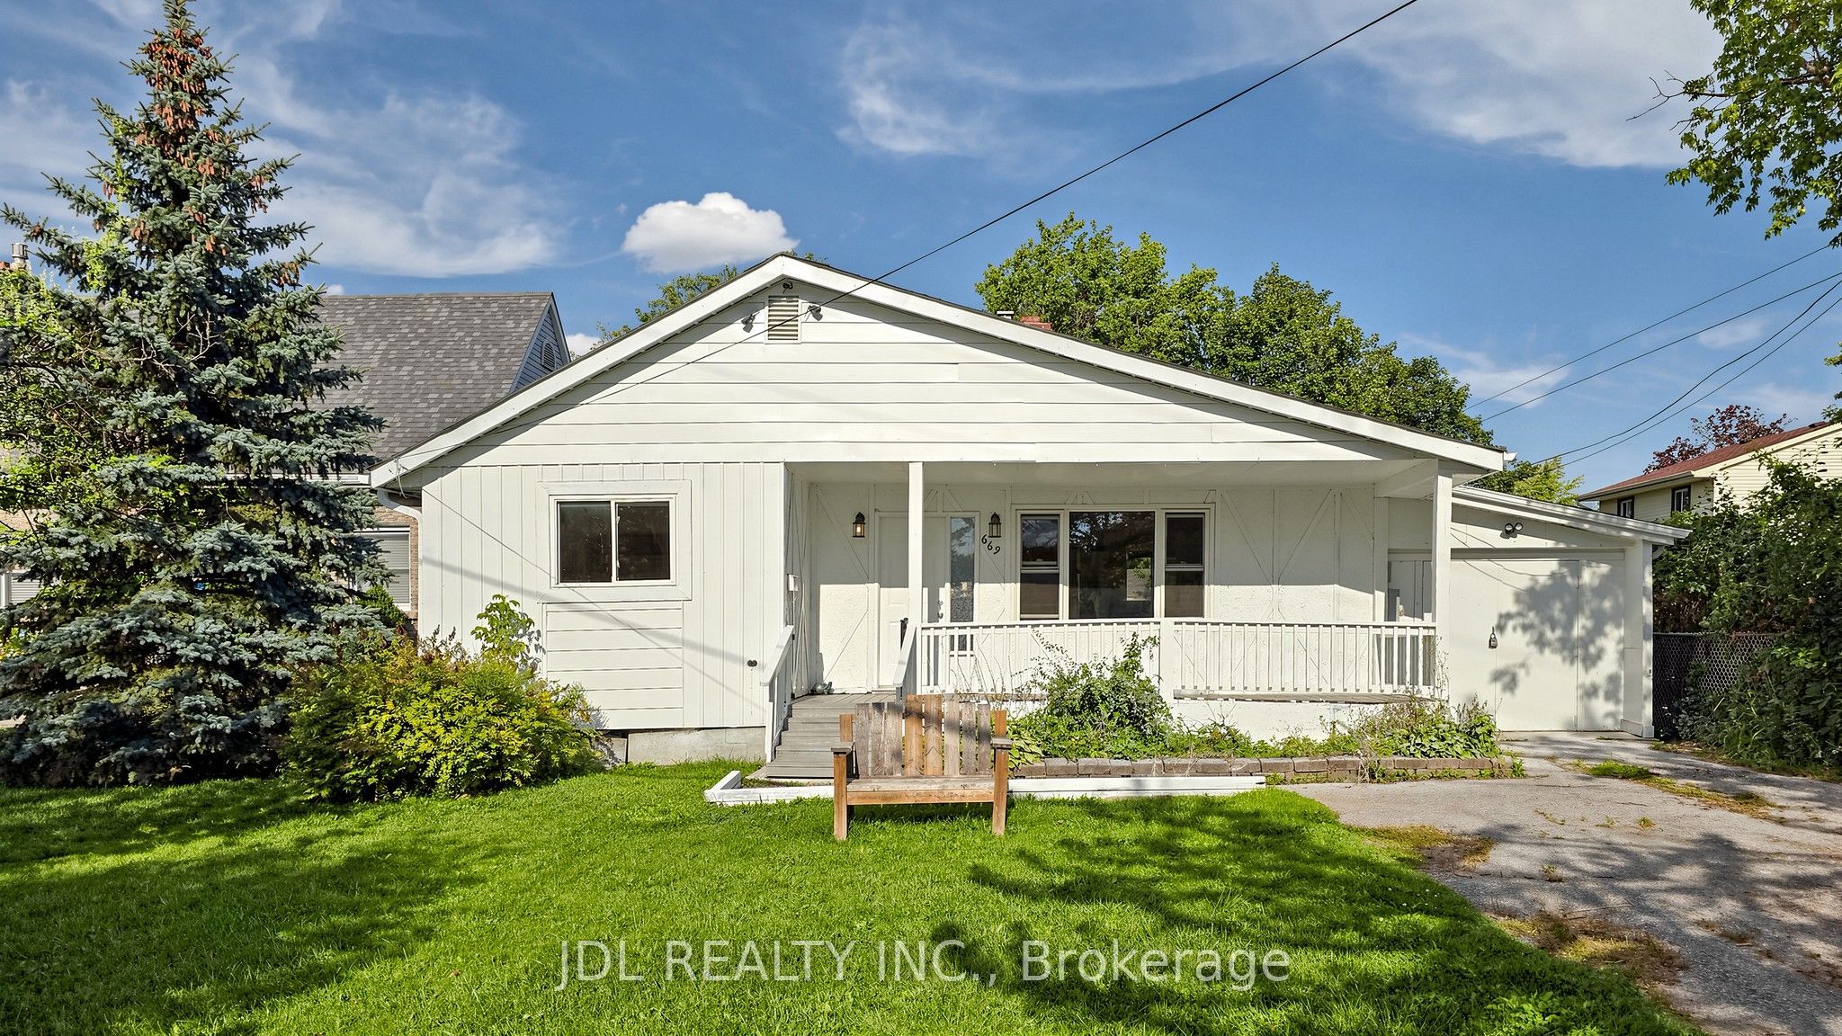
Enter an interest rate to see your estimated monthly payment.Permanent Parkview Home!!! Directly Facing A Beautiful Lakefront Adeline Park. 1 Minute Walking Distance to the Off Leash Dog Park and Young HarbourPark with Public Boat Lunch!! Situated on an impressive 62 x 180 Ft Lot! This Freshly Painted, Per the Seller: Roof (2018), Furnace (2024), Tankless Hot Water Tank (2024). Move-In-Ready Home Features An Open And Functional Layout With No Wasted Space!!! Three Generously Sized Bedrooms With Large Windows, Upgraded Windows And An Electrical Panel, Plus A Tankless Hot Water System. Enjoy The Best Of The Lake Simcoe Lifestyle With Three Parks And The Beach Within Walking Distance, While Walmart Supercentre, Banks, Shopping And Highway 404 Are All Just Five Minutes Away. An Exceptional Opportunity Offering Space, Convenience And Nature Right At Your Doorstep! (Some Photos are virtually staged.)
| 21 hours ago | Listing updated with changes from the MLS® | |
| 3 weeks ago | Listing first seen on site |

Listing information is provided by Participants of the Toronto Real Estate Board. IDX information is provided exclusively for personal, non-commercial use, and may not be used for any purpose other than to identify prospective properties consumers may be interested in purchasing. Information is deemed reliable but not guaranteed. Copyright 2026, Toronto Real Estate Board
Last checked 2026-10-28 09:47 PM UTC