

223 Crossland Gate, Newmarket, ON, L3X 1B1
223 Crossland GateNewmarket, ON L3X 1B1
Mortgage Calculator
Monthly Payment (Est.)
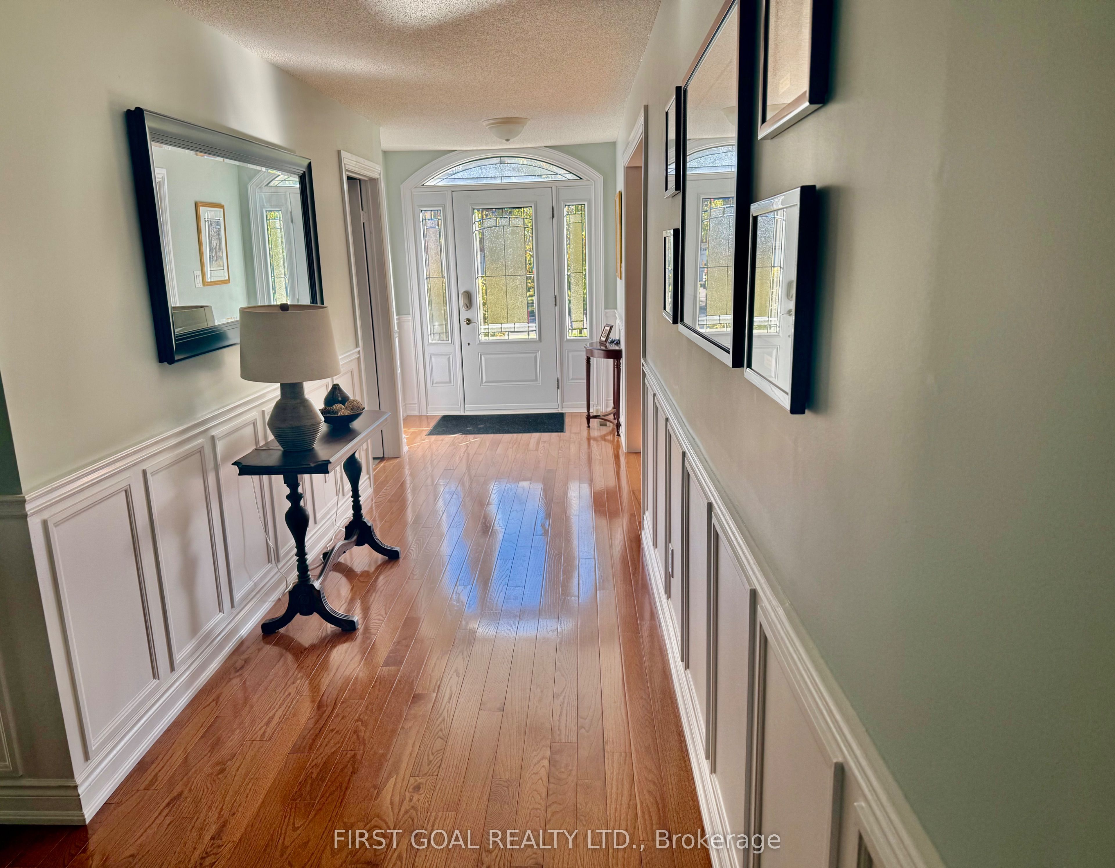
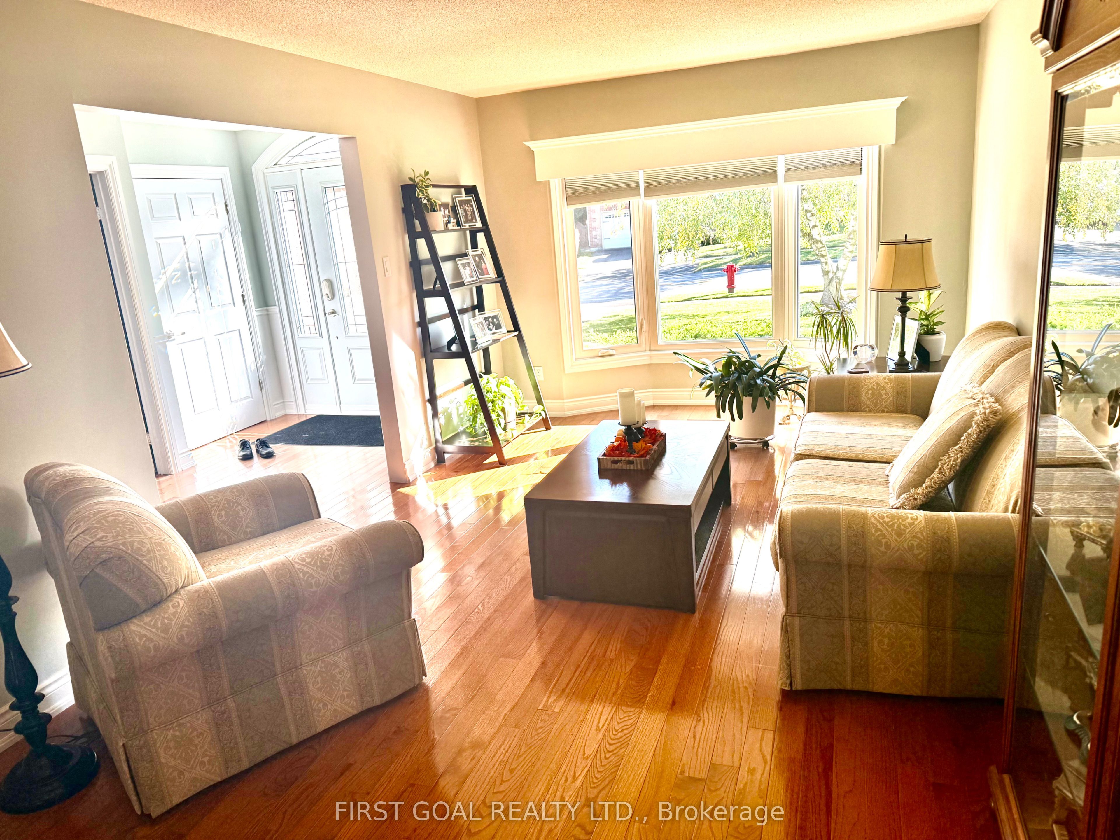
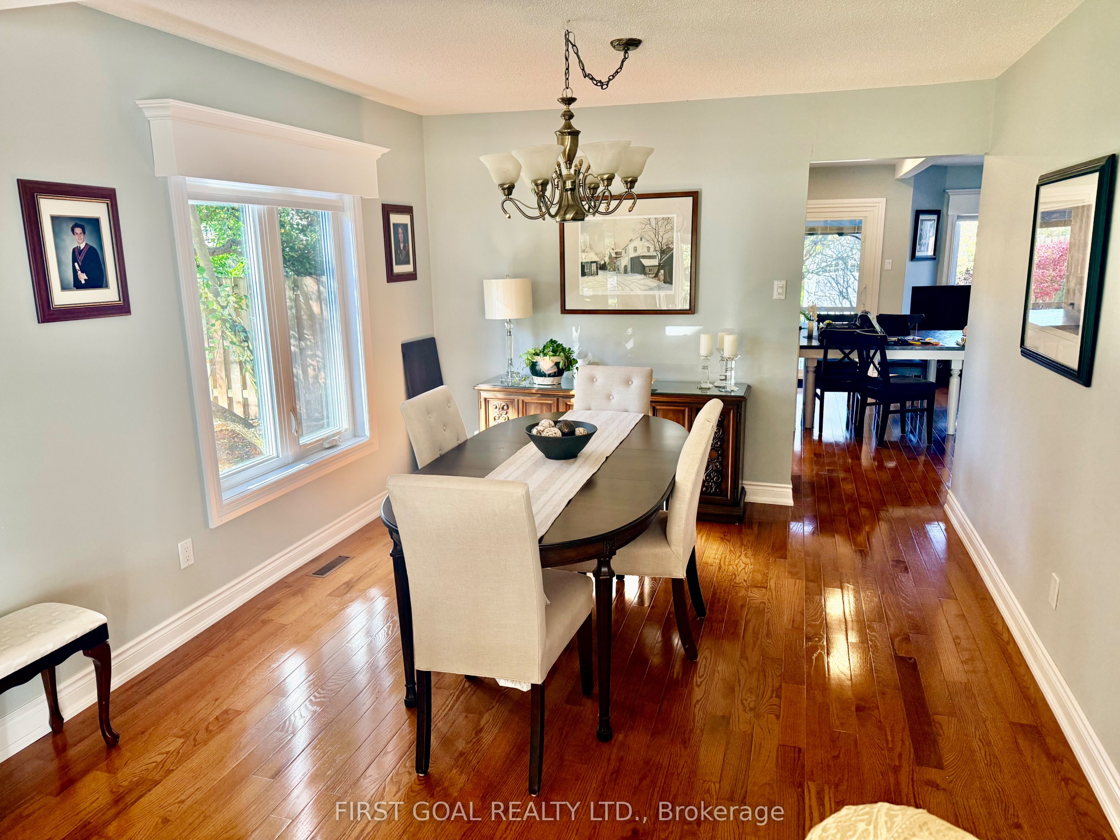
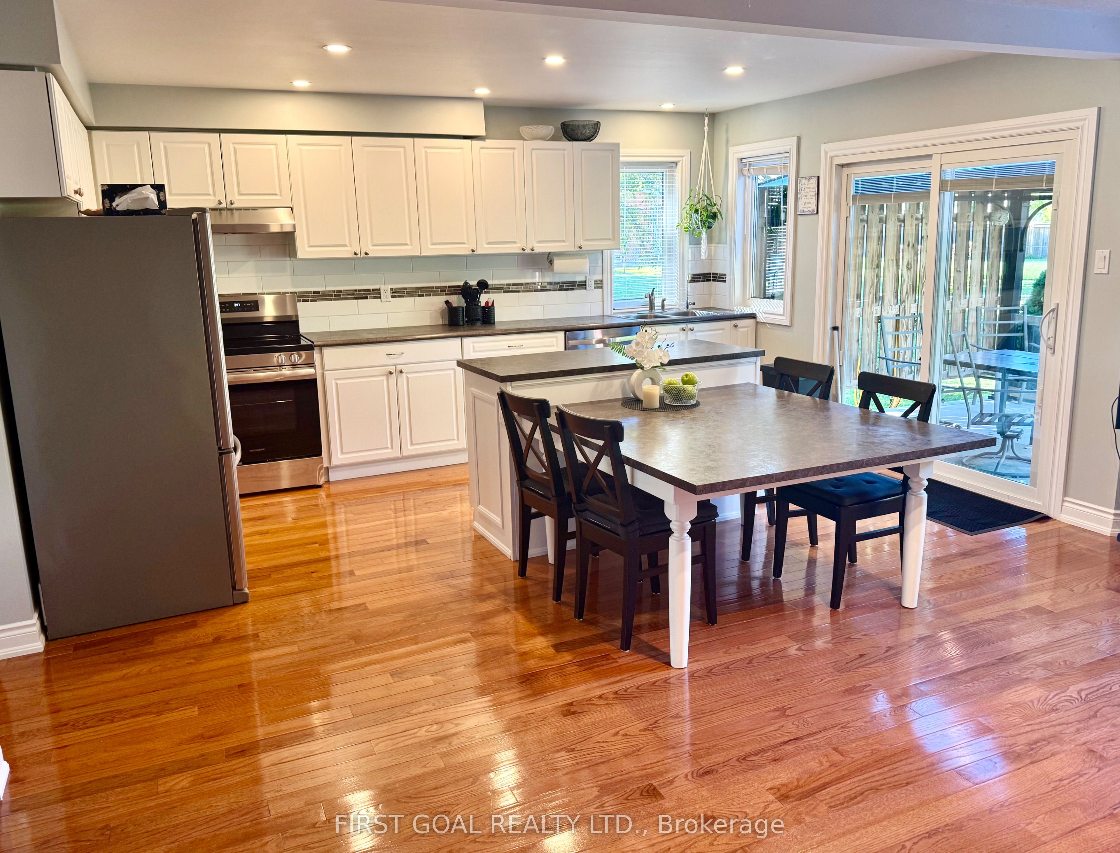
Enter an interest rate to see your estimated monthly payment.Discover an exceptional home combining a prime location, peaceful privacy, and fantastic entertaining potential! Ideally situated within walking distance of shopping, this property offers ultimate convenience while backing onto a serene walking path and pond, creating a tranquil backyard retreat.Step inside to an inviting open-concept design where the kitchen flows seamlessly into the family room. Perfect for hosting, this welcoming space keeps you connected with guests while preparing meals. A cozy gas fireplace adds warmth and ambiance, making it the perfect gathering place for all seasons.Enjoy the ease of main-floor living with three spacious bedrooms on the principal level, offering comfortable accommodations for family and guests alike.Need more space? The fully finished lower level provides an abundance of additional living areas. It features a massive second kitchen with a huge island, providing generous workspace for food preparation and large-scale hosting. Whether you need room to relax, pursue hobbies, or welcome extended family, this versatile level suits any lifestyle. When the weather warms up, take the party outdoors! A walk-out from the main level leads to a gazebo and an expansive patio, creating a seamless extension of your indoor living space. Complete with a gas BBQ hook-up, it is a dream setting for summer dinners and relaxed afternoons. The fully fenced yard offers a secure space for children and pets, while the premium backdrop of the walking path and pond enhances your sense of privacy.Parking and storage are equally well-considered. The double car garage provides sheltered parking, while two additional garden sheds offer plenty of space for tools and seasonal items, keeping your garage organized and dedicated to your vehicles.Offering an unmissable combination of location, privacy, spacious living, and indoor-outdoor entertainment, this property is priced to sell and worth a look. Arrange your private viewing today!
| 5 days ago | Listing updated with changes from the MLS® | |
| 2 weeks ago | Listing first seen on site |

Listing information is provided by Participants of the Toronto Real Estate Board. IDX information is provided exclusively for personal, non-commercial use, and may not be used for any purpose other than to identify prospective properties consumers may be interested in purchasing. Information is deemed reliable but not guaranteed. Copyright 2026, Toronto Real Estate Board
Last checked 2026-10-27 06:42 PM UTC