2544 Tottenham Road, New Tecumseth, ON, L0G 1A0

Save
Ask
Tour
Hide
Share
$1,189,000
13 Days On Site

2544 Tottenham Road
New Tecumseth, ON L0G 1A0

For Sale|Single Family Residence|Active
4
Beds
3
Total Baths
1500-2000
SqFt
—
/SqFt
County:
Simcoe
Call Now: (226) 907 4448
Is this the listing for you? We can help make it yours.
(226) 907 4448
2544 Tottenham Road2544 Tottenham Road2544 Tottenham Road2544 Tottenham Road
Save
Ask
Tour
Hide
Share

Mortgage Calculator

Monthly Payment (Est.)

Enter an interest rate to see your estimated monthly payment.
Calculator powered by Showcase IDX, a Constellation1 Company. Copyright ©2026 Information is deemed reliable but not guaranteed.

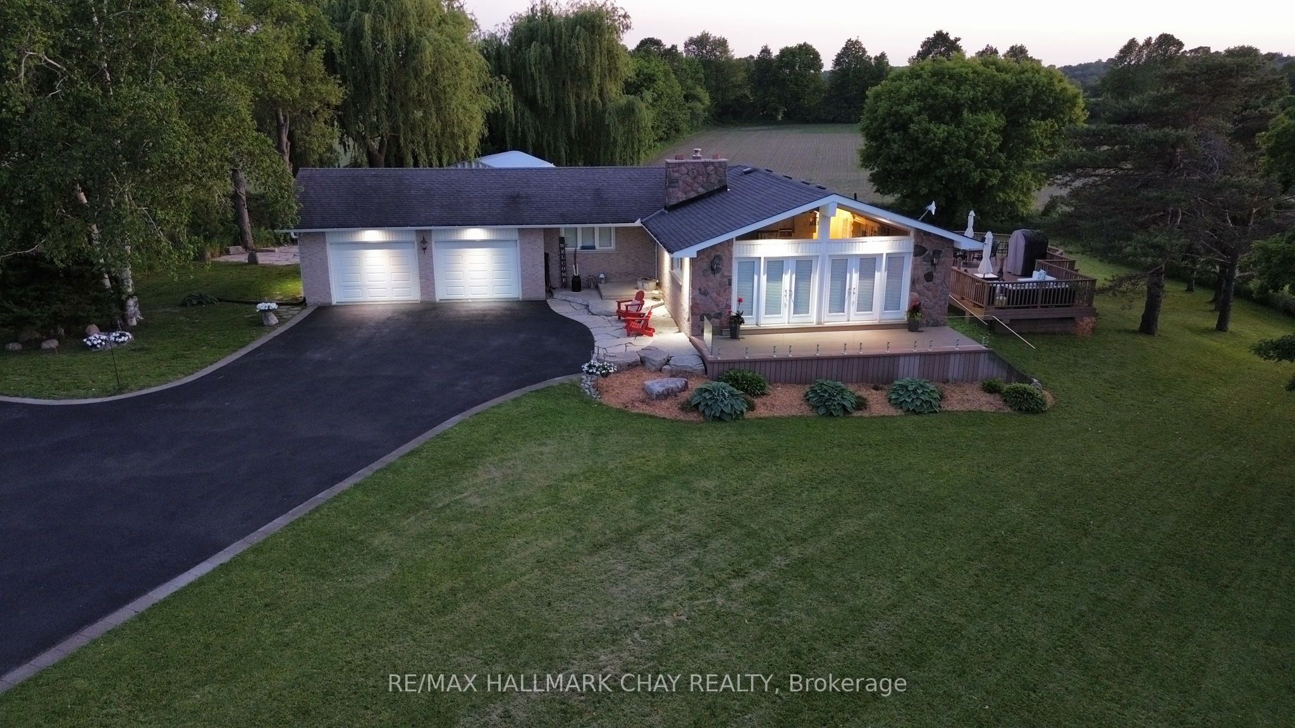
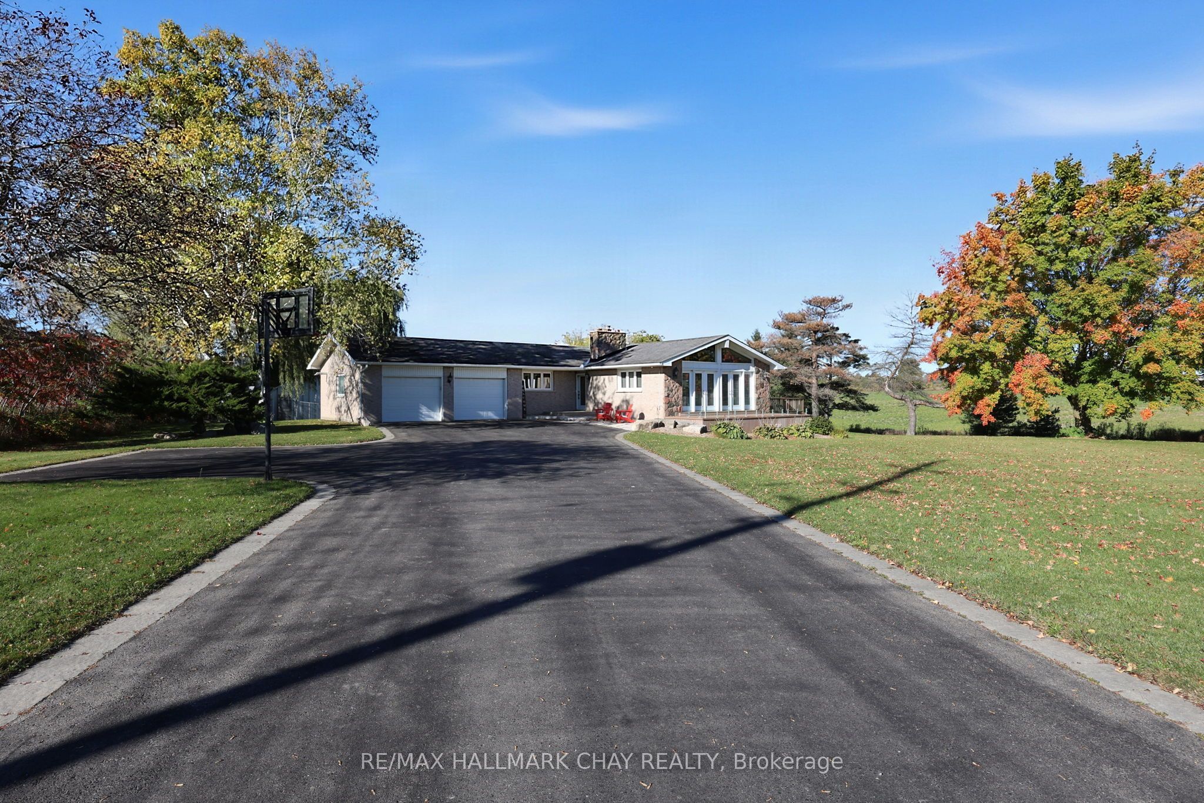
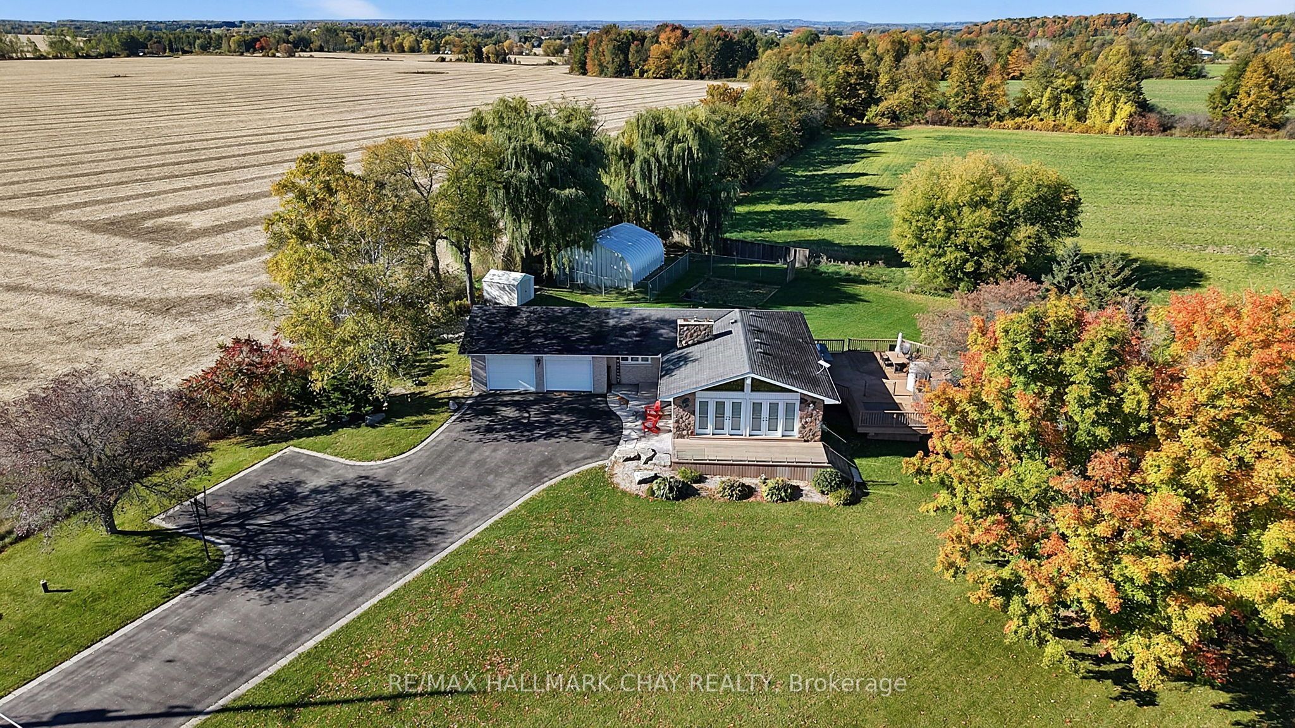
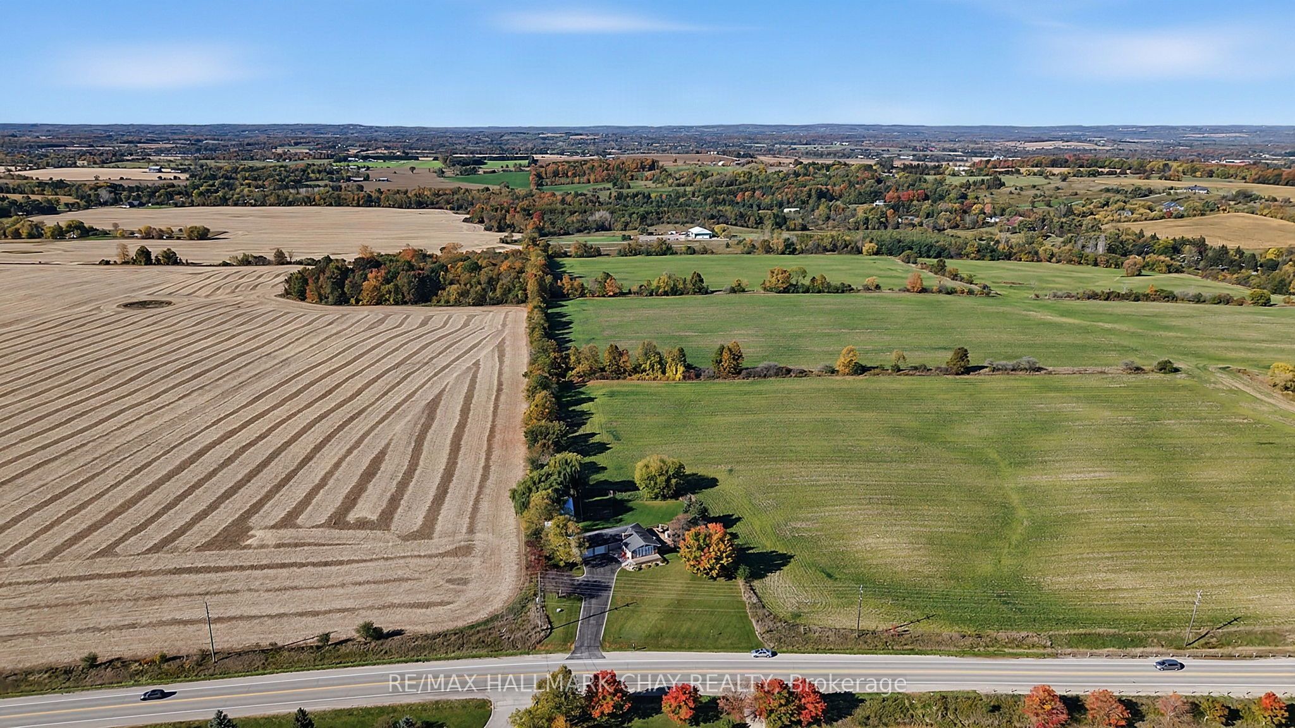
So much more here than meets the eye. Let's start outside... Beautiful private lot with no side or rear neighbours, just nature and rolling farmland. Mature fall colour trees scattered perfectly. Just a minute drive into the lovely small town of Tottenham and an easy commute to the city or airport areas. A beautiful lot that's easy to manage and maintain, complete with a large veggie garden, 700 sqft heated, insulated and cooled workshop, ideal for a small business, man cave, gym, golf simulator or storage- you decide, on top of that theres a convenient over size heated garage with house access with a 2 car parking hoist. Stunning views of sunrises and sunsets, watch the deer graze right out your backdoor. Excellent well and septic. Inside has a open concept modern kitchen with vaulted ceilings and multiple walkouts. Over 825 sqft of composite Trex board decking ($80,000 value today). All of this with an additional large 4th bedroom downstairs and a fun and inviting basement games room to watch the games and have fun entertaining at the same time. Holiday get togethers will certainly be here. This is a rare move in ready condition BUNGALOW home and property, well worth coming to visit.

Save
Ask
Tour
Hide
Share
Listing Snapshot
Price 
$1,189,000
Days On Site 
13 Days
Bedrooms 
4
Inside Area (SqFt) 
1500-2000 sqft
Total Baths 
3
Full Baths 
N/A
Partial Baths 
N/A
Lot Size 
149.98x250.0 Acres
Year Built 
N/A
MLS® Number 
N14012470
Status 
Active
Property Tax 
$5,456
Maintenance Fees 
N/A
Sq Ft Source 
N/A
Friends & Family
Recent Activity
2 weeks agoListing updated with changes from the MLS®
2 weeks agoListing first seen on site
General Features
Attached Garage 
Yes
Cross Street 
Tottenham Rd between 6th & 7th Line
Direction Faces 
East
Foundation 
Block
Garage 
Yes
Parking 
PrivateAttached
Parking Spaces 
17
Property Sub Type 
Single Family Residence
Security 
Security SystemSmoke Detector(s)
Sewer 
Septic Tank
Style 
Bungalow
Water Source 
WellPrivate
Interior Features
Appliances 
OvenRangeWater Softener
Basement 
Finished
Cooling 
Central Air
Fireplace 
Yes
Fireplace Features 
Wood Burning
Heating 
Fireplace InsertNatural GasForced Air
Bedroom 
Dimensions - 4.71 x 3.46Level - Main
Bedroom 2 
Dimensions - 3.46 x 2.89Level - Main
Bedroom 3 
Dimensions - 4.55 x 4.12Level - Main
Bedroom 4 
Dimensions - 4.41 x 3.87Level - Lower
Game Room 
Dimensions - 6.6 x 3.44Level - Lower
Great Room 
Dimensions - 5.04 x 4.83Level - MainFeatures - Vaulted Ceiling(s)
Kitchen 
Dimensions - 8.5 x 6.61Level - MainFeatures - Open Floorplan, Vaulted Ceiling(s)
Laundry 
Dimensions - 3.49 x 2.97Level - Lower
Recreation 
Dimensions - 8.5 x 3.44Level - Lower
Save
Ask
Tour
Hide
Share
Exterior Features
Construction Details 
Brick
Exterior 
Lighting
Lot Features 
On Golf CourseLevelSloped
Other Structures 
Shed(s)Workshop
Patio And Porch 
Deck
Pool Features 
None
Roof 
Shingle
View 
Trees/WoodsHillsPanoramic
Waterview 
Trees/WoodsHillsPanoramic
Listing courtesy of RE/MAX HALLMARK CHAY REALTY

Listing information is provided by Participants of the Toronto Real Estate Board. IDX information is provided exclusively for personal, non-commercial use, and may not be used for any purpose other than to identify prospective properties consumers may be interested in purchasing. Information is deemed reliable but not guaranteed. Copyright 2026, Toronto Real Estate Board
Last checked 2026-10-27 09:31 AM UTC

Neighborhood & Commute
Source: Walkscore
Save
Ask
Tour
Hide
Share