

54 Farley Circle, Georgina, ON, L0E 1S0
Save
Ask
Tour
Hide
$698,000
15 Days On Site
54 Farley CircleGeorgina, ON L0E 1S0
For Sale|Single Family Residence|Active
3
Beds
1
Total Bath
1100-1500
SqFt
—
/SqFt
County:
York
Call Now: (226) 907 4448
Is this the listing for you? We can help make it yours.
(226) 907 4448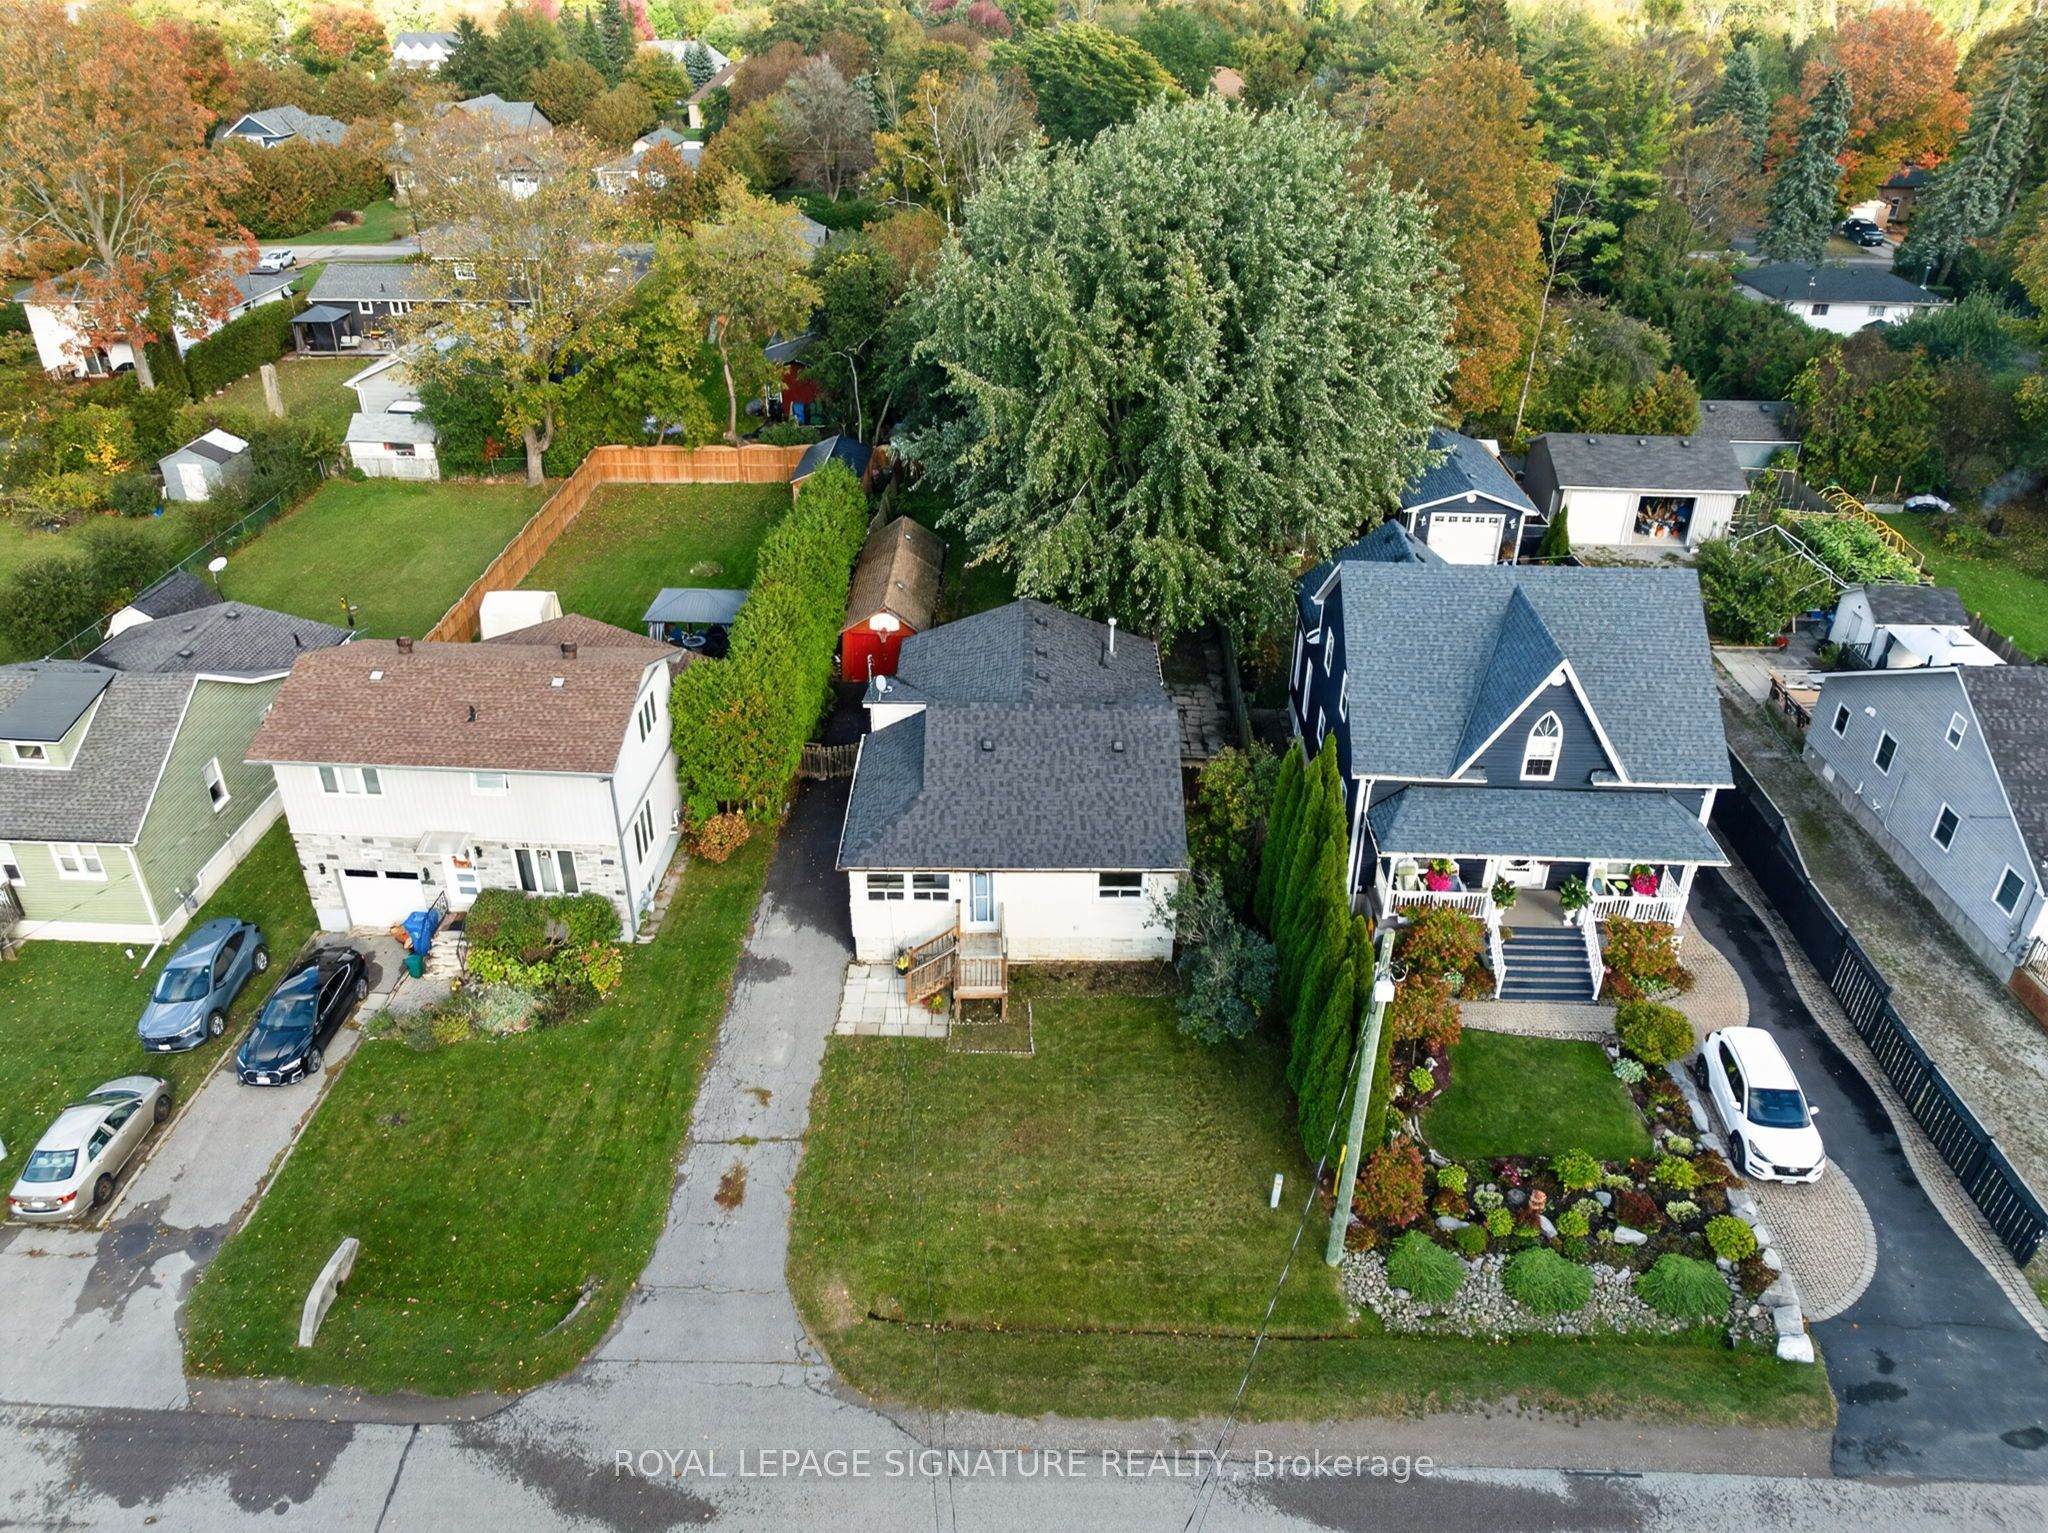
Save
Ask
Tour
Hide
Mortgage Calculator
Monthly Payment (Est.)
Enter an interest rate to see your estimated monthly payment.Calculator powered by Showcase IDX, a Constellation1 Company. Copyright ©2026 Information is deemed reliable but not guaranteed.
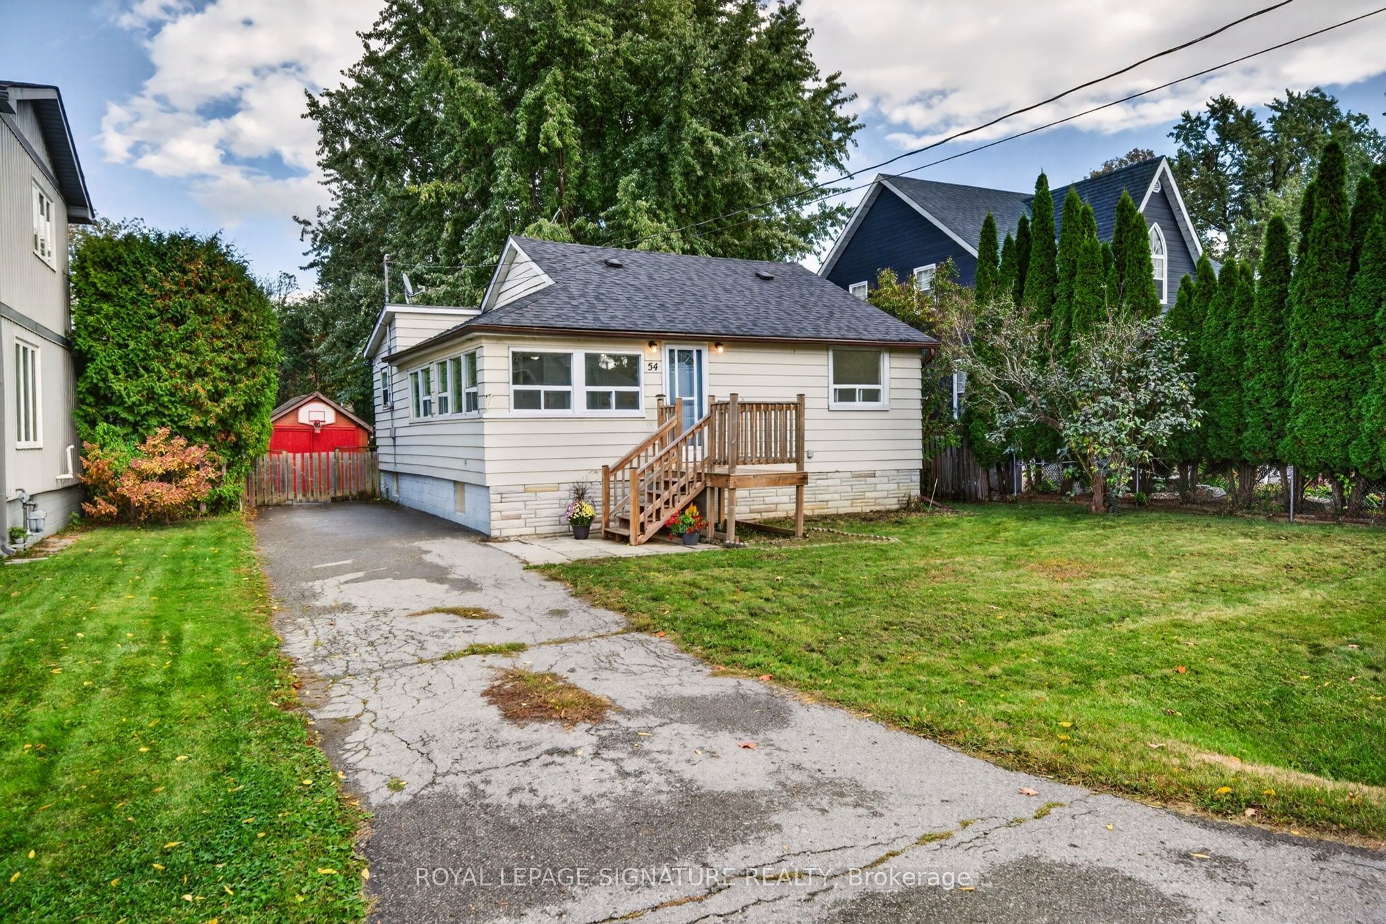
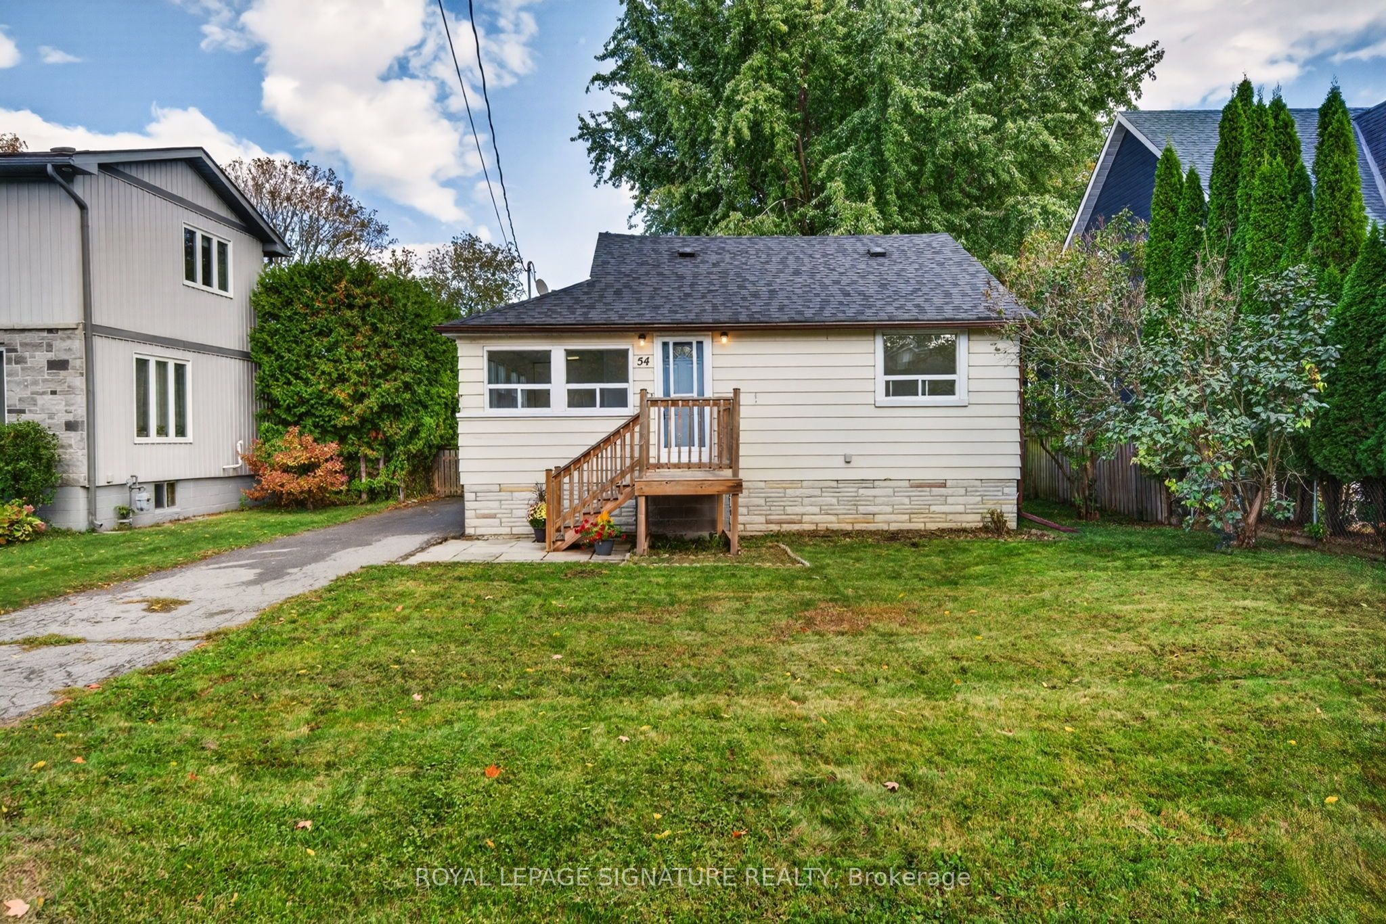
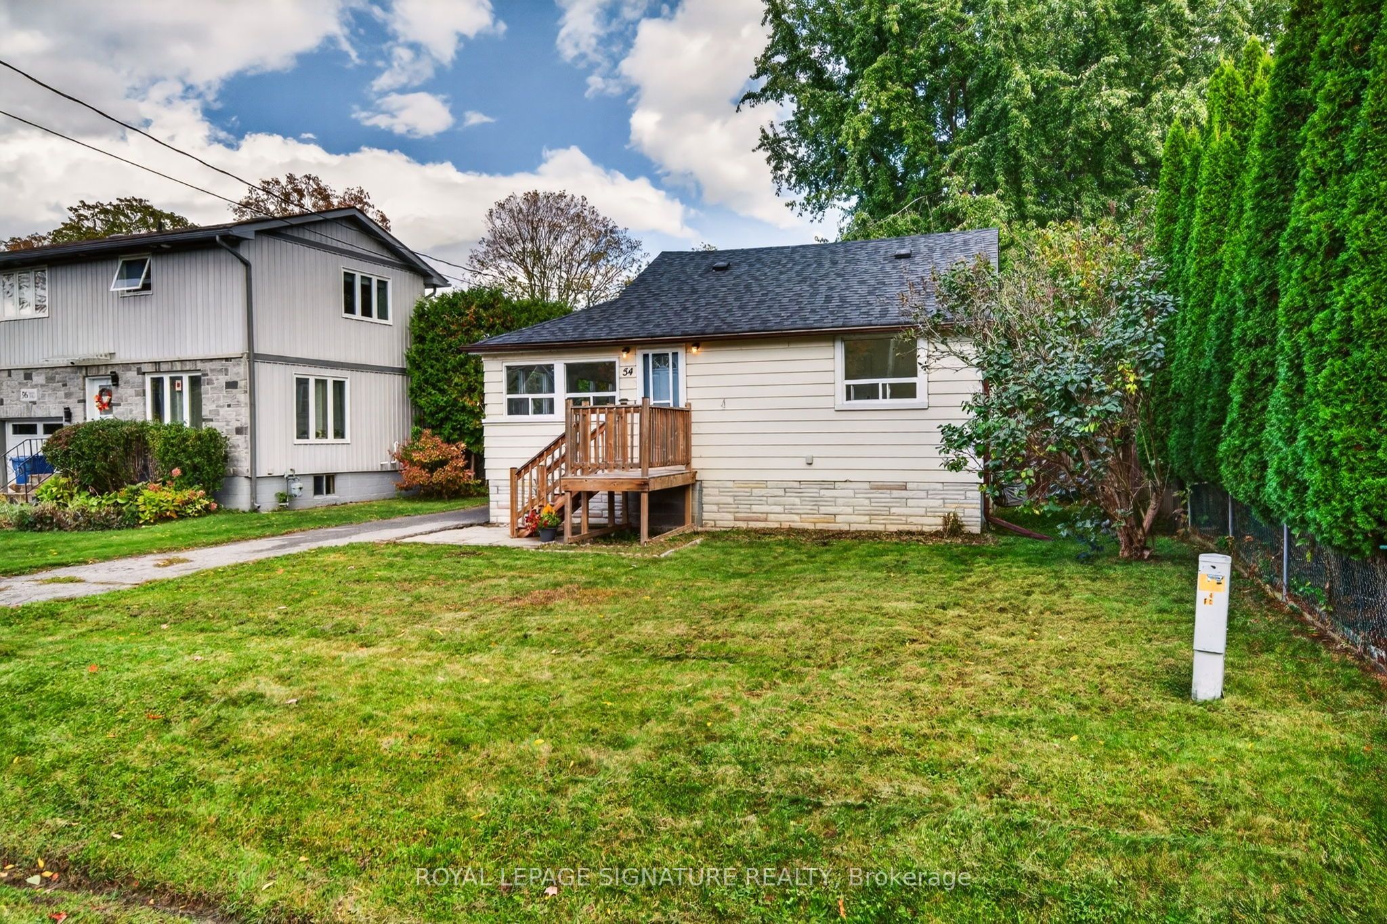
Beautifully Renovated Lakeside Retreat in Willow Beach!Welcome to 54 Farley Circle, nestled in the desirable Historic Lakeshore Communities.This Charming home has been thoughtfully updated with a brand-new kitchen, renovated bathroom, new vinyl flooring, and fresh paint throughout.Additional improvement include a new furnace 2025, roof 2021, Enjoy the inviting outdoor deck and private access to the water. Whether You're looking for a year-around home or a relaxing weekend getaway, this property offer a wonderful opportunity to enjoy the charm of lakeside living. Don't miss this special opportunity!Access to 404, minutes to sutton & Keswick, Shopping, Restaurants. Photos Virtually Staged.
Save
Ask
Tour
Hide
Listing Snapshot
Price
$698,000
Days On Site
15 Days
Bedrooms
3
Inside Area (SqFt)
1100-1500 sqft
Total Baths
1
Full Baths
N/A
Partial Baths
N/A
Lot Size
50.0x158.5 Acres
Year Built
N/A
MLS® Number
N14021190
Status
Active
Property Tax
$3,442.94
Maintenance Fees
N/A
Sq Ft Source
N/A
Friends & Family
Recent Activity
| 2 weeks ago | Listing updated with changes from the MLS® | |
| 2 weeks ago | Listing first seen on site |
General Features
Cross Street
Lake Dr. E./Farley Circ.
Direction Faces
West
Garage
Yes
Parking
PrivateDetached
Parking Spaces
3
Property Sub Type
Single Family Residence
Style
Bungalow
Utilities
Cable Available
Interior Features
Basement
Crawl Space
Cooling
Central Air
Heating
Natural GasForced Air
Bedroom 2
Dimensions - 2.35 x 2.82Level - MainArea - 6Area Source - OtherArea Units - Square MetersDescription - Bedroom 2
Bedroom 3
Dimensions - 5.23 x 2.97Level - MainArea - 15Area Source - OtherArea Units - Square MetersDescription - Kitchen
Dining Room
Dimensions - 4.79 x 1.98Level - MainArea - 9Area Source - OtherArea Units - Square MetersDescription - Dining Room
Foyer
Dimensions - 6.91 x 5.7Level - Main
Kitchen
Dimensions - 5.64 x 2.00Level - MainArea - 11Area Source - OtherArea Units - Square MetersDescription - Sitting
Living Room
Dimensions - 3.50 x 4.72Level - MainArea - 16Area Source - OtherArea Units - Square MetersFeatures - Open FloorplanDescription - Living Room
Master Bedroom
Dimensions - 3.40 x 2.84Level - MainArea - 9Area Source - OtherArea Units - Square MetersDescription - Bedroom
Office
Dimensions - 6.16 x 2.20Level - MainArea - 13Area Source - OtherArea Units - Square MetersDescription - Other
Save
Ask
Tour
Hide
Exterior Features
Construction Details
Vinyl Siding
Fencing
Fenced
Pool Features
None
Roof
Shingle
Waterfront Features
Lake Privileges
Listing courtesy of ROYAL LEPAGE SIGNATURE REALTY

Listing information is provided by Participants of the Toronto Real Estate Board. IDX information is provided exclusively for personal, non-commercial use, and may not be used for any purpose other than to identify prospective properties consumers may be interested in purchasing. Information is deemed reliable but not guaranteed. Copyright 2026, Toronto Real Estate Board
Last checked 2026-10-28 09:47 PM UTC
Neighborhood & Commute
Source: Walkscore
Save
Ask
Tour
Hide