19 Pine Park Boulevard, Adjala-Tosorontio, ON, L0M 1J0

Save
Ask
Tour
Hide
Share
$815,000
13 Days On Site

19 Pine Park Boulevard
Adjala-Tosorontio, ON L0M 1J0

For Sale|Single Family Residence|Active
4
Beds
2
Total Baths
700-1100
SqFt
—
/SqFt
County:
Simcoe
Call Now: (226) 907 4448
Is this the listing for you? We can help make it yours.
(226) 907 4448
19 Pine Park Boulevard19 Pine Park Boulevard19 Pine Park Boulevard19 Pine Park Boulevard
Save
Ask
Tour
Hide
Share

Mortgage Calculator

Monthly Payment (Est.)

Enter an interest rate to see your estimated monthly payment.
Calculator powered by Showcase IDX, a Constellation1 Company. Copyright ©2026 Information is deemed reliable but not guaranteed.

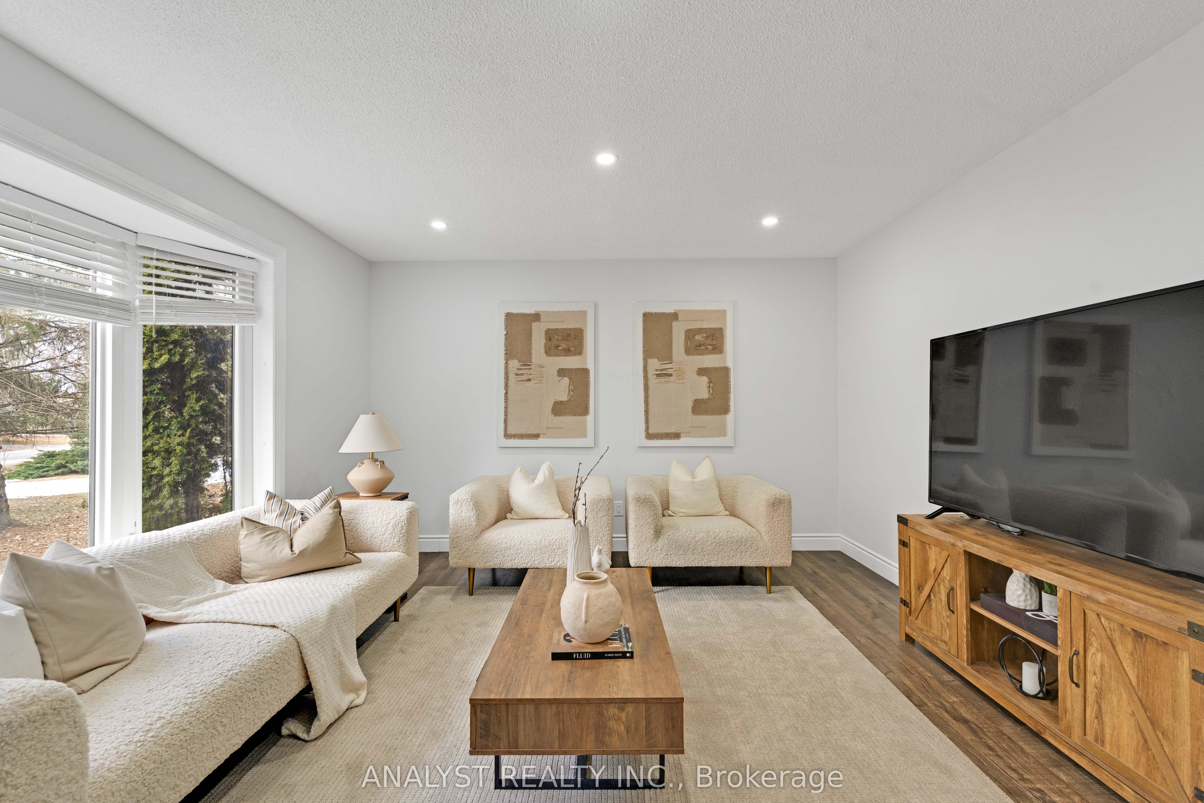
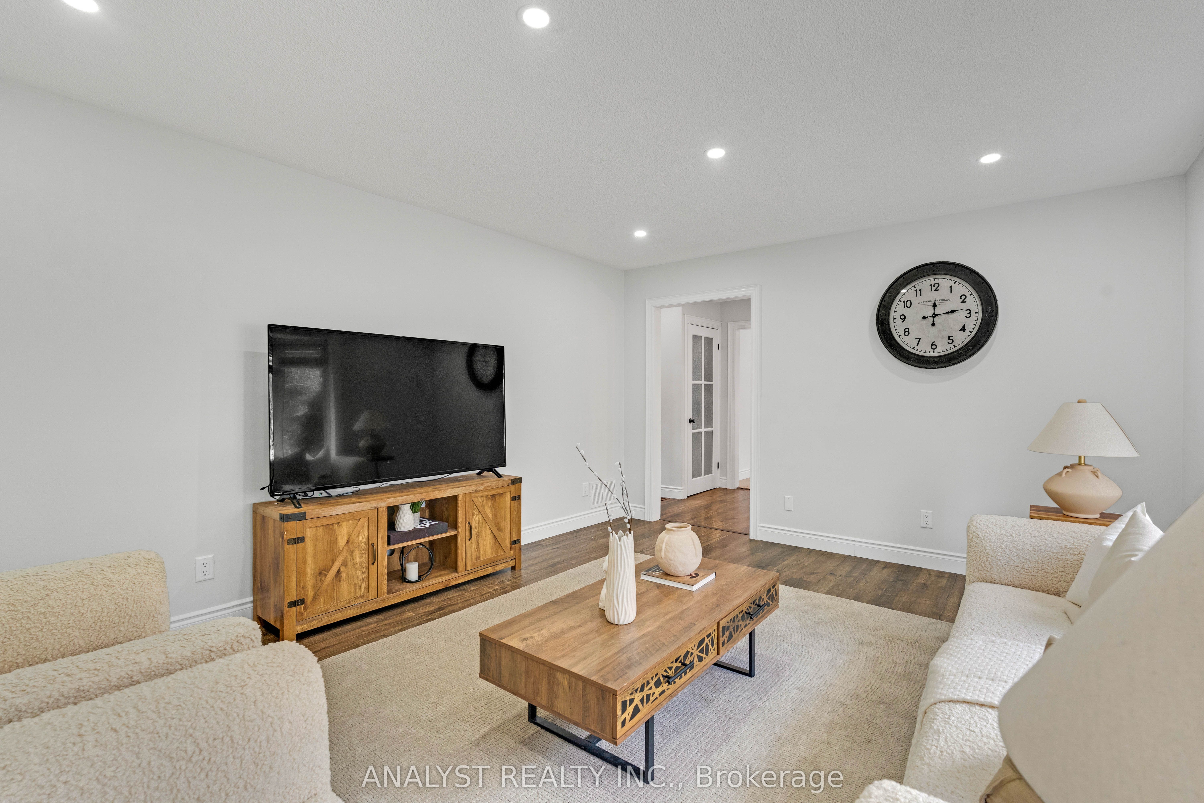
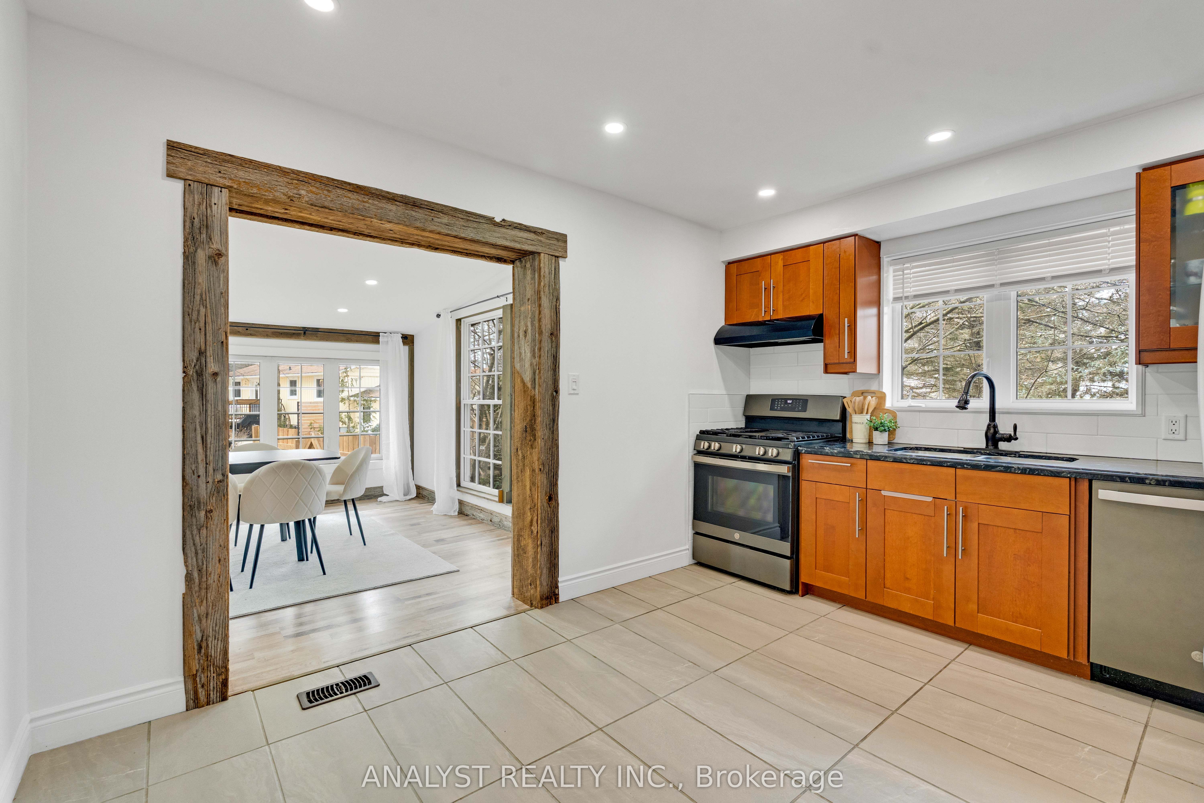
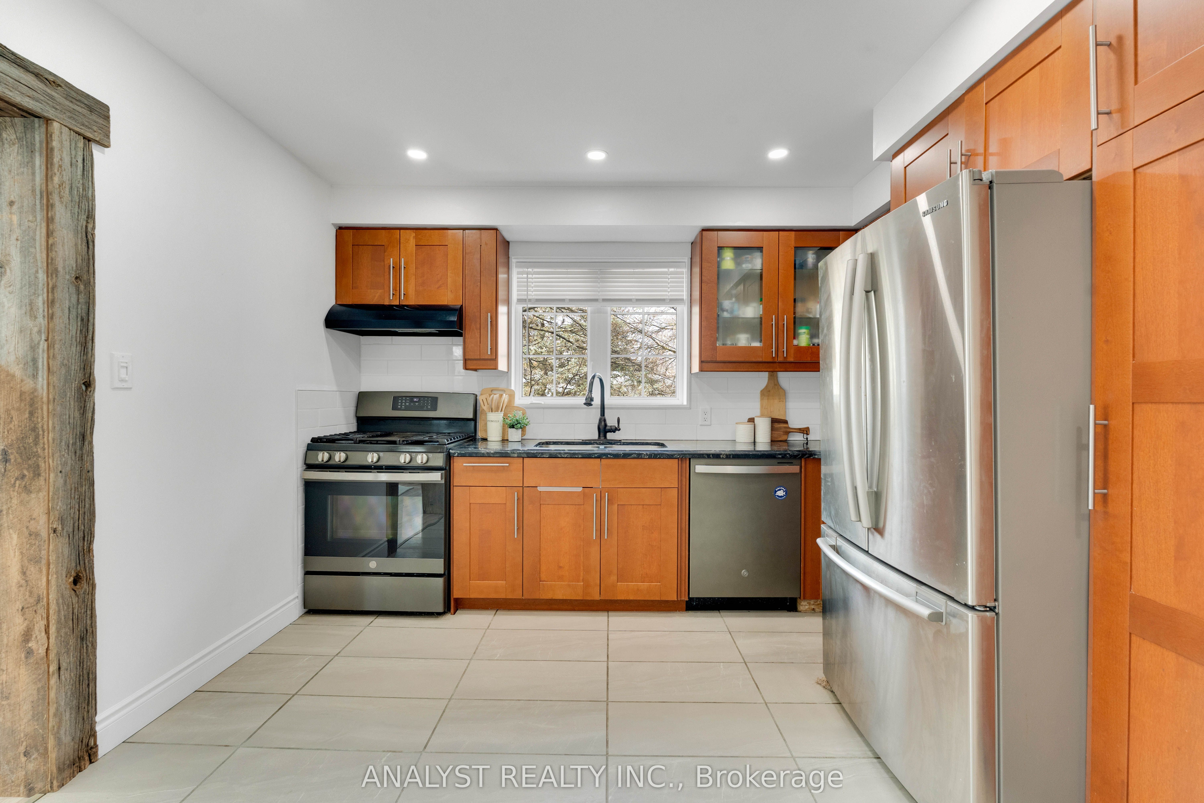
Beautifully updated all-brick raised bungalow set well back from the road on a private, fully treed lot in the desirable community of Everett. Offering exceptional outdoor space with a 35 ft x 35 ft wood deck, gated backyard access, and parking for up to 10 vehicles.The main level features a functional open layout with updated vinyl plank flooring, pot lights throughout, and a gas fireplace (2023). Renovated kitchen includes a gas stove (2025) and dishwasher (2025). Two fully renovated bathrooms (2024) add modern comfort.Finished basement offers additional living space with laminate flooring, ideal for extended family or recreation.Recent upgrades include metal roof (2023), furnace (2024), eavestroughs (2026), 200 amp electrical panel, and exterior/interior pot lights throughout. Detached shed with metal roof (2021) provides additional storage.Double car garage with ample driveway parking. Irregular lot approx. 97.47 ft frontage with depths of 198.66 ft and 169.20 ft.Quiet setting just minutes to Alliston and everyday amenities. Move-in ready with long-term upside

Save
Ask
Tour
Hide
Share
Listing Snapshot
Price 
$815,000
Days On Site 
13 Days
Bedrooms 
4
Inside Area (SqFt) 
700-1100 sqft
Total Baths 
2
Full Baths 
N/A
Partial Baths 
N/A
Lot Size 
97.41x170.0 Acres
Year Built 
N/A
MLS® Number 
N14022848
Status 
Active
Property Tax 
$3,260
Maintenance Fees 
N/A
Sq Ft Source 
N/A
Friends & Family
Recent Activity
5 days agoListing updated with changes from the MLS®
2 weeks agoListing first seen on site
General Features
Attached Garage 
Yes
Cross Street 
Grohal To Pine Park
Direction Faces 
East
Garage 
Yes
Land Lease 
No
Parking 
Attached
Parking Spaces 
12
Property Sub Type 
Single Family Residence
Sewer 
Septic Tank
Style 
Bungalow-Raised
Interior Features
Basement 
Finished
Cooling 
Central Air
Fireplace 
Yes
Heating 
Natural GasForced Air
Interior 
Central Vacuum
Bedroom 
Dimensions - 4.48 x 3.57Level - BasementArea - 15Area Source - OtherArea Units - Square MetersDescription - Bedroom
Den 
Dimensions - 3.73 x 3.35Level - BasementArea - 12Area Source - OtherArea Units - Square MetersDescription - Den
Kitchen 
Dimensions - 3.92 x 3.43Level - MainArea - 13Area Source - OtherArea Units - Square MetersDescription - Kitchen
Living Room 
Dimensions - 4.86 x 2.92Level - MainArea - 14Area Source - OtherArea Units - Square MetersDescription - Living Room
Master Bedroom 
Dimensions - 4.64 x 3.42Level - MainArea - 15Area Source - OtherArea Units - Square MetersDescription - Primary Bedroom
Recreation 
Dimensions - 6.76 x 4.49Level - BasementArea - 30Area Source - OtherArea Units - Square MetersDescription - Recreation
Save
Ask
Tour
Hide
Share
Exterior Features
Construction Details 
Brick
Pool Features 
Other
Roof 
Metal
Listing courtesy of ANALYST REALTY INC.

Listing information is provided by Participants of the Toronto Real Estate Board. IDX information is provided exclusively for personal, non-commercial use, and may not be used for any purpose other than to identify prospective properties consumers may be interested in purchasing. Information is deemed reliable but not guaranteed. Copyright 2026, Toronto Real Estate Board
Last checked 2026-10-27 12:04 PM UTC

Neighborhood & Commute
Source: Walkscore
Save
Ask
Tour
Hide
Share