476 Bay Street, Brock, ON, L0K 1A0

Save
Ask
Tour
Hide
Share
$669,000
13 Days On Site

476 Bay Street
Brock, ON L0K 1A0

For Sale|Single Family Residence|Active
4
Beds
2
Total Baths
1100-1500
SqFt
—
/SqFt
County:
Durham
Call Now: (226) 907 4448
Is this the listing for you? We can help make it yours.
(226) 907 4448
476 Bay Street476 Bay Street476 Bay Street476 Bay Street
Save
Ask
Tour
Hide
Share

Mortgage Calculator

Monthly Payment (Est.)

Enter an interest rate to see your estimated monthly payment.
Calculator powered by Showcase IDX, a Constellation1 Company. Copyright ©2026 Information is deemed reliable but not guaranteed.

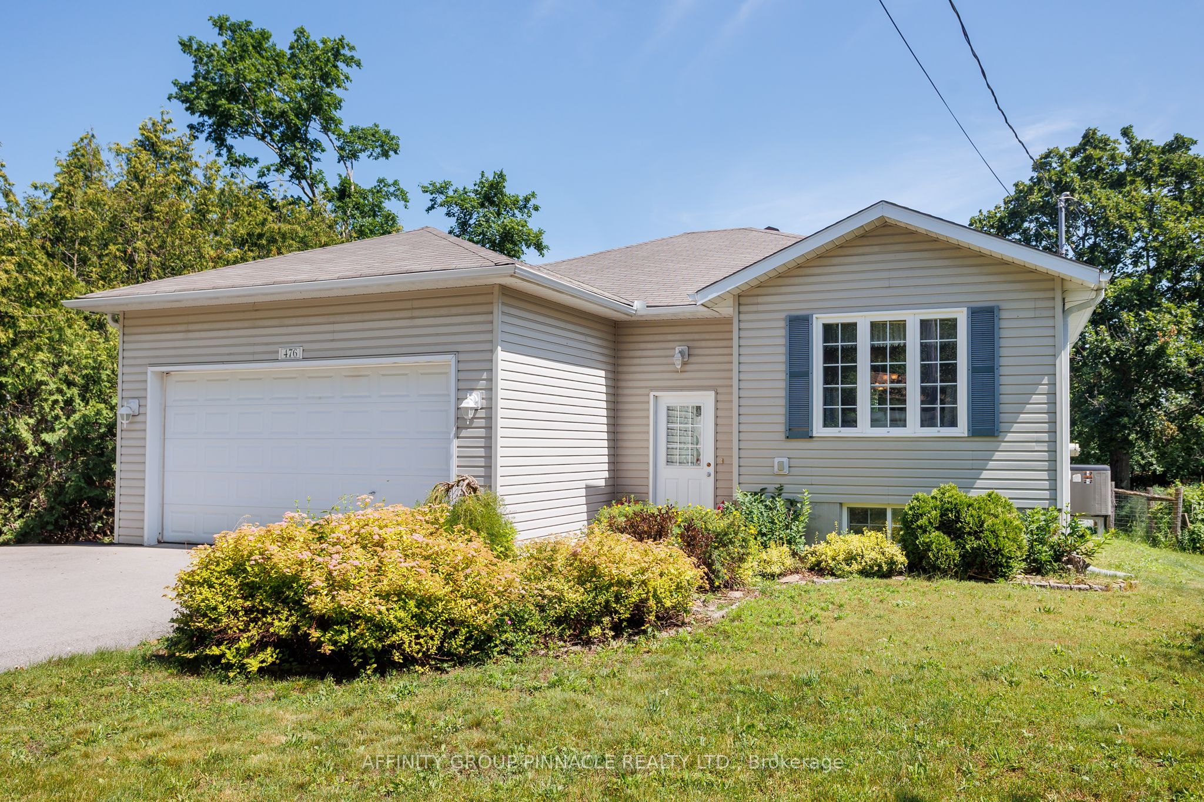
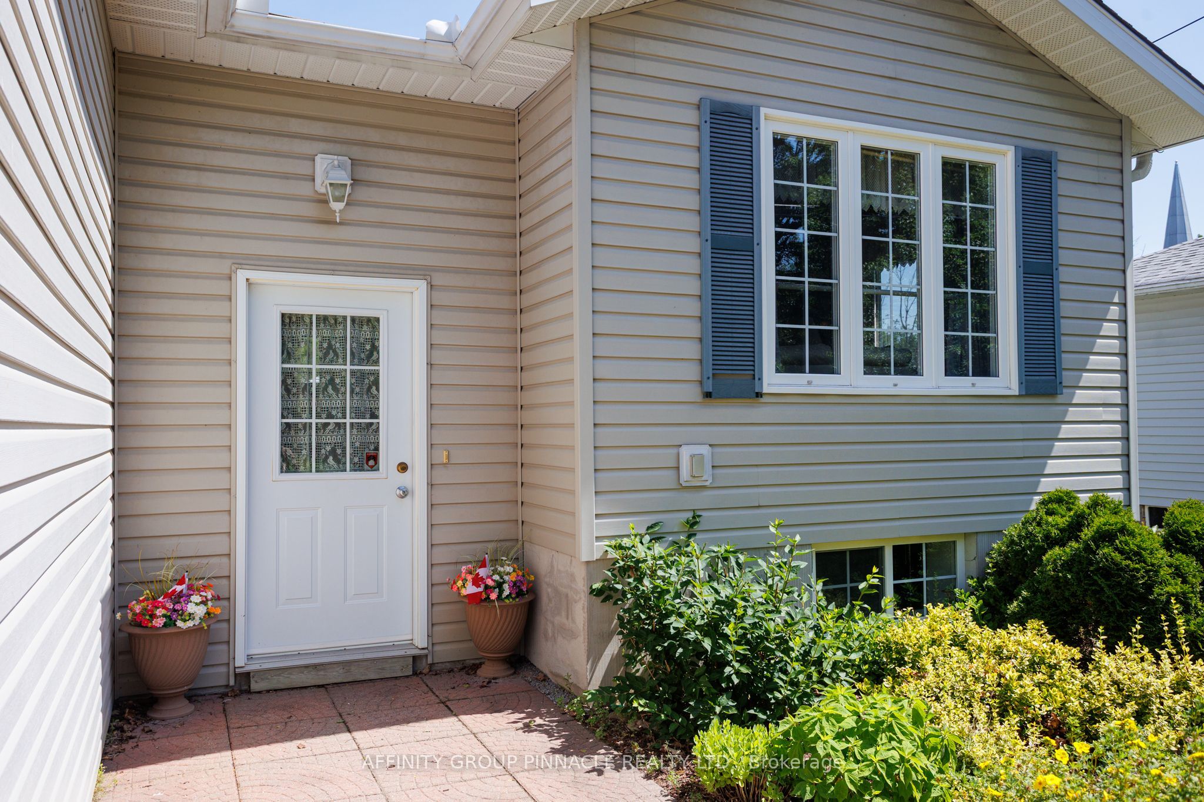
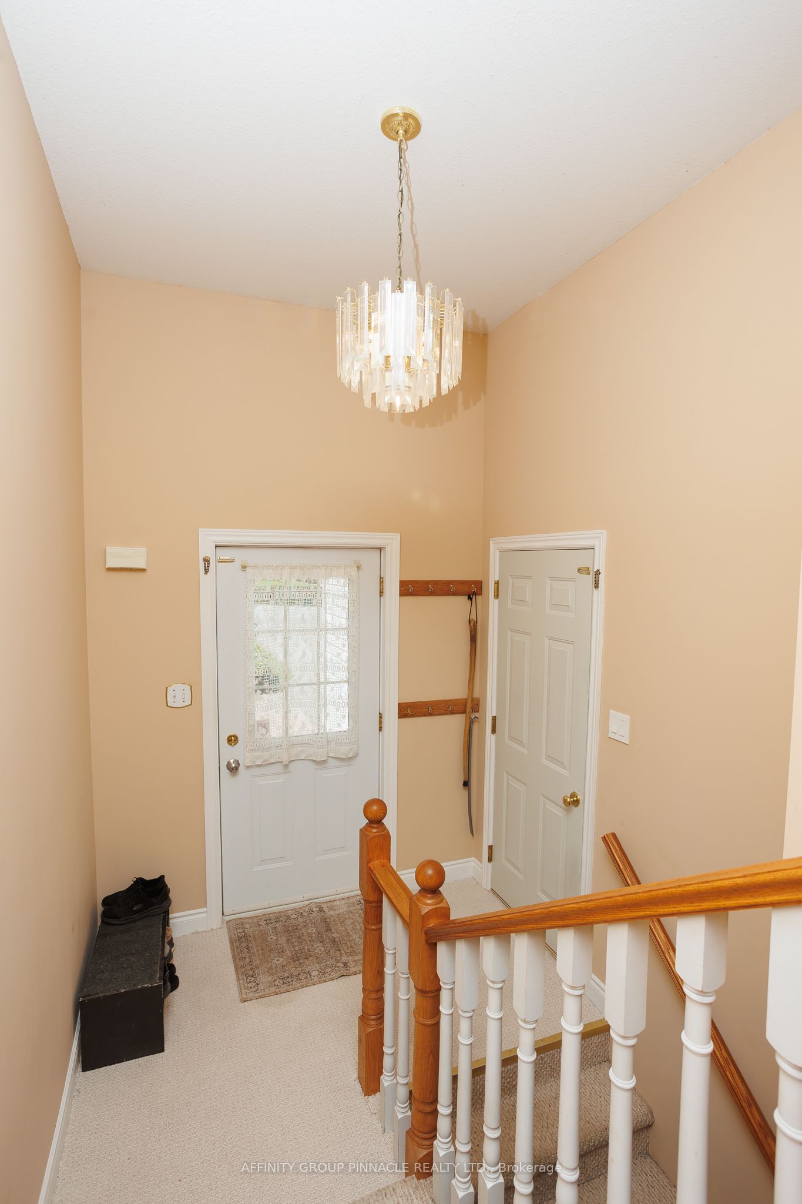
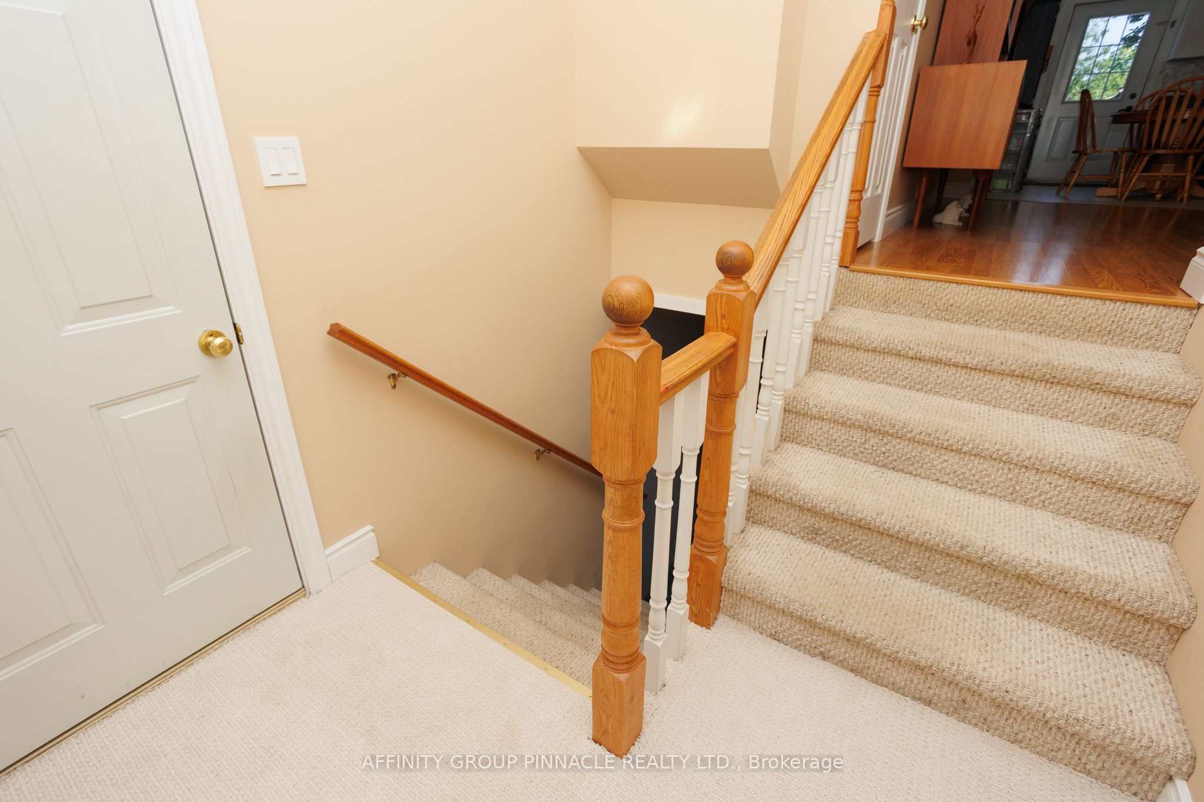
Welcome to this spacious 3 + 1 bedroom raised bungalow, offering comfortable family living with practical upgrades and inviting outdoor spaces. Inside, the main level includes three bedrooms and convenient main-floor laundry, with the primary bedroom offering a private four-piece ensuite bathroom. A fourth bedroom in the basement provide flexible space for guests, extended family, or a home office as well as the option to add a third bathroom with existing Rough-in. The backyard is designed for entertaining and relaxation, featuring multi-level decks, a fenced yard, a tiki bar, perennial gardens, and a 24-foot round above-ground pool with a new liner installed in 2024. The home features an oversized double garage with extra storage, a triple-wide driveway paved in 2023, and efficient heating from a natural gas furnace and heat pump. A large shed or workshop adds even more usable space, making this property ideal for buyers looking for storage, hobbies, and outdoor enjoyment in one complete package.

Save
Ask
Tour
Hide
Share
Listing Snapshot
Price 
$669,000
Days On Site 
13 Days
Bedrooms 
4
Inside Area (SqFt) 
1100-1500 sqft
Total Baths 
2
Full Baths 
N/A
Partial Baths 
N/A
Lot Size 
65.53x166.17 Acres
Year Built 
N/A
MLS® Number 
N14028526
Status 
Active
Property Tax 
$4,480
Maintenance Fees 
N/A
Sq Ft Source 
N/A
Friends & Family
Recent Activity
2 weeks agoListing updated with changes from the MLS®
2 weeks agoListing first seen on site
General Features
Attached Garage 
Yes
Cross Street 
Osborne St/Bay St
Direction Faces 
North
Garage 
Yes
Parking 
Attached
Parking Spaces 
8
Property Sub Type 
Single Family Residence
Style 
Bungalow-Raised
Utilities 
Cable Available
Interior Features
Basement 
Sump PumpFullPartially Finished
Cooling 
Central Air
Heating 
Natural GasForced Air
Bathroom 
Dimensions - 1.49 x 2.32Level - Main
Bedroom 2 
Dimensions - 3.0 x 3.18Level - Main
Bedroom 3 
Dimensions - 3.11 x 3.18Level - Main
Bedroom 4 
Dimensions - 5.64 x 3.55Level - LowerFeatures - Walk-In Closet(s)
Dining Room 
Dimensions - 4.83 x 2.76Level - Main
Family Room 
Dimensions - 3.4 x 3.62Level - Lower
Game Room 
Dimensions - 5.65 x 5.32Level - Lower
Kitchen 
Dimensions - 4.83 x 3.84Level - MainFeatures - Eat-in Kitchen
Living Room 
Dimensions - 3.63 x 4.48Level - Main
Master Bedroom 
Dimensions - 3.57 x 3.65Level - Main
Recreation 
Dimensions - 5.55 x 3.55Level - Lower
Save
Ask
Tour
Hide
Share
Exterior Features
Construction Details 
Vinyl Siding
Other Structures 
Workshop
Patio And Porch 
Deck
Pool Features 
Above Ground
Roof 
Asphalt
Waterfront Features 
Lake Privileges
Listing courtesy of AFFINITY GROUP PINNACLE REALTY LTD.

Listing information is provided by Participants of the Toronto Real Estate Board. IDX information is provided exclusively for personal, non-commercial use, and may not be used for any purpose other than to identify prospective properties consumers may be interested in purchasing. Information is deemed reliable but not guaranteed. Copyright 2026, Toronto Real Estate Board
Last checked 2026-10-27 06:42 PM UTC

Neighborhood & Commute
Source: Walkscore
Save
Ask
Tour
Hide
Share