67 Foreht Crescent, Aurora, ON, L4G 3E9

Save
Ask
Tour
Hide
Share
$888,888
13 Days On Site

67 Foreht Crescent
Aurora, ON L4G 3E9

For Sale|Single Family Residence|Active
5
Beds
2
Total Baths
1100-1500
SqFt
—
/SqFt
County:
York
Call Now: (226) 907 4448
Is this the listing for you? We can help make it yours.
(226) 907 4448
67 Foreht Crescent67 Foreht Crescent67 Foreht Crescent67 Foreht Crescent
Save
Ask
Tour
Hide
Share

Mortgage Calculator

Monthly Payment (Est.)

Enter an interest rate to see your estimated monthly payment.
Calculator powered by Showcase IDX, a Constellation1 Company. Copyright ©2026 Information is deemed reliable but not guaranteed.

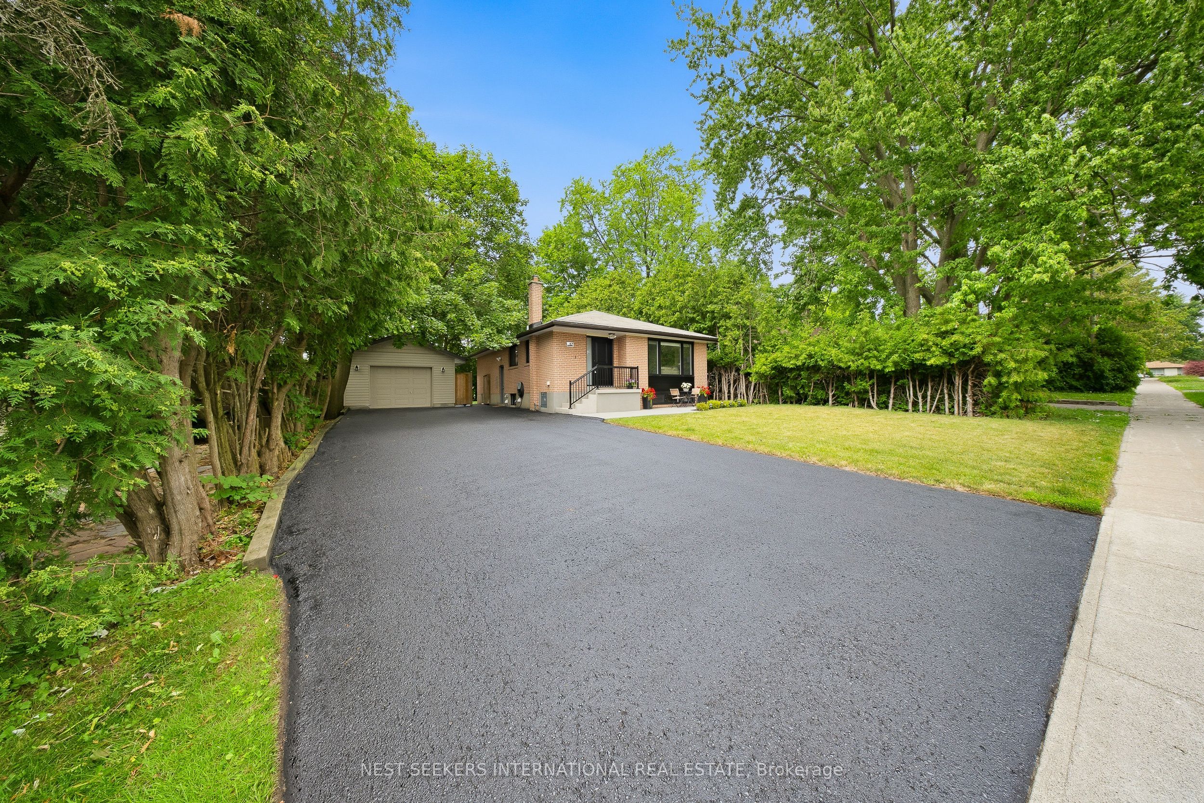
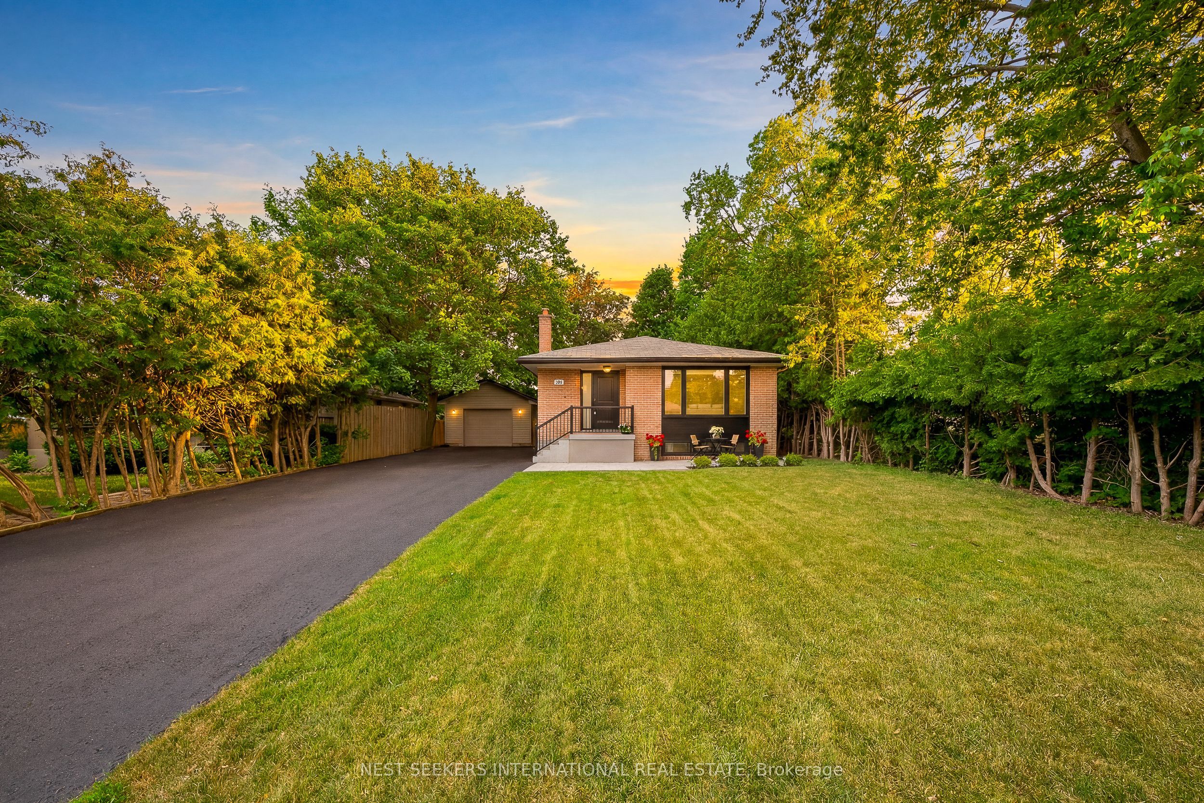
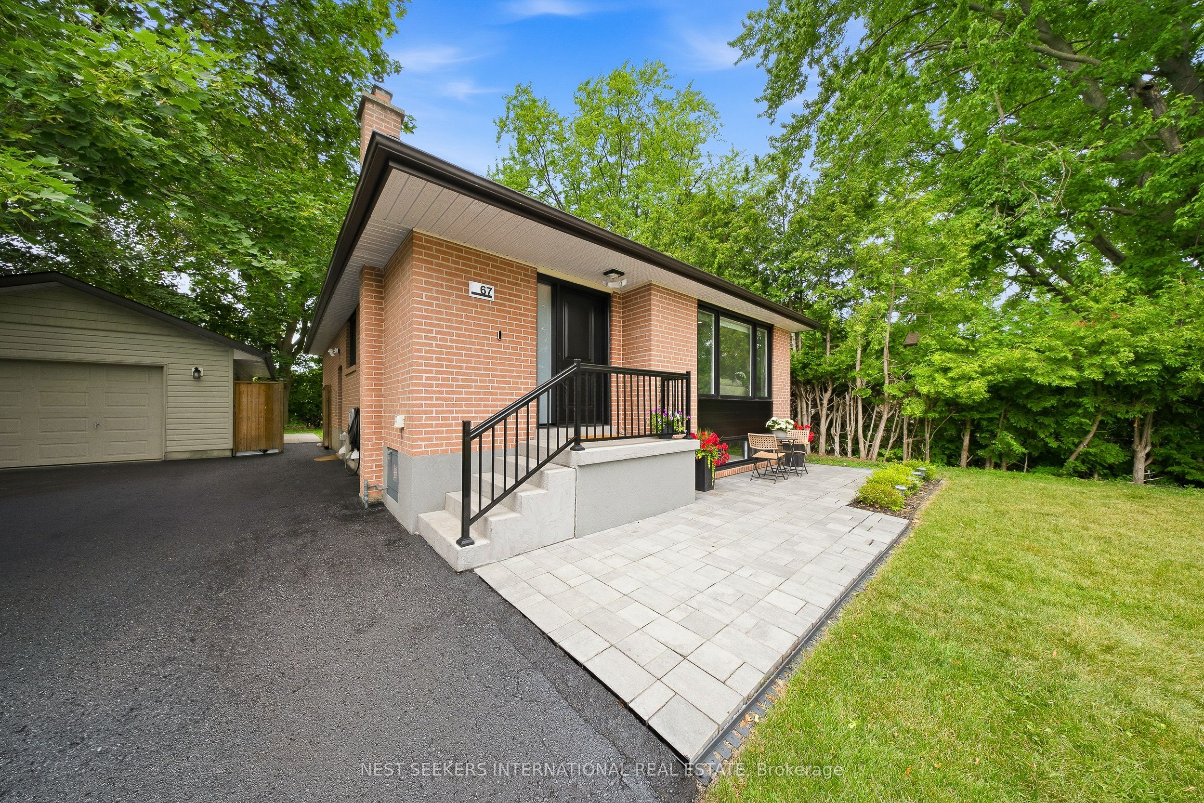
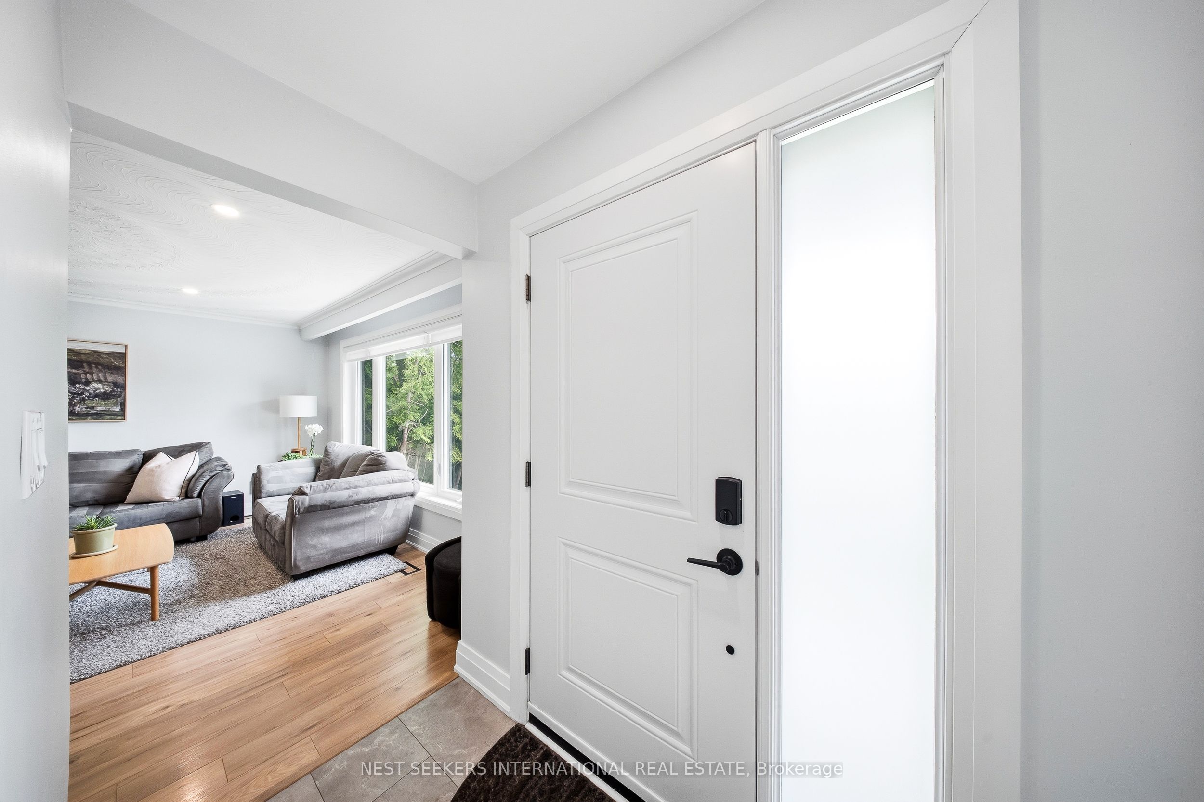
67 Foreht Cres. sits in one of Aurora Heights' most established pockets and has been completely transformed from top to bottom. The 2022 renovation touched everything on the main level: new kitchen with quartz countertops and stainless appliances, wide-plank light oak flooring throughout, all-new interior doors and trim, a fully updated main level bathroom, and new black vinyl double-pane windows from front to back. The detached garage is a standout at 15 x 25 ft., and wired for electricity, ideal as a workshop, hobby space, or storage. An EV charger is already installed. The home also features a new 200-amp panel, upgraded attic insulation, and Rockwool insulation throughout. The finished basement adds two bedrooms, a full bathroom, and separate laundry capability, a natural fit for an in-law suite, rental income, or multi-generational living. This is a turnkey home where the heavy lifting is already done. Move in and enjoy from day one.

Save
Ask
Tour
Hide
Share
Listing Snapshot
Price 
$888,888
Days On Site 
13 Days
Bedrooms 
5
Inside Area (SqFt) 
1100-1500 sqft
Total Baths 
2
Full Baths 
N/A
Partial Baths 
N/A
Lot Size 
60.04x110.08 Acres
Year Built 
N/A
MLS® Number 
N14030718
Status 
Active
Property Tax 
$4,960.7
Maintenance Fees 
N/A
Sq Ft Source 
N/A
Friends & Family
Recent Activity
4 days agoListing updated with changes from the MLS®
2 weeks agoListing first seen on site
General Features
Cross Street 
Aurora Heights Dr & Foreht Cres
Direction Faces 
West
Foundation 
Block
Garage 
Yes
Land Lease 
No
Parking 
Detached
Parking Spaces 
9
Property Sub Type 
Single Family Residence
Style 
Bungalow-Raised
Interior Features
Basement 
Finished
Cooling 
Central Air
Heating 
Natural GasForced Air
Bedroom 2 
Dimensions - 3.42 x 3.06
Bedroom 3 
Dimensions - 3.35 x 2.32
Bedroom 4 
Dimensions - 3.9 x 3.75Level - Basement
Bedroom 5 
Dimensions - 3.1 x 2.75Level - Basement
Kitchen 
Dimensions - 2.55 x 2.55Level - Basement
Living Room 
Dimensions - 4.5 x 2.55Level - Basement
Master Bedroom 
Dimensions - 3.38 x 2.95
Save
Ask
Tour
Hide
Share
Exterior Features
Construction Details 
Brick
Pool Features 
None
Roof 
Asphalt
Listing courtesy of NEST SEEKERS INTERNATIONAL REAL ESTATE

Listing information is provided by Participants of the Toronto Real Estate Board. IDX information is provided exclusively for personal, non-commercial use, and may not be used for any purpose other than to identify prospective properties consumers may be interested in purchasing. Information is deemed reliable but not guaranteed. Copyright 2026, Toronto Real Estate Board
Last checked 2026-10-27 06:12 PM UTC

Neighborhood & Commute
Source: Walkscore
Save
Ask
Tour
Hide
Share