22 Second Street, Georgina, ON, L0E 1E0

Save
Ask
Tour
Hide
Share
$599,000
13 Days On Site

22 Second Street
Georgina, ON L0E 1E0

For Sale|Single Family Residence|Active
3
Beds
2
Total Baths
1100-1500
SqFt
—
/SqFt
County:
York
Call Now: (226) 907 4448
Is this the listing for you? We can help make it yours.
(226) 907 4448
22 Second Street22 Second Street22 Second Street22 Second Street
Save
Ask
Tour
Hide
Share

Mortgage Calculator

Monthly Payment (Est.)

Enter an interest rate to see your estimated monthly payment.
Calculator powered by Showcase IDX, a Constellation1 Company. Copyright ©2026 Information is deemed reliable but not guaranteed.

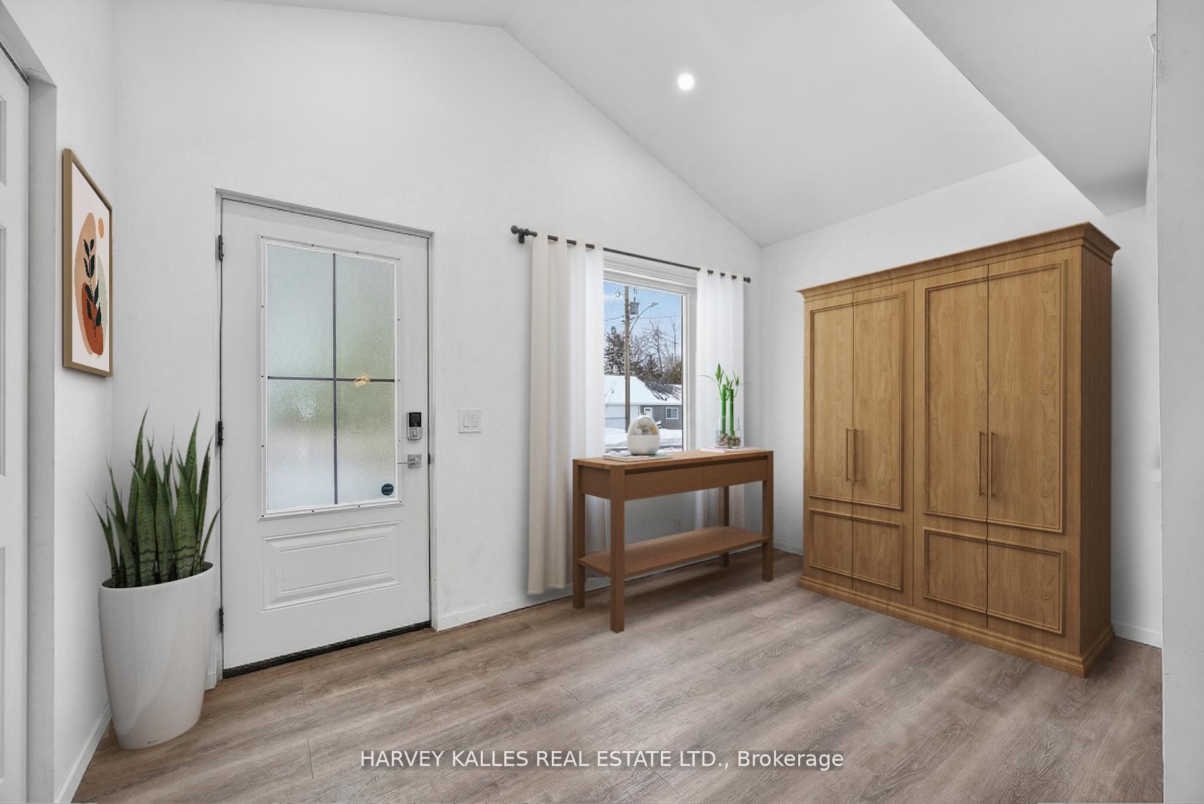
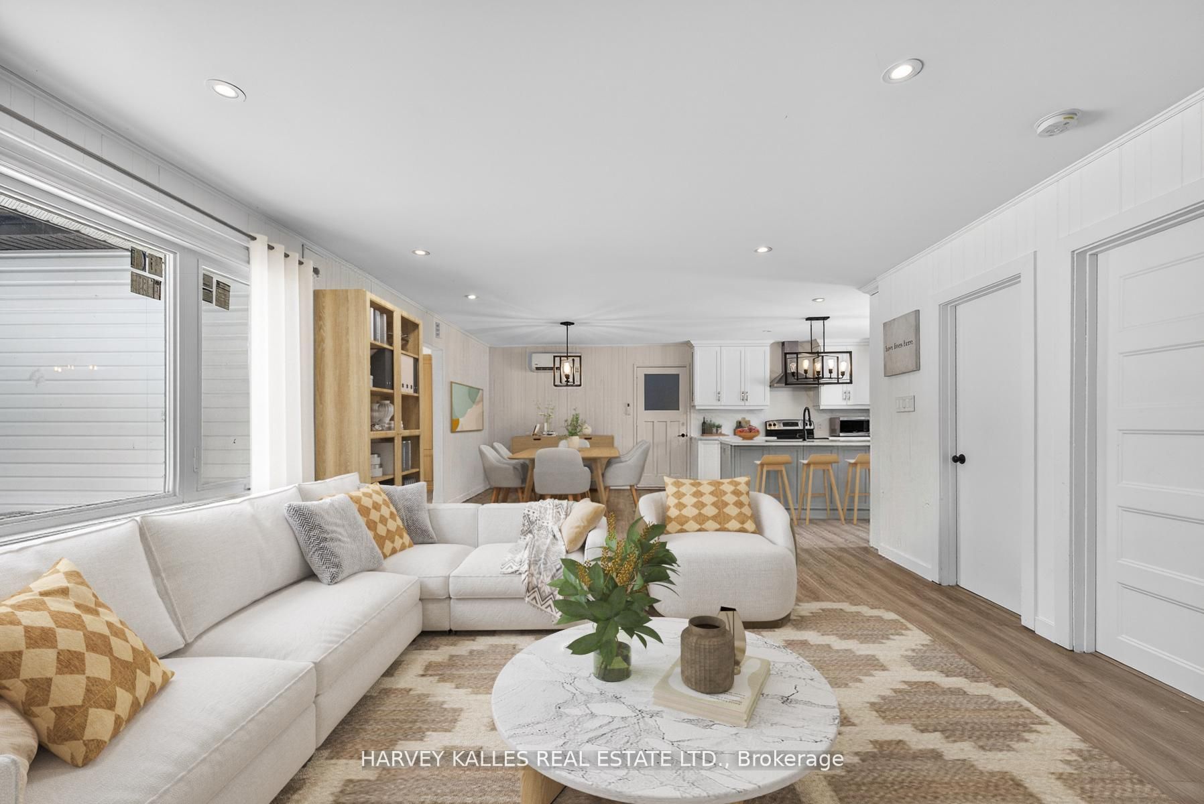
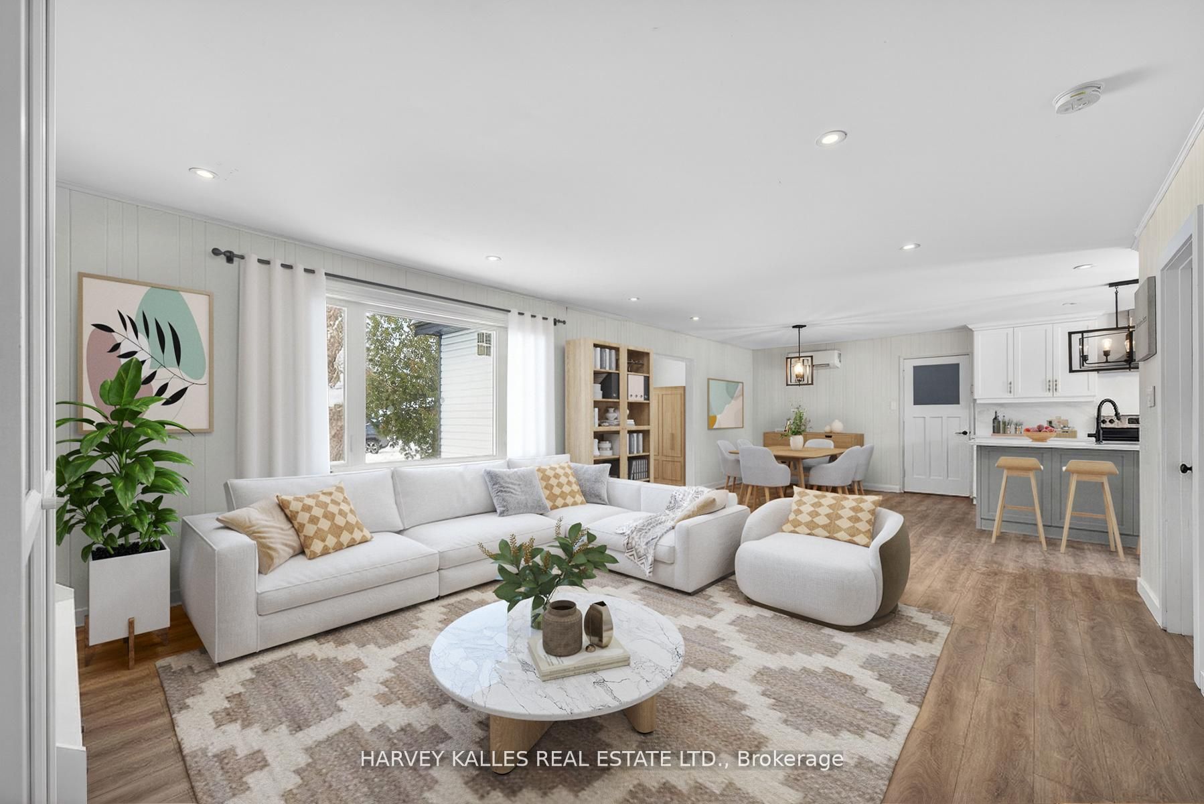
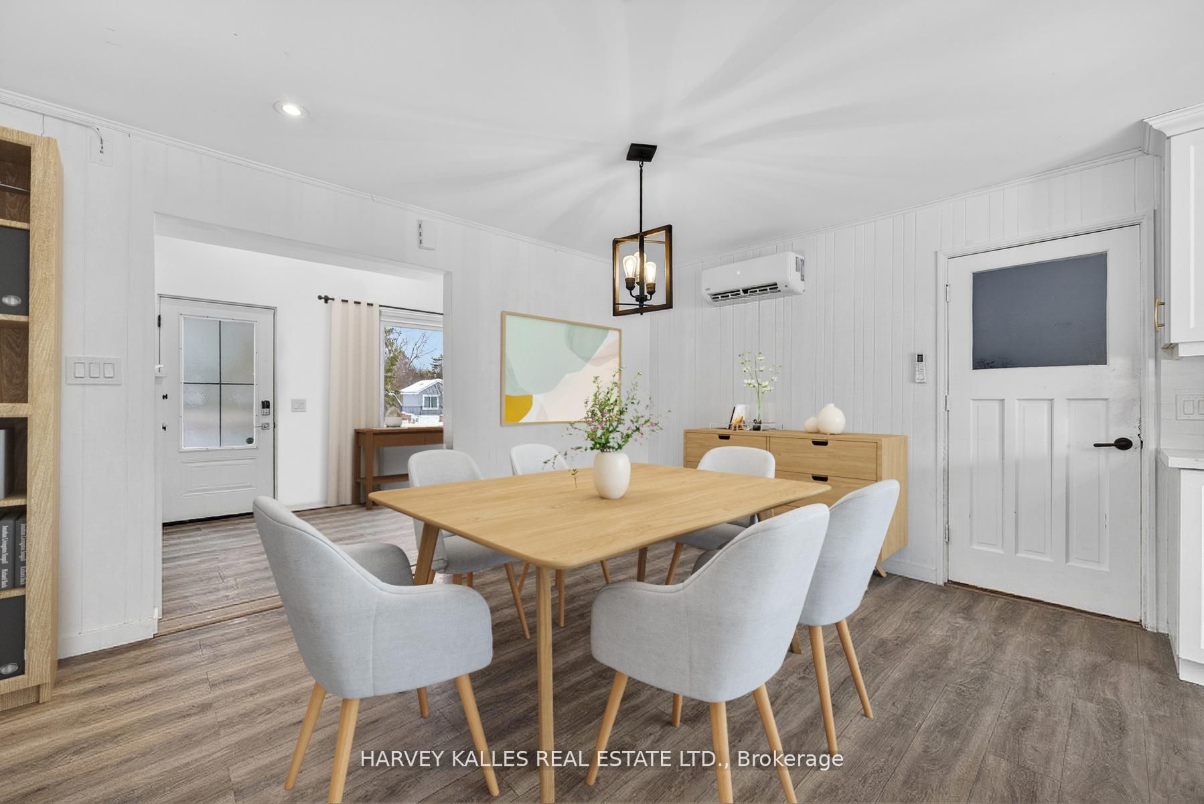
Fabulous 3-bedroom two bathroom home, completely gutted and beautifully renovated throughout. Featuring a modern quartz kitchen with seamless backsplash, double undermount sink, built-in dishwasher, glass-top stove, and a one-year-old fridge/freezer. Thoughtfully designed with built-in spice drawers, a charming coffee nook, and integrated garbage and recycling bins. Pot lights illuminate the home, complemented by large picture windows that fill the space with an abundance of natural light. The primary bedroom is surrounded by numerous windows, creating a bright and airy retreat. The spacious bathroom offers an oversized tub, delivering spa-like comfort and relaxation. Step outside to a captivating backyard oasis with an expansive deck. Completed July 2026 The Sellers have undertaken significant improvements and repairs to the property, investing over $50,000 July 2026, to improve the condition, efficiency, safety, and functionality of the home. Electricity updated in the garage for a EV charger.

Save
Ask
Tour
Hide
Share
Listing Snapshot
Price 
$599,000
Days On Site 
13 Days
Bedrooms 
3
Inside Area (SqFt) 
1100-1500 sqft
Total Baths 
2
Full Baths 
N/A
Partial Baths 
N/A
Lot Size 
114.5x100.0 Acres
Year Built 
N/A
MLS® Number 
N14080826
Status 
Active
Property Tax 
$2,990.24
Maintenance Fees 
N/A
Sq Ft Source 
N/A
Friends & Family
Recent Activity
2 weeks agoListing updated with changes from the MLS®
2 weeks agoListing first seen on site
General Features
Attached Garage 
Yes
Cross Street 
Clovelly Cove / Irving Drive
Direction Faces 
West
Garage 
Yes
Parking 
PrivateAttached
Parking Spaces 
6
Property Sub Type 
Single Family Residence
Sewer 
Septic Tank
Style 
Bungalow
Water Source 
PrivateWell
Interior Features
Basement 
Crawl Space
Cooling 
Wall Unit(s)
Heating 
ElectricBaseboard
Bathroom 
Dimensions - 3.36 x 2.16Level - Main
Bedroom 
Dimensions - 4.58 x 3.97Level - Main
Bedroom 2 
Dimensions - 3.5 x 2.22Level - Main
Bedroom 3 
Dimensions - 3.35 x 3.35Level - Main
Dining Room 
Dimensions - 3.38 x 3.36Level - MainFeatures - Open Floorplan
Foyer 
Dimensions - 3.35 x 2.43Level - Main
Kitchen 
Dimensions - 3.37 x 3.35Level - MainFeatures - Breakfast Bar
Laundry 
Dimensions - 2.16 x 1.52Level - Main
Living Room 
Dimensions - 5.02 x 4.29Level - MainFeatures - Open Floorplan
Mud Room 
Dimensions - 3.37 x 1.53Level - Main
Powder Room 
Dimensions - 0.0 x 0.0Level - Main
Save
Ask
Tour
Hide
Share
Exterior Features
Construction Details 
Vinyl Siding
Patio And Porch 
Porch
Pool Features 
None
Roof 
Shingle
View 
BeachGarden
Waterfront Features 
Lake PrivilegesLakeWaterfront Access
Waterview 
BeachGarden
Listing courtesy of HARVEY KALLES REAL ESTATE LTD.

Listing information is provided by Participants of the Toronto Real Estate Board. IDX information is provided exclusively for personal, non-commercial use, and may not be used for any purpose other than to identify prospective properties consumers may be interested in purchasing. Information is deemed reliable but not guaranteed. Copyright 2026, Toronto Real Estate Board
Last checked 2026-10-28 09:42 PM UTC

Neighborhood & Commute
Source: Walkscore
Save
Ask
Tour
Hide
Share