5875 19th Avenue, Markham, ON, L3P 3J3

Save
Ask
Tour
Hide
Share
$2,890,000
12 Days On Site

5875 19th Avenue
Markham, ON L3P 3J3

For Sale|Single Family Residence|Active
4
Beds
6
Total Baths
2000-2500
SqFt
—
/SqFt
County:
York
Call Now: (226) 907 4448
Is this the listing for you? We can help make it yours.
(226) 907 4448
5875 19th Avenue5875 19th Avenue5875 19th Avenue5875 19th Avenue
Save
Ask
Tour
Hide
Share

Mortgage Calculator

Monthly Payment (Est.)

Enter an interest rate to see your estimated monthly payment.
Calculator powered by Showcase IDX, a Constellation1 Company. Copyright ©2026 Information is deemed reliable but not guaranteed.

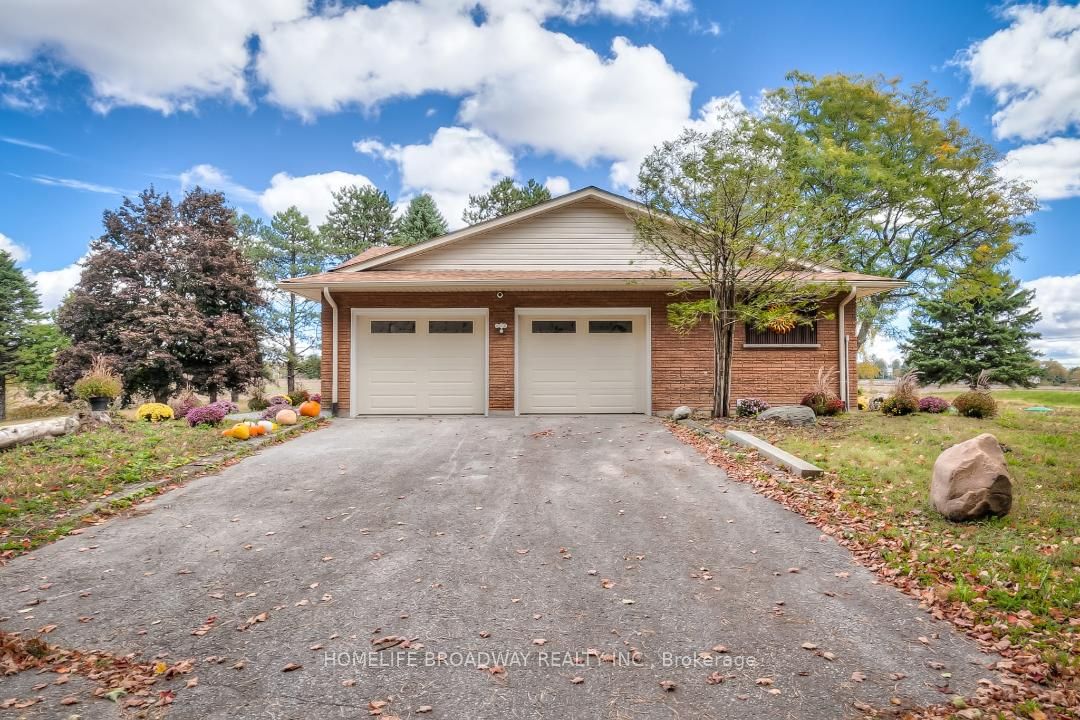
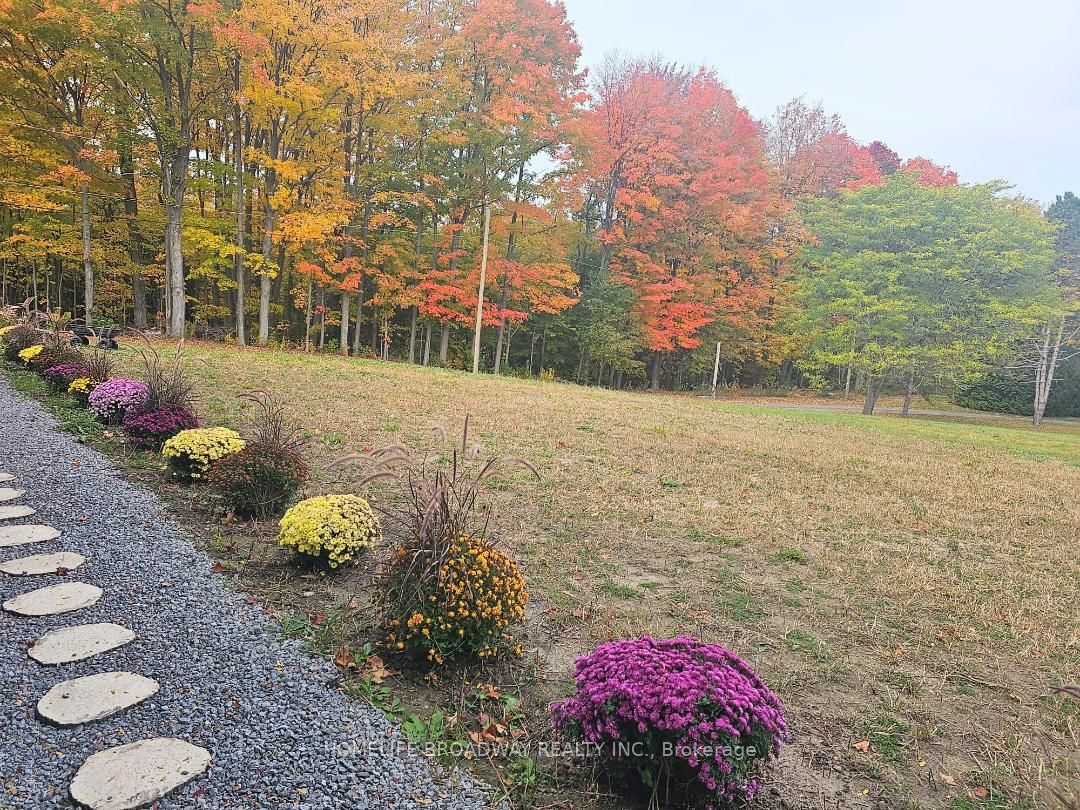
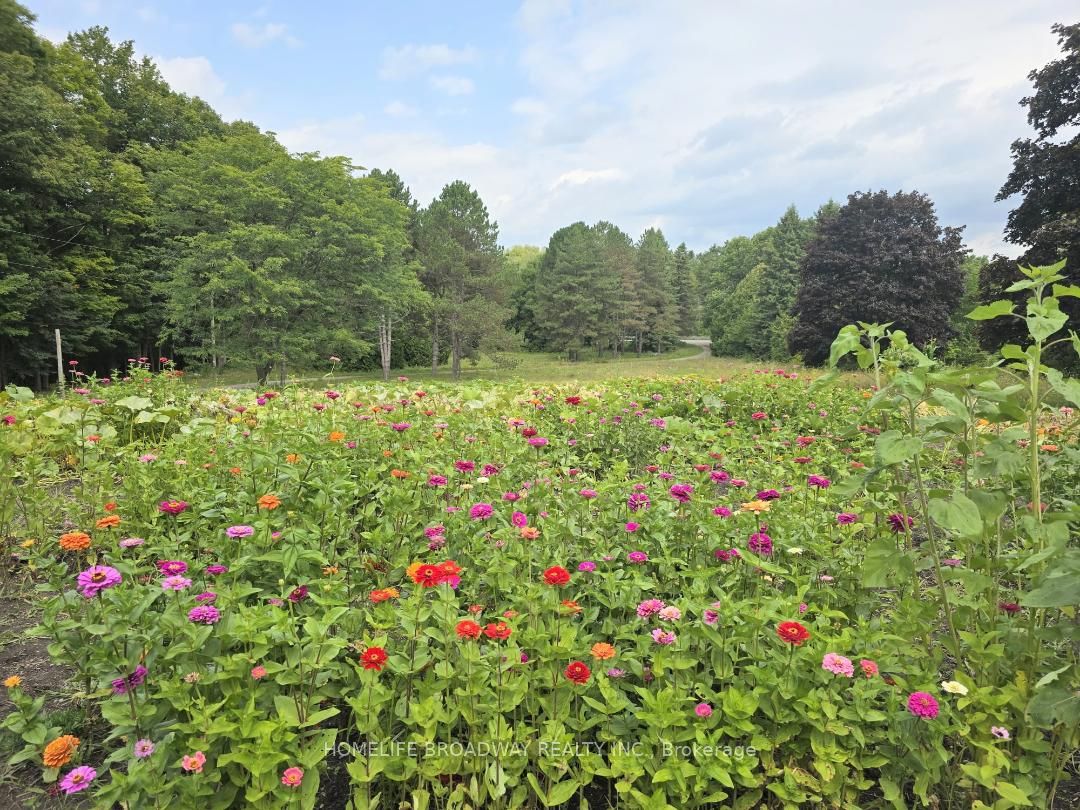
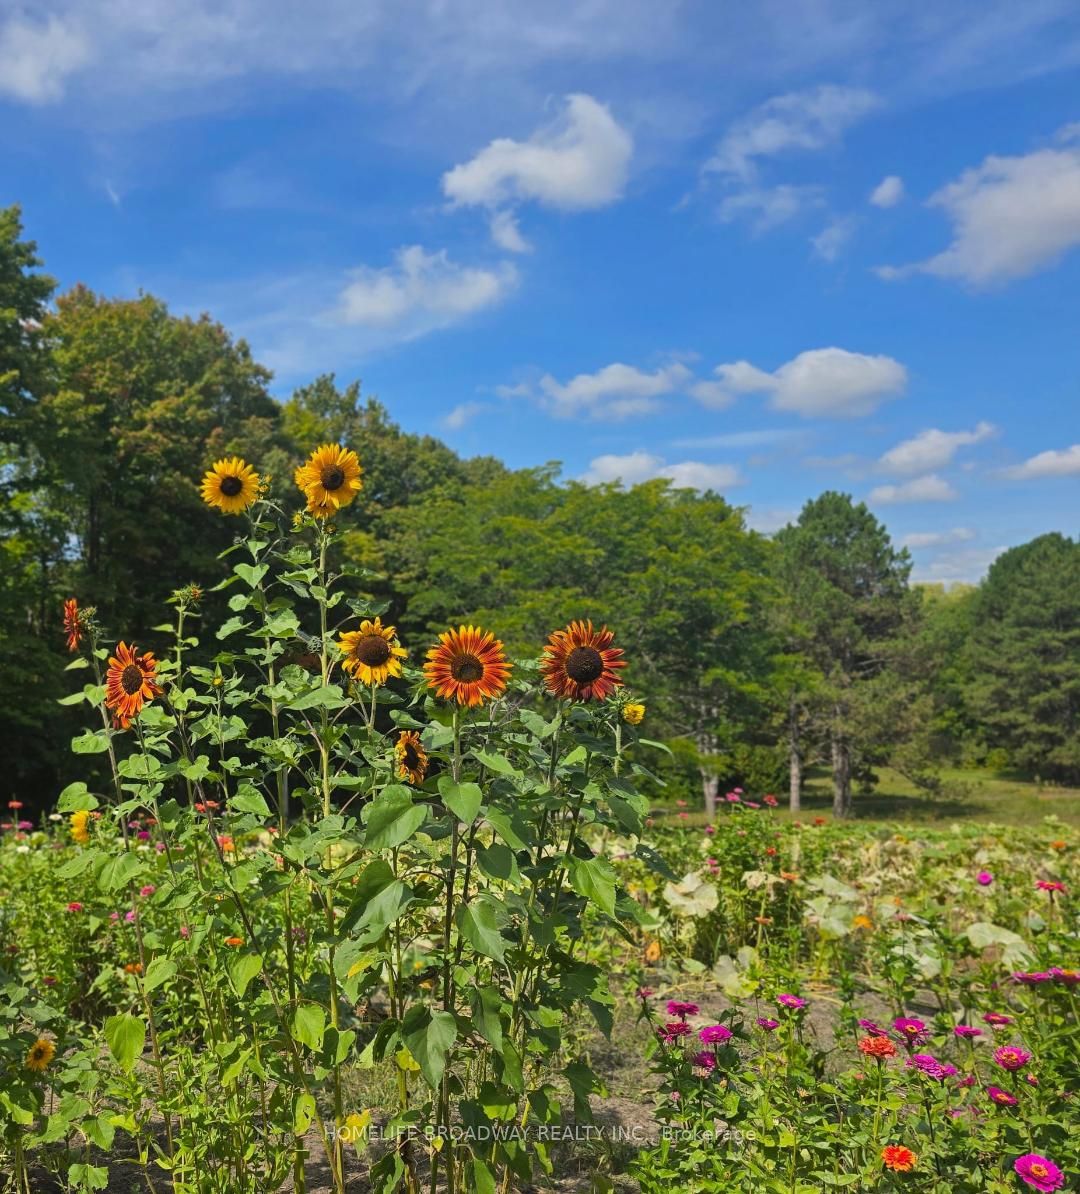
The true meaning of the word Sanctuary. Sun-filled farmhouse on 3.3 acres of dreamlike meadows with no neighbour's on 3 sides, the 4th side bordering on a large forest separating the property from neighboring houses. Stunning views of endless fields on 2 sides. 2300 plus sq. ft. above grade, with 3 spacious ensuite bedrooms on the 1st level, 4+2washrooms with brand new washer and dryer with huge dog wash for your canine friends. 2 fireplaces and brand new septic tank, designer gourmet kitchen with large centre island next to large bright windows. New roof for the Barn. Spacious designer finished basement with 1 bedroom, the rustic outside barn can hold 2 cars in addition to the 2-car attached garage at the house. And who would believe that this unworldly paradise is a mere 15 min WALK to Walmart right around the corner! Also 10mins drive to GO station and 15 mins drive to Markville Mall. Oscar Peterson School zone. Come admire the dazzling foliage and the wild peacocks! **Photos are from previous listing**

Save
Ask
Tour
Hide
Share
Listing Snapshot
Price 
$2,890,000
Days On Site 
12 Days
Bedrooms 
4
Inside Area (SqFt) 
2000-2500 sqft
Total Baths 
6
Full Baths 
N/A
Partial Baths 
N/A
Lot Size 
250.0x589.44 Acres
Year Built 
N/A
MLS® Number 
N14080954
Status 
Active
Property Tax 
$8,036.7
Maintenance Fees 
N/A
Sq Ft Source 
N/A
Friends & Family
Recent Activity
2 weeks agoListing updated with changes from the MLS®
2 weeks agoListing first seen on site
General Features
Cross Street 
19th Ave and Highway 48
Direction Faces 
South
Garage 
Yes
Parking Spaces 
6
Property Sub Type 
Single Family Residence
Sewer 
Septic Tank
Style 
Bungalow
Interior Features
Basement 
Finished
Cooling 
Central Air
Fireplace 
Yes
Heating 
Natural GasRadiant
Interior 
Other
Bedroom 2 
Dimensions - 4.06 x 4.06Level - Main
Bedroom 3 
Dimensions - 3.55 x 3.55Level - Main
Breakfast 
Dimensions - 3.5 x 4.32Level - Main
Den 
Dimensions - 4.44 x 2.99Level - Basement
Dining Room 
Dimensions - 4.69 x 5.43Level - Main
Kitchen 
Dimensions - 3.12 x 3.96Level - MainFeatures - Granite Counters
Living Room 
Dimensions - 3.4 x 4.32Level - Main
Master Bedroom 
Dimensions - 3.29 x 3.87Level - Main
Recreation 
Dimensions - 3.81 x 4.72Level - Basement
Save
Ask
Tour
Hide
Share
Exterior Features
Construction Details 
Brick
Pool Features 
None
Roof 
Asphalt
Listing courtesy of HOMELIFE BROADWAY REALTY INC.

Listing information is provided by Participants of the Toronto Real Estate Board. IDX information is provided exclusively for personal, non-commercial use, and may not be used for any purpose other than to identify prospective properties consumers may be interested in purchasing. Information is deemed reliable but not guaranteed. Copyright 2026, Toronto Real Estate Board
Last checked 2026-10-27 06:42 PM UTC

Neighborhood & Commute
Source: Walkscore
Save
Ask
Tour
Hide
Share