6497 6th Line, New Tecumseth, ON, L0G 1W0

Save
Ask
Tour
Hide
Share
$999,900
11 Days On Site

6497 6th Line
New Tecumseth, ON L0G 1W0

For Sale|Single Family Residence|Active
4
Beds
2
Total Baths
1100-1500
SqFt
—
/SqFt
County:
Simcoe
Call Now: (226) 907 4448
Is this the listing for you? We can help make it yours.
(226) 907 4448
6497 6th Line6497 6th Line6497 6th Line6497 6th Line
Save
Ask
Tour
Hide
Share

Mortgage Calculator

Monthly Payment (Est.)

Enter an interest rate to see your estimated monthly payment.
Calculator powered by Showcase IDX, a Constellation1 Company. Copyright ©2026 Information is deemed reliable but not guaranteed.

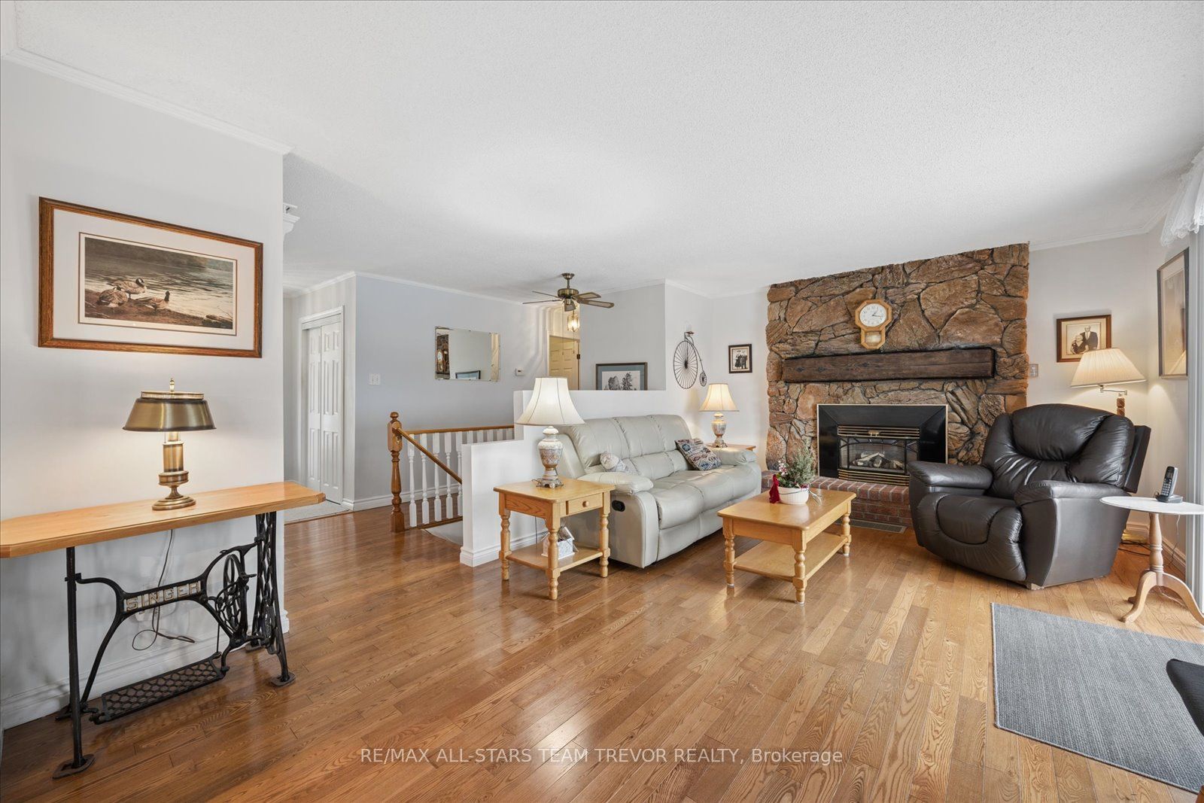
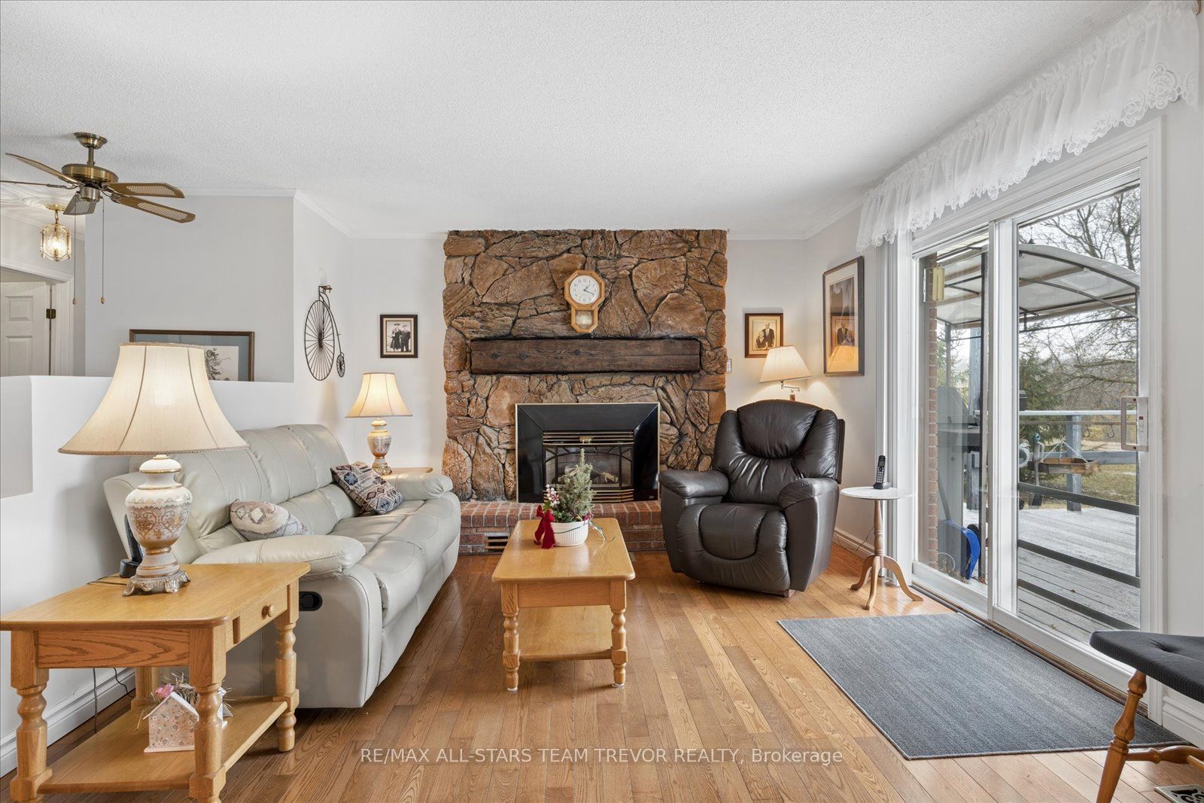
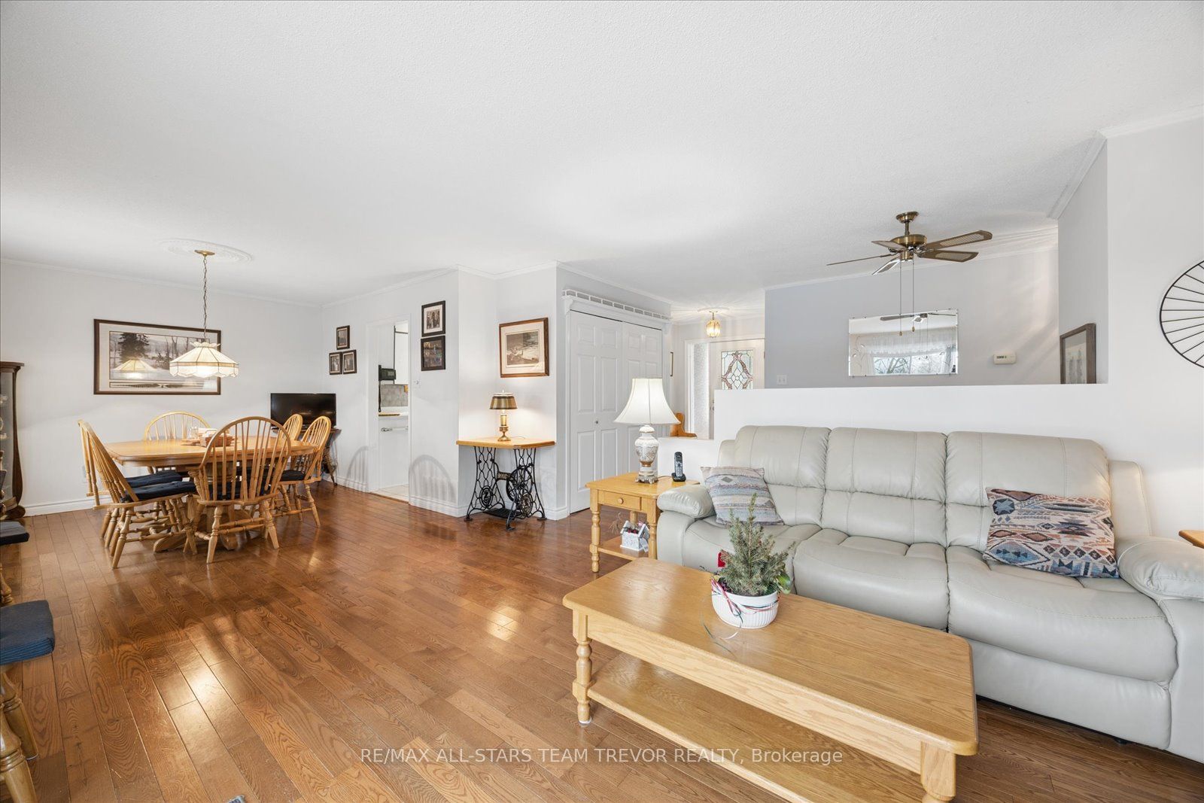
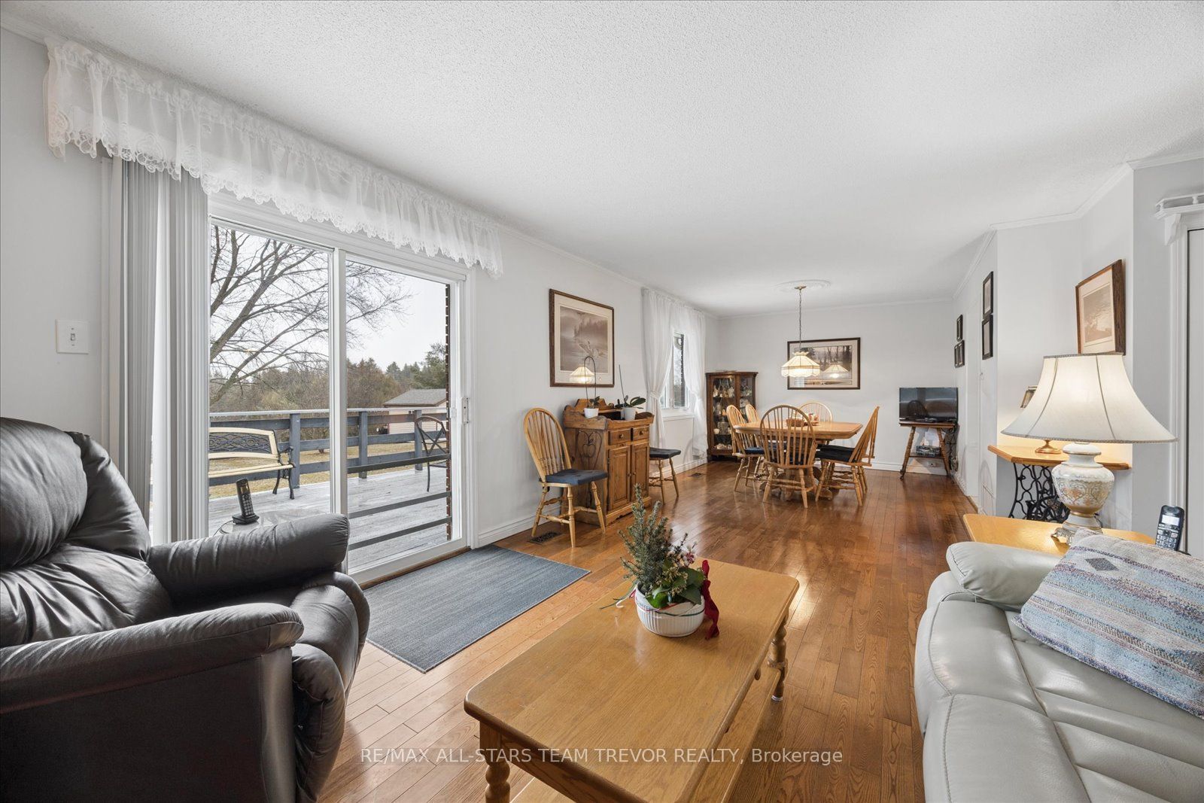
Rare Opportunity for Multi-Generational Living or Country Retreat. This impeccably maintained 1,475 square foot bungalow offers the perfect blend of rural tranquility and modern convenience. Situated on a sprawling, private lot of nearly one acre, the property is surrounded by serene natural landscapes while remaining just a short distance from local town amenities. The home is designed with accessibility in mind, featuring wide hallways and a flat door entrance that ensures easy movement throughout the main level. The interior boasts a functional layout with three bedrooms on the main floor and an additional bedroom in the expansive 1,300 square foot finished basement. The lower level has been recently enhanced with brand-new vinyl flooring and features a convenient secondary entrance leading directly to the garage. Recent mechanical and structural upgrades provide peace of mind for years to come, including a 200-amp electrical panel installed two years ago, central air conditioning replaced just last year. The exterior of the home is equally well-cared for, showcasing insulated garage doors installed six years ago and the garage roof shingles/facia/soffit and eavestrough's were replaced this year. The massive lot includes a large storage shed and offers plenty of space for outdoor recreation or gardening. Whether you are looking for a move-in-ready family home with space for the grandparents or a peaceful escape with easy highway access, this property delivers exceptional value and quality.

Save
Ask
Tour
Hide
Share
Listing Snapshot
Price 
$999,900
Days On Site 
11 Days
Bedrooms 
4
Inside Area (SqFt) 
1100-1500 sqft
Total Baths 
2
Full Baths 
N/A
Partial Baths 
N/A
Lot Size 
208.1x197.82 Acres
Year Built 
N/A
MLS® Number 
N14081010
Status 
Active
Property Tax 
$5,443
Maintenance Fees 
N/A
Sq Ft Source 
N/A
Friends & Family
Recent Activity
2 weeks agoListing updated with changes from the MLS®
2 weeks agoListing first seen on site
General Features
Attached Garage 
Yes
Cross Street 
TOTTENHAM RD & 6TH LINE
Direction Faces 
South
Foundation 
Block
Garage 
Yes
Parking 
Attached
Parking Spaces 
12
Property Sub Type 
Single Family Residence
Security 
Smoke Detector(s)Carbon Monoxide Detector(s)
Sewer 
Septic Tank
Style 
Bungalow
Water Source 
WellPrivate
Interior Features
Appliances 
Water Heater
Basement 
Finished
Cooling 
Central Air
Fireplace 
Yes
Fireplace Features 
GasPropane
Heating 
Wood StovePropaneForced Air
Interior 
Central Vacuum
Bedroom 2 
Dimensions - 4.06 x 2.87Level - Main
Bedroom 3 
Dimensions - 3.41 x 2.74Level - Main
Bedroom 4 
Dimensions - 5.22 x 3.28Level - Lower
Dining Room 
Dimensions - 3.28 x 3.22Level - MainFeatures - Open Floorplan
Family Room 
Dimensions - 8.31 x 4.54Level - Lower
Kitchen 
Dimensions - 4.99 x 3.05Level - Main
Laundry 
Dimensions - 2.36 x 2.24Level - Lower
Living Room 
Dimensions - 5.94 x 5.6Level - Main
Master Bedroom 
Dimensions - 4.88 x 4.01Level - Main
Other 
Dimensions - 6.77 x 3.1Level - LowerFeatures - Dry Bar
Save
Ask
Tour
Hide
Share
Exterior Features
Construction Details 
Brick
Lot Features 
WoodedLevelCleared
Other Structures 
Shed(s)
Patio And Porch 
Deck
Pool Features 
None
Roof 
Asphalt
View 
Trees/Woods
Waterview 
Trees/Woods
Community Features
Accessibility Features 
Accessible Entrance
Listing courtesy of RE/MAX ALL-STARS TEAM TREVOR REALTY

Listing information is provided by Participants of the Toronto Real Estate Board. IDX information is provided exclusively for personal, non-commercial use, and may not be used for any purpose other than to identify prospective properties consumers may be interested in purchasing. Information is deemed reliable but not guaranteed. Copyright 2026, Toronto Real Estate Board
Last checked 2026-10-27 09:16 AM UTC

Neighborhood & Commute
Source: Walkscore
Save
Ask
Tour
Hide
Share