100 Pilkey Road, Uxbridge, ON, L0C 1H0

Save
Ask
Tour
Hide
Share
$879,900
12 Days On Site

100 Pilkey Road
Uxbridge, ON L0C 1H0

For Sale|Single Family Residence|Active
2
Beds
2
Total Baths
700-1100
SqFt
—
/SqFt
County:
Durham
Call Now: (226) 907 4448
Is this the listing for you? We can help make it yours.
(226) 907 4448
100 Pilkey Road100 Pilkey Road100 Pilkey Road100 Pilkey Road
Save
Ask
Tour
Hide
Share

Mortgage Calculator

Monthly Payment (Est.)

Enter an interest rate to see your estimated monthly payment.
Calculator powered by Showcase IDX, a Constellation1 Company. Copyright ©2026 Information is deemed reliable but not guaranteed.

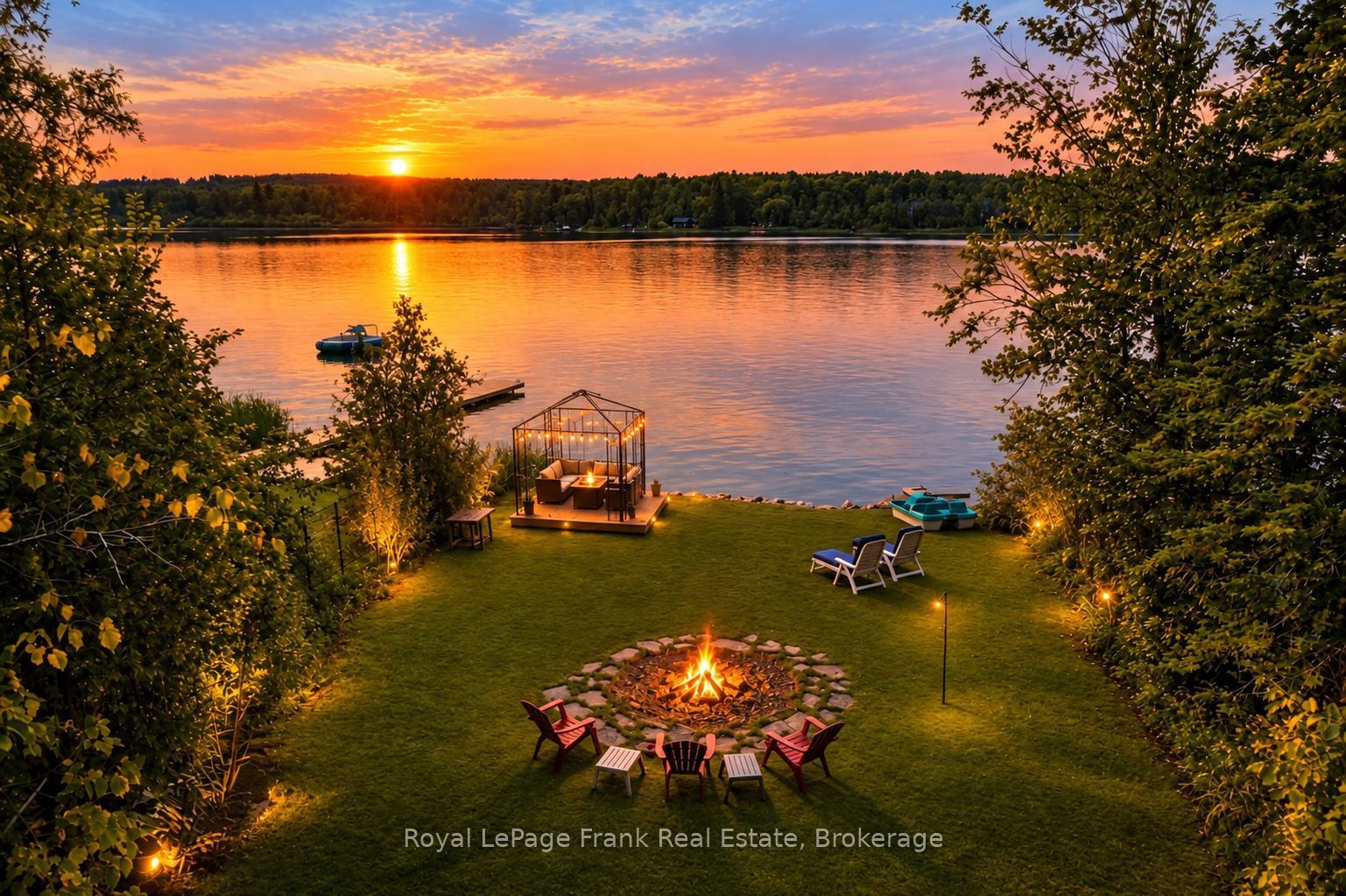
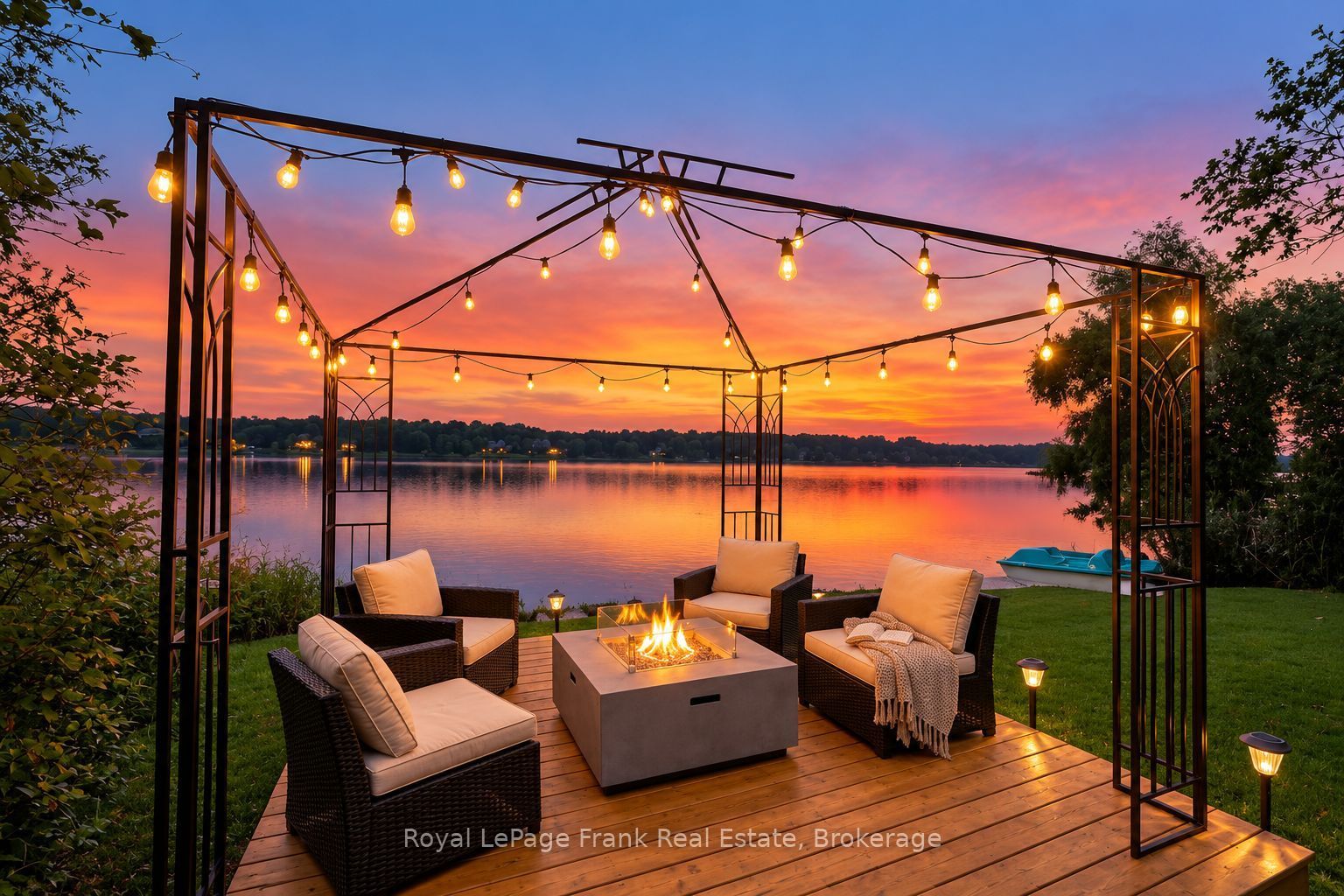
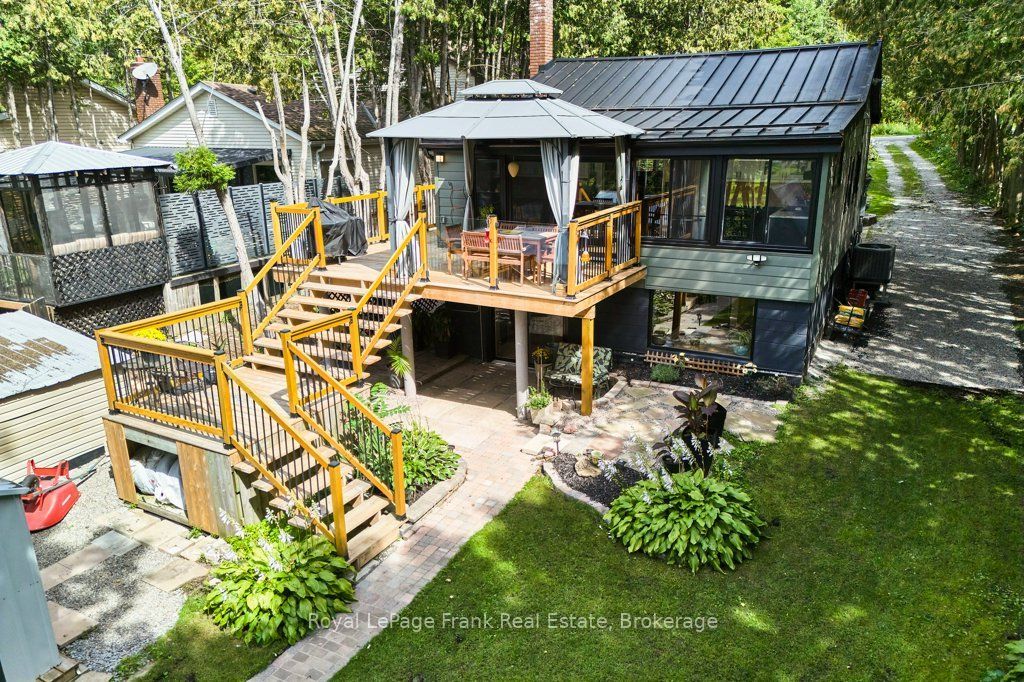
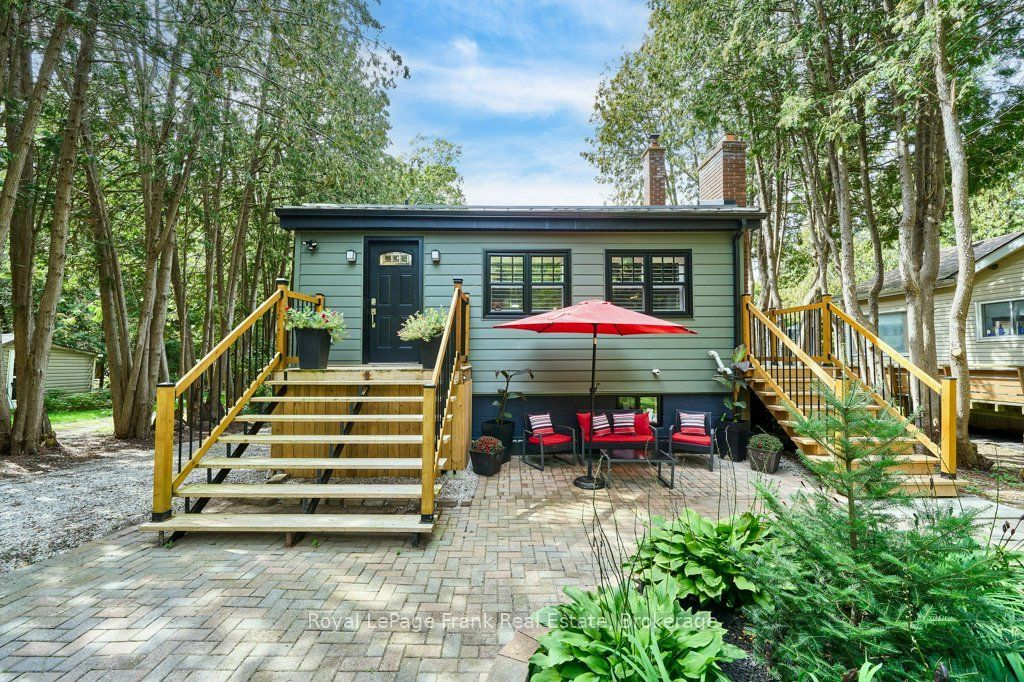
"Welcome Home to Waterfront Living on Wagner Lake! Set on over half an acre, this extensively renovated raised bungalow, has been updated with quality materials and finishes throughout. The main floor features vaulted ceilings with wood accents, an open-concept layout and views of the lake, creating a bright and inviting space for everyday living and entertaining. The kitchen is well appointed with granite counters, SS appliances, and expansive windows with a walk-out to the deck, offering an extension of the living space and access to the yard. A cleverly designed, custom loft in the foyer, provides a versatile bonus space ideal for a playroom or relaxing retreat.The lower level features a spacious primary bedroom with a large picture window, two walk-in closets and a convenient ensuite. A separate den provides additional flexible space for work or play. Walk out to the private, covered brick patio and expansive, lush backyard as you make your way to the waterfront for spectacular sunsets, swimming, boating, fishing, and numerous winter activities! The property is adorned with several mature perennial gardens throughout and features a zen garden and waterfall. Take a seat and enjoy nature and wildlife at your doorstep! Just 10 minutes to all the amenities of Uxbridge and convenient access to the GTA."

Save
Ask
Tour
Hide
Share
Listing Snapshot
Price 
$879,900
Days On Site 
12 Days
Bedrooms 
2
Inside Area (SqFt) 
700-1100 sqft
Total Baths 
2
Full Baths 
N/A
Partial Baths 
N/A
Lot Size 
49.46x499.0 Acres
Year Built 
N/A
MLS® Number 
N14081238
Status 
Active
Property Tax 
$5,264.69
Maintenance Fees 
N/A
Sq Ft Source 
N/A
Friends & Family
Recent Activity
2 weeks agoListing updated with changes from the MLS®
2 weeks agoListing first seen on site
General Features
Cross Street 
Lakeridge Rd anmd Brock Conc 2
Direction Faces 
West
Disclosures 
Environmentally Protected
Foundation 
Block
Parking 
Private
Parking Spaces 
8
Property Sub Type 
Single Family Residence
Security 
Smoke Detector(s)
Sewer 
Septic Tank
Style 
Bungalow-Raised
Water Source 
PrivateWell
Interior Features
Appliances 
Water PurifierInstant Hot WaterWater Heater
Basement 
Walk-Out Access
Cooling 
Central Air
Fireplace 
Yes
Fireplace Features 
ElectricFree StandingLiving Room
Heating 
Forced Air
Bathroom 
Dimensions - 2.68 x 2.58Level - MainFeatures - Vaulted Ceiling(s)
Den 
Dimensions - 3.59 x 5.56Level - Lower
Dining Room 
Dimensions - 3.04 x 2.29Level - MainFeatures - Breakfast Bar
Foyer 
Dimensions - 2.68 x 1.92Level - MainFeatures - Vaulted Ceiling(s)
Kitchen 
Dimensions - 7.1 x 2.22Level - MainFeatures - Granite Counters
Laundry 
Dimensions - 6.6 x 3.19Level - LowerFeatures - Built-in Features
Living Room 
Dimensions - 4.25 x 4.88Level - MainFeatures - Vaulted Ceiling(s)
Loft 
Dimensions - 2.64 x 2.2Level - Main
Master Bedroom 
Dimensions - 2.81 x 3.68Level - LowerFeatures - Walk-In Closet(s)
Powder Room 
Dimensions - 1.58 x 1.58Level - Lower
Save
Ask
Tour
Hide
Share
Exterior Features
Construction Details 
Other
Frontage 
Waterfront
Lot Features 
SlopedWoodedLevelWaterfront
Other Structures 
Shed(s)GazeboStorage
Patio And Porch 
DeckPatio
Pool Features 
None
Roof 
Metal
View 
WaterGardenLakeTrees/Woods
Waterfront 
Yes
Waterfront Features 
LakeRiver FrontBeach FrontRiver Access
Waterview 
WaterGardenLakeTrees/Woods
Listing courtesy of Royal LePage Frank Real Estate

Listing information is provided by Participants of the Toronto Real Estate Board. IDX information is provided exclusively for personal, non-commercial use, and may not be used for any purpose other than to identify prospective properties consumers may be interested in purchasing. Information is deemed reliable but not guaranteed. Copyright 2026, Toronto Real Estate Board
Last checked 2026-10-27 03:54 PM UTC

Neighborhood & Commute
Source: Walkscore
Save
Ask
Tour
Hide
Share