

5 Della Street, Georgina, ON, L0E 1R0
5 Della StreetGeorgina, ON L0E 1R0
Mortgage Calculator
Monthly Payment (Est.)
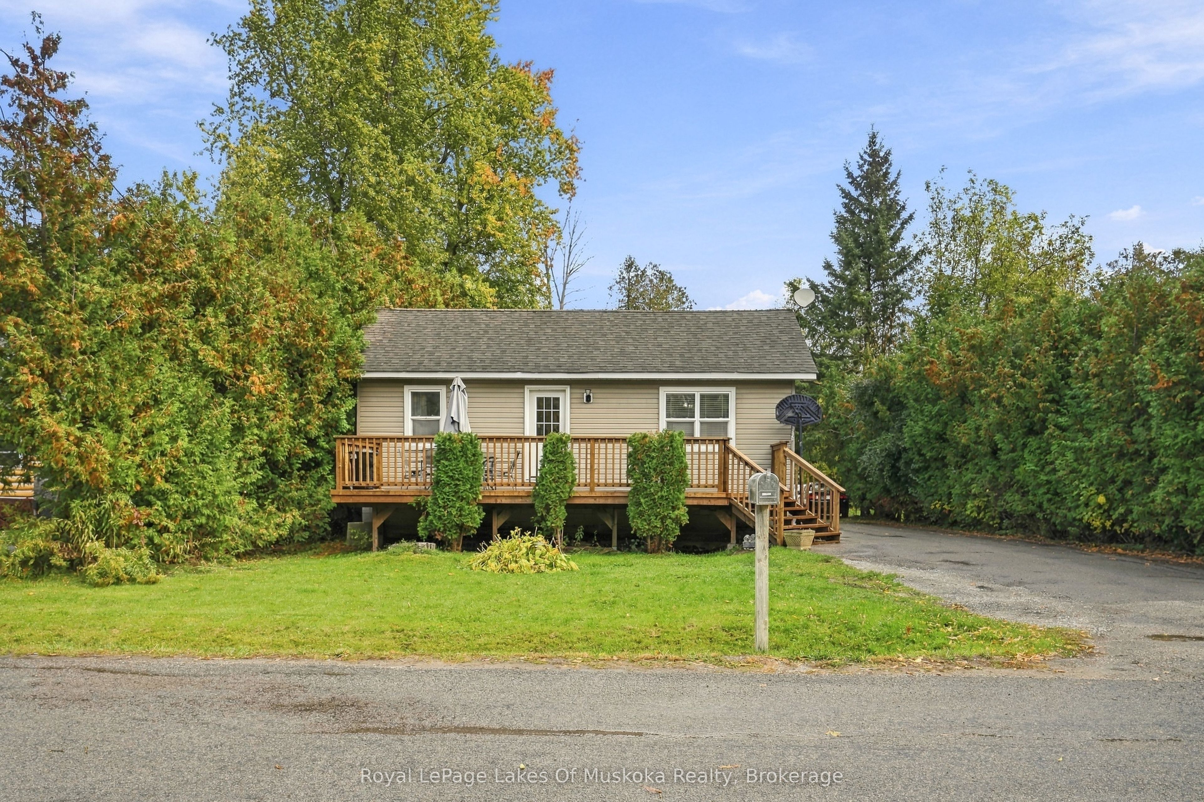
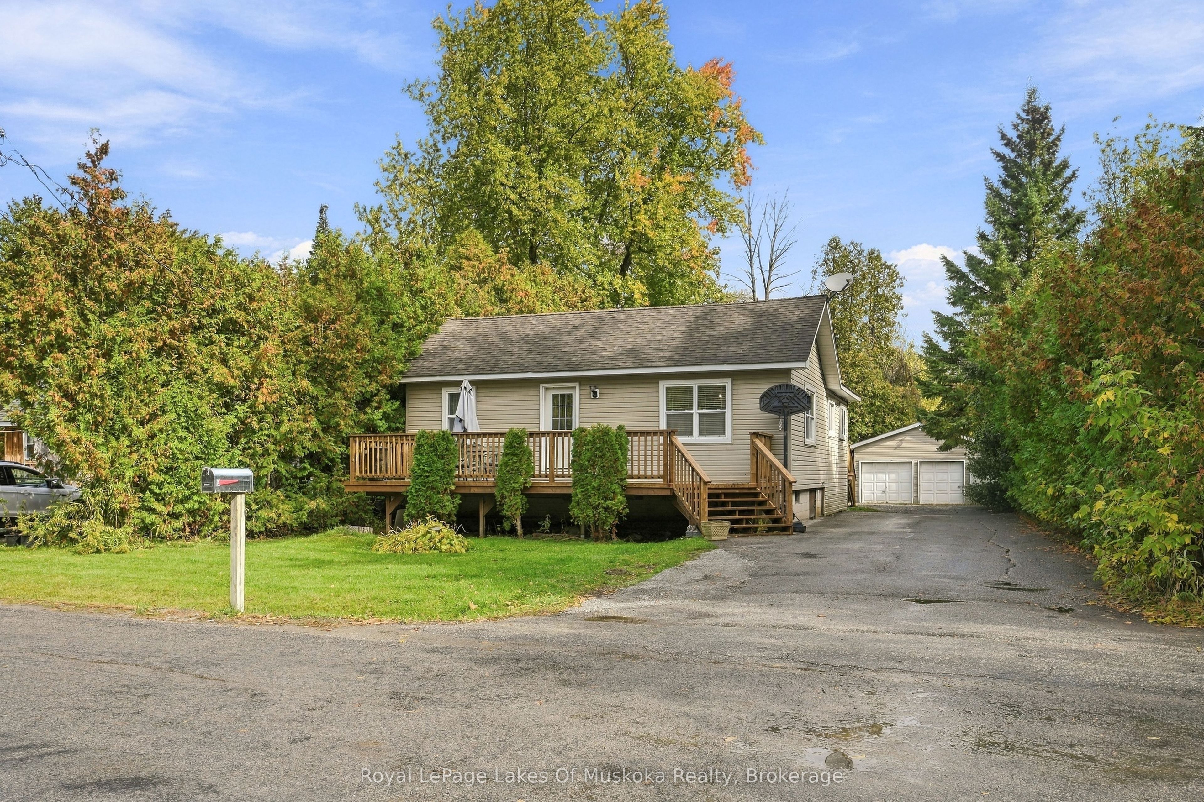
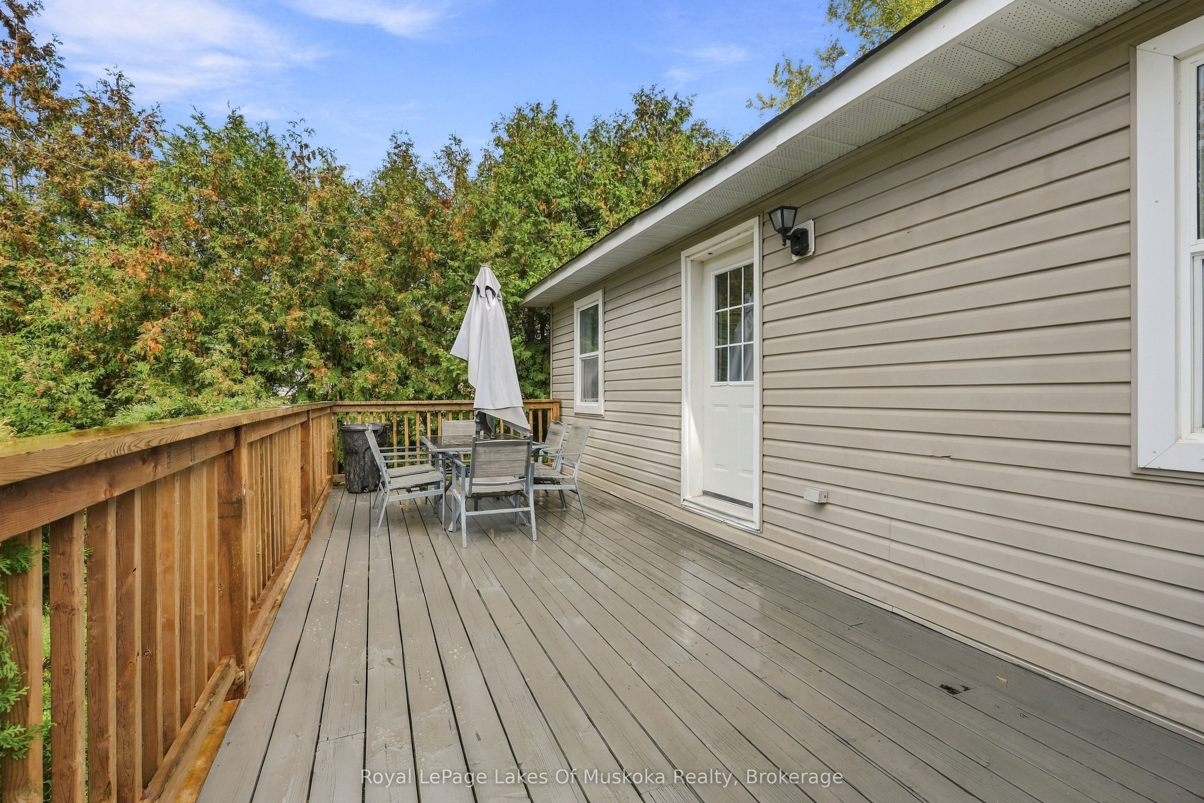
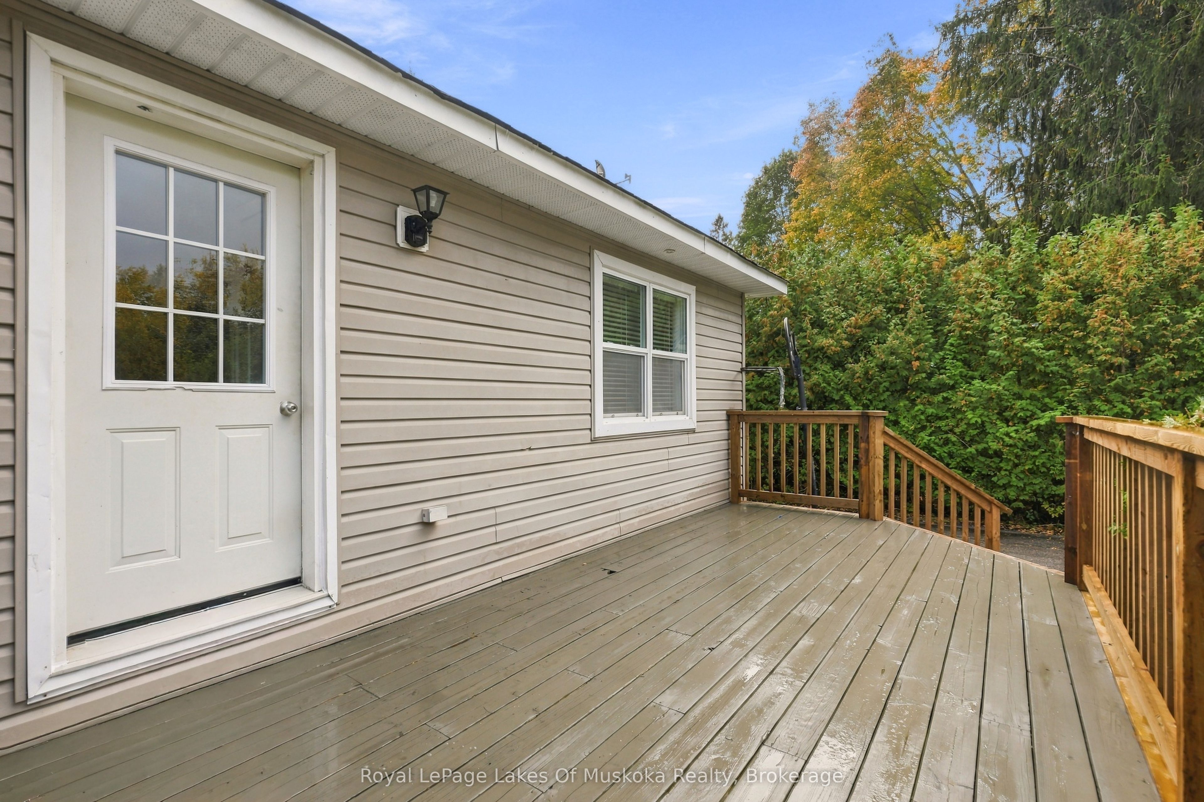
Enter an interest rate to see your estimated monthly payment.Embrace the Lake Simcoe Lifestyle! Nestled on a quiet cul-de-sac in Georgina's sought-after Virginia Beach community, this move-in-ready 3-bedroom home offers the perfect blend of year-round comfort or weekend escape. Located in a family-friendly neighbourhood close to schools, marinas, and local restaurants, and just steps from the southern shores of Lake Simcoe. Enjoy beach access through a shared shoreline and private beach area. Inside, discover a bright, open-concept layout featuring an updated eat-in kitchen with stainless steel appliances, a built-in dishwasher, ample storage, and a large pantry, flowing open to the dining and living areas. Cathedral ceilings enhance the kitchen and dining area, while the spacious primary suite offers a walk-in closet, semi-private ensuite, and cathedral ceiling. Main-floor laundry adds everyday convenience. Step onto the upated front and back decks to enjoy the outdoors, entertain, or BBQ while overlooking the backyard. The outdoor features continue with an insulated, detached double garage, an exterior bar area overlooking the fire pit, and ample parking for additional vehicles and recreational toys. Recent updates include a new natural gas forced-air furnace and hot water tank. Enjoy boating, fishing, swimming, and spectacular sunsets in summer, with ice fishing, snowmobiling, and winter recreation when the temperatures drop. Minutes to Virginia Beach Marina and boat launch, Boondocks Eatery, Sibbald Point Provincial Park, beaches, shops, and the Georgina Islands ferry. Convenient access to Highway 404 makes commuting to the GTA easy while enjoying a relaxed lakeside community. Whether you're searching for a family home or a weekend retreat, this inviting property offers an exceptional opportunity to enjoy the best of Lake Simcoe living!
| 2 weeks ago | Listing updated with changes from the MLS® | |
| 2 weeks ago | Listing first seen on site |

Listing information is provided by Participants of the Toronto Real Estate Board. IDX information is provided exclusively for personal, non-commercial use, and may not be used for any purpose other than to identify prospective properties consumers may be interested in purchasing. Information is deemed reliable but not guaranteed. Copyright 2026, Toronto Real Estate Board
Last checked 2026-10-27 03:54 PM UTC