30 Harrison Avenue, Aurora, ON, L4G 1E1

Save
Ask
Tour
Hide
Share
$1,099,000
11 Days On Site

30 Harrison Avenue
Aurora, ON L4G 1E1

For Sale|Single Family Residence|Active
4
Beds
2
Total Baths
1100-1500
SqFt
—
/SqFt
County:
York
Call Now: (226) 907 4448
Is this the listing for you? We can help make it yours.
(226) 907 4448
30 Harrison Avenue30 Harrison Avenue30 Harrison Avenue30 Harrison Avenue
Save
Ask
Tour
Hide
Share

Mortgage Calculator

Monthly Payment (Est.)

Enter an interest rate to see your estimated monthly payment.
Calculator powered by Showcase IDX, a Constellation1 Company. Copyright ©2026 Information is deemed reliable but not guaranteed.

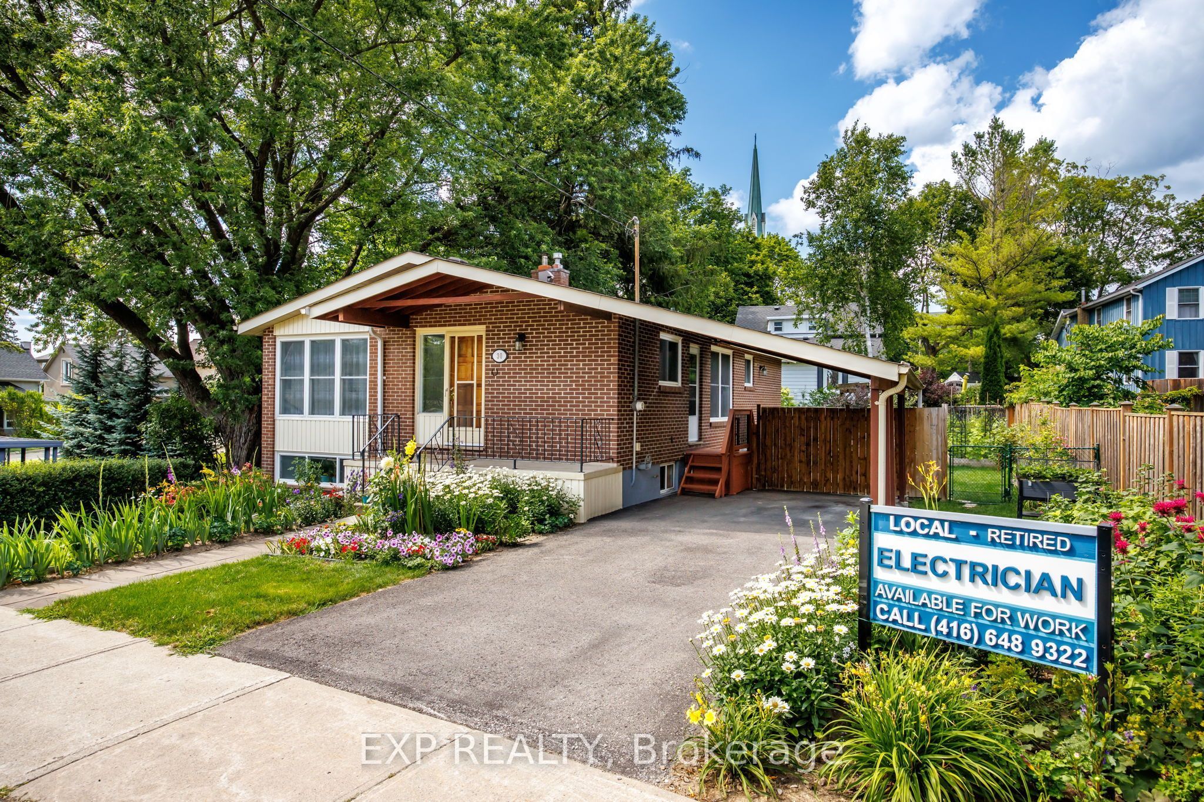
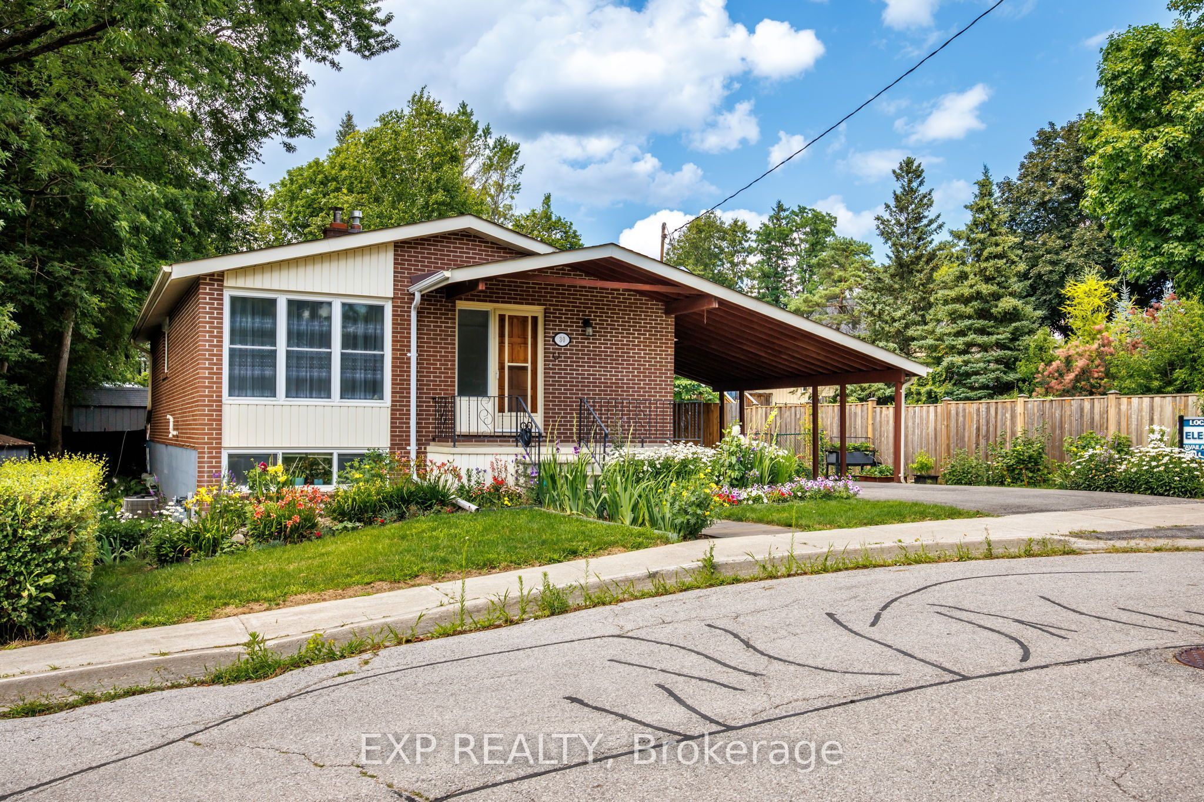
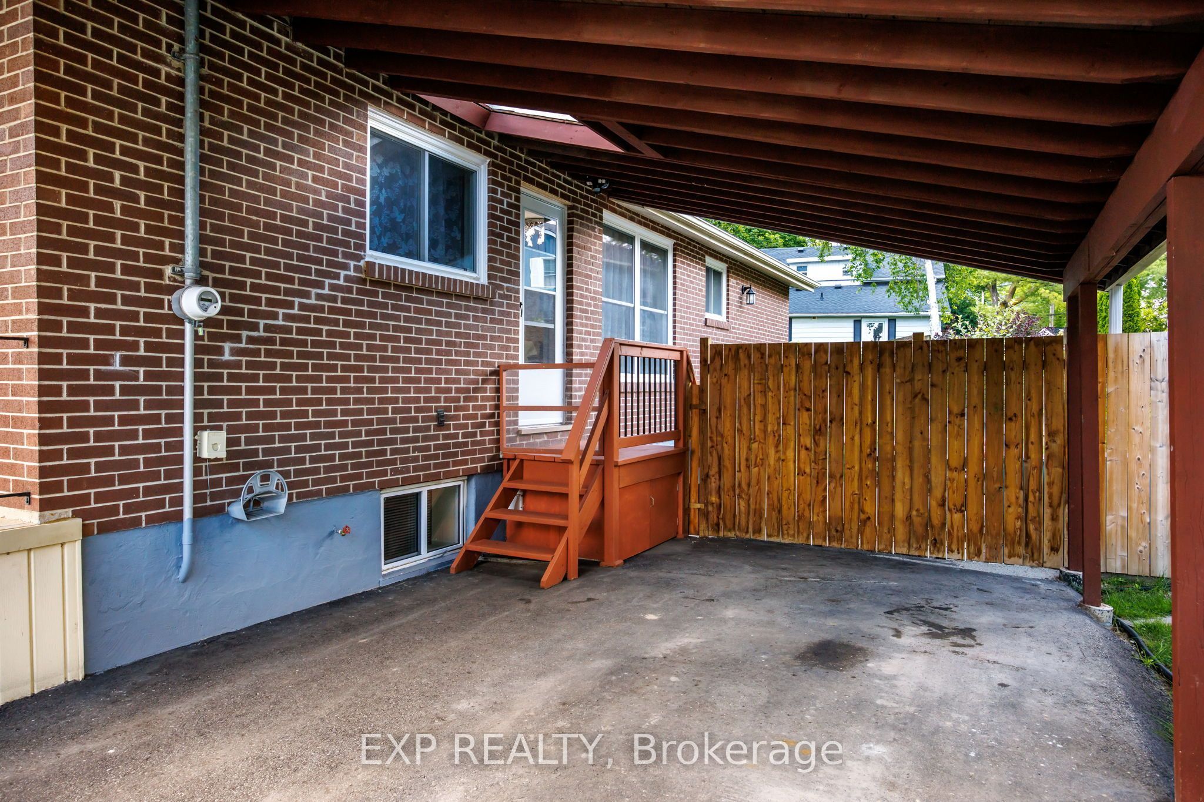
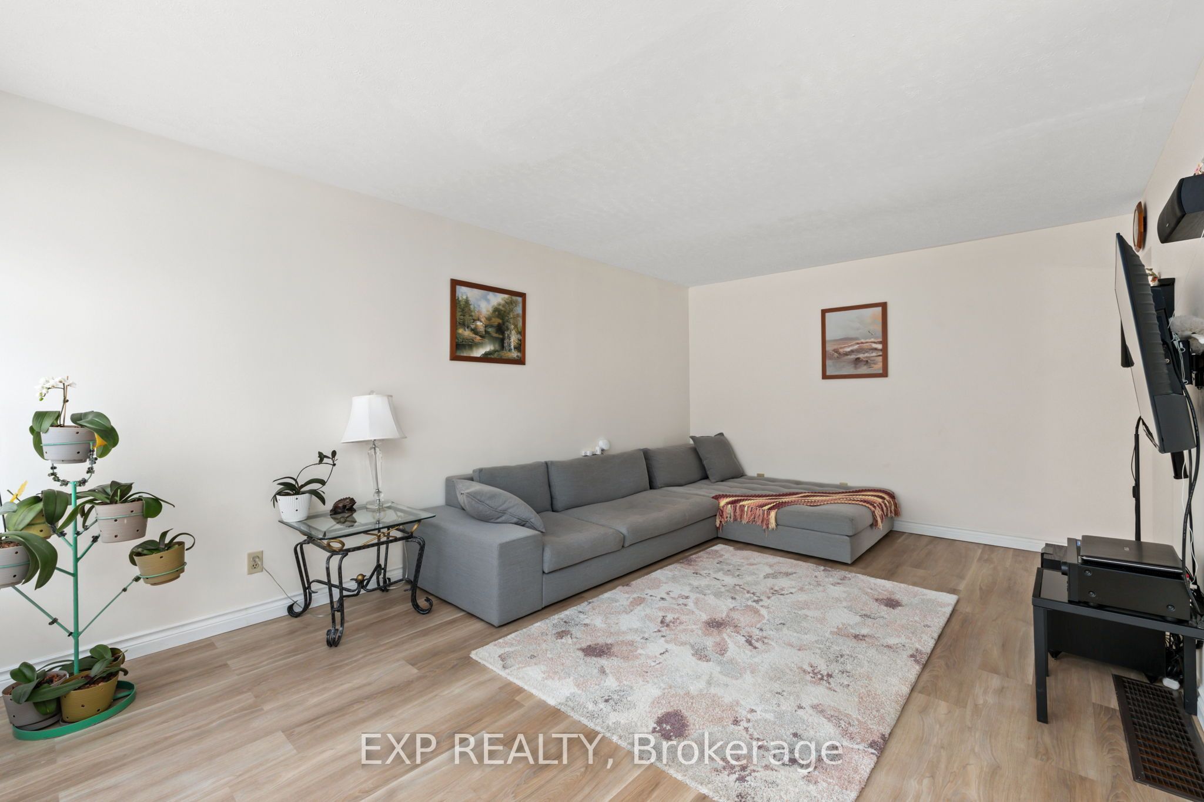
Welcome to this beautifully renovated brick bungalow on a quiet, child-safe street in sought-after Aurora Village - freshly painted, fully updated and truly move-in ready. Set on a professionally landscaped 60 ft lot bursting with mature trees, lush gardens and an abundance of fruit trees, it's your own private retreat just steps to Yonge St., transit, parks, the library and Aurora Town Square. Inside, ~1,165 sq.ft. of bright, open-concept living/dining shines with brand-new laminate floors and a large picture window that floods the space with light. The eat-in galley kitchen features a newer stove and walks out to a fully fenced yard made for morning coffee and summer entertaining. Three generous bedrooms upstairs all overlook the greenery. Downstairs, the newly finished basement is the showstopper: fresh drywall, a full extra bedroom, an open family/games area and a relaxing sauna - the perfect in-law suite, guest retreat or income potential. Peace of mind is built in with a new electric panel, new basement windows, a newer washer and a brand-new backyard shed for all your storage. Carport plus private double drive round out the package. Nothing to do but unpack - a rare blend of comfort, character and top-to-bottom upgrades in one of Aurora's most beloved pockets. Just move in and enjoy!

Save
Ask
Tour
Hide
Share
Listing Snapshot
Price 
$1,099,000
Days On Site 
11 Days
Bedrooms 
4
Inside Area (SqFt) 
1100-1500 sqft
Total Baths 
2
Full Baths 
N/A
Partial Baths 
N/A
Lot Size 
60.0x87.5 Acres
Year Built 
N/A
MLS® Number 
N14084392
Status 
Active
Property Tax 
$4,800
Maintenance Fees 
N/A
Sq Ft Source 
N/A
Friends & Family
Recent Activity
2 weeks agoListing updated with changes from the MLS®
2 weeks agoListing first seen on site
General Features
Cross Street 
Wells/Kennedy
Direction Faces 
North
Parking 
Private
Parking Spaces 
2
Property Sub Type 
Single Family Residence
Style 
Bungalow
Utilities 
Cable Available
Interior Features
Basement 
Finished
Cooling 
Central Air
Fireplace 
Yes
Heating 
Natural GasForced Air
Interior 
Other
Bedroom 2 
Dimensions - 3.09 x 3.39Area - 10Area Source - OtherArea Units - Square MetersDescription - Bedroom 2
Bedroom 3 
Dimensions - 2.79 x 3.69Area - 10Area Source - OtherArea Units - Square MetersDescription - Bedroom 3
Breakfast 
Dimensions - 3.09 x 4.19Area - 12Area Source - OtherArea Units - Square MetersFeatures - Open FloorplanDescription - Breakfast
Dining Room 
Dimensions - 2.79 x 3.69Area - 10Area Source - OtherArea Units - Square MetersFeatures - Open FloorplanDescription - Dining Room
Family Room 
Dimensions - 3.99 x 6.89Level - BasementArea - 27Area Source - OtherArea Units - Square MetersFeatures - Open Floorplan, Wet BarDescription - Family Room
Game Room 
Dimensions - 3.99 x 6.89Level - BasementArea - 27Area Source - OtherArea Units - Square MetersFeatures - Open FloorplanDescription - Game Room
Great Room 
Dimensions - 2.79 x 3.69Area - 10Area Source - OtherArea Units - Square MetersFeatures - Open FloorplanDescription - Great Room
Kitchen 
Dimensions - 2.79 x 4.31Area - 12Area Source - OtherArea Units - Square MetersFeatures - Built-in FeaturesDescription - Kitchen
Master Bedroom 
Dimensions - 3.69 x 3.99Area - 14Area Source - OtherArea Units - Square MetersDescription - Primary Bedroom
Utility Room 
Dimensions - 4.46 x 5.54Level - BasementArea - 24Area Source - OtherArea Units - Square MetersDescription - Utility Room
Workshop 
Dimensions - 2.79 x 5.54Level - BasementArea - 15Area Source - OtherArea Units - Square MetersDescription - Workshop
Save
Ask
Tour
Hide
Share
Exterior Features
Construction Details 
Brick
Fencing 
Fenced
Lot Features 
Irregular Lot
Pool Features 
None
Roof 
Shingle
Listing courtesy of EXP REALTY

Listing information is provided by Participants of the Toronto Real Estate Board. IDX information is provided exclusively for personal, non-commercial use, and may not be used for any purpose other than to identify prospective properties consumers may be interested in purchasing. Information is deemed reliable but not guaranteed. Copyright 2026, Toronto Real Estate Board
Last checked 2026-10-27 06:42 PM UTC

Neighborhood & Commute
Source: Walkscore
Save
Ask
Tour
Hide
Share