

4749 Aurora Road E, Whitchurch-Stouffville, ON, L4A 3J8
Save
Ask
Tour
Hide
$2,098,000
10 Days On Site
4749 Aurora Road EWhitchurch-Stouffville, ON L4A 3J8
For Sale|Single Family Residence|Active
5
Beds
2
Total Baths
1100-1500
SqFt
—
/SqFt
County:
York
Call Now: (226) 907 4448
Is this the listing for you? We can help make it yours.
(226) 907 4448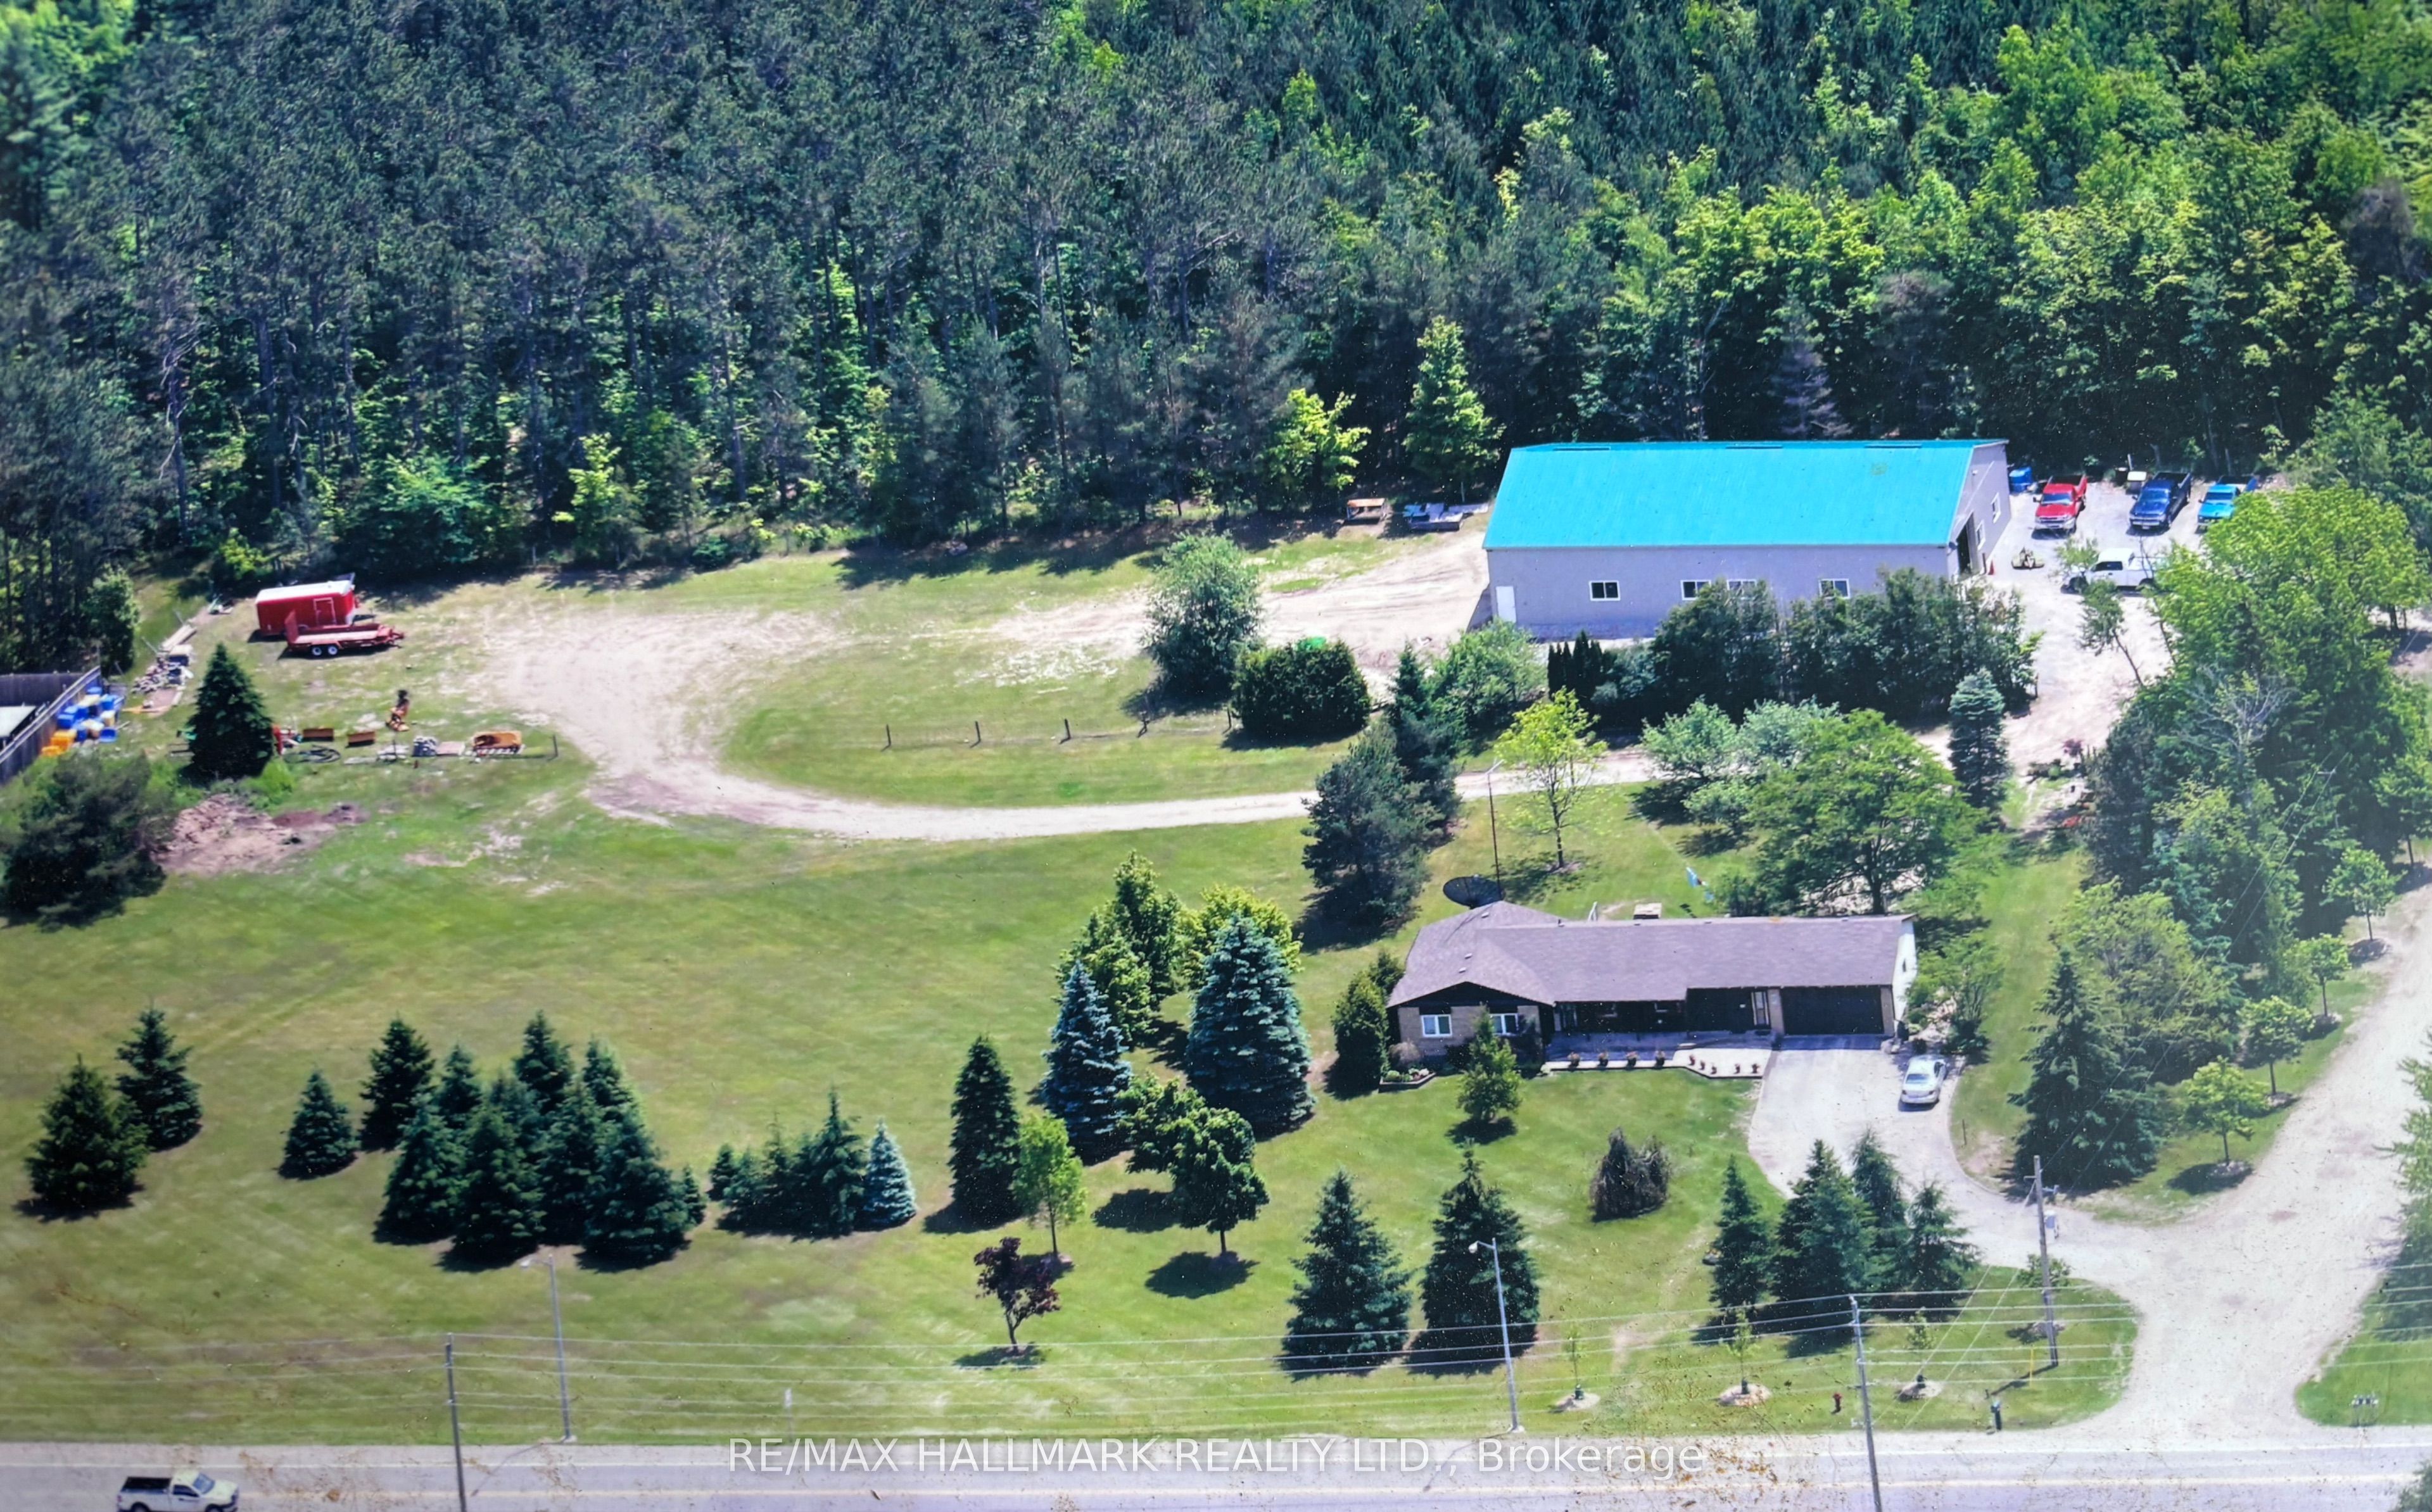
Save
Ask
Tour
Hide
Mortgage Calculator
Monthly Payment (Est.)
Enter an interest rate to see your estimated monthly payment.Calculator powered by Showcase IDX, a Constellation1 Company. Copyright ©2026 Information is deemed reliable but not guaranteed.
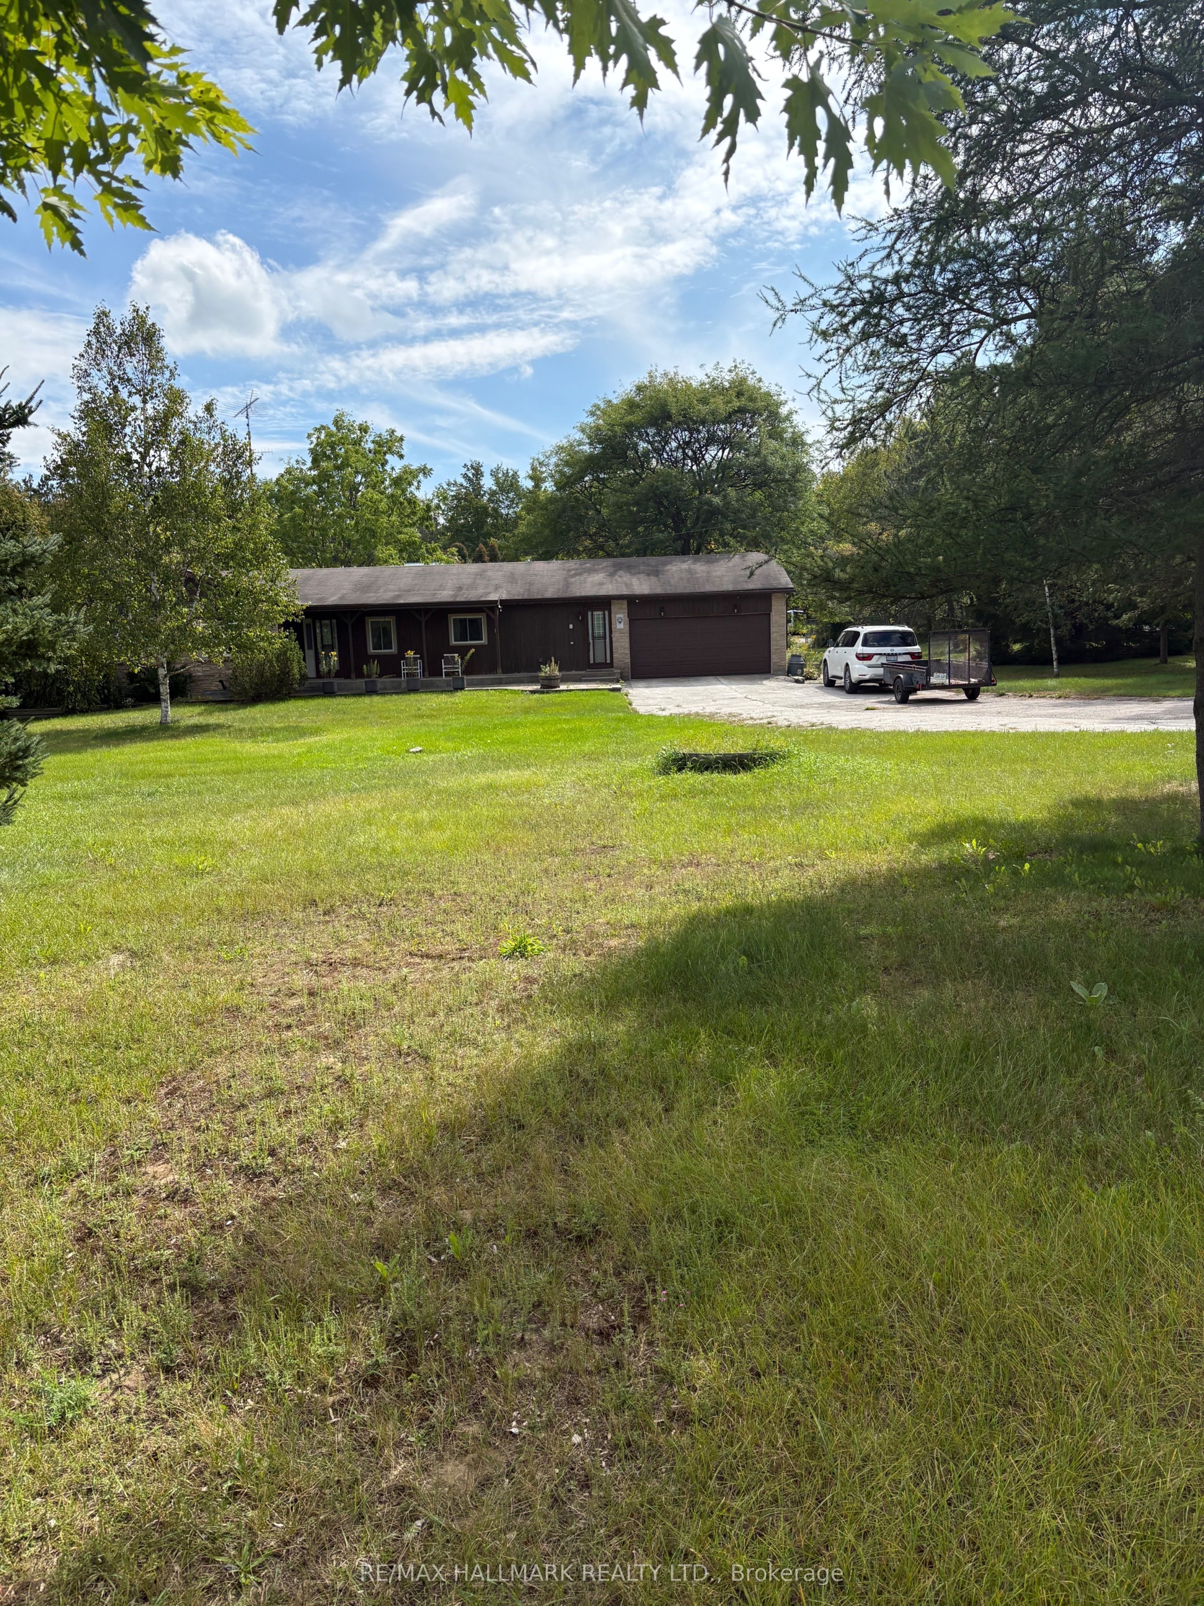
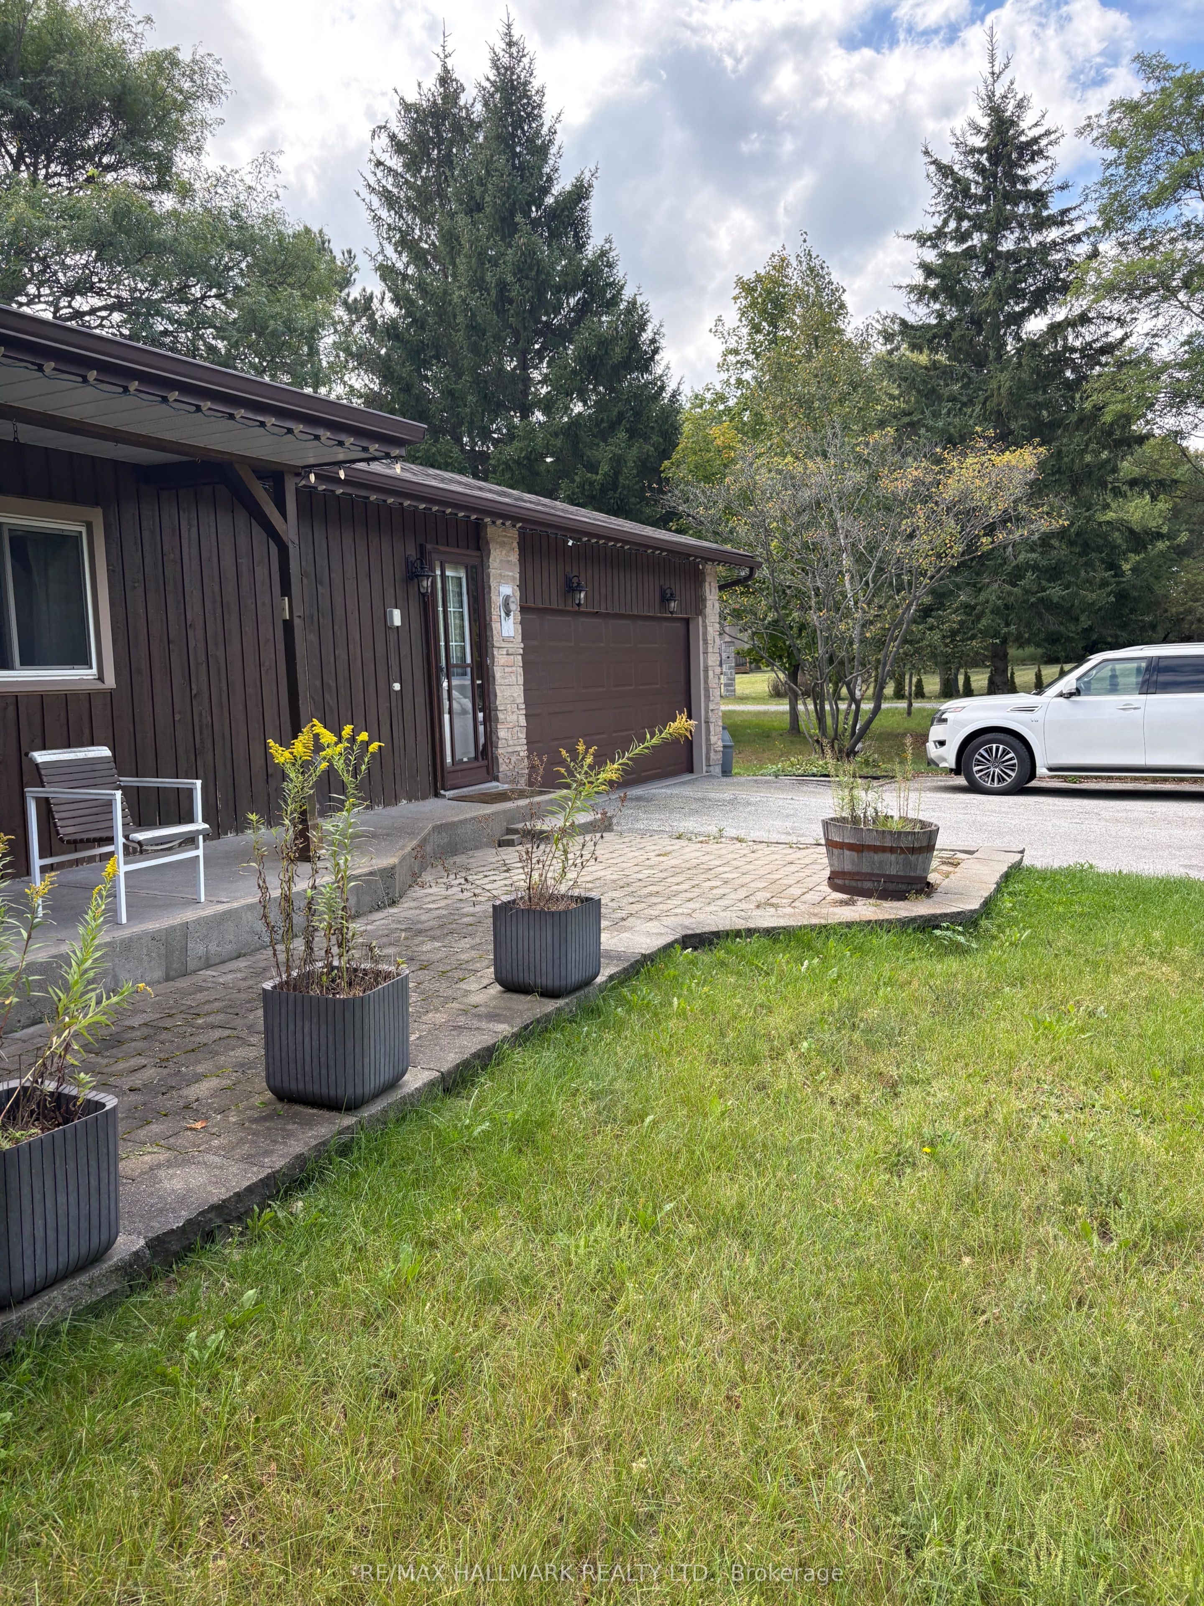
Prime location & fabulous opportunity to have an estate sized lot with ranch style bungalow, an in-law apt as well as a 11 year old state of the art 50' X 80' fully insulated out building / work shop with 2 drive in truck doors and gas radiant heat! All this on a private, beautiful 3.86 acre property backing on to York Regional Forest! 438' on Aurora Rd. Mins from 404, schools, shopping & walking trails.6 mins to GO train for commuters. Great property! See today!
Save
Ask
Tour
Hide
Listing Snapshot
Price
$2,098,000
Days On Site
10 Days
Bedrooms
5
Inside Area (SqFt)
1100-1500 sqft
Total Baths
2
Full Baths
N/A
Partial Baths
N/A
Lot Size
3.86 Acres
Year Built
N/A
MLS® Number
N14088600
Status
Active
Property Tax
$7,136
Maintenance Fees
N/A
Sq Ft Source
N/A
Friends & Family
Recent Activity
| 2 weeks ago | Listing updated with changes from the MLS® | |
| 2 weeks ago | Listing first seen on site |
General Features
Acres
3.86
Attached Garage
Yes
Cross Street
Aurora Rd and McCowan
Direction Faces
South
Garage
Yes
Parking
PrivateAttached
Parking Spaces
7
Property Sub Type
Single Family Residence
Sewer
Septic Tank
Style
Bungalow
Interior Features
Cooling
Central Air
Heating
Natural GasForced Air
Interior
Central Vacuum
Bedroom
Dimensions - 5.05 x 3.04Level - Lower
Bedroom 2
Dimensions - 3.85 x 3.35Level - Main
Bedroom 3
Dimensions - 3.14 x 3.02Level - Main
Breakfast
Dimensions - 3.62 x 3.5Level - Main
Dining Room
Dimensions - 3.81 x 3.13Level - MainFeatures - Open Floorplan
Family Room
Dimensions - 4.35 x 4.14Level - LowerFeatures - Open Floorplan
Kitchen
Dimensions - 5.48 x 2.24Level - LowerFeatures - Open Floorplan
Master Bedroom
Dimensions - 4.45 x 4.38Level - MainFeatures - His and Hers Closets
Save
Ask
Tour
Hide
Exterior Features
Construction Details
Wood SidingVinyl Siding
Lot Features
On Golf CourseGreenbeltWoodedLevel
Other Structures
Workshop
Patio And Porch
Deck
Pool Features
None
Roof
Shingle
View
Trees/Woods
Waterview
Trees/Woods
Listing courtesy of RE/MAX HALLMARK REALTY LTD.

Listing information is provided by Participants of the Toronto Real Estate Board. IDX information is provided exclusively for personal, non-commercial use, and may not be used for any purpose other than to identify prospective properties consumers may be interested in purchasing. Information is deemed reliable but not guaranteed. Copyright 2026, Toronto Real Estate Board
Last checked 2026-10-27 07:23 PM UTC
Neighborhood & Commute
Source: Walkscore
Save
Ask
Tour
Hide