

7061 County Road 10 Road, Essa, ON, L0M 1B1
7061 County Road 10 RoadEssa, ON L0M 1B1
Mortgage Calculator
Monthly Payment (Est.)
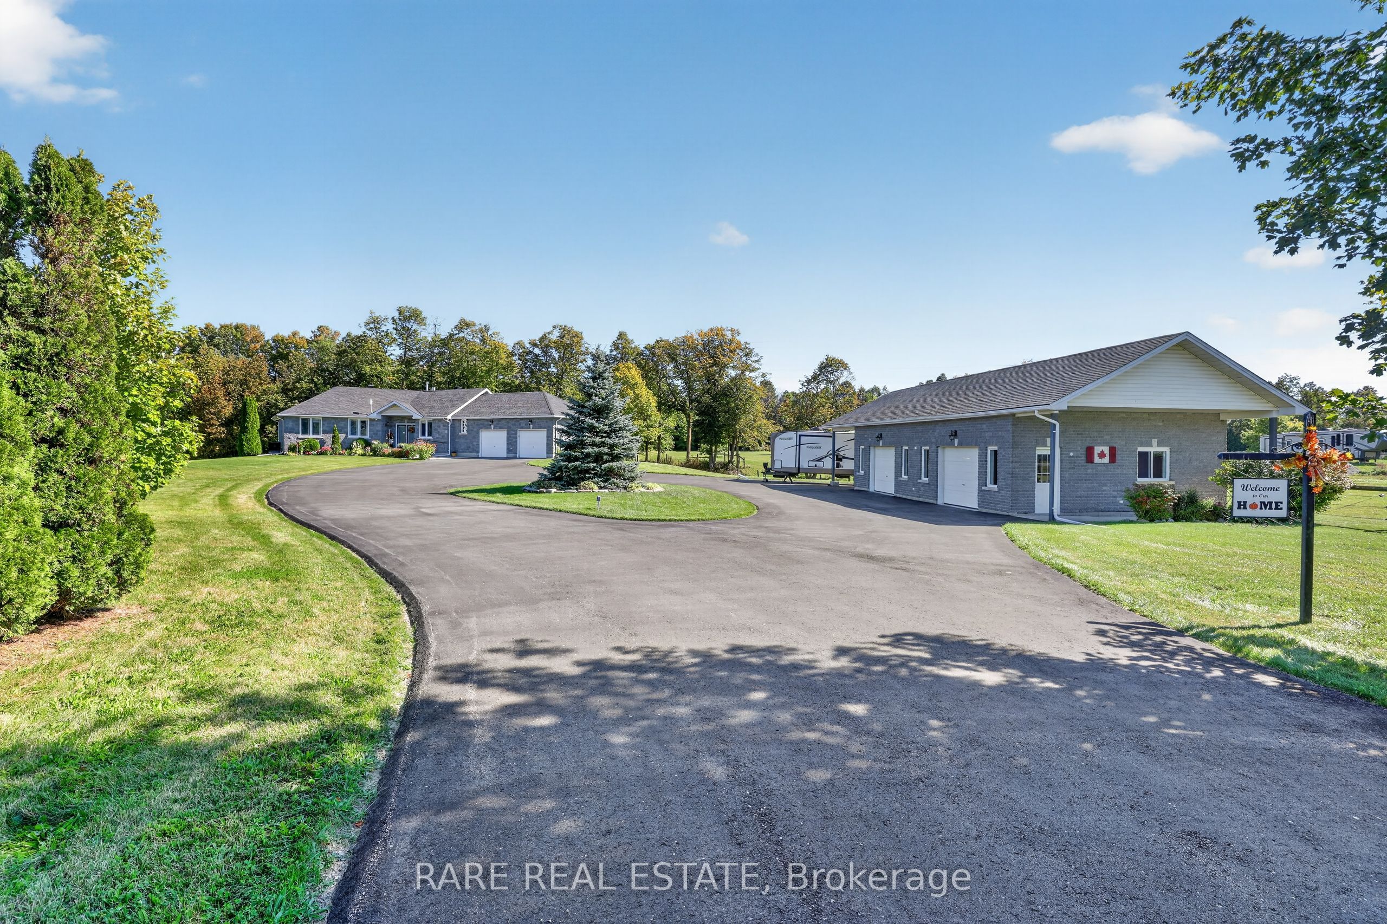
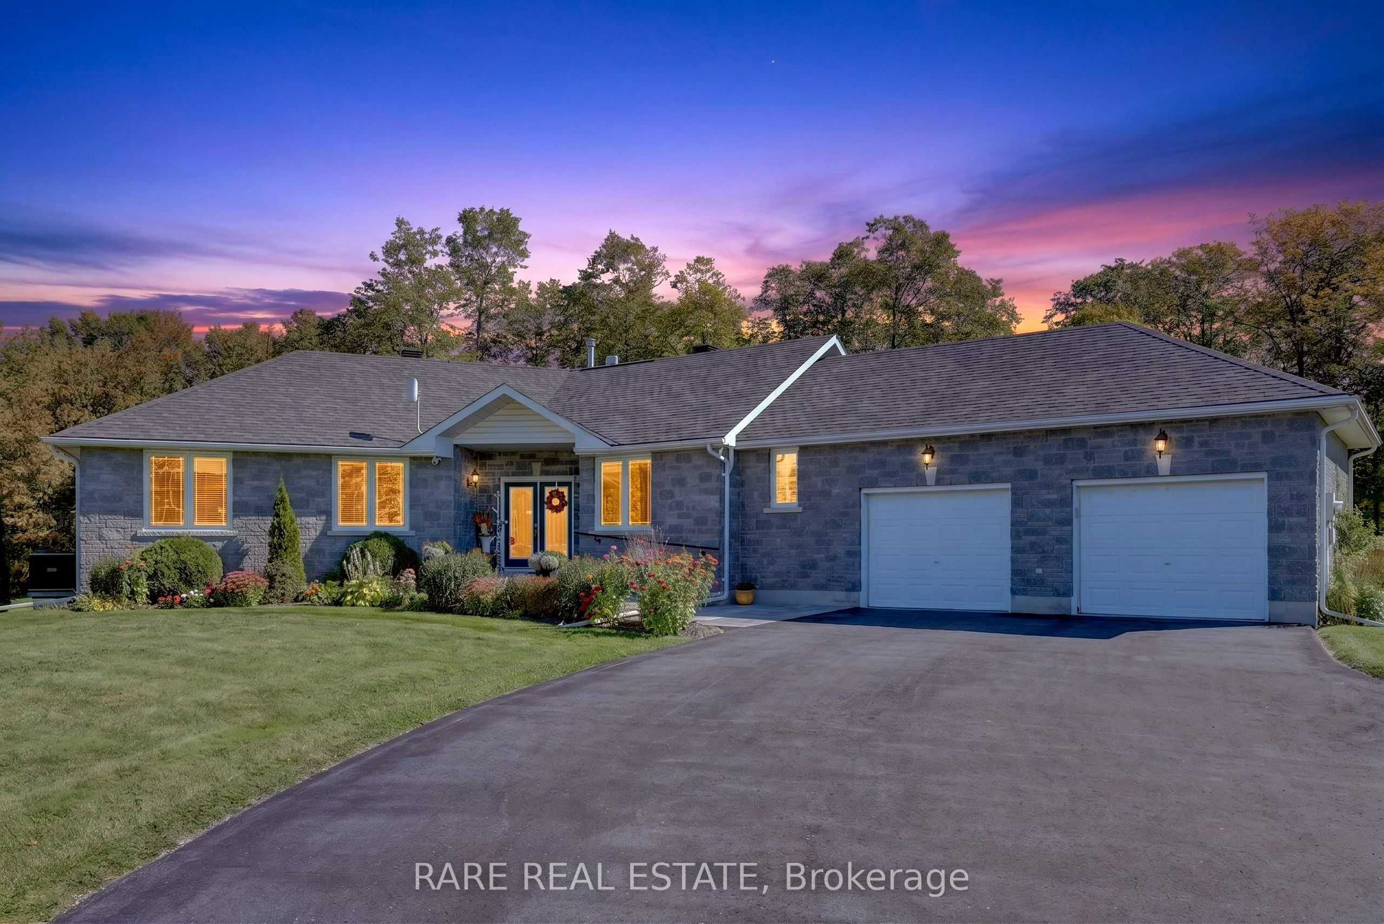
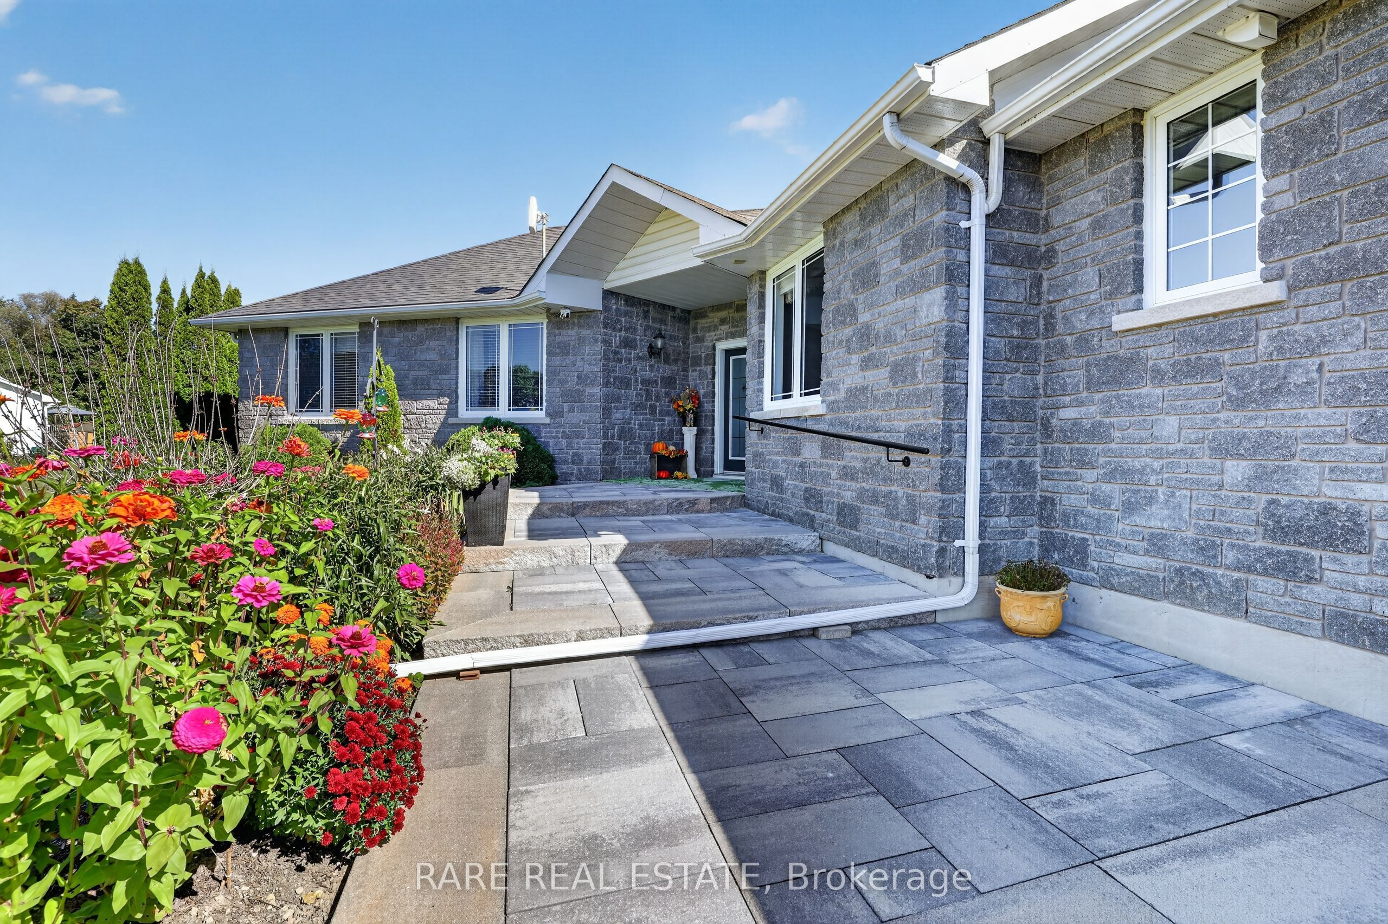
Enter an interest rate to see your estimated monthly payment.Welcome to this move-in-ready, custom-built home offering over 3,500 sq. ft. of finished living space on 3.88 acres. The basement would make a great in-law suite. Over $200K spent on upgrades. A2 zoning with an electric-fenced 2+ acre paddock, the property is fully equipped for keeping horses. The main level features cathedral ceilings, a two-sided gas fireplace, a bright living/dining area, and a walk-out to a two-tier deck with a heated saltwater pool. It includes a newly updated quartz eat-in kitchen with stainless steel appliances, main-floor laundry, garage entry, and three bedrooms. The primary suite offers a private deck and a spa ensuite with a jet tub, while the main bath features a step-in spa tub. The fully finished basement includes a living room roughed-in for a wet bar, a wine cellar, a rec room with a walkout, a movie room, an included home gym, a cold cellar, a 2-piece bath (expandable to full), and two bonus rooms, one roughed-in for a kitchen. Outdoors, the paved circular driveway leads to a 1,000 sq.ft., 3-bay heated/insulated garage, currently used as a workshop and a 2-stall stable with running water. Can easily be converted back. This is a home where memories are made, and dreams take root.
| 2 weeks ago | Listing updated with changes from the MLS® | |
| 2 weeks ago | Listing first seen on site |

Listing information is provided by Participants of the Toronto Real Estate Board. IDX information is provided exclusively for personal, non-commercial use, and may not be used for any purpose other than to identify prospective properties consumers may be interested in purchasing. Information is deemed reliable but not guaranteed. Copyright 2026, Toronto Real Estate Board
Last checked 2026-10-27 10:57 AM UTC