7 Wilton Trail, Aurora, ON, L4G 7S9

Save
Ask
Tour
Hide
Share
$1,095,000
8 Days On Site

7 Wilton Trail
Aurora, ON L4G 7S9

For Sale|Residential|Active
3
Beds
3
Total Baths
2500-2749
SqFt
—
/SqFt
County:
York
Call Now: (226) 907 4448
Is this the listing for you? We can help make it yours.
(226) 907 4448
7 Wilton Trail7 Wilton Trail7 Wilton Trail7 Wilton Trail
Save
Ask
Tour
Hide
Share

Mortgage Calculator

Monthly Payment (Est.)

Enter an interest rate to see your estimated monthly payment.
Calculator powered by Showcase IDX, a Constellation1 Company. Copyright ©2026 Information is deemed reliable but not guaranteed.

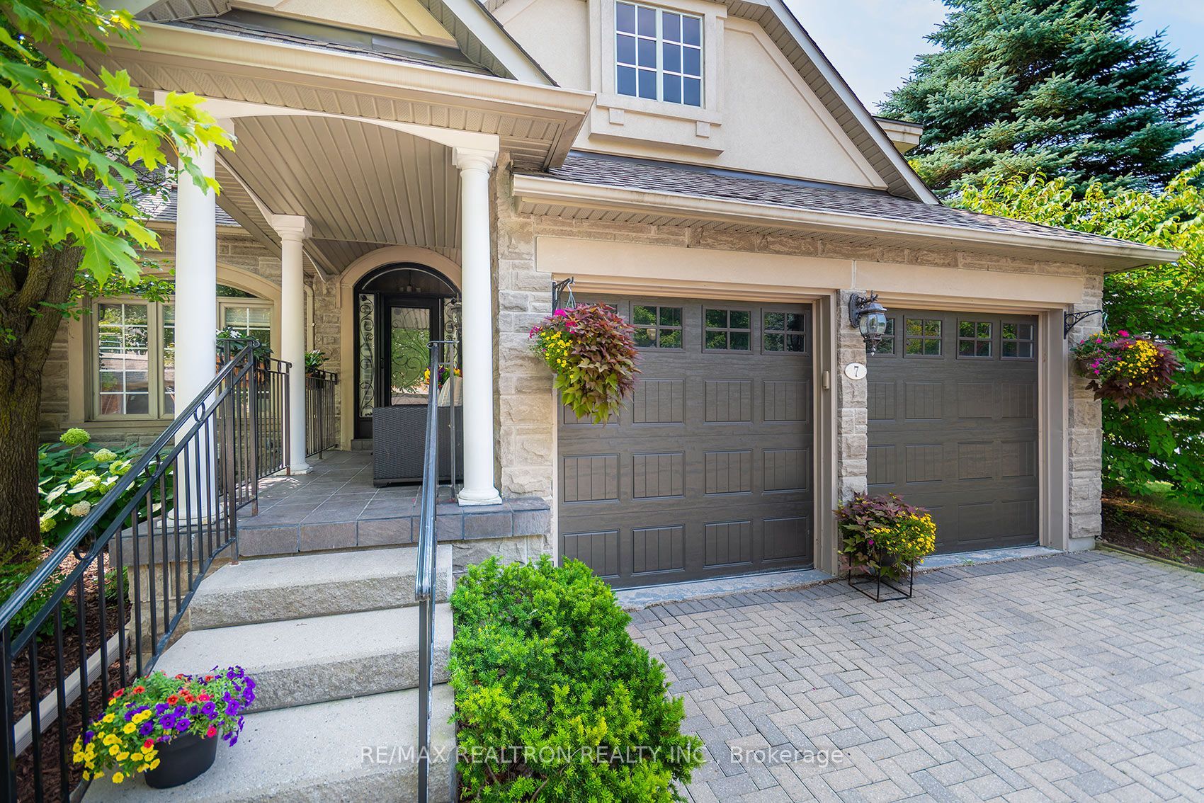
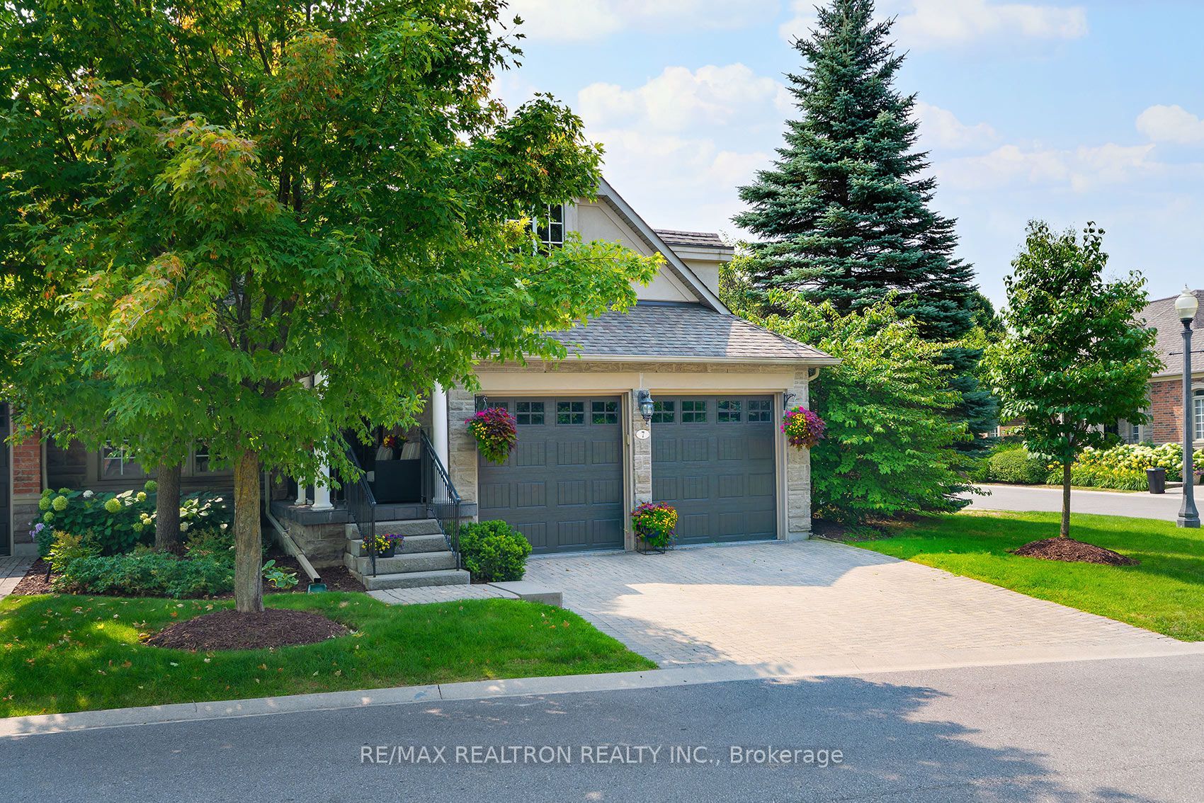
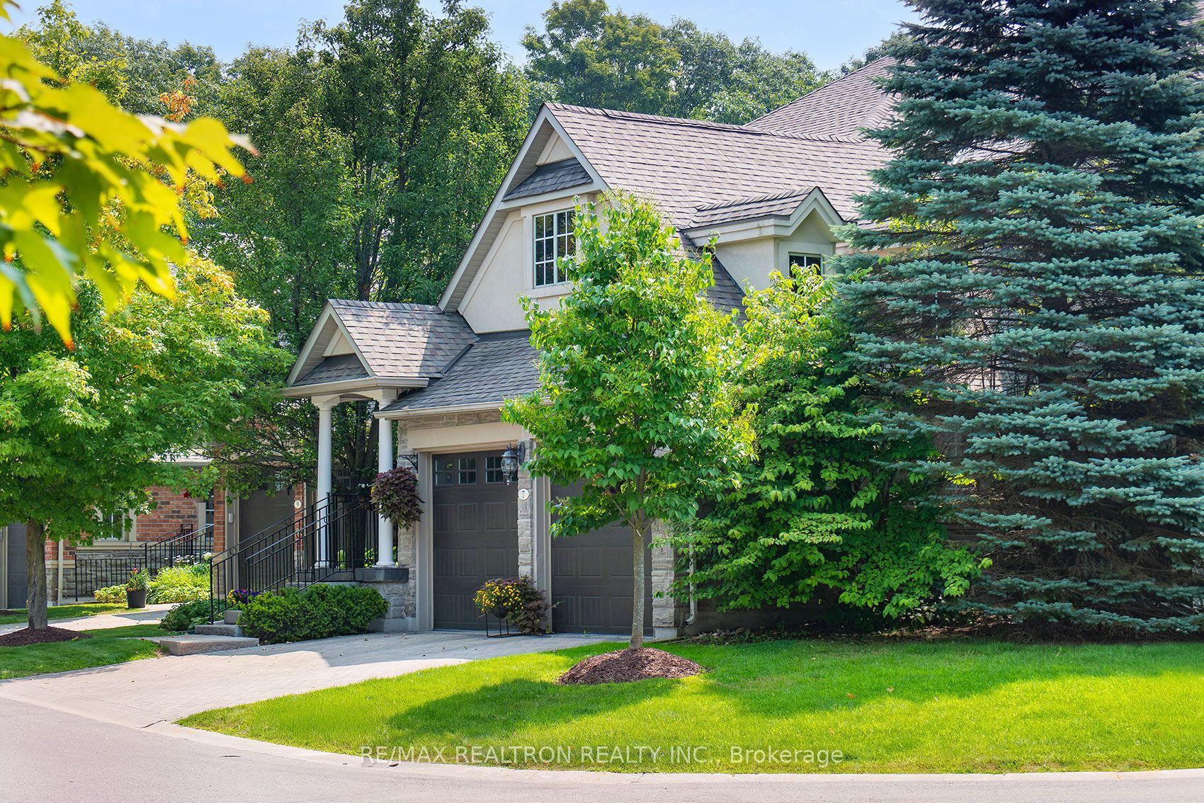
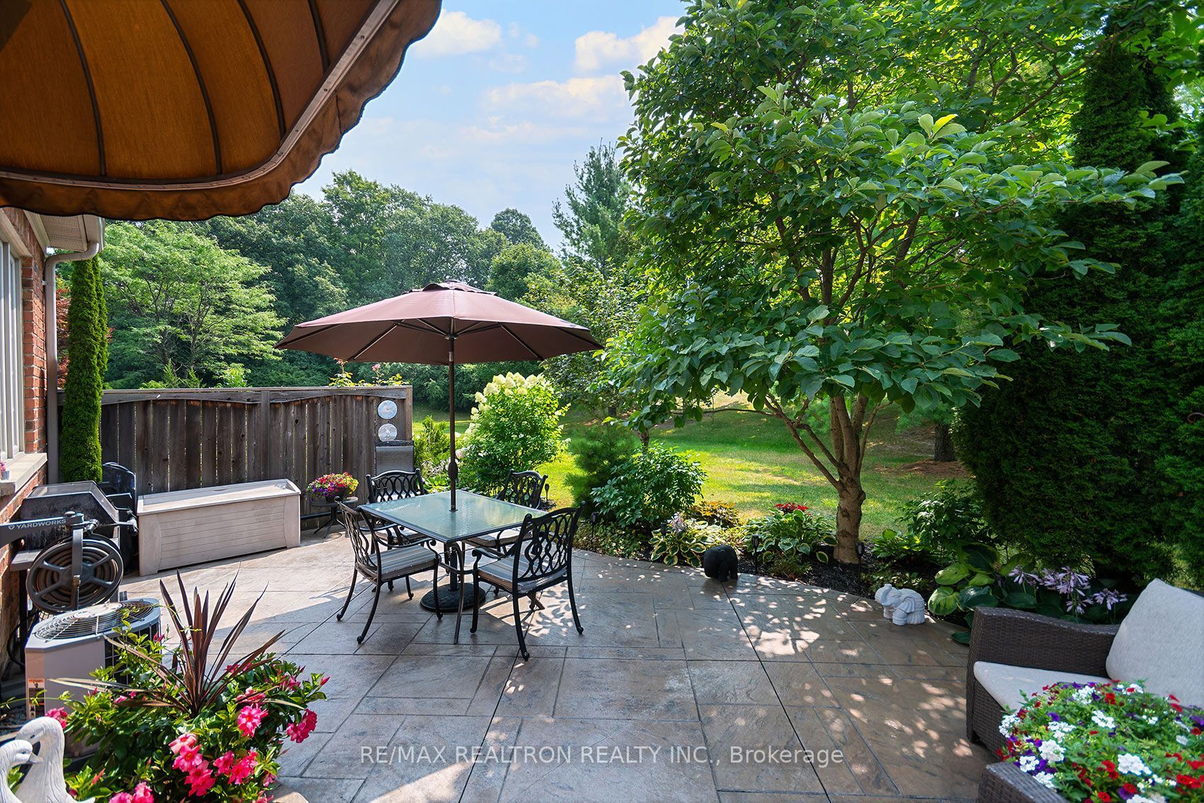
Prestigious Gated Community of Luxury Townhomes in the Heart of Aurora just mins to HWY 404 and ALL amenities! Immaculate with many upgraded features and maintained impeccably, original owners. Gorgeous Enclave of homes with Magnificent Gardens thru-out the community, Fabulous curb appeal! Inglewood model 2528 sq ft not including lower level, 2 story ceiling in Great room, Upper level open concept loft overlooking Great room, coffered ceiling in living room and dining room area, custom built-in cabinetry and shelving in Great room, built-in desk and cabinets in loft, updated kitchen and so much more! Absolutely Stunning and Private back yard patio facing south with a view of beautiful mature trees! Wonderful lifestyle living, monthly maint fees include, snow removal up to the front door, lawn and garden maint, water, building insurance, common elements, property management. Amazing Wood Lot walking and bike trails just steps away!

Save
Ask
Tour
Hide
Share
Listing Snapshot
Price 
$1,095,000
Days On Site 
8 Days
Bedrooms 
3
Inside Area (SqFt) 
2500-2749 sqft
Total Baths 
3
Full Baths 
N/A
Partial Baths 
N/A
Lot Size 
N/A
Year Built 
N/A
MLS® Number 
N14094018
Status 
Active
Property Tax 
$7,367.42
Maintenance Fees 
$1,195.94
Sq Ft Source 
N/A
Friends & Family
Recent Activity
a week agoListing updated with changes from the MLS®
a week agoListing first seen on site
General Features
Attached Garage 
Yes
Cross Street 
Yonge and Vandorf
Direction Faces 
South
Garage 
Yes
Number Of Stories 
1
Parking 
PrivateAttached
Parking Spaces 
4
Pets 
Yes
Style 
Bungaloft
Interior Features
Basement 
Unfinished
Cooling 
Central Air
Fireplace 
Yes
Fireplace Features 
Gas
Heating 
Natural GasForced Air
Laundry Features 
Laundry Room
Bedroom 2 
Dimensions - 3.66 x 3.38Level - Upper
Bedroom 3 
Dimensions - 3.96 x 3.66Level - UpperFeatures - Walk-In Closet(s)
Breakfast 
Dimensions - 3.05 x 2.8Level - MainFeatures - Open Floorplan, Vaulted Ceiling(s)
Dining Room 
Dimensions - 0.0 x 0.0Level - MainFeatures - Coffered Ceiling(s)
Great Room 
Dimensions - 5.18 x 3.9Level - MainFeatures - Open Floorplan, Vaulted Ceiling(s)
Kitchen 
Dimensions - 3.35 x 3.05Level - MainFeatures - Open Floorplan, Granite Counters
Loft 
Dimensions - 4.6 x 3.6Level - UpperFeatures - Built-in Features
Master Bedroom 
Dimensions - 5.18 x 3.38Level - Main
Sitting 
Dimensions - 3.93 x 2.87Level - Upper
Save
Ask
Tour
Hide
Share
Exterior Features
Construction Details 
Brick
Lot Features 
Wooded
Patio And Porch 
Patio
Community Features
Maintenance Fee 
$1195.94
Listing courtesy of RE/MAX REALTRON REALTY INC.

Listing information is provided by Participants of the Toronto Real Estate Board. IDX information is provided exclusively for personal, non-commercial use, and may not be used for any purpose other than to identify prospective properties consumers may be interested in purchasing. Information is deemed reliable but not guaranteed. Copyright 2026, Toronto Real Estate Board
Last checked 2026-10-27 06:12 PM UTC

Neighborhood & Commute
Source: Walkscore
Save
Ask
Tour
Hide
Share