42 Fred Valley Drive, Markham, ON, L3R 1S3

Save
Ask
Tour
Hide
Share
$1,590,000
8 Days On Site

42 Fred Valley Drive
Markham, ON L3R 1S3

For Sale|Single Family Residence|Active
4
Beds
3
Total Baths
1100-1500
SqFt
—
/SqFt
County:
York
Call Now: (226) 907 4448
Is this the listing for you? We can help make it yours.
(226) 907 4448
42 Fred Valley Drive42 Fred Valley Drive42 Fred Valley Drive42 Fred Valley Drive
Save
Ask
Tour
Hide
Share

Mortgage Calculator

Monthly Payment (Est.)

Enter an interest rate to see your estimated monthly payment.
Calculator powered by Showcase IDX, a Constellation1 Company. Copyright ©2026 Information is deemed reliable but not guaranteed.

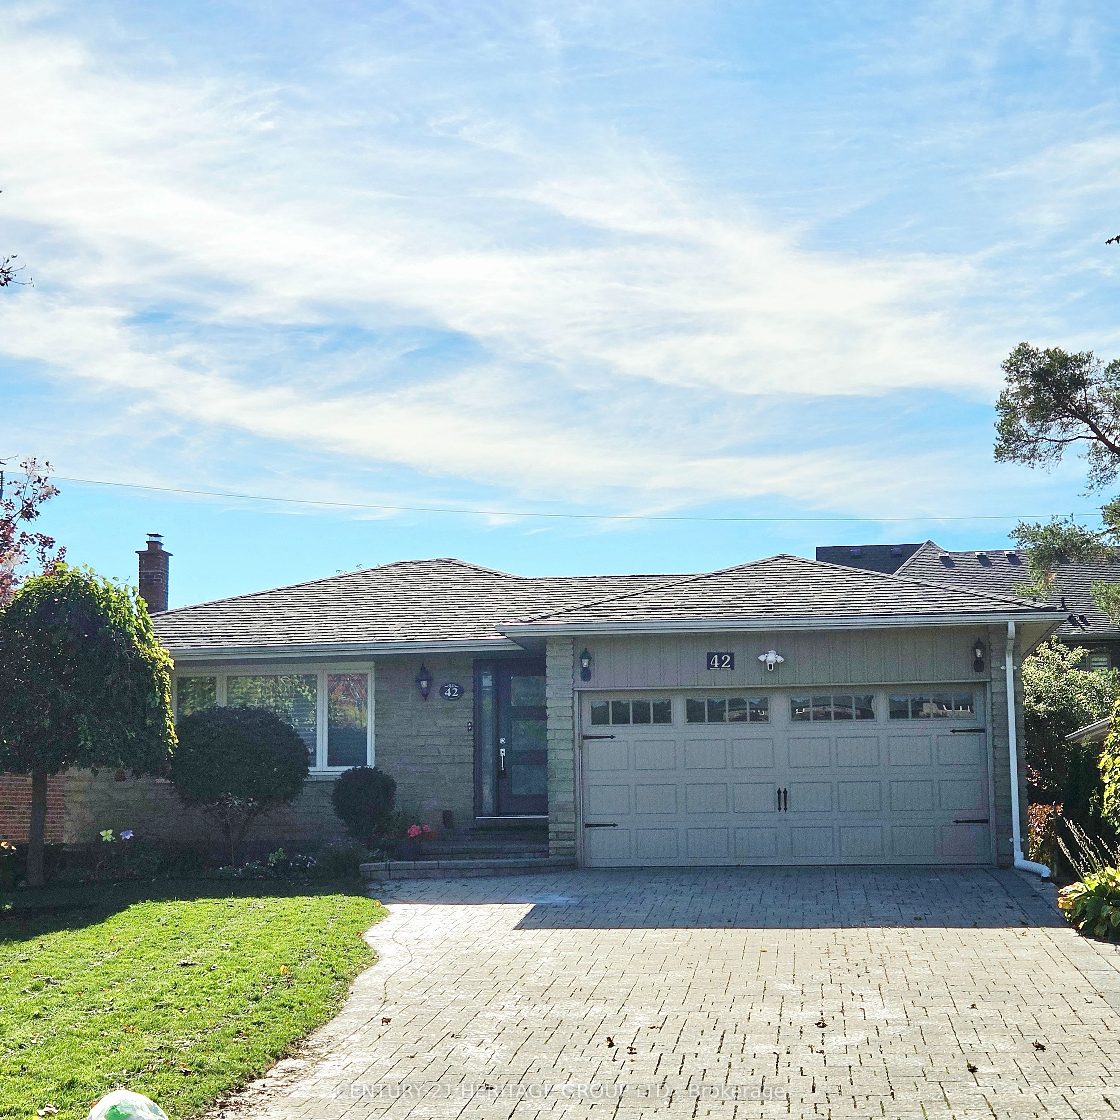
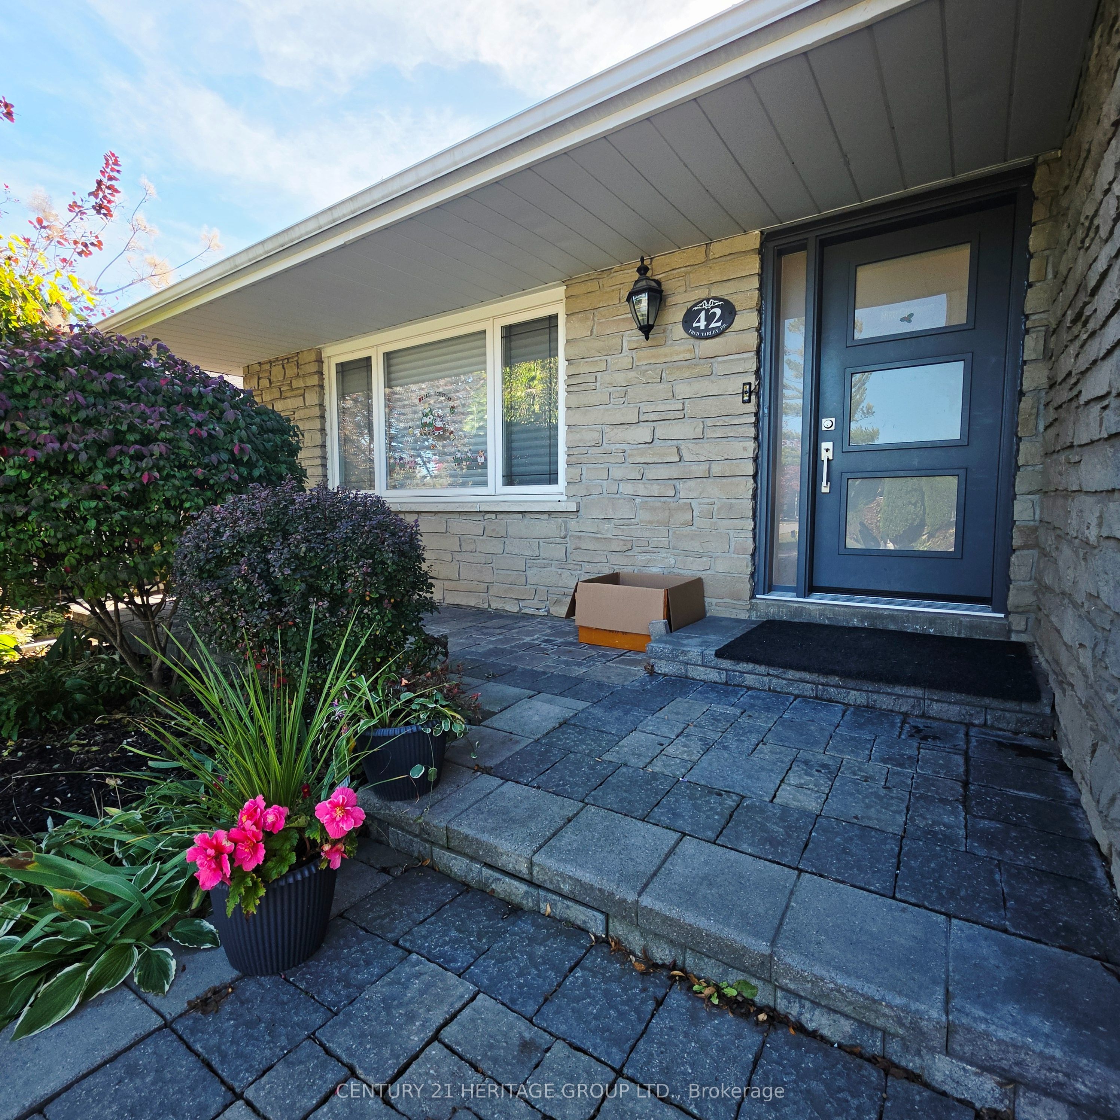
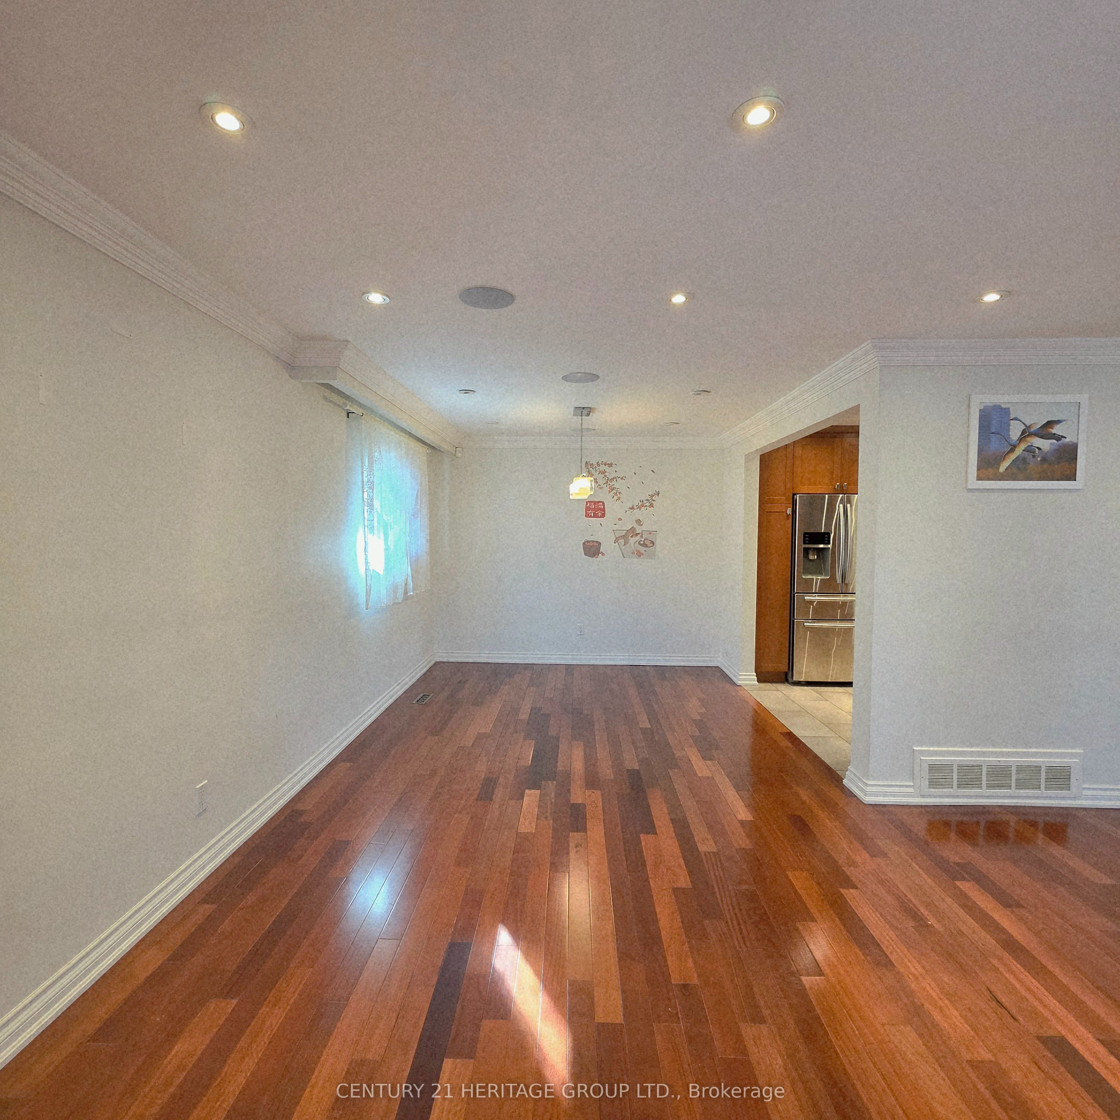
Best Location of Unionville! Charming Updated Stone Front Solid Bungalow on a 50 Ft Regular Good Size Private Fenced Lot Backing Onto A Quiet Neighborhood Park. Main Level Features A Custom Designed Gourmet Kitchen, Opened Concept L- Shaped Living And Dining, 3 Good Size Bedrooms On And The Primary Room Comes With A 3 Piece Ensuite Bathroom. Thoughtful And Functional Designed, Professionally Finished Basement Offers An Extended Entertaining & Living Space Includes A Dedicated Theatre With Sound proofed wall And Built In Speakers. Unbeatable location , Minutes Walk To The Popular Historical Unionville Main Street Where You Can Find Cafes, Restaurants And Unique Retail Shops, Seasonal Events, Library, Art Gallery, Togood Pond And Rouges Valley Trails! This Home Is Modernized And Equipped With Smart Home Technology & Automations. Please Refer To The Property Feature Sheet For All Other Features and Extras

Save
Ask
Tour
Hide
Share
Listing Snapshot
Price 
$1,590,000
Days On Site 
8 Days
Bedrooms 
4
Inside Area (SqFt) 
1100-1500 sqft
Total Baths 
3
Full Baths 
N/A
Partial Baths 
N/A
Lot Size 
50.0x125.0 Acres
Year Built 
N/A
MLS® Number 
N14095238
Status 
Active
Property Tax 
$8,159.59
Maintenance Fees 
N/A
Sq Ft Source 
N/A
Friends & Family
Recent Activity
6 days agoListing updated with changes from the MLS®
a week agoListing first seen on site
General Features
Attached Garage 
Yes
Cross Street 
HIGHWAY 7 E/MAIN ST UNIONVILLE
Direction Faces 
South
Garage 
Yes
Land Lease 
No
Parking 
Attached
Parking Spaces 
6
Property Sub Type 
Single Family Residence
Security 
Security System
Style 
Bungalow
Interior Features
Appliances 
Water Softener
Basement 
Finished
Cooling 
Central Air
Heating 
Natural GasForced Air
Bedroom 
Dimensions - 3.96 x 2.94Level - Lower
Bedroom 2 
Dimensions - 2.79 x 3.81Level - Main
Bedroom 3 
Dimensions - 3.6 x 2.93Level - Main
Dining Room 
Dimensions - 3.04 x 3.13Level - Main
Family Room 
Dimensions - 7.23 x 3.31Level - LowerFeatures - Open Floorplan
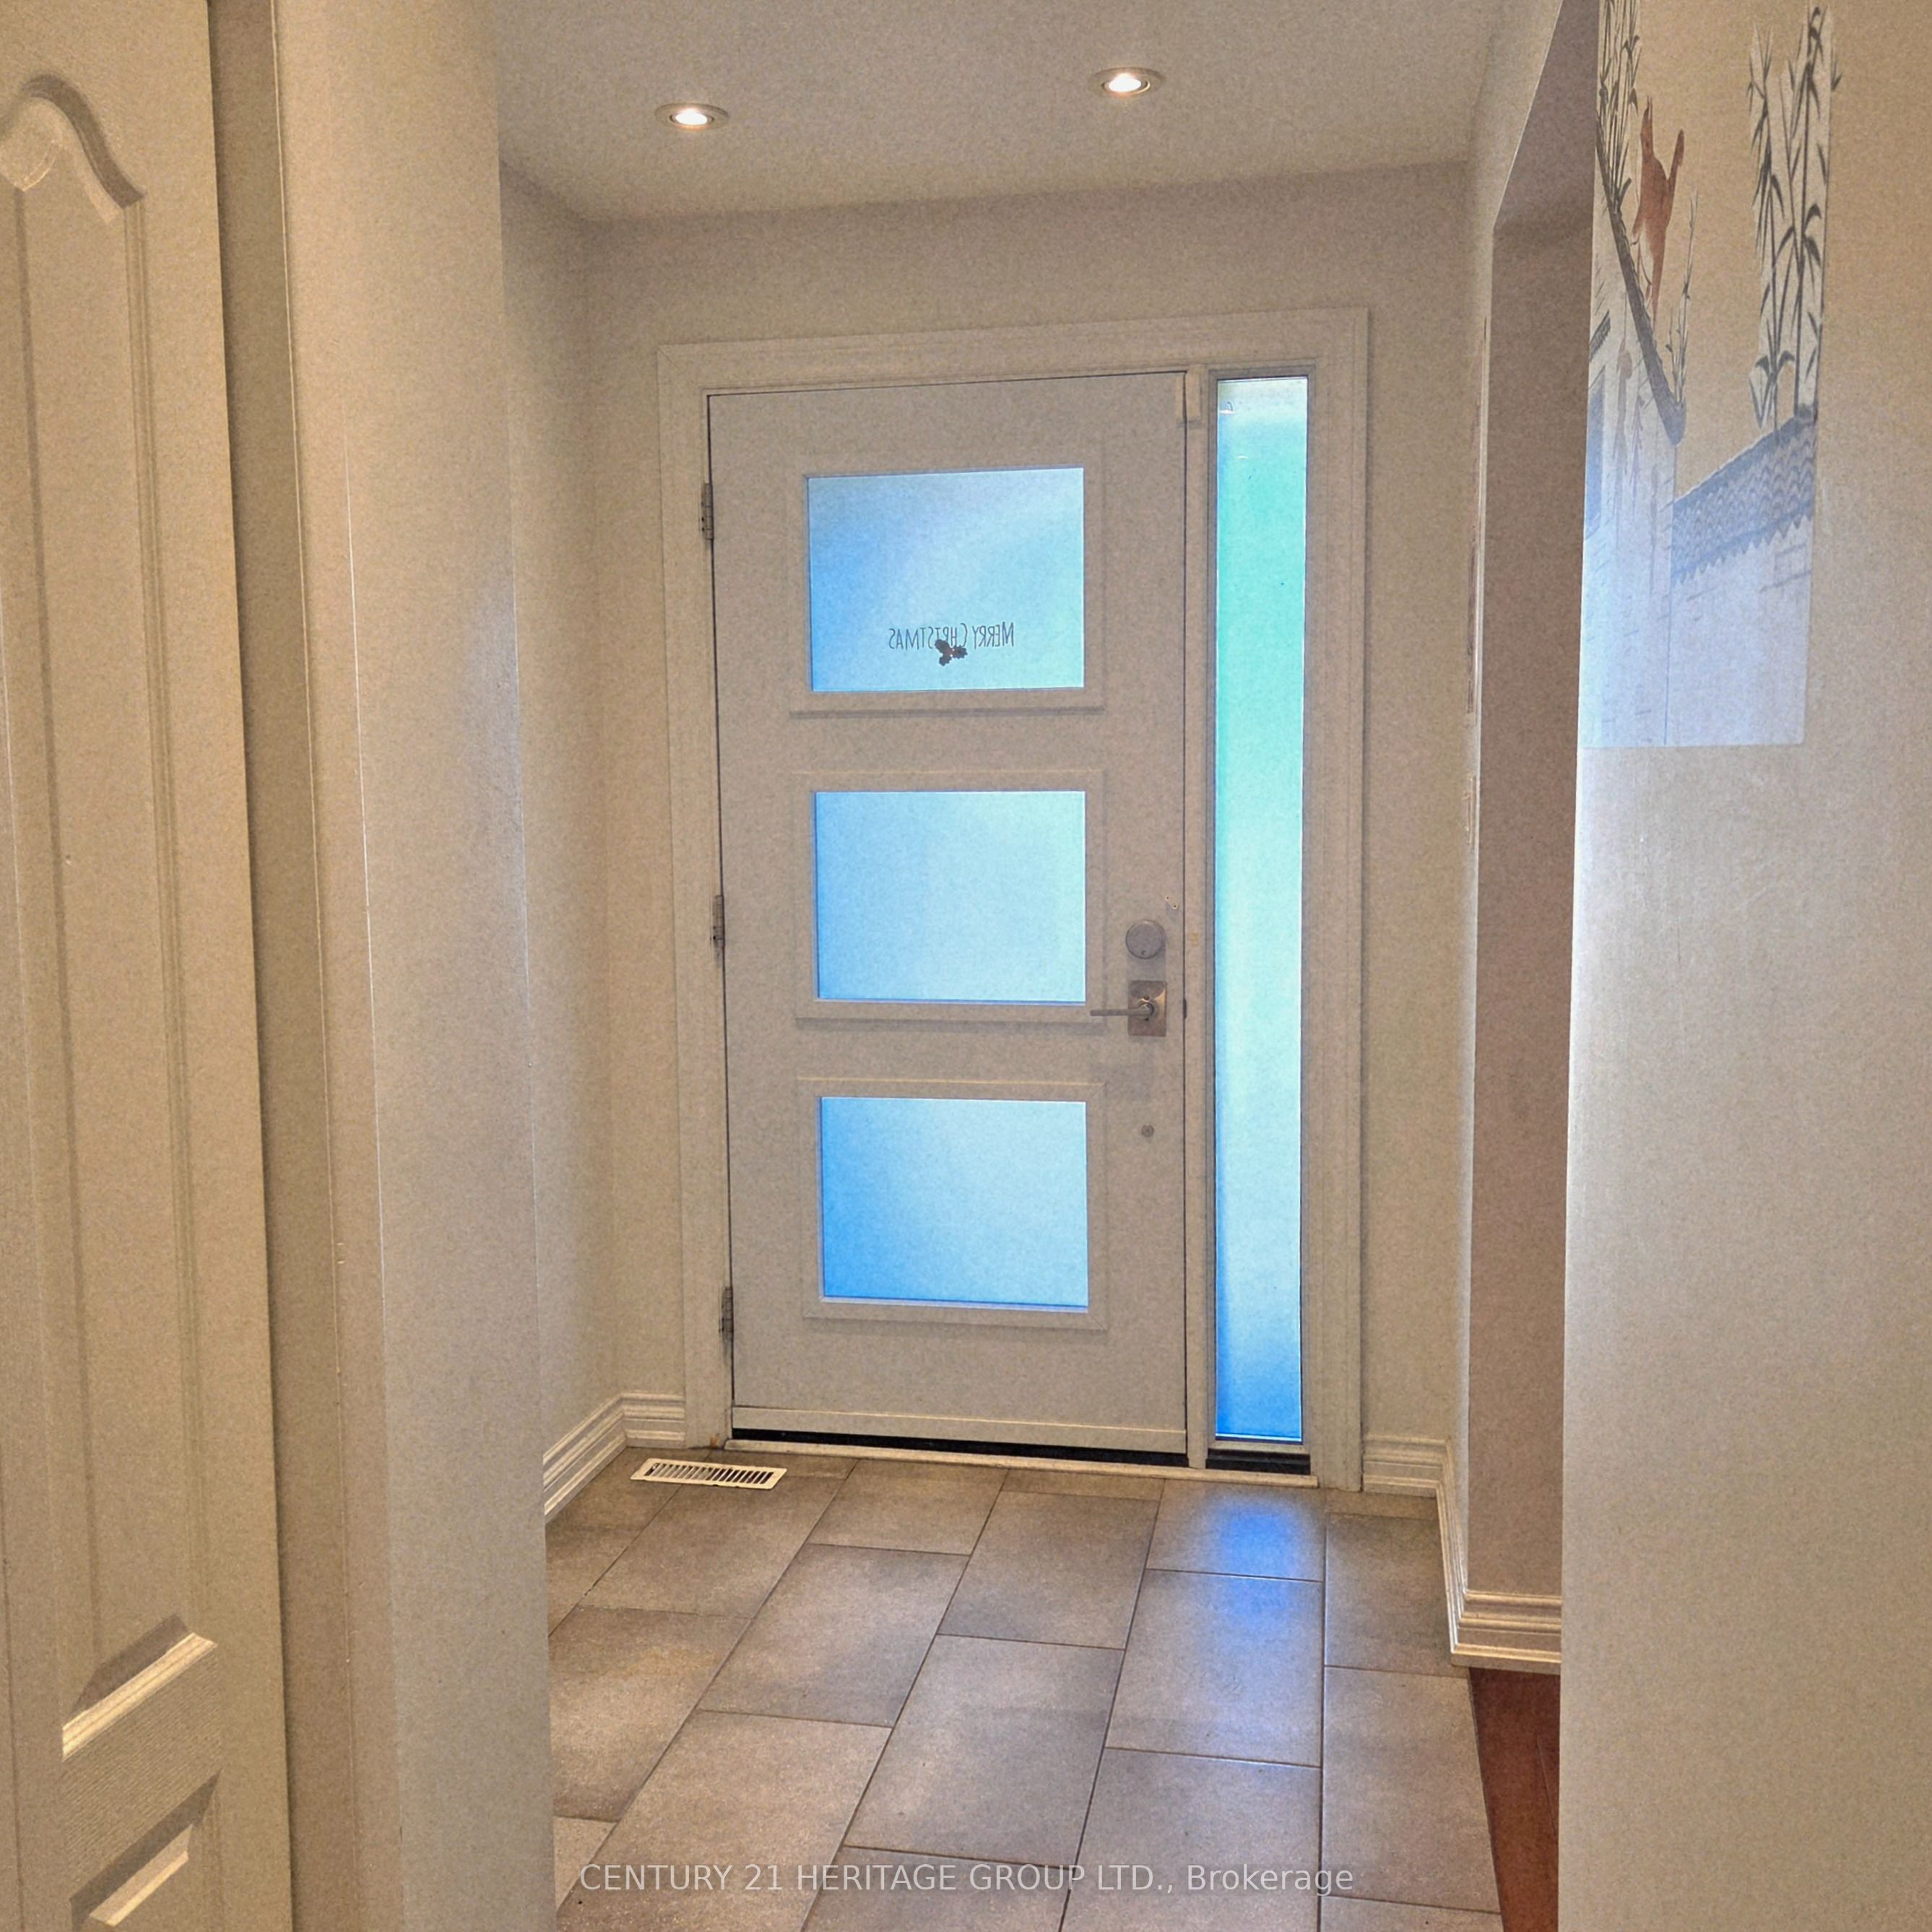
Foyer 
Dimensions - 1.66 x 1.95Level - Main
Kitchen 
Dimensions - 5.34 x 3.18Level - MainFeatures - Pantry, Granite Counters
Laundry 
Dimensions - 3.36 x 7.0Level - Lower
Living Room 
Dimensions - 5.22 x 3.6Level - MainFeatures - Open Floorplan
Master Bedroom 
Dimensions - 3.61 x 4.18Level - MainFeatures - Built-in Features
Media Room 
Dimensions - 6.62 x 3.35Level - Lower
Recreation 
Dimensions - 3.96 x 3.92Level - LowerFeatures - Open Floorplan
Save
Ask
Tour
Hide
Share
Exterior Features
Construction Details 
BrickStone
Other Structures 
Shed(s)Other
Pool Features 
None
Roof 
Shingle
Listing courtesy of CENTURY 21 HERITAGE GROUP LTD.

Listing information is provided by Participants of the Toronto Real Estate Board. IDX information is provided exclusively for personal, non-commercial use, and may not be used for any purpose other than to identify prospective properties consumers may be interested in purchasing. Information is deemed reliable but not guaranteed. Copyright 2026, Toronto Real Estate Board
Last checked 2026-10-27 07:38 PM UTC

Neighborhood & Commute
Source: Walkscore
Save
Ask
Tour
Hide
Share