77 Linden Lane, Innisfil, ON, L9S 1P3

Save
Ask
Tour
Hide
Share
$228,000
7 Days On Site

77 Linden Lane
Innisfil, ON L9S 1P3

For Sale|Residential|Active
2
Beds
1
Total Bath
700-1100
SqFt
—
/SqFt
County:
Simcoe
Call Now: (226) 907 4448
Is this the listing for you? We can help make it yours.
(226) 907 4448
77 Linden Lane77 Linden Lane77 Linden Lane77 Linden Lane
Save
Ask
Tour
Hide
Share

Mortgage Calculator

Monthly Payment (Est.)

Enter an interest rate to see your estimated monthly payment.
Calculator powered by Showcase IDX, a Constellation1 Company. Copyright ©2026 Information is deemed reliable but not guaranteed.

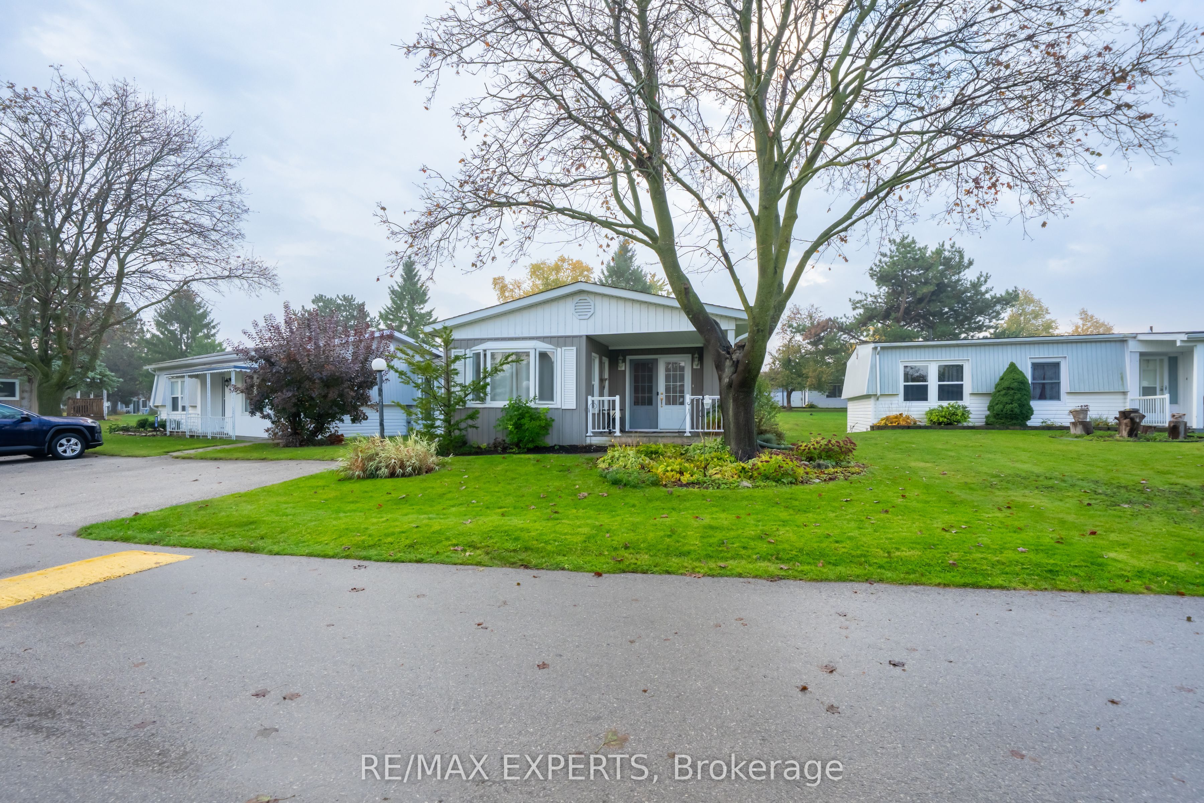
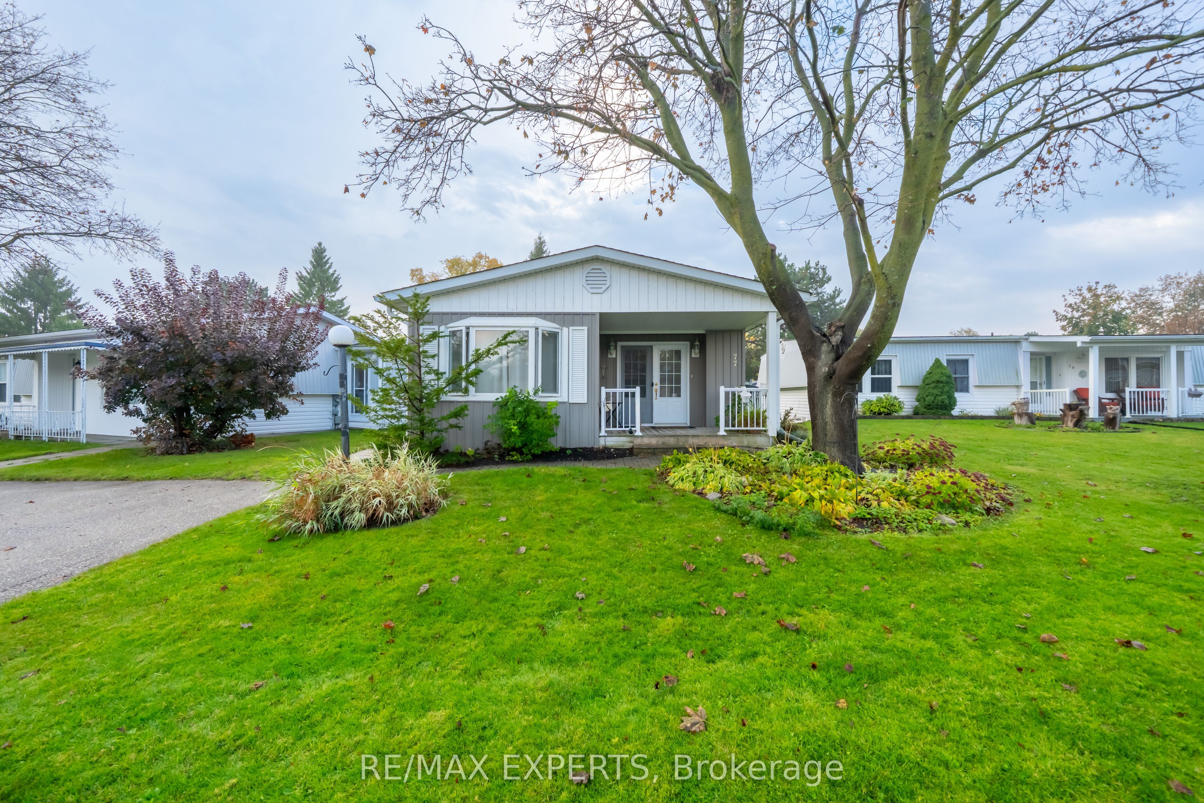
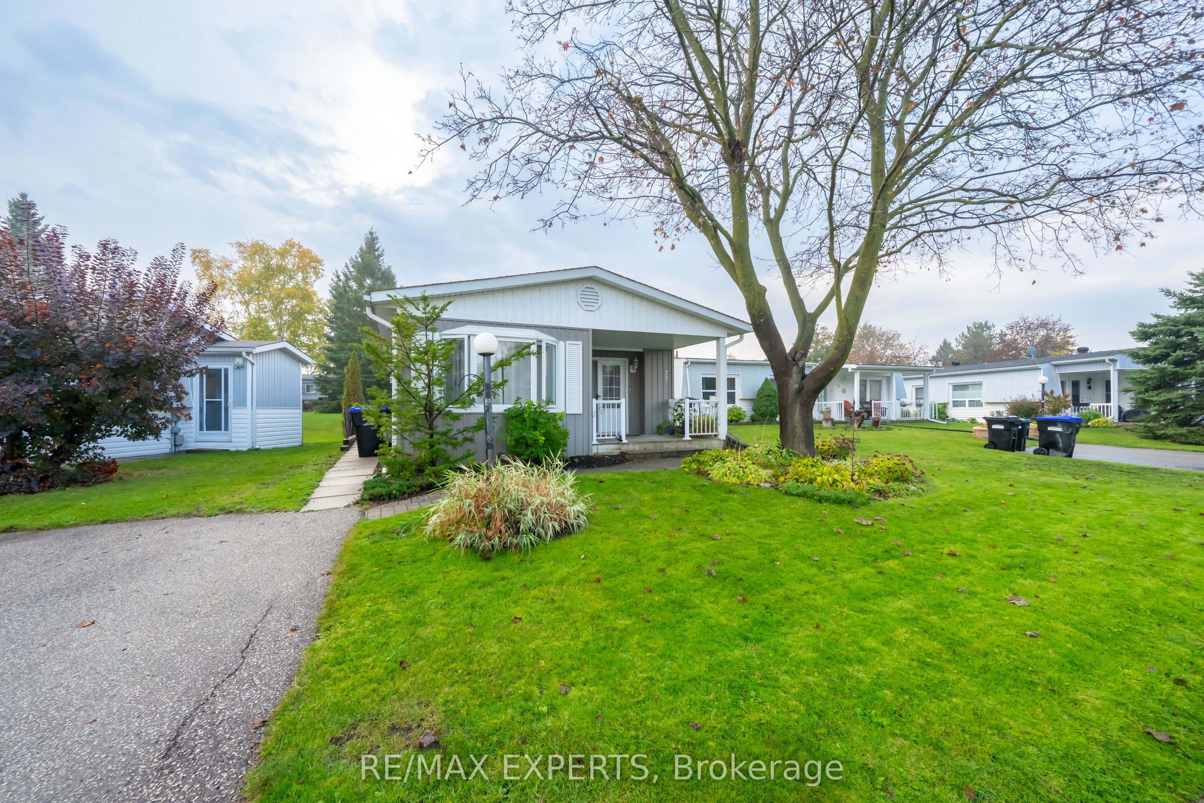
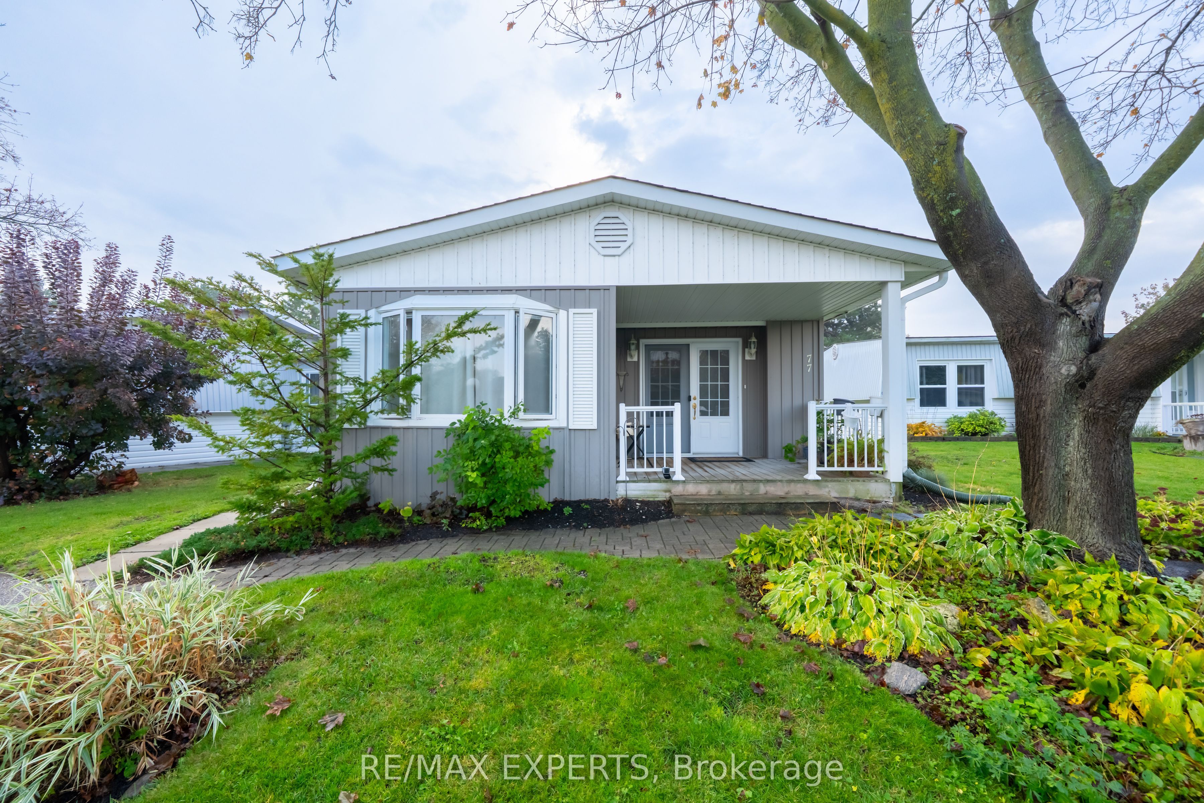
Welcome to Sandycove Acres, a friendly 55 plus land lease community just minutes from Lake Simcoe, about 10 minutes south of Barrie and 45 minutes from Toronto. This cozy Lexington model bungalow offers 2 bedrooms and a 4 piece bath, all on one level. The bright living room flows into a separate dining area and a galley kitchen with a breakfast bar. Enjoy coffee on the front porch, or relax on the private back patio with a privacy fence. Double driveway parks 2 cars. Laundry is on the main floor. Residents enjoy 3 clubhouses (The Hub, The Spoke and The Wheel) with a ballroom, library, heated outdoor pool, shuffleboard and more, plus the on-site Sandycove Mall with a drugstore, salon and restaurant. Vacant and easy to show. Monthly land lease fee $870 plus est. taxes ($54.21 site, $114.54 home) . Buyer to be approved by Parkbridge.

Save
Ask
Tour
Hide
Share
Listing Snapshot
Price 
$228,000
Days On Site 
7 Days
Bedrooms 
2
Inside Area (SqFt) 
700-1100 sqft
Total Baths 
1
Full Baths 
N/A
Partial Baths 
N/A
Lot Size 
0.0x0.0 Acres
Year Built 
N/A
MLS® Number 
N14095888
Status 
Active
Property Tax 
$1,374.48
Maintenance Fees 
N/A
Sq Ft Source 
N/A
Friends & Family
Recent Activity
a week agoListing updated with changes from the MLS®
a week agoListing first seen on site
General Features
Cross Street 
Lockhart Rd / Weeping Willow
Direction Faces 
South
Parking Spaces 
2
Style 
Bungalow
Utilities 
Cable Available
Interior Features
Appliances 
Water Heater
Basement 
None
Cooling 
Central Air
Heating 
ElectricForced Air
Bedroom 2 
Dimensions - 3.66 x 2.44Level - Main
Dining Room 
Dimensions - 4.06 x 3.36Level - Main
Kitchen 
Dimensions - 3.66 x 2.53Level - MainFeatures - Breakfast Bar
Living Room 
Dimensions - 5.48 x 5.48Level - Main
Master Bedroom 
Dimensions - 4.41 x 3.12Level - Main
Save
Ask
Tour
Hide
Share
Exterior Features
Construction Details 
Vinyl Siding
Patio And Porch 
PatioPorch
Pool Features 
Community
Roof 
Asphalt
Community Features
Senior Community 
Yes
Listing courtesy of RE/MAX EXPERTS

Listing information is provided by Participants of the Toronto Real Estate Board. IDX information is provided exclusively for personal, non-commercial use, and may not be used for any purpose other than to identify prospective properties consumers may be interested in purchasing. Information is deemed reliable but not guaranteed. Copyright 2026, Toronto Real Estate Board
Last checked 2026-10-27 07:58 PM UTC

Neighborhood & Commute
Source: Walkscore
Save
Ask
Tour
Hide
Share