132 Riverview Road, New Tecumseth, ON, L9R 1S4

Save
Ask
Tour
Hide
Share
$650,000
6 Days On Site

132 Riverview Road
New Tecumseth, ON L9R 1S4

For Sale|Condominium|Active
3
Beds
2
Total Baths
1000-1199
SqFt
—
/SqFt
County:
Simcoe
Call Now: (226) 907 4448
Is this the listing for you? We can help make it yours.
(226) 907 4448
132 Riverview Road132 Riverview Road132 Riverview Road132 Riverview Road
Save
Ask
Tour
Hide
Share

Mortgage Calculator

Monthly Payment (Est.)

Enter an interest rate to see your estimated monthly payment.
Calculator powered by Showcase IDX, a Constellation1 Company. Copyright ©2026 Information is deemed reliable but not guaranteed.

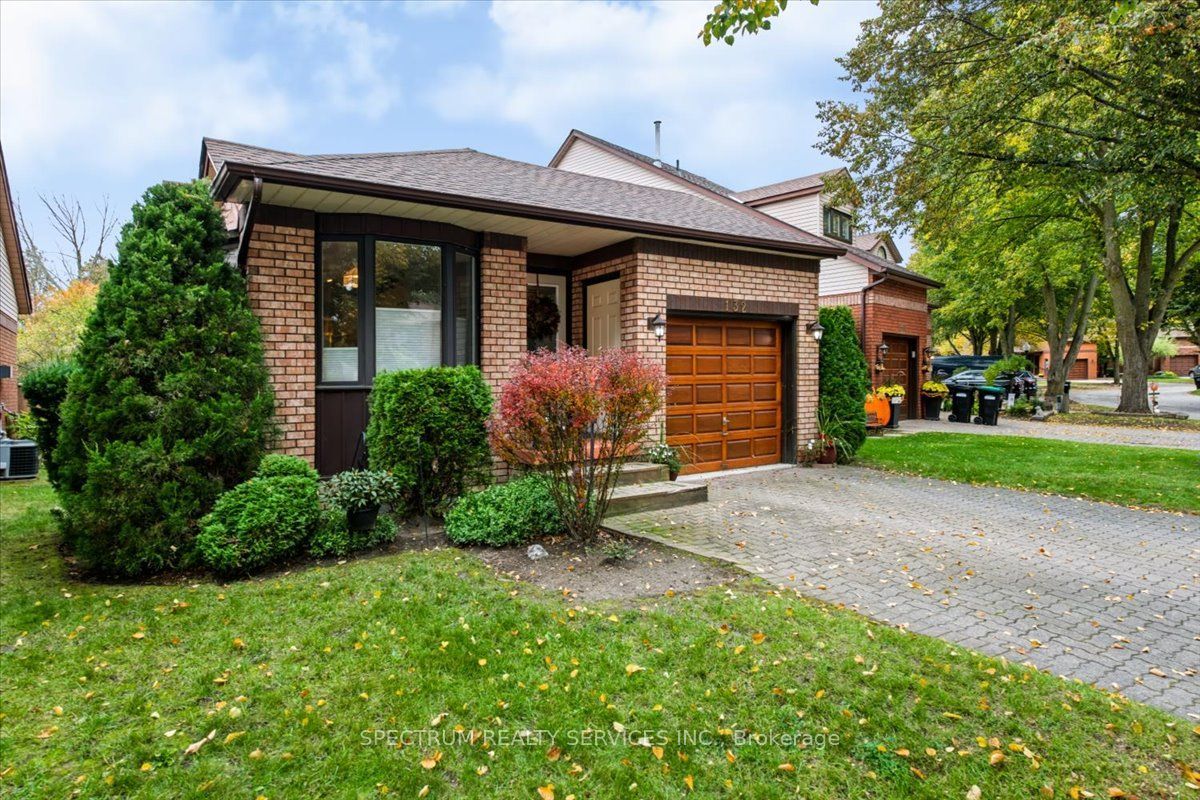
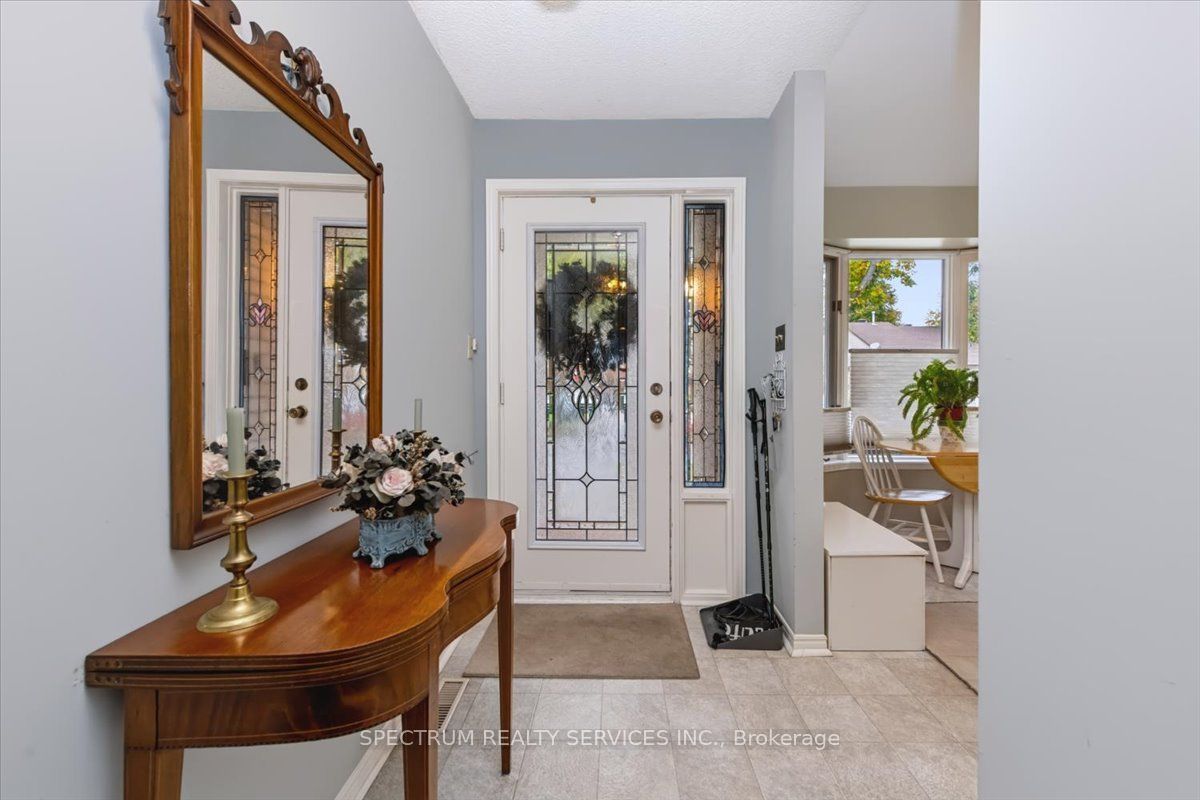
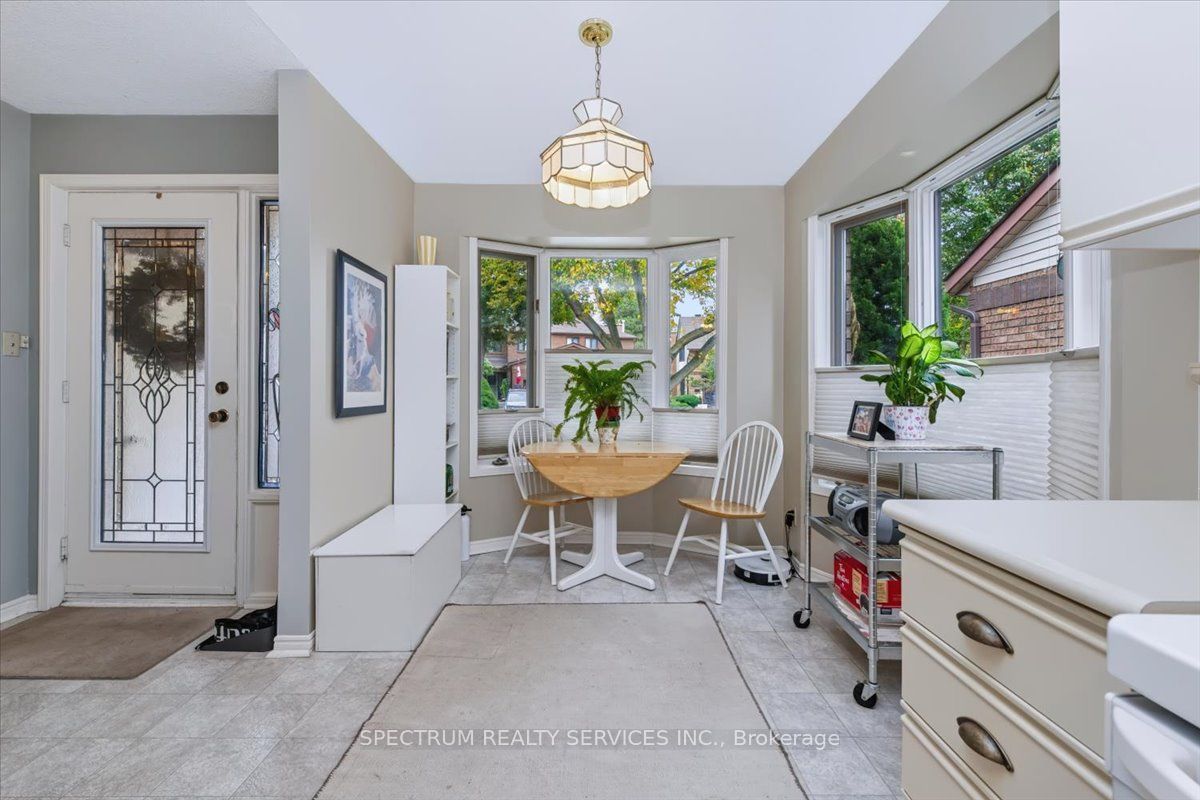
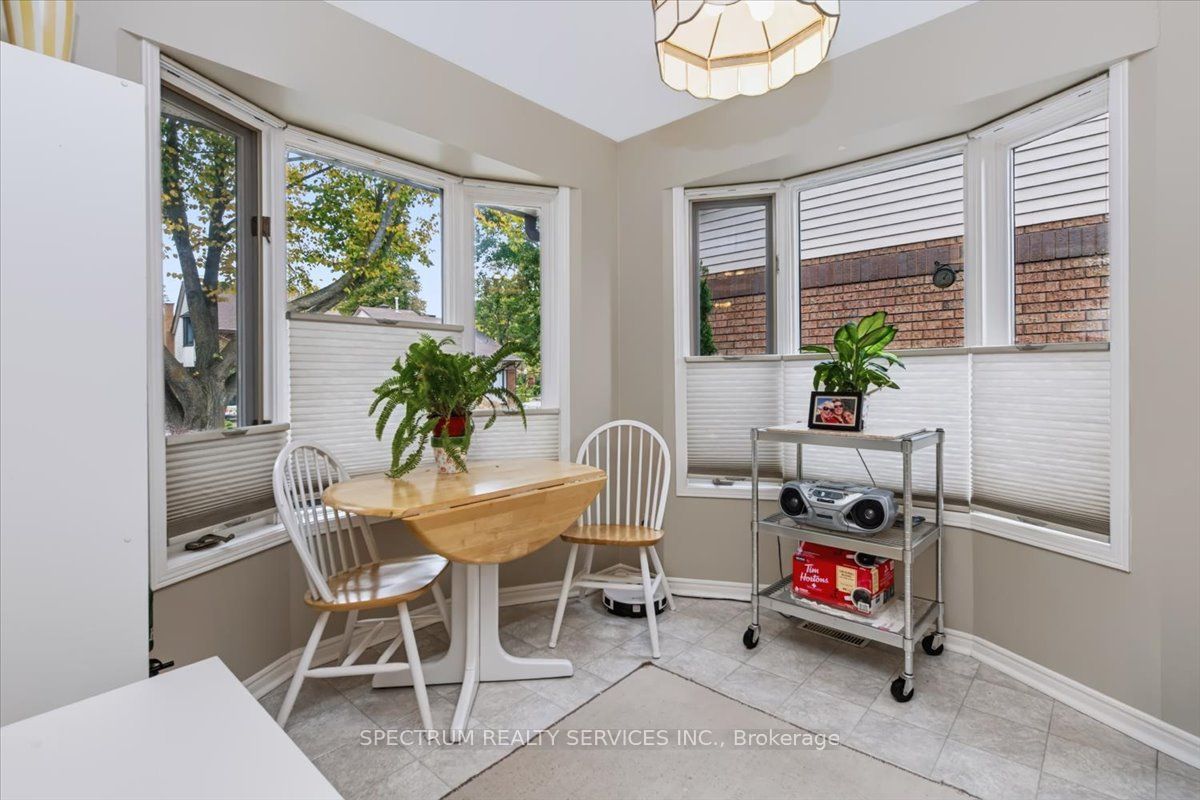
A must-see.Experience serene, resort-style living in this beautifully maintained brick bungalow, perfectly positioned in the desirable community of Green Briar. Backing onto a lush ravine and the scenic 7th hole of the Nottawasaga Golf Course and Inn, this home offers a tranquil escape with exceptional everyday convenience. Single Attached Garage and private Drive parking. Living And Dining Room Vaulted Ceilings with Skylight. Main Level Highlights: Inviting Living Spaces: A bright and spacious eat-in kitchen comes fully equipped with appliances and flows effortlessly into the main living areas. Seamless Indoor-Outdoor Living: Enjoy two main-floor walkouts that open onto a large elevated deck-ideal for relaxing, entertaining, or taking in the breathtaking nature views. Walk-Out Lower Level: Exceptional Additional Space: The fully finished lower level features a cozy fireplace framed by custom built-in shelving. Guest Suite Potential: Complete with a comfortable bedroom and a 3-piece bathroom, plus a direct walk-out to a private lower-level patio and backyard. Location & Lifestyle: Surrounded by nature, you are just steps away from fantastic hiking trails, a vibrant community centre. Everyday shopping, dining, and places of worship in Alliston (including Walmart) are just moments away, with quick and easy access to Hwy 27 and Hwy 400.

Save
Ask
Tour
Hide
Share
Listing Snapshot
Price 
$650,000
Days On Site 
6 Days
Bedrooms 
3
Inside Area (SqFt) 
1000-1199 sqft
Total Baths 
2
Full Baths 
N/A
Partial Baths 
N/A
Lot Size 
N/A
Year Built 
N/A
MLS® Number 
N14097400
Status 
Active
Property Tax 
$3,391.05
Maintenance Fees 
$558
Sq Ft Source 
N/A
Friends & Family
Recent Activity
7 days agoListing updated with changes from the MLS®
7 days agoListing first seen on site
General Features
Cross Street 
Hwy 89 & Nottawasaga Inn Resort Way
Direction Faces 
East
Garage 
Yes
Number Of Stories 
1
Parking 
Private
Parking Spaces 
2
Pets 
Yes
Property Sub Type 
Condominium
Style 
Bungalow
Interior Features
Appliances 
Water Heater
Basement 
Walk-Out Access
Cooling 
Central Air
Fireplace 
Yes
Heating 
Fireplace InsertNatural GasHeat Pump
Laundry Features 
In Basement
Bedroom 2 
Dimensions - 3.87 x 2.89Level - Main
Bedroom 3 
Dimensions - 2.62 x 2.31Level - Lower
Breakfast 
Dimensions - 3.01 x 2.8Level - MainFeatures - Eat-in Kitchen
Dining Room 
Dimensions - 3.77 x 3.53Level - MainFeatures - Vaulted Ceiling(s)
Family Room 
Dimensions - 5.18 x 6.43Level - Lower
Kitchen 
Dimensions - 2.68 x 2.66Level - Main
Living Room 
Dimensions - 3.74 x 3.01Level - MainFeatures - Open Floorplan, Vaulted Ceiling(s)
Master Bedroom 
Dimensions - 4.26 x 3.56Level - MainFeatures - Walk-In Closet(s)
Utility Room 
Dimensions - 5.88 x 3.71Level - Lower
Save
Ask
Tour
Hide
Share
Exterior Features
Construction Details 
Brick
Exterior 
Balcony
Lot Features 
On Golf CourseGreenbeltLevel
Patio And Porch 
Deck
Roof 
Asphalt
View 
Golf Course
Waterview 
Golf Course
Community Features
Maintenance Fee 
$558.0
Listing courtesy of SPECTRUM REALTY SERVICES INC.

Listing information is provided by Participants of the Toronto Real Estate Board. IDX information is provided exclusively for personal, non-commercial use, and may not be used for any purpose other than to identify prospective properties consumers may be interested in purchasing. Information is deemed reliable but not guaranteed. Copyright 2026, Toronto Real Estate Board
Last checked 2026-10-27 09:16 AM UTC

Neighborhood & Commute
Source: Walkscore
Save
Ask
Tour
Hide
Share