12603 Leslie Street, Richmond Hill, ON, L4E 1A2

Save
Ask
Tour
Hide
Share
$1,398,000
7 Days On Site

12603 Leslie Street
Richmond Hill, ON L4E 1A2

For Sale|Single Family Residence|Active
3
Beds
1
Total Bath
1100-1500
SqFt
—
/SqFt
County:
York
Call Now: (226) 907 4448
Is this the listing for you? We can help make it yours.
(226) 907 4448
12603 Leslie Street12603 Leslie Street12603 Leslie Street12603 Leslie Street
Save
Ask
Tour
Hide
Share

Mortgage Calculator

Monthly Payment (Est.)

Enter an interest rate to see your estimated monthly payment.
Calculator powered by Showcase IDX, a Constellation1 Company. Copyright ©2026 Information is deemed reliable but not guaranteed.

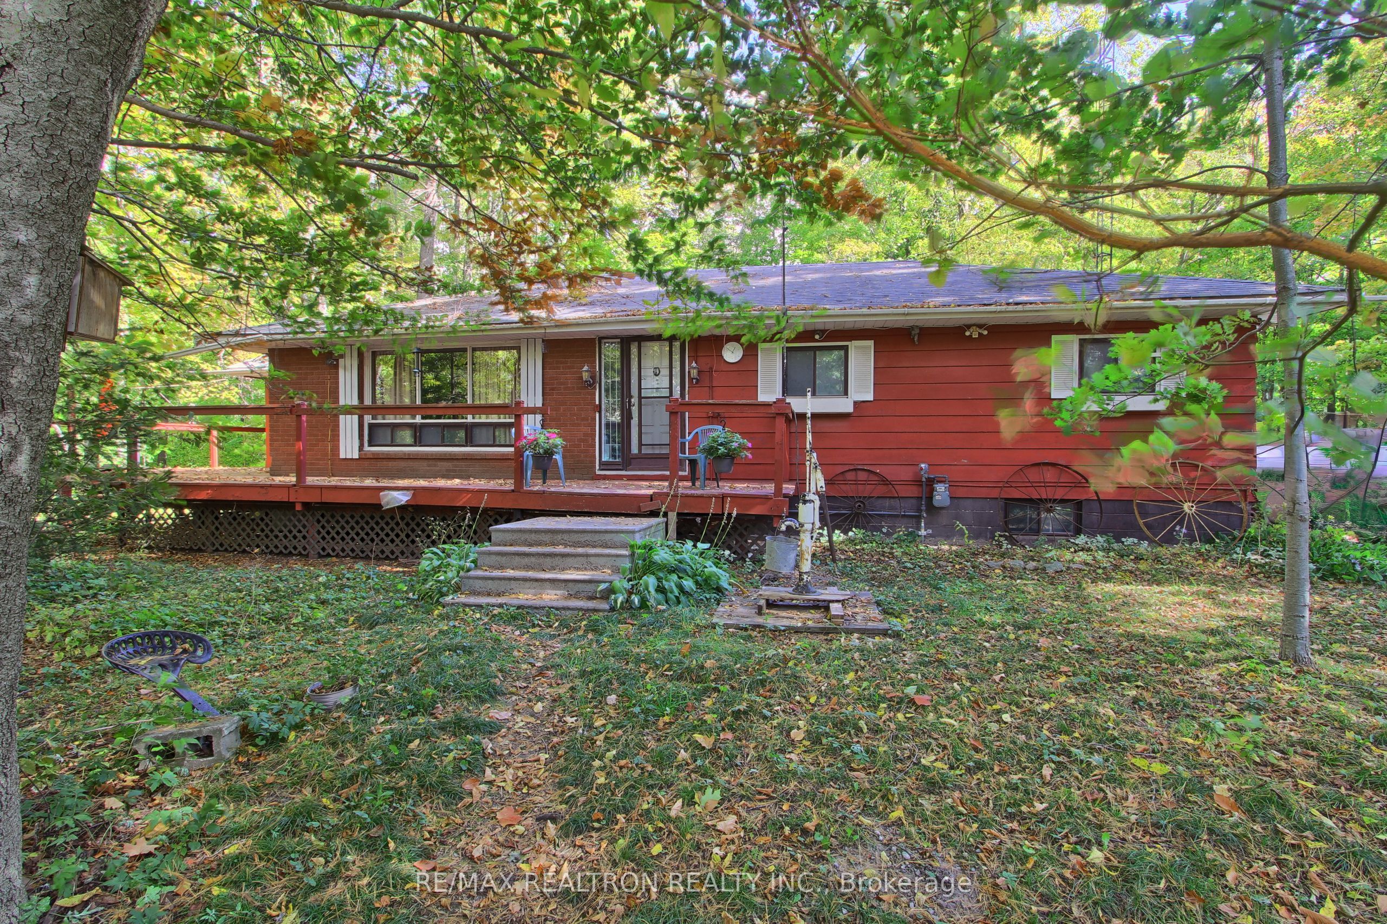
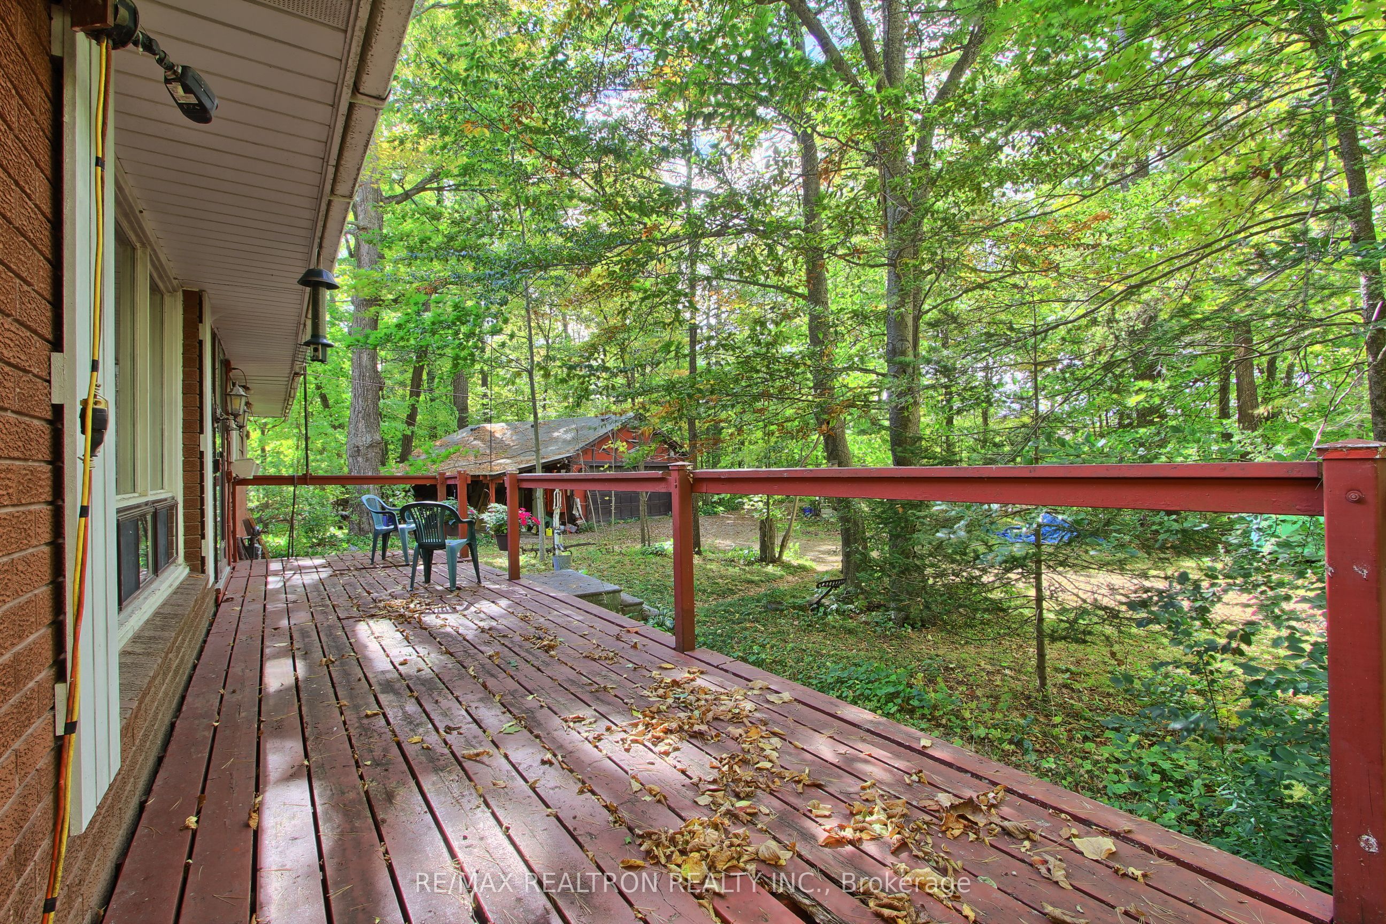
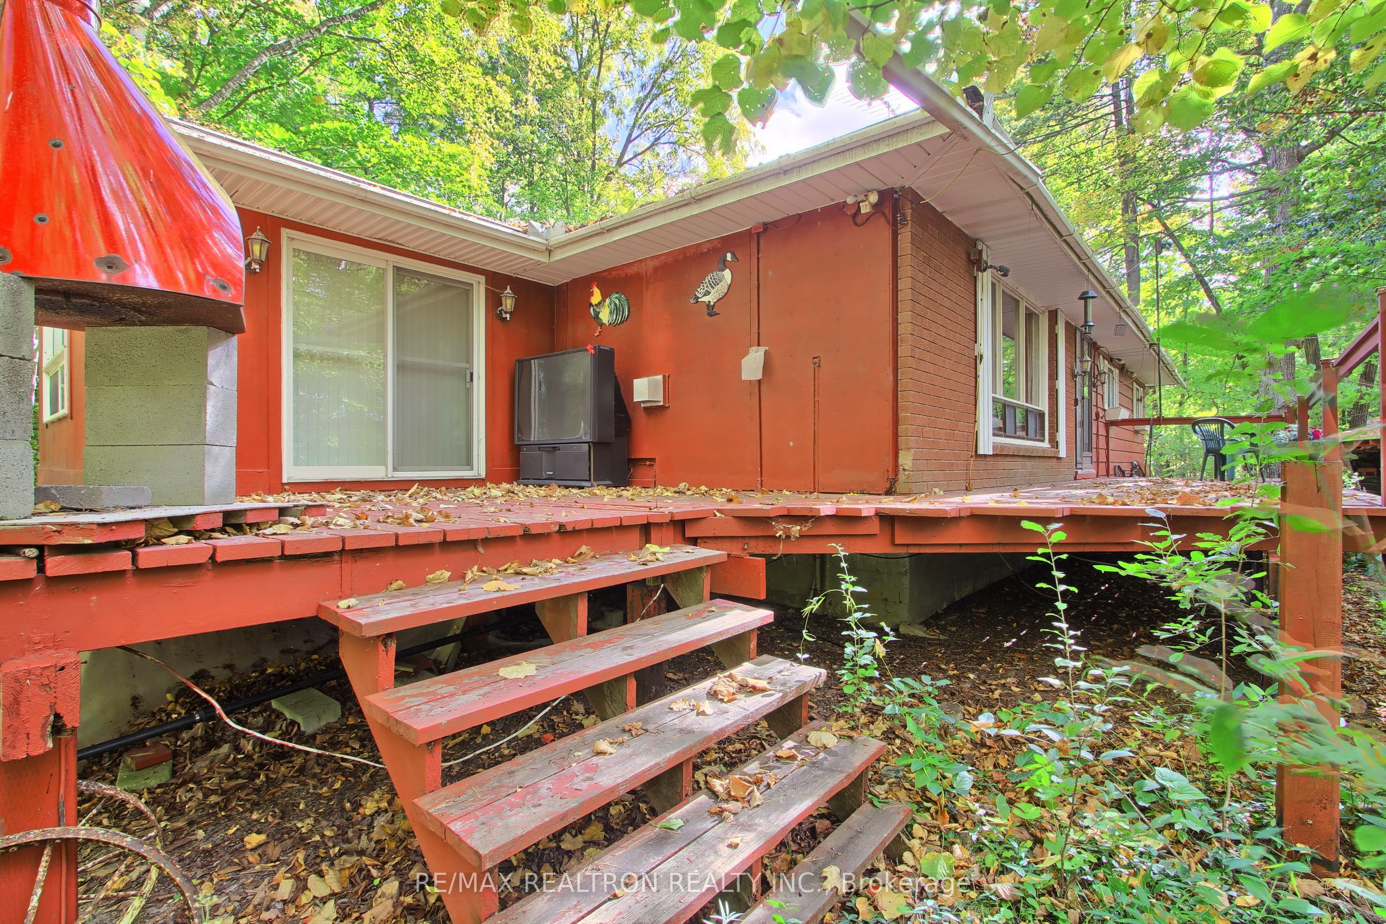
Welcome to this amazing and beautiful property. Huge lot frontage with 265 feet! Enjoy the existing home or build your mansion here - may even be possible to split the lot ? but Buyer to do own diligence for that. So many beautiful varieties of mature trees, and lots of privacy set back nicely from the road! Note the huge lot size!!! First time on the market in 40 years! Lovely ranch bungalow features three spacious bedrooms, large family room addition and generously sized living and dining rooms! Partially finished basement provides a large recreation room and laundry room and workshop. Bonus is the oversized two car garage and there is also a shed on the property. This property is located just minutes to all amenities in Richmond Hill and in Aurora and minutes to highway 404 and parks and schools and Go train.

Save
Ask
Tour
Hide
Share
Listing Snapshot
Price 
$1,398,000
Days On Site 
7 Days
Bedrooms 
3
Inside Area (SqFt) 
1100-1500 sqft
Total Baths 
1
Full Baths 
N/A
Partial Baths 
N/A
Lot Size 
1.35 Acres
Year Built 
N/A
MLS® Number 
N14098116
Status 
Active
Property Tax 
$7,922.86
Maintenance Fees 
N/A
Sq Ft Source 
N/A
Friends & Family
Recent Activity
3 days agoListing updated with changes from the MLS®
a week agoListing first seen on site
General Features
Acres 
1.35
Cross Street 
Leslie/William Logan / N. of Stouffville Rd.
Direction Faces 
East
Foundation 
Block
Garage 
Yes
Land Lease 
No
Parking 
PrivateDetached
Parking Spaces 
12
Property Sub Type 
Single Family Residence
Security 
Smoke Detector(s)Carbon Monoxide Detector(s)
Sewer 
None
Style 
Bungalow
Utilities 
Cable Available
Interior Features
Appliances 
Water SoftenerWater Heater
Basement 
Sump PumpPartially Finished
Fireplace 
Yes
Fireplace Features 
GasPropane
Heating 
Wood StoveNatural GasForced Air
Bedroom 2 
Dimensions - 4.18 x 2.99Level - Main
Bedroom 3 
Dimensions - 3.19 x 3.14Level - Main
Dining Room 
Dimensions - 5.81 x 3.19Level - Main
Family Room 
Dimensions - 6.12 x 4.84Level - Main
Kitchen 
Dimensions - 4.49 x 3.09Level - Main
Laundry 
Dimensions - 0.0 x 0.0Level - BasementFeatures - Open Floorplan
Living Room 
Dimensions - 5.55 x 4.07Level - Main
Master Bedroom 
Dimensions - 4.17 x 2.99Level - Main
Recreation 
Dimensions - 7.26 x 6.97Level - Basement
Workshop 
Dimensions - 7.69 x 7.26Level - BasementFeatures - Open Floorplan
Save
Ask
Tour
Hide
Share
Exterior Features
Construction Details 
Wood Siding
Lot Features 
LevelWooded
Other Structures 
Shed(s)
Patio And Porch 
Deck
Pool Features 
None
Roof 
Asphalt
View 
Trees/Woods
Waterview 
Trees/Woods
Listing courtesy of RE/MAX REALTRON REALTY INC.

Listing information is provided by Participants of the Toronto Real Estate Board. IDX information is provided exclusively for personal, non-commercial use, and may not be used for any purpose other than to identify prospective properties consumers may be interested in purchasing. Information is deemed reliable but not guaranteed. Copyright 2026, Toronto Real Estate Board
Last checked 2026-10-27 07:18 PM UTC

Neighborhood & Commute
Source: Walkscore
Save
Ask
Tour
Hide
Share