88 Green Briar Road, New Tecumseth, ON, L9R 1S2

Save
Ask
Tour
Hide
Share
$648,888
5 Days On Site

88 Green Briar Road
New Tecumseth, ON L9R 1S2

For Sale|Condominium|Active
3
Beds
3
Total Baths
1800-1999
SqFt
—
/SqFt
County:
Simcoe
Call Now: (226) 907 4448
Is this the listing for you? We can help make it yours.
(226) 907 4448
88 Green Briar Road88 Green Briar Road88 Green Briar Road88 Green Briar Road
Save
Ask
Tour
Hide
Share

Mortgage Calculator

Monthly Payment (Est.)

Enter an interest rate to see your estimated monthly payment.
Calculator powered by Showcase IDX, a Constellation1 Company. Copyright ©2026 Information is deemed reliable but not guaranteed.

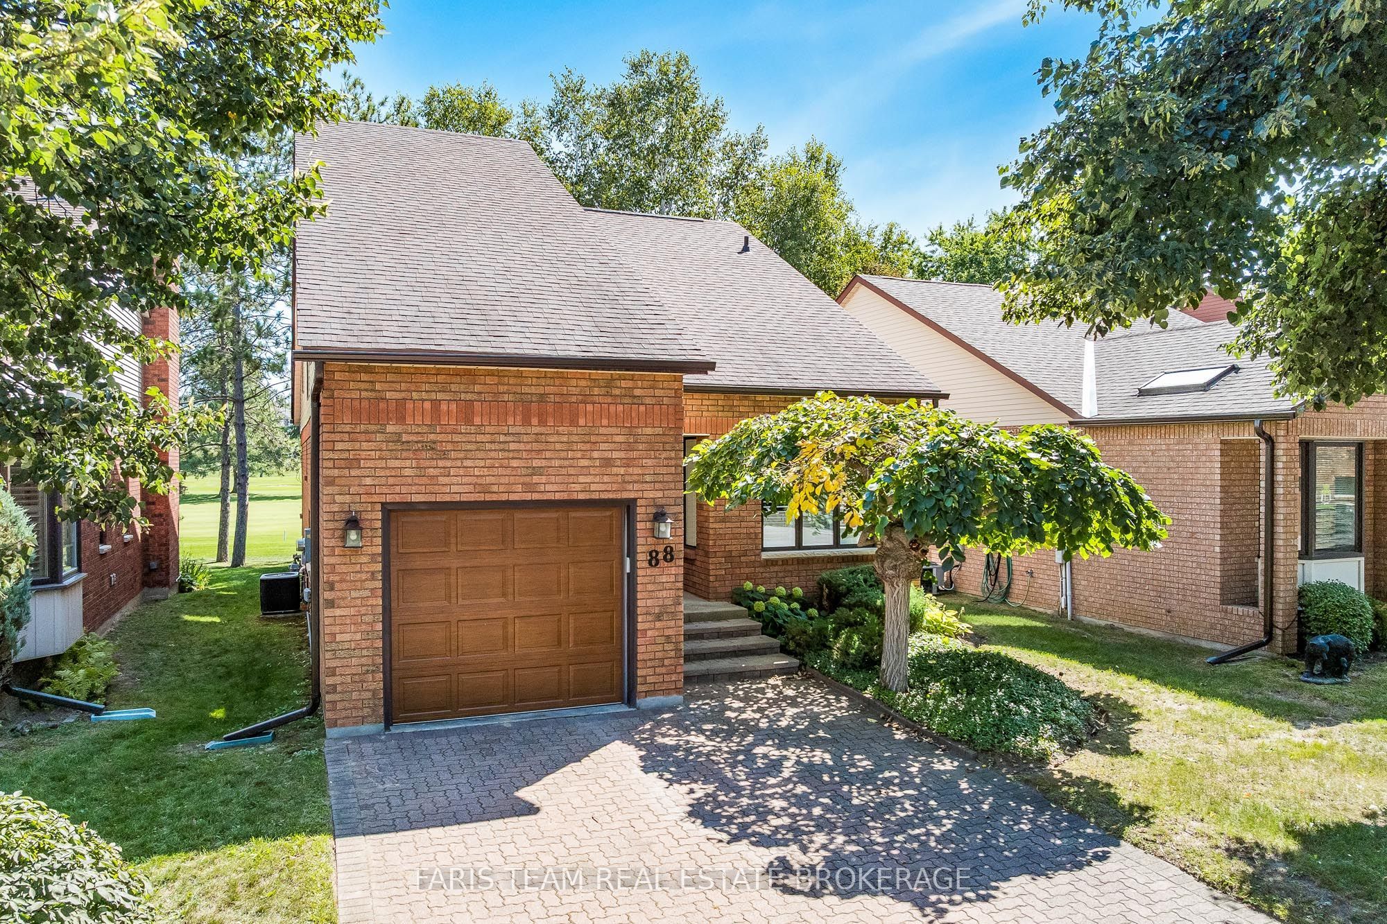
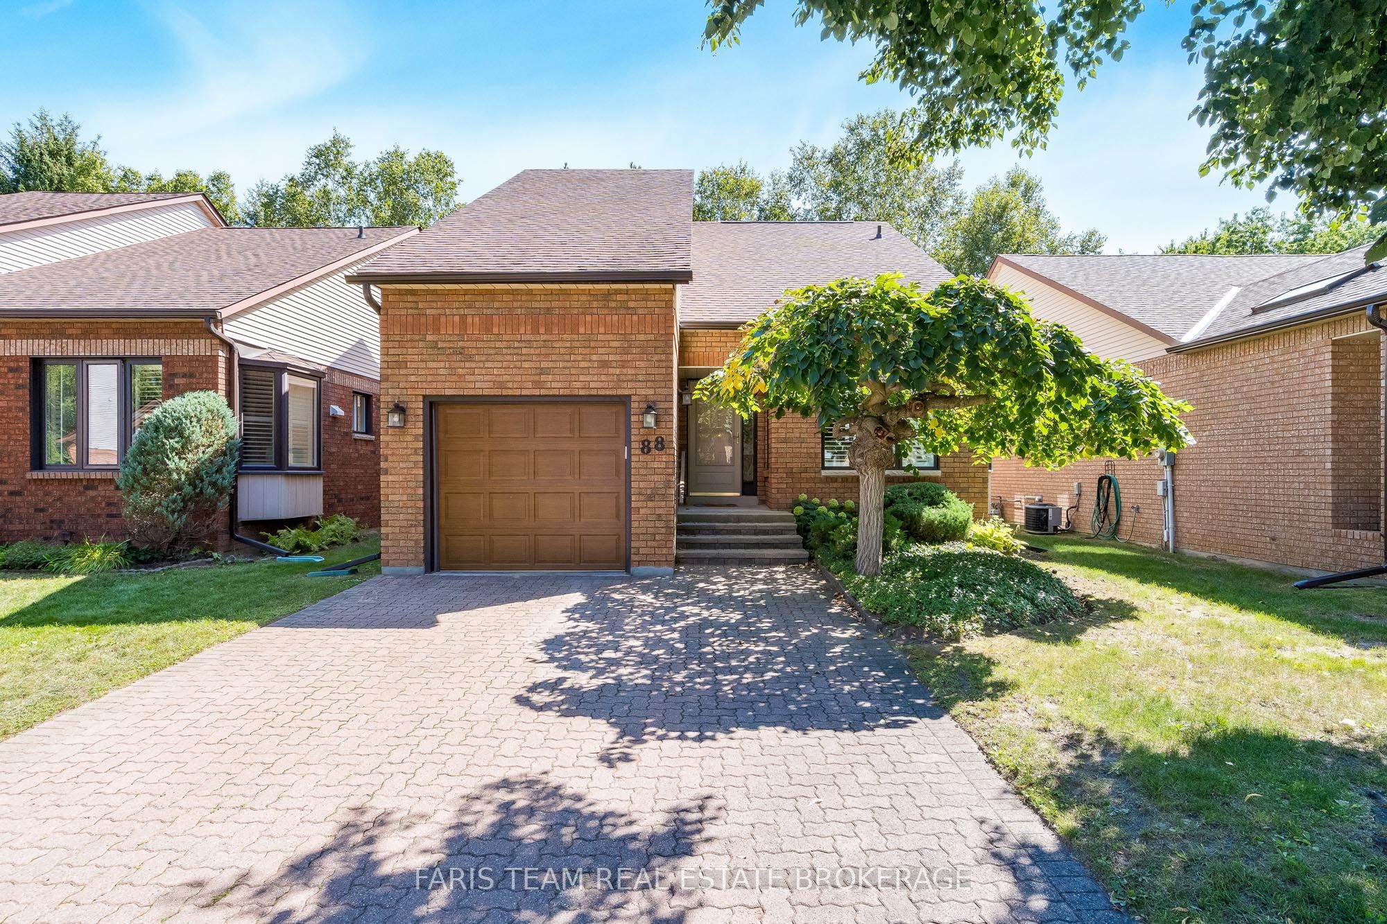
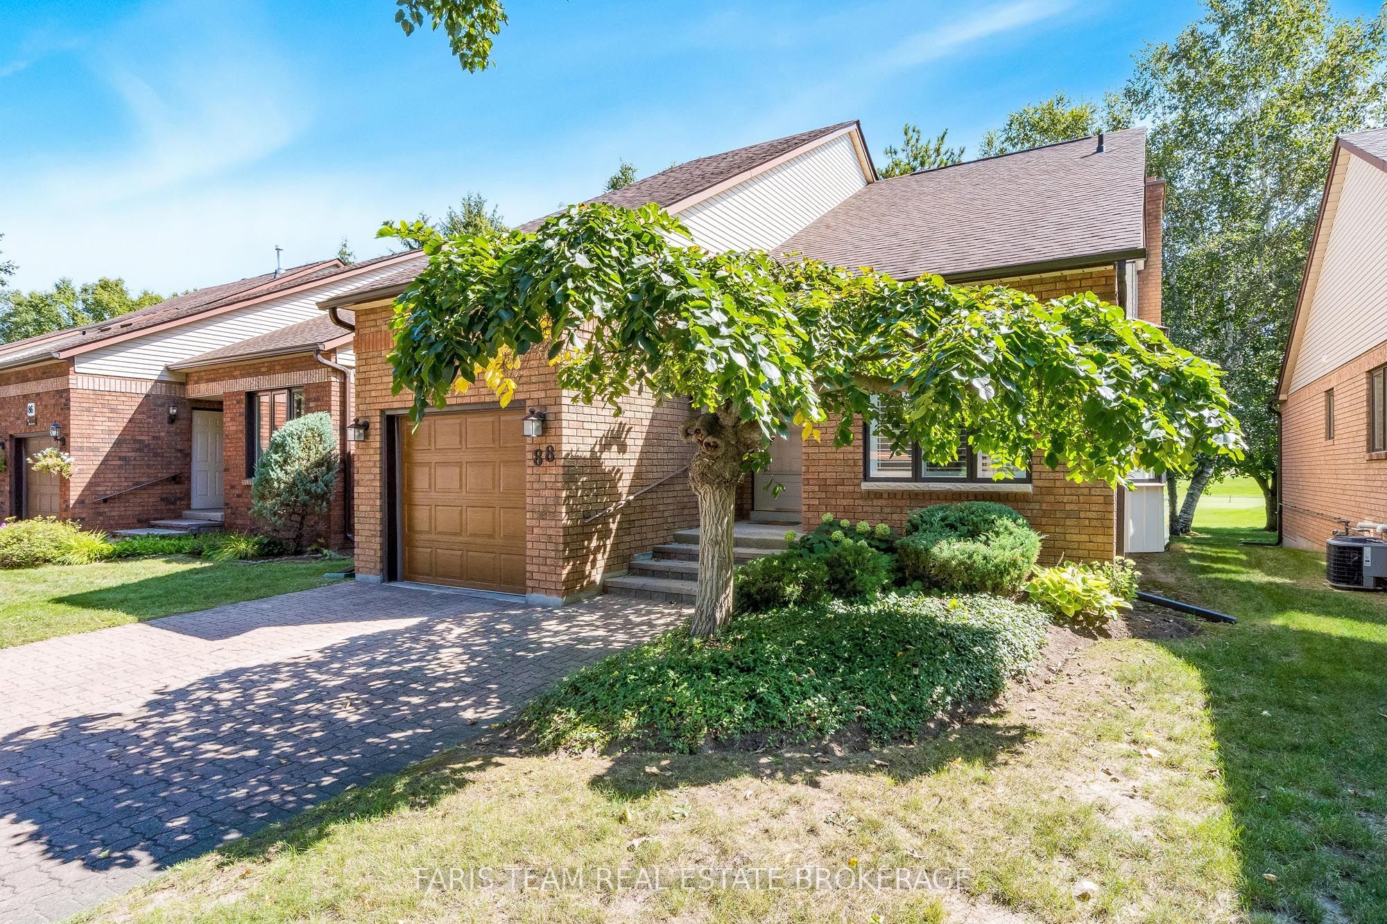
Top 5 Reasons You Will Love This Condo: 1) Enjoy a beautiful setting in the desirable Green Briar community, backing onto the golf course and offering peaceful views in a welcoming adult-lifestyle neighbourhood 2) Appreciate the versatility of a spacious bungaloft layout featuring a convenient main level primary suite, along with an upper loft that provides additional living space for overnight guests, a home office, or a comfortable retreat 3) Gather with family and friends in the bright open-concept living and dining areas, offering an inviting layout with plenty of space for both everyday living and effortless entertaining 4) Extend your living space in the finished basement, providing even more room for a recreation area, hobbies, guests, or additional storage to suit your lifestyle needs 5) Embrace a low-maintenance condo lifestyle where exterior maintenance is taken care of, giving you more time to enjoy the active Green Briar community and its variety of social events and opportunities to connect with neighbours. 1,893 above grade sq.ft. plus a finished basement. *Please note some images have been virtually staged to show the potential of the condo.

Save
Ask
Tour
Hide
Share
Listing Snapshot
Price 
$648,888
Days On Site 
5 Days
Bedrooms 
3
Inside Area (SqFt) 
1800-1999 sqft
Total Baths 
3
Full Baths 
N/A
Partial Baths 
N/A
Lot Size 
N/A
Year Built 
N/A
MLS® Number 
N14101134
Status 
Active
Property Tax 
$4,062.54
Maintenance Fees 
$615
Sq Ft Source 
N/A
Friends & Family
Recent Activity
6 days agoListing updated with changes from the MLS®
6 days agoListing first seen on site
General Features
Cross Street 
Nottawasaga Resort Way/Green Briar Rd
Direction Faces 
East
Garage 
Yes
Number Of Stories 
1
Parking 
Private
Parking Spaces 
3
Pets 
Yes
Property Sub Type 
Condominium
Style 
Bungaloft
Interior Features
Basement 
FullFinished
Cooling 
Central Air
Fireplace 
Yes
Fireplace Features 
Gas
Heating 
Natural GasForced Air
Bedroom 
Dimensions - 3.82 x 3.25Level - Upper
Den 
Dimensions - 4.92 x 3.56Level - Basement
Dining Room 
Dimensions - 4.76 x 3.08Level - MainFeatures - Open Floorplan
Kitchen 
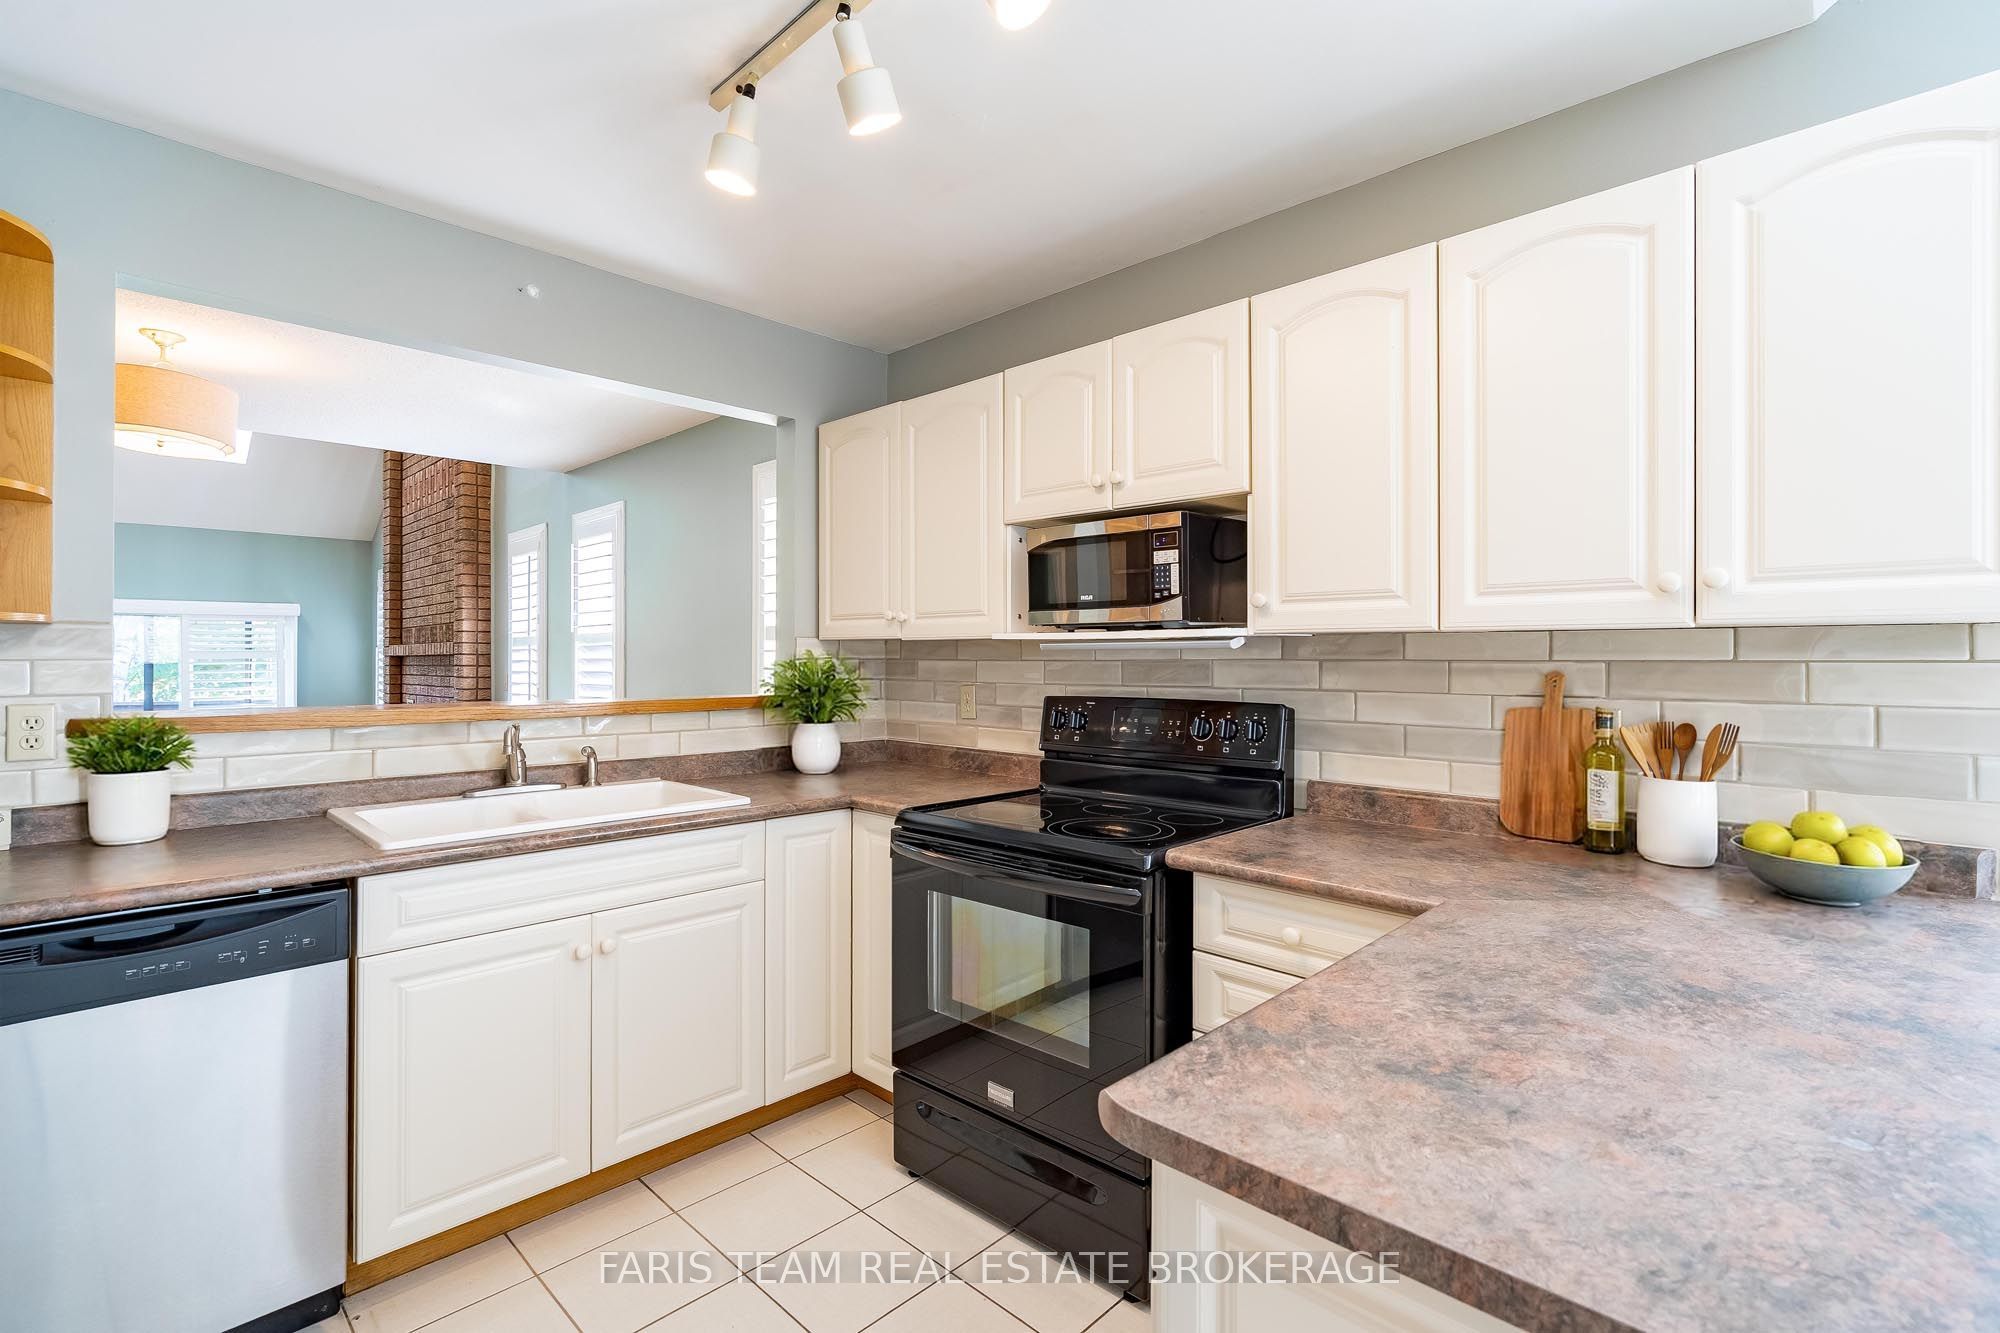
Dimensions - 5.24 x 3.21Level - MainFeatures - Eat-in Kitchen
Laundry 
Dimensions - 4.54 x 3.83Level - Basement
Living Room 
Dimensions - 5.14 x 4.31Level - Main
Loft 
Dimensions - 4.84 x 3.36Level - UpperFeatures - Vaulted Ceiling(s), Built-in Features
Master Bedroom 
Dimensions - 5.0 x 3.63Level - MainFeatures - Walk-In Closet(s)
Recreation 
Dimensions - 5.82 x 4.29Level - Basement
Save
Ask
Tour
Hide
Share
Exterior Features
Construction Details 
Aluminum SidingBrick
Lot Features 
On Golf Course
Patio And Porch 
Deck
Roof 
Asphalt
Community Features
Association Amenities 
Clubhouse
Maintenance Fee 
$615.0
Listing courtesy of FARIS TEAM REAL ESTATE BROKERAGE

Listing information is provided by Participants of the Toronto Real Estate Board. IDX information is provided exclusively for personal, non-commercial use, and may not be used for any purpose other than to identify prospective properties consumers may be interested in purchasing. Information is deemed reliable but not guaranteed. Copyright 2026, Toronto Real Estate Board
Last checked 2026-10-27 10:27 AM UTC

Neighborhood & Commute
Source: Walkscore
Save
Ask
Tour
Hide
Share