4082 2nd Line, Bradford West Gwillimbury, ON, L0G 1T0

Save
Ask
Tour
Hide
Share
$1,649,000
5 Days On Site

4082 2nd Line
Bradford West Gwillimbury, ON L0G 1T0
For Sale|Single Family Residence|Active
4
Beds
3
Total Baths
1500-2000
SqFt
—
/SqFt
County:
Simcoe
Call Now: (226) 907 4448
Is this the listing for you? We can help make it yours.
(226) 907 4448
4082 2nd Line4082 2nd Line4082 2nd Line4082 2nd Line
Save
Ask
Tour
Hide
Share

Mortgage Calculator

Monthly Payment (Est.)

Enter an interest rate to see your estimated monthly payment.
Calculator powered by Showcase IDX, a Constellation1 Company. Copyright ©2026 Information is deemed reliable but not guaranteed.

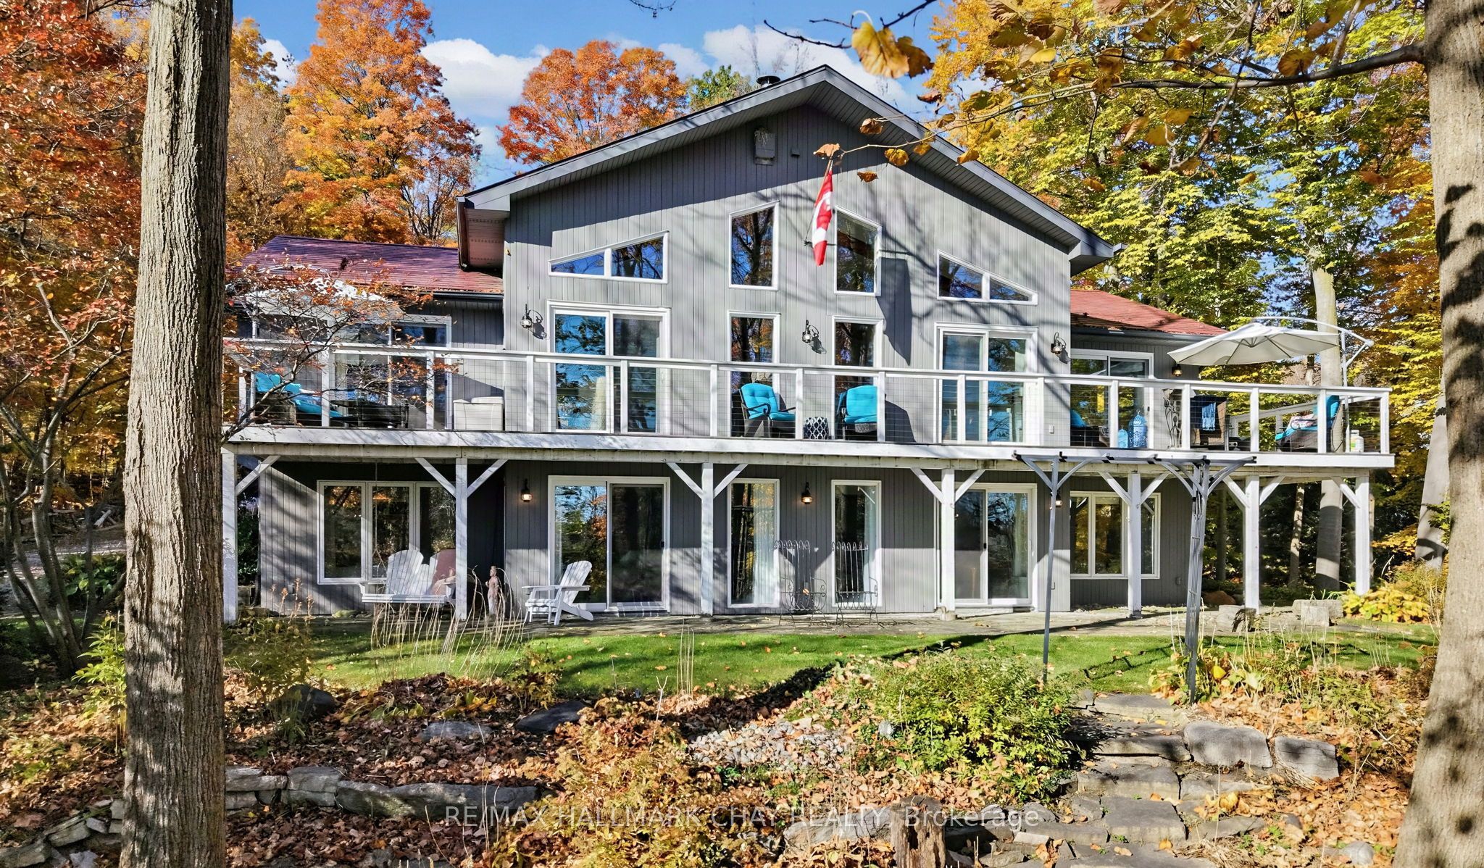
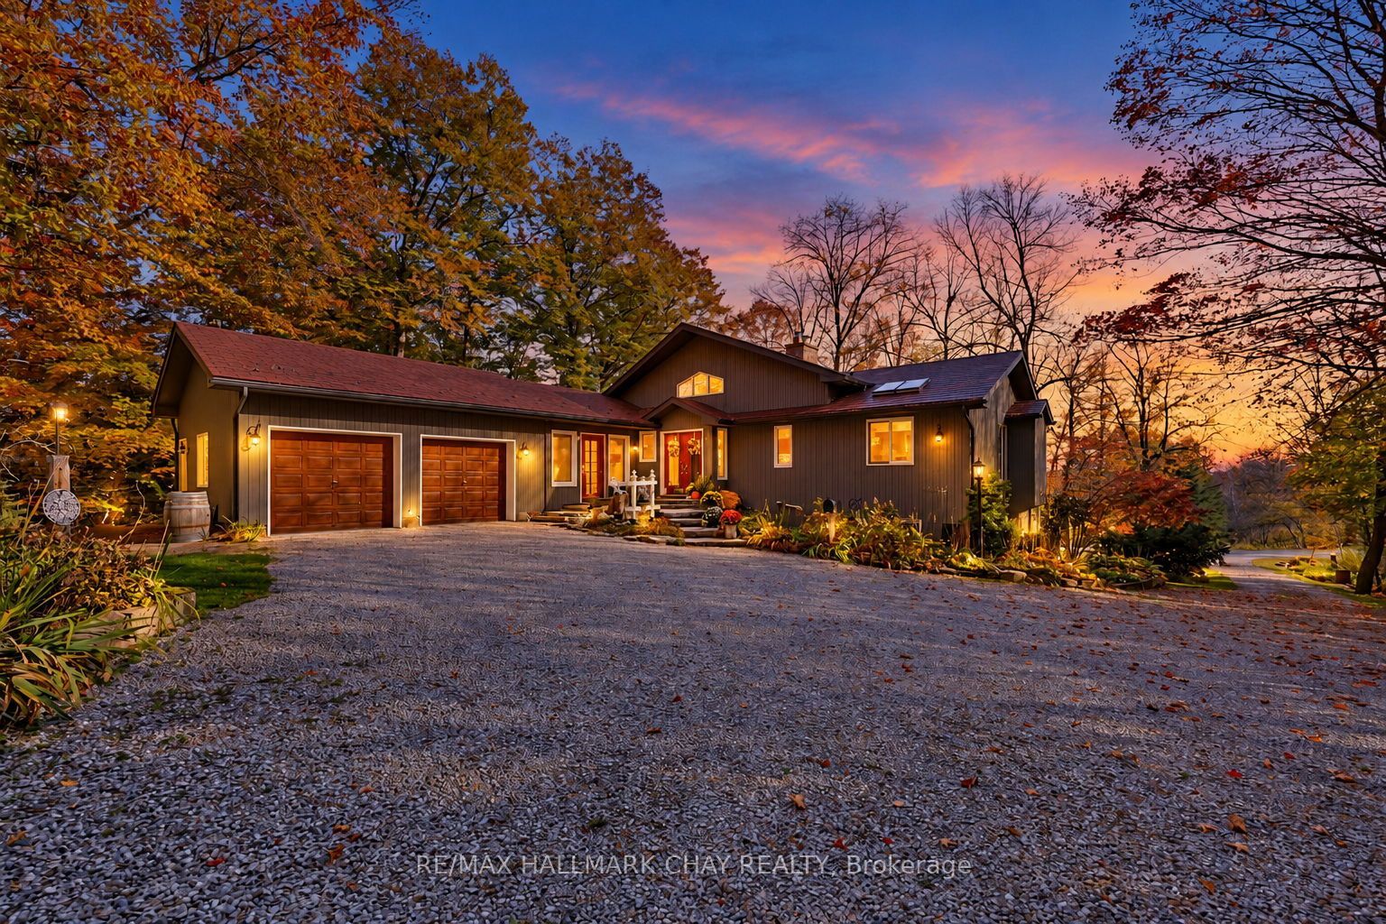
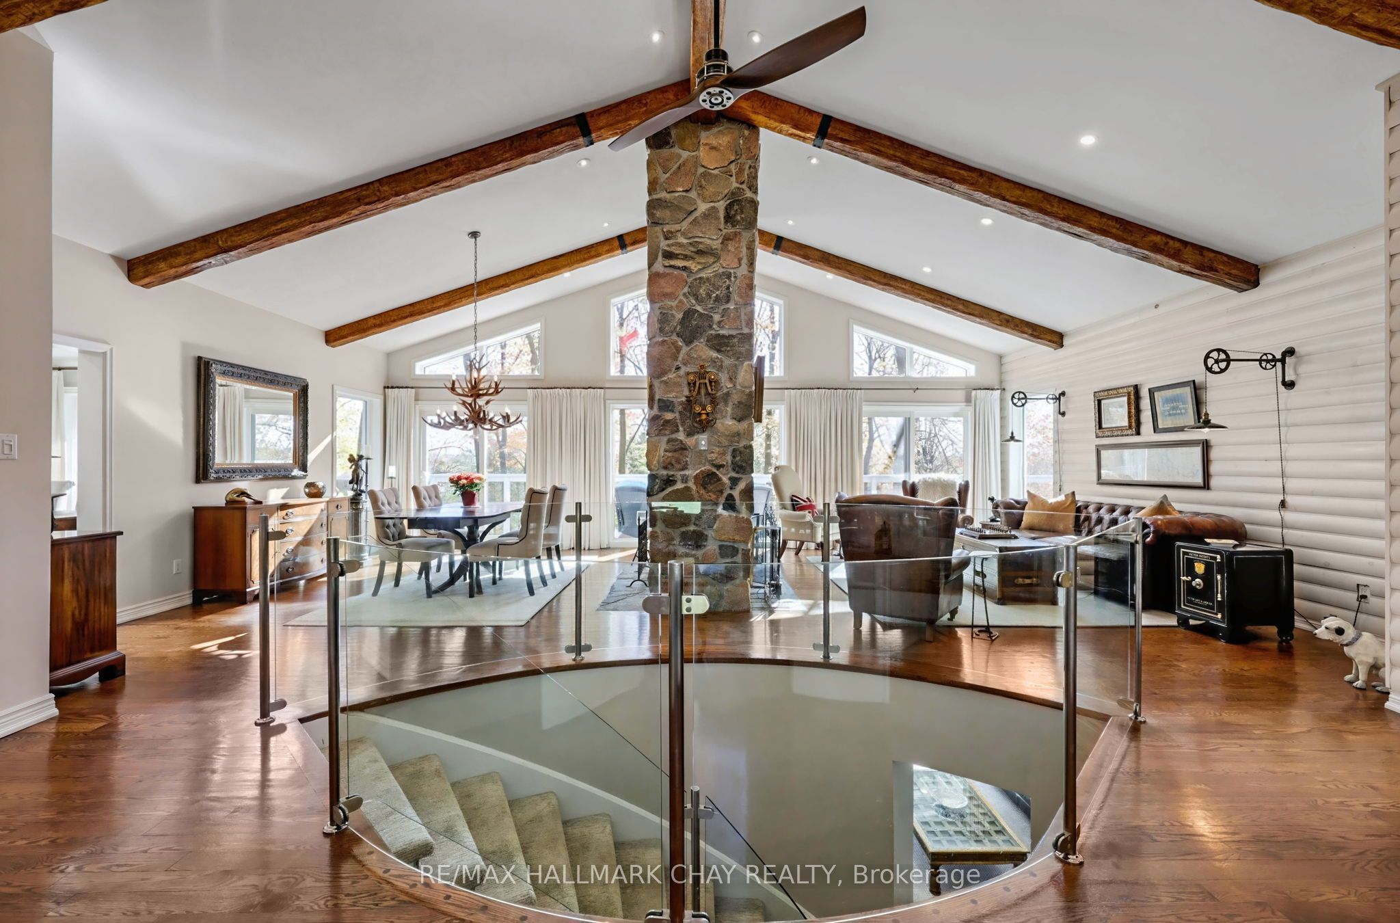
Some homes offer a place to live. Others offer an entirely different way of living. Nestled among towering trees on nearly an acre of beautifully landscaped grounds, this remarkable country retreat offers a rare sense of peace, privacy, & escape that's increasingly hard to find. A feeling of remoteness, yet minutes from Schomberg and major commuter routes.It feels a world away without being far from anything. Inside, soaring cathedral ceilings, exposed timber beams and a magnificent two-sided stone fireplace create a warm, inviting atmosphere filled with character. Expansive windows bring the beauty of the outdoors into nearly every room, while multiple walkouts to decks and patios mean you're never more than a few steps from nature. The impressive wrap-around deck becomes an extension of everyday living, whether enjoying a quiet morning coffee, entertaining friends or simply watching the landscape change with the seasons. The beautifully renovated kitchen offers modern comfort and a welcoming space to gather. The main-floor primary suite, complete with a luxurious ensuite, provides a peaceful retreat, while three additional bedrooms and a comfortable family room on the walkout lower level offer flexibility and separation for family and guests. Outside, mature trees, established gardens, stone pathways and inviting lawn spaces create a setting that's as enjoyable to explore as it is to admire. A home with character, warmth and a setting that makes every day feel a little more special.

Save
Ask
Tour
Hide
Share
Listing Snapshot
Price 
$1,649,000
Days On Site 
5 Days
Bedrooms 
4
Inside Area (SqFt) 
1500-2000 sqft
Total Baths 
3
Full Baths 
N/A
Partial Baths 
N/A
Lot Size 
0.95 Acres
Year Built 
N/A
MLS® Number 
N14102304
Status 
Active
Property Tax 
$8,554
Maintenance Fees 
N/A
Sq Ft Source 
N/A
Friends & Family
Recent Activity
6 days agoListing updated with changes from the MLS®
6 days agoListing first seen on site
General Features
Acres 
0.95
Attached Garage 
Yes
Cross Street 
Hwy 27 & 2nd Line
Direction Faces 
North
Garage 
Yes
Land Lease 
No
Parking 
PrivateAttached
Parking Spaces 
10
Property Sub Type 
Single Family Residence
Sewer 
Septic Tank
Style 
Bungalow-Raised
Utilities 
Cable Available
Water Source 
PrivateWell
Interior Features
Basement 
Walk-Out Access
Cooling 
Central Air
Fireplace 
Yes
Fireplace Features 
Wood BurningFamily RoomLiving Room
Heating 
PropaneForced Air
Interior 
Central Vacuum
Bedroom 2 
Dimensions - 3.63 x 3.26Level - Lower
Bedroom 3 
Dimensions - 4.34 x 3.63Level - Lower
Bedroom 4 
Dimensions - 4.41 x 3.97Level - Lower
Breakfast 
Dimensions - 3.63 x 3.22Level - Main
Cold Room/Cantina 
Dimensions - 6.51 x 4.12Level - Basement
Dining Room 
Dimensions - 6.76 x 4.37Level - MainFeatures - Cathedral Ceiling(s)
Family Room 
Dimensions - 5.31 x 4.36Level - Lower
Kitchen 
Dimensions - 4.09 x 3.96Level - Main
Living Room 
Dimensions - 6.76 x 4.46Level - Main
Master Bedroom 
Dimensions - 5.06 x 4.46Level - MainFeatures - Walk-In Closet(s)
Mud Room 
Dimensions - 5.14 x 3.19Level - Main
Office 
Dimensions - 4.3 x 3.67Level - Basement
Sitting 
Dimensions - 4.3 x 4.17Level - Basement
Save
Ask
Tour
Hide
Share
Exterior Features
Construction Details 
Wood Siding
Lot Features 
On Golf CourseGreenbelt
Other Structures 
Shed(s)
Pool Features 
None
Roof 
Metal
View 
Trees/Woods
Waterview 
Trees/Woods
Listing courtesy of RE/MAX HALLMARK CHAY REALTY

Listing information is provided by Participants of the Toronto Real Estate Board. IDX information is provided exclusively for personal, non-commercial use, and may not be used for any purpose other than to identify prospective properties consumers may be interested in purchasing. Information is deemed reliable but not guaranteed. Copyright 2026, Toronto Real Estate Board
Last checked 2026-10-27 10:32 AM UTC

Neighborhood & Commute
Source: Walkscore
Save
Ask
Tour
Hide
Share