

796 Rockaway Road, Georgina, ON, L0E 1S0
796 Rockaway RoadGeorgina, ON L0E 1S0
Mortgage Calculator
Monthly Payment (Est.)
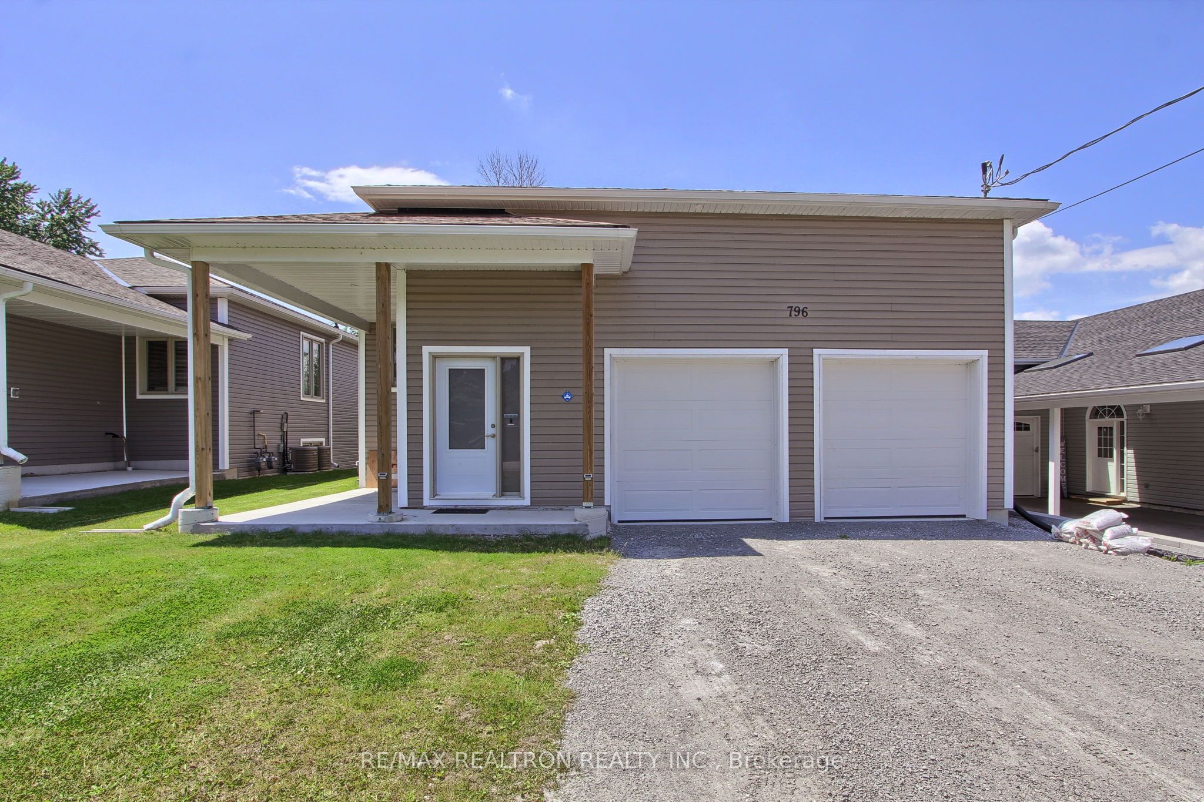
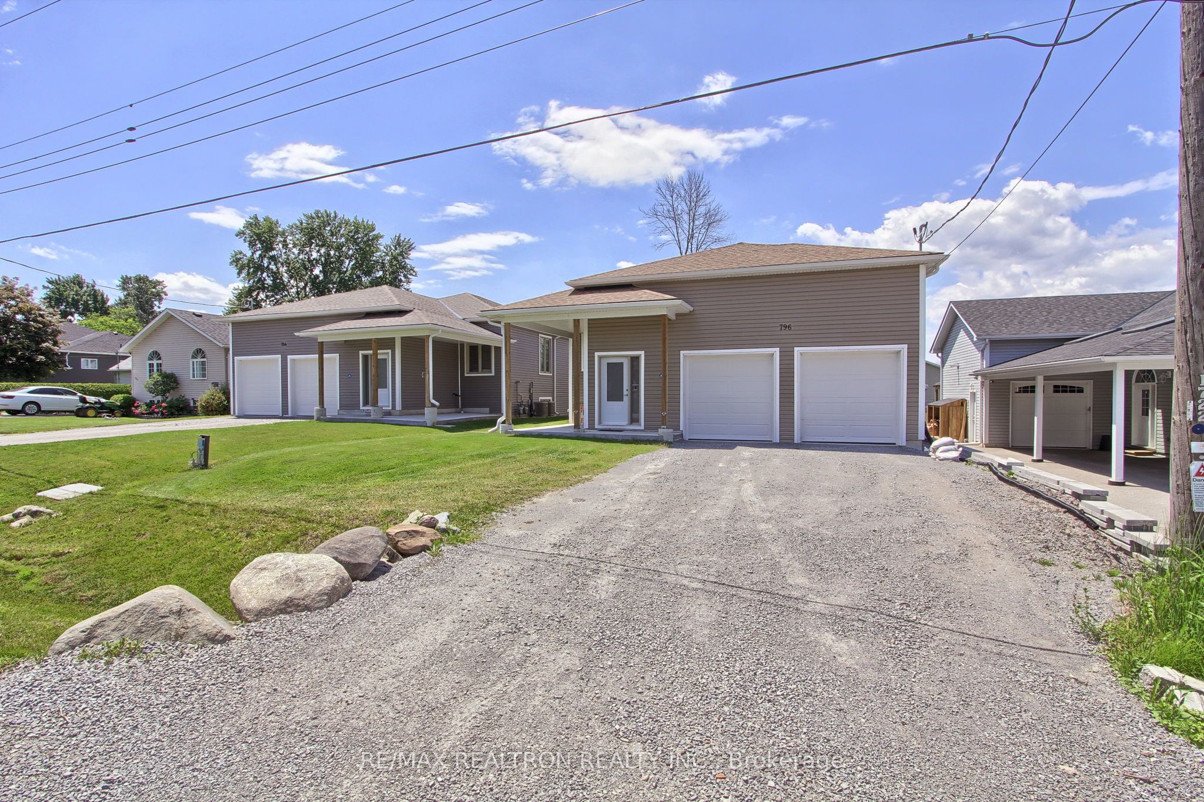
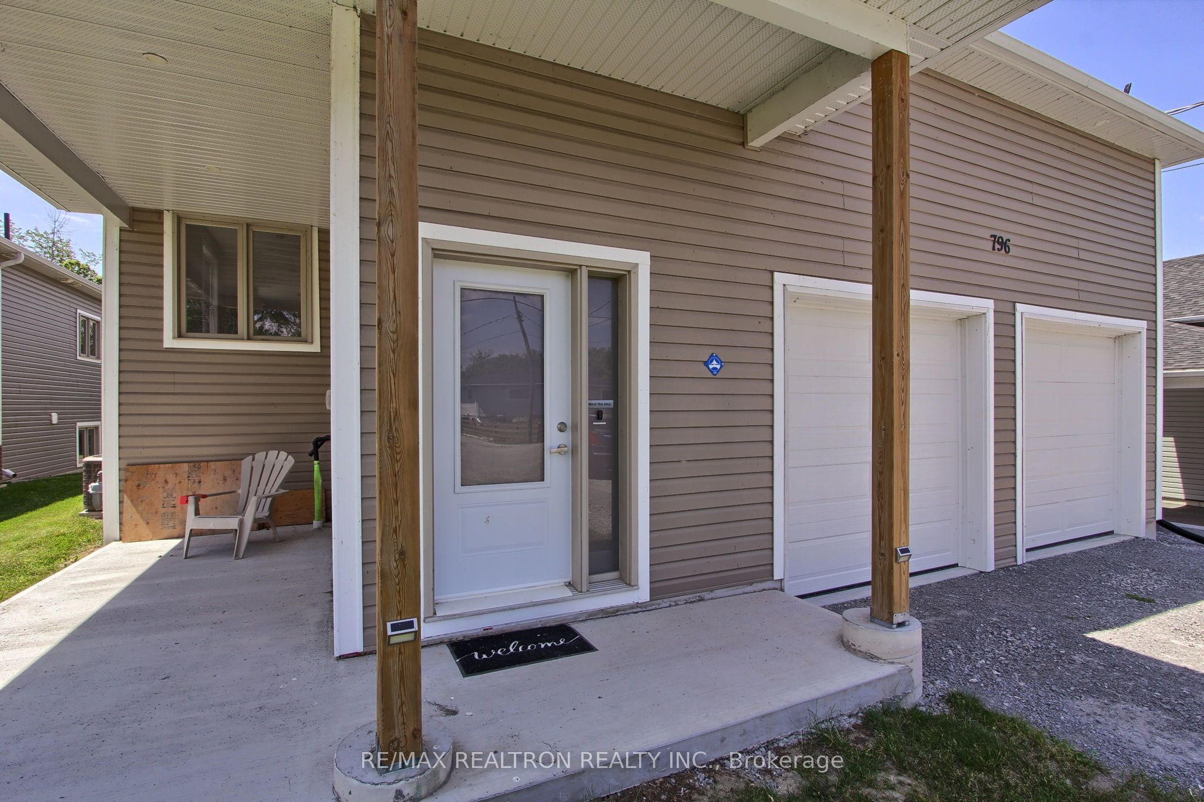
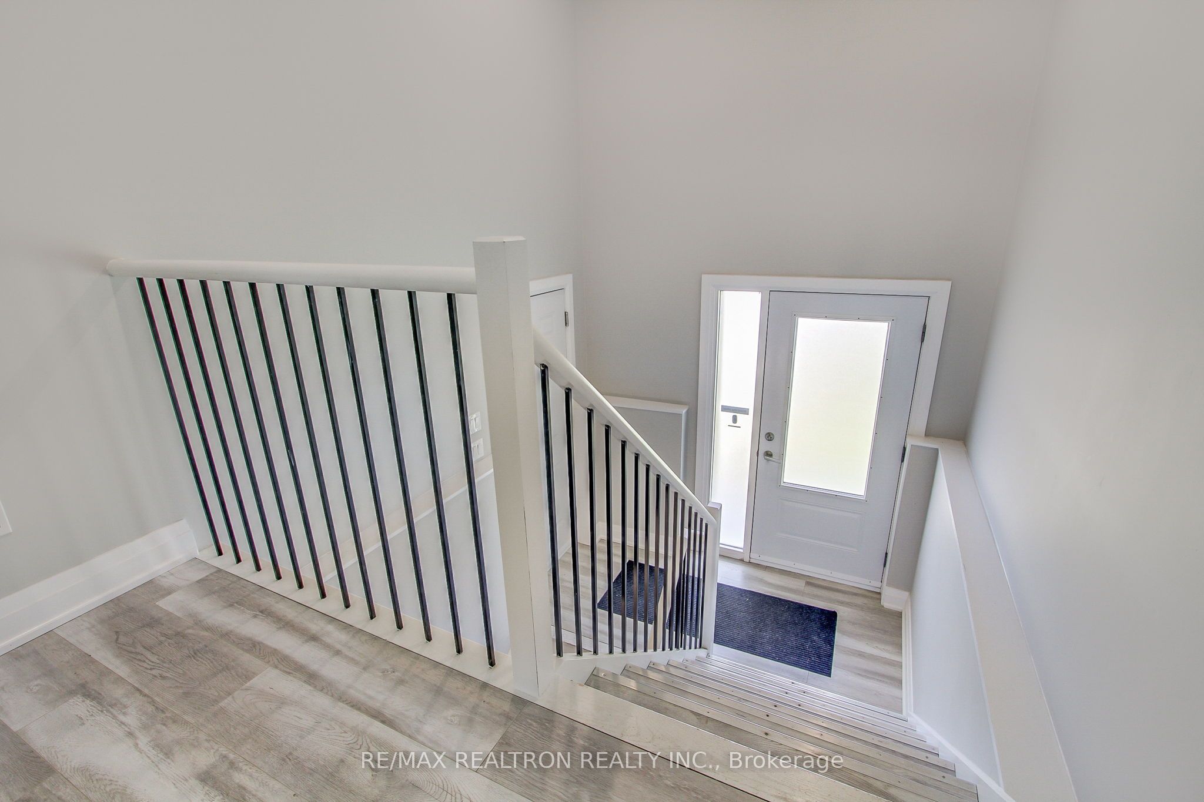
Enter an interest rate to see your estimated monthly payment.Welcome to Willow Beach Living with Built-In Income Potential Aprox. $5,000/month! Rarely offered and only 6 years new, this exceptional legal duplex-style bungalow presents a unique opportunity to own a modern 2-in-1 home in one of Georgina's most desirable lakeside communities. Whether you're an investor, multi-generational family, or looking to offset your mortgage through house-hacking, this property delivers outstanding flexibility and value. Thoughtfully designed with separate entrances, individual utilities, climate control systems, in-suite laundries, private outdoor spaces, dedicated parking, and separate garage access, each residence offers true independence and privacy. The bright upper level showcases soaring 9-ft ceilings, an open-concept layout, designer kitchen with quartz countertops, oversized island, stylish cabinetry, spacious principal rooms, 3 bedrooms, and 2 full bathrooms including a private primary retreat with walk-in closet, ensuite bath, and walkout to the deck overlooking the expansive backyard. The legal lower-level apartment is equally impressive, featuring rare 9-ft ceilings, large above-grade windows, abundant natural light, and a true walkout design that feels more like a main floor than a basement. Offering 3 additional bedrooms, 2 bathrooms, a spacious open-concept living area, modern kitchen, and its own private outdoor space, it provides exceptional comfort for extended family or tenants alike. Situated on a premium street just moments from beautiful Willow Beach, this property includes deeded access to a private beach and is surrounded by parks, trails, marinas, golf courses, schools, shopping, arenas, transit, and quick access to Hwy 404. Enjoy the best of lakeside living with strong income potential of approximately $5,000 per month and the added benefit of easier mortgage qualification through a legal secondary suite. Every detail has been considered. Just move in and enjoy.
| 6 days ago | Listing updated with changes from the MLS® | |
| 6 days ago | Listing first seen on site |

Listing information is provided by Participants of the Toronto Real Estate Board. IDX information is provided exclusively for personal, non-commercial use, and may not be used for any purpose other than to identify prospective properties consumers may be interested in purchasing. Information is deemed reliable but not guaranteed. Copyright 2026, Toronto Real Estate Board
Last checked 2026-10-27 08:38 PM UTC