33 Maynard Drive, King, ON, L0G 1T0

Save
Ask
Tour
Hide
Share
$1,295,000
6 Days On Site

33 Maynard Drive
King, ON L0G 1T0

For Sale|Single Family Residence|Active
4
Beds
2
Total Baths
1100-1500
SqFt
—
/SqFt
County:
York
Call Now: (226) 907 4448
Is this the listing for you? We can help make it yours.
(226) 907 4448
33 Maynard Drive33 Maynard Drive33 Maynard Drive33 Maynard Drive
Save
Ask
Tour
Hide
Share

Mortgage Calculator

Monthly Payment (Est.)

Enter an interest rate to see your estimated monthly payment.
Calculator powered by Showcase IDX, a Constellation1 Company. Copyright ©2026 Information is deemed reliable but not guaranteed.

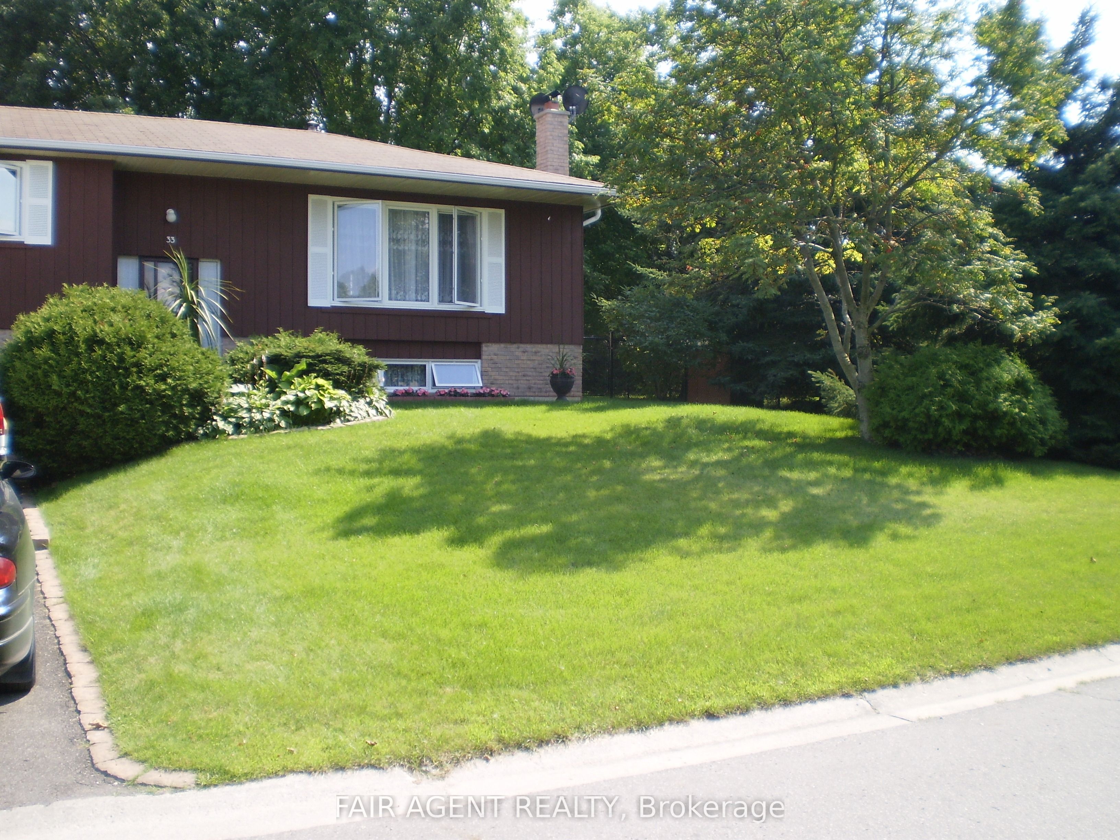
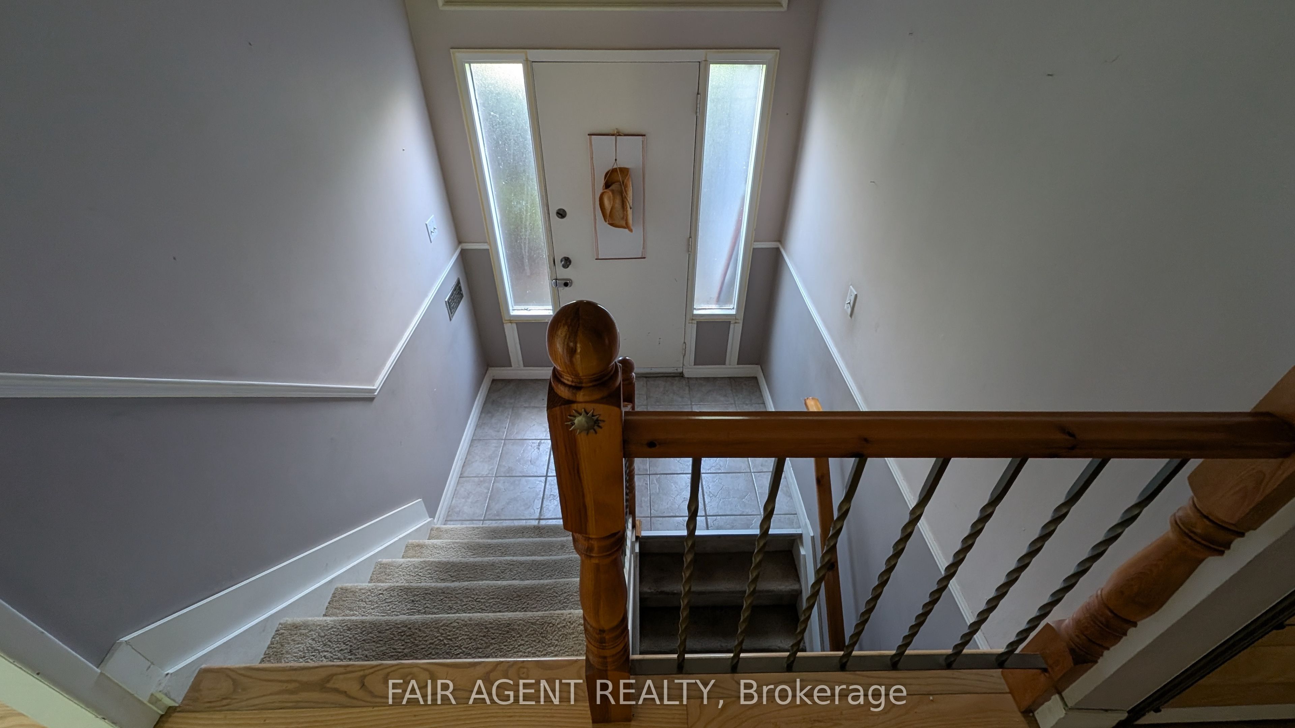
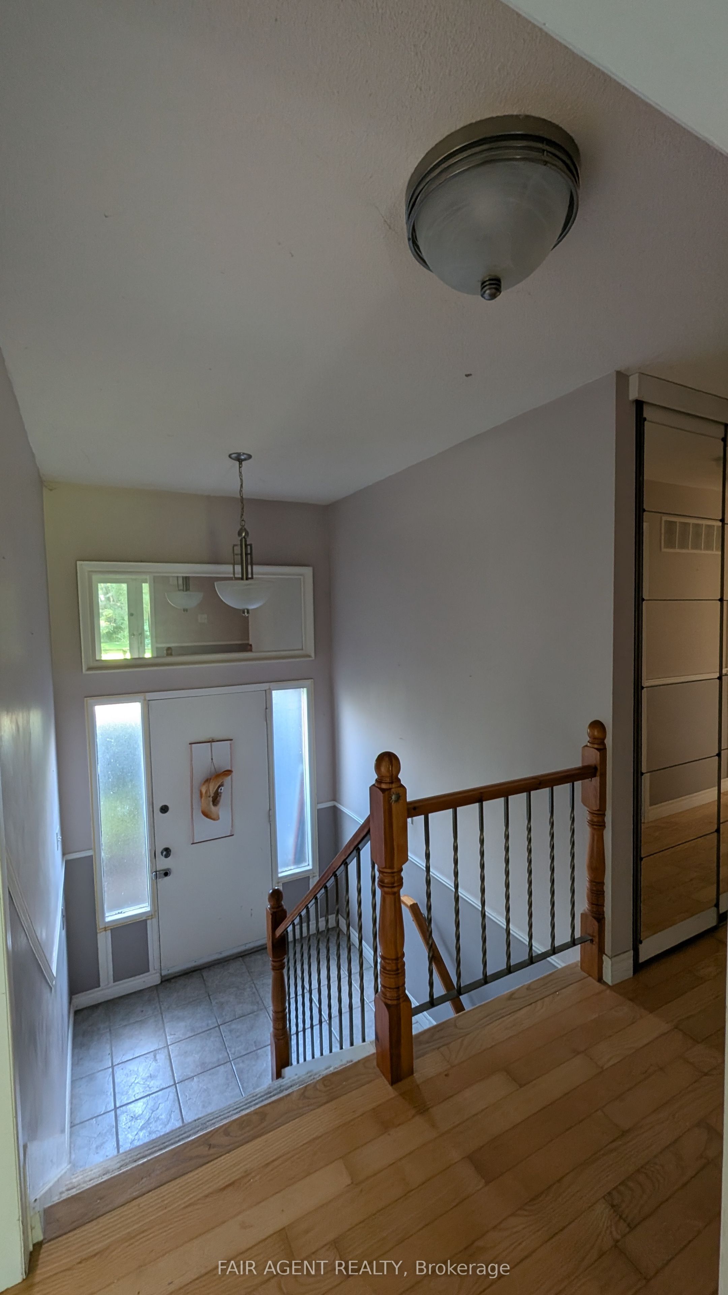
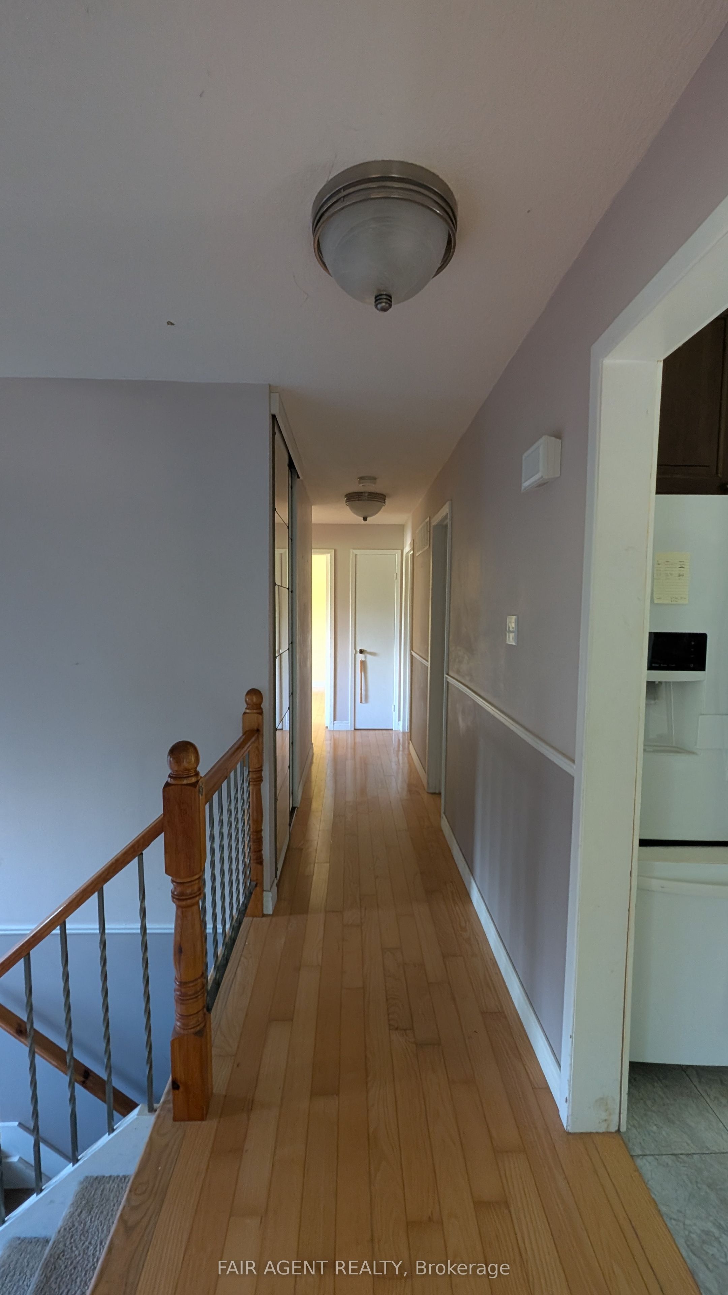
Welcome to 33 Maynard Drive in the charming village of Schomberg! This spacious 3+1 bedroom raised bungalow offers a wonderful combination of small-town living, flexible interior space and an exceptionally private backyard. Situated on an impressive 85 x 211 ft lot, the property features mature trees, fruit trees and bushes, vegetable gardens and a fully fenced yard that creates a peaceful, park-like setting. Enjoy summers around the 20 x 40 ft inground swimming pool, entertain on the two-level deck or take advantage of the two garden sheds for additional storage. Inside, the main level features hardwood flooring, a bright living and dining area, an updated kitchen with marble tile flooring and French doors opening to the deck, three generously sized bedrooms and a five-piece bathroom. The finished lower level offers a recreation room with a wood-burning fireplace, an additional bedroom, three-piece bathroom, separate laundry room and convenient ground-level entrance from the driveway. This versatile layout provides excellent potential for extended family or future in-law accommodations. Additional highlights include a durable standing-seam metal roof, large updated windows, natural gas forced-air heating, central air conditioning, an attached two-car garage and parking for four additional vehicles. Located close to local schools, shops, parks and community amenities, with easy access to Highway 9, Highway 27 and Highway 400, this property offers an appealing balance of privacy, space and accessibility. A fantastic opportunity to make Schomberg home!

Save
Ask
Tour
Hide
Share
Listing Snapshot
Price 
$1,295,000
Days On Site 
6 Days
Bedrooms 
4
Inside Area (SqFt) 
1100-1500 sqft
Total Baths 
2
Full Baths 
N/A
Partial Baths 
N/A
Lot Size 
85.0x211.75 Acres
Year Built 
N/A
MLS® Number 
N14102978
Status 
Active
Property Tax 
$6,293
Maintenance Fees 
N/A
Sq Ft Source 
N/A
Friends & Family
Recent Activity
6 days agoListing updated with changes from the MLS®
6 days agoListing first seen on site
General Features
Attached Garage 
Yes
Cross Street 
Hwy 27 / Maynard
Direction Faces 
South
Garage 
Yes
Land Lease 
No
Parking 
Attached
Parking Spaces 
6
Property Sub Type 
Single Family Residence
Style 
Bungalow
Utilities 
Cable Available
Interior Features
Appliances 
Water Softener
Cooling 
Central Air
Fireplace 
Yes
Fireplace Features 
Wood Burning
Heating 
Natural GasForced Air
Bathroom 
Dimensions - 2.74 x 2.13Level - Lower
Bedroom 
Dimensions - 2.74 x 2.44Level - Lower
Bedroom 2 
Dimensions - 3.66 x 2.47Level - MainArea - 9Area Source - OtherArea Units - Square MetersDescription - Bedroom 2
Bedroom 3 
Dimensions - 3.96 x 3.06Level - MainArea - 12Area Source - OtherArea Units - Square MetersDescription - Bedroom 3
Dining Room 
Dimensions - 3.20 x 2.77Level - MainArea - 8Area Source - OtherArea Units - Square MetersDescription - Dining Room
Kitchen 
Dimensions - 4.60 x 2.23Level - MainArea - 10Area Source - OtherArea Units - Square MetersDescription - Kitchen
Laundry 
Dimensions - 2.74 x 2.13Level - Lower
Living Room 
Dimensions - 3.06 x 2.78Level - MainArea - 8Area Source - OtherArea Units - Square MetersDescription - Living Room
Master Bedroom 
Dimensions - 4.42 x 3.14Level - MainArea - 13Area Source - OtherArea Units - Square MetersDescription - Primary Bedroom
Mud Room 
Dimensions - 5.49 x 1.22Level - Lower
Recreation 
Dimensions - 5.79 x 3.66Level - Lower
Save
Ask
Tour
Hide
Share
Exterior Features
Construction Details 
Wood SidingBrick
Fencing 
Fenced
Other Structures 
Shed(s)
Pool Features 
In Ground
Roof 
Metal
Listing courtesy of FAIR AGENT REALTY

Listing information is provided by Participants of the Toronto Real Estate Board. IDX information is provided exclusively for personal, non-commercial use, and may not be used for any purpose other than to identify prospective properties consumers may be interested in purchasing. Information is deemed reliable but not guaranteed. Copyright 2026, Toronto Real Estate Board
Last checked 2026-10-27 11:42 PM UTC

Neighborhood & Commute
Source: Walkscore
Save
Ask
Tour
Hide
Share