

76 Linden Lane, Innisfil, ON, L9S 1P2
76 Linden LaneInnisfil, ON L9S 1P2
Mortgage Calculator
Monthly Payment (Est.)
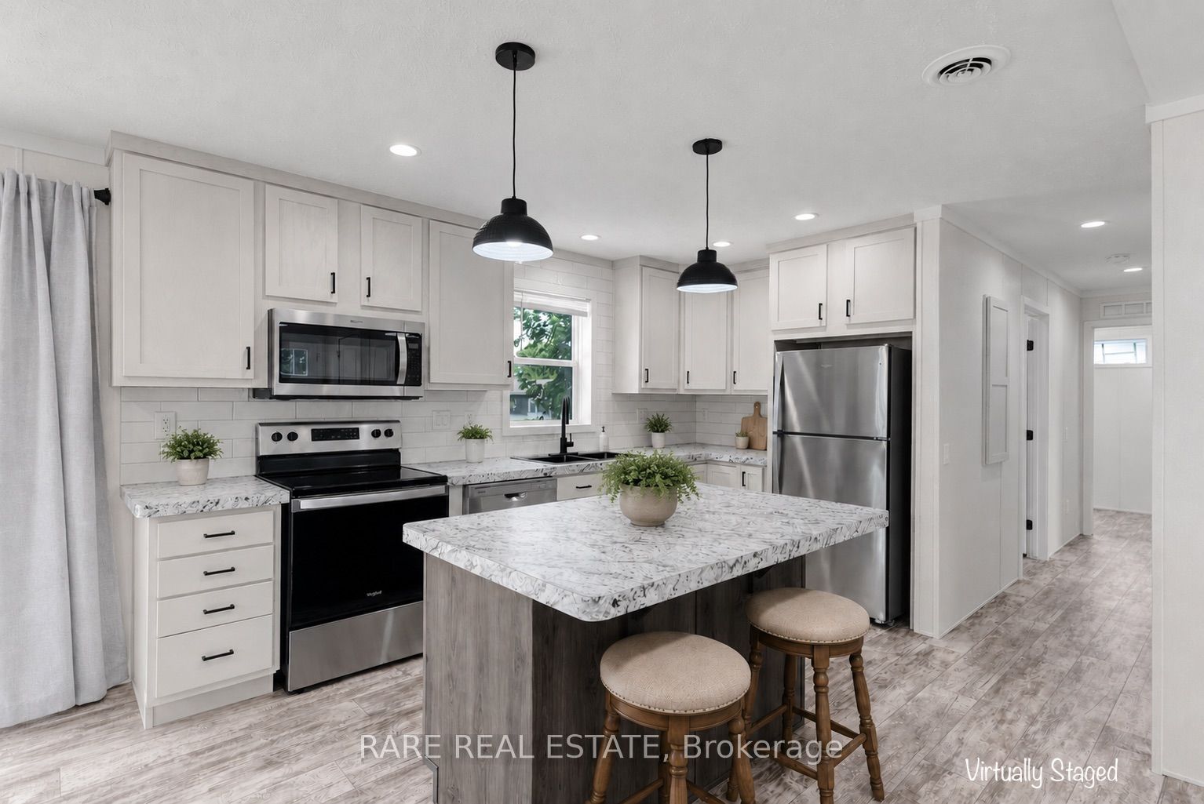
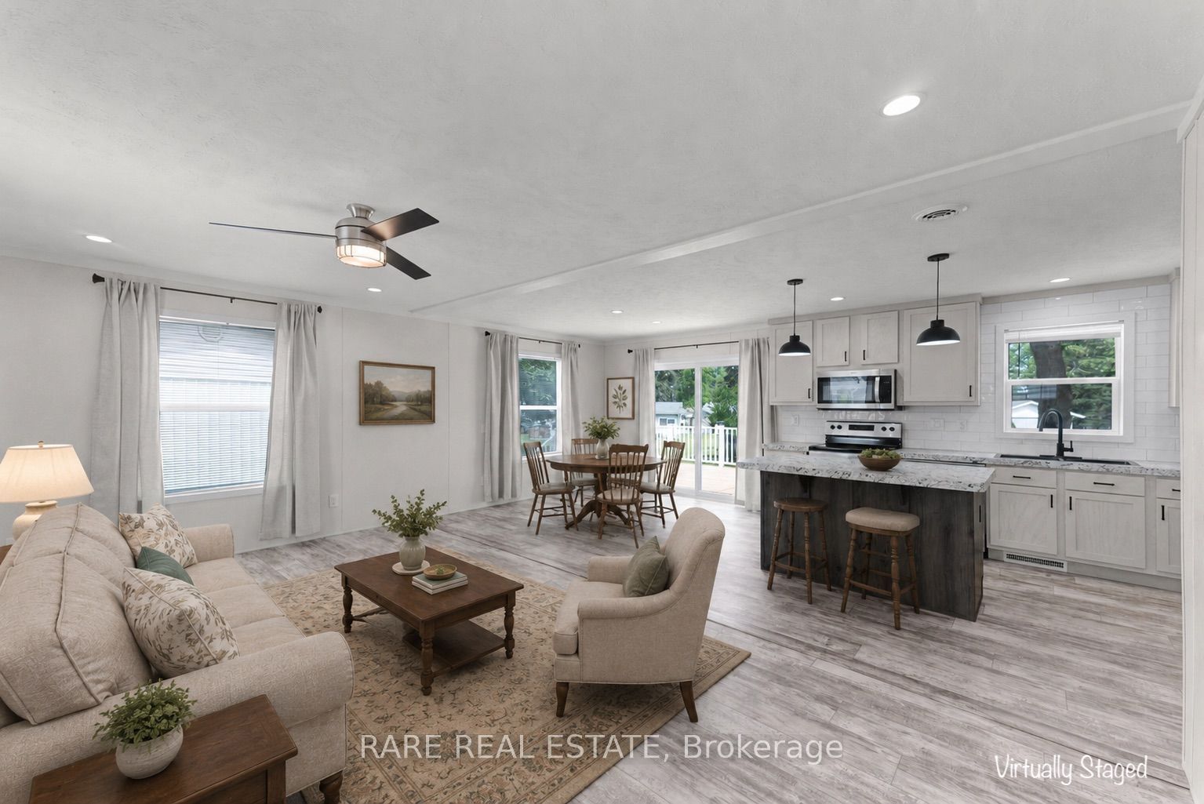
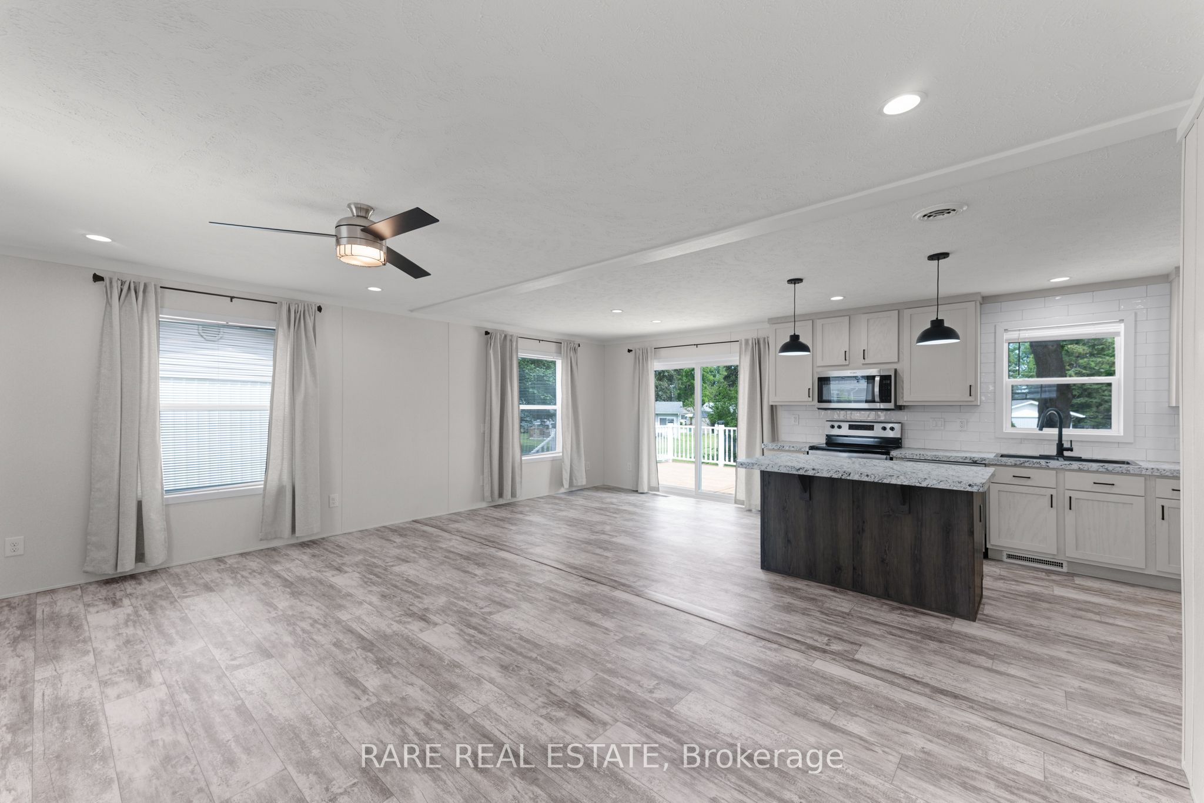
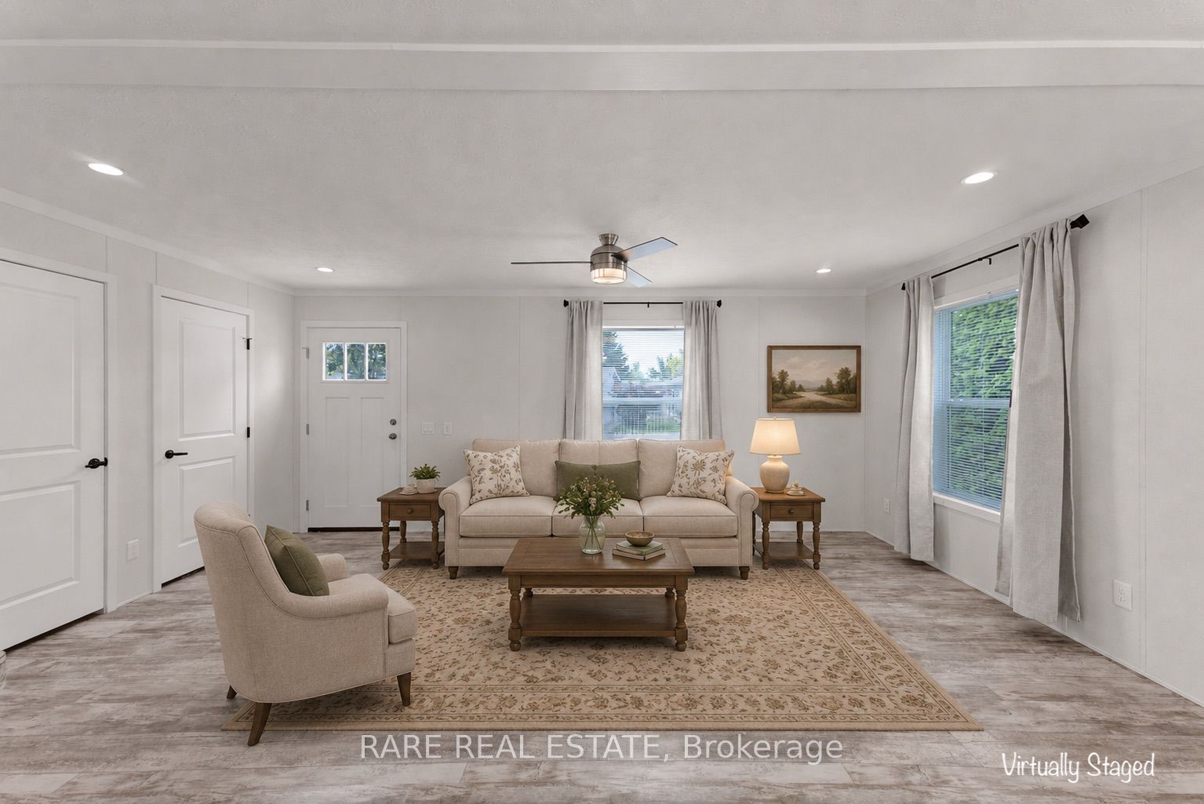
Enter an interest rate to see your estimated monthly payment.PRICED TO SELL! BRAND-NEW, MOVE-IN READY & IMMEDIATE OCCUPANCY AVAILABLE! Why buy an older renovated home when you can own brand-new? Discover exceptional value in this beautifully finished, turnkey 1,060 sq. ft. modular bungalow at 76 Linden Lane! Offering modern comfort and effortless one-floor living, this stunning home features 2 spacious bedrooms and 2 full bathrooms. The gorgeous custom kitchen showcases whitewash solid oak cabinetry, a centre island, and all-new brand-name appliances. Enjoy the bright, expansive open-concept living space, perfect for entertaining, or step outside onto your brand-new 14' x 20' deck. Quality-built with premium materials and a solid poured concrete crawl space foundation, this home offers peace of mind without the maintenance or renovation costs of an older property. PRICED TO SELL AND READY FOR YOU TO MOVE RIGHT IN! Enjoy everything Sandycove Acres' desirable 50+ community has to offer, including fantastic amenities and proximity to beautiful Lake Simcoe. Don't miss this opportunity to own a brand-new home at an exceptional value!Land Lease Rental Fee Breakdown: Rent: $870.00 + Monthly Site Tax: $54.21 (approx.) + Monthly Home Tax: $110.64 (approx.). Total Monthly Fees: $1,034.85 (approx.).
| 5 days ago | Listing updated with changes from the MLS® | |
| 5 days ago | Listing first seen on site |

Listing information is provided by Participants of the Toronto Real Estate Board. IDX information is provided exclusively for personal, non-commercial use, and may not be used for any purpose other than to identify prospective properties consumers may be interested in purchasing. Information is deemed reliable but not guaranteed. Copyright 2026, Toronto Real Estate Board
Last checked 2026-10-27 08:46 AM UTC