109 Melbourne Drive, Richmond Hill, ON, L4S 2G7

Save
Ask
Tour
Hide
Share
$1,398,000
5 Days On Site

109 Melbourne Drive
Richmond Hill, ON L4S 2G7

For Sale|Single Family Residence|Active
4
Beds
4
Total Baths
1500-2000
SqFt
—
/SqFt
County:
York
Call Now: (226) 907 4448
Is this the listing for you? We can help make it yours.
(226) 907 4448
109 Melbourne Drive109 Melbourne Drive109 Melbourne Drive109 Melbourne Drive
Save
Ask
Tour
Hide
Share

Mortgage Calculator

Monthly Payment (Est.)

Enter an interest rate to see your estimated monthly payment.
Calculator powered by Showcase IDX, a Constellation1 Company. Copyright ©2026 Information is deemed reliable but not guaranteed.

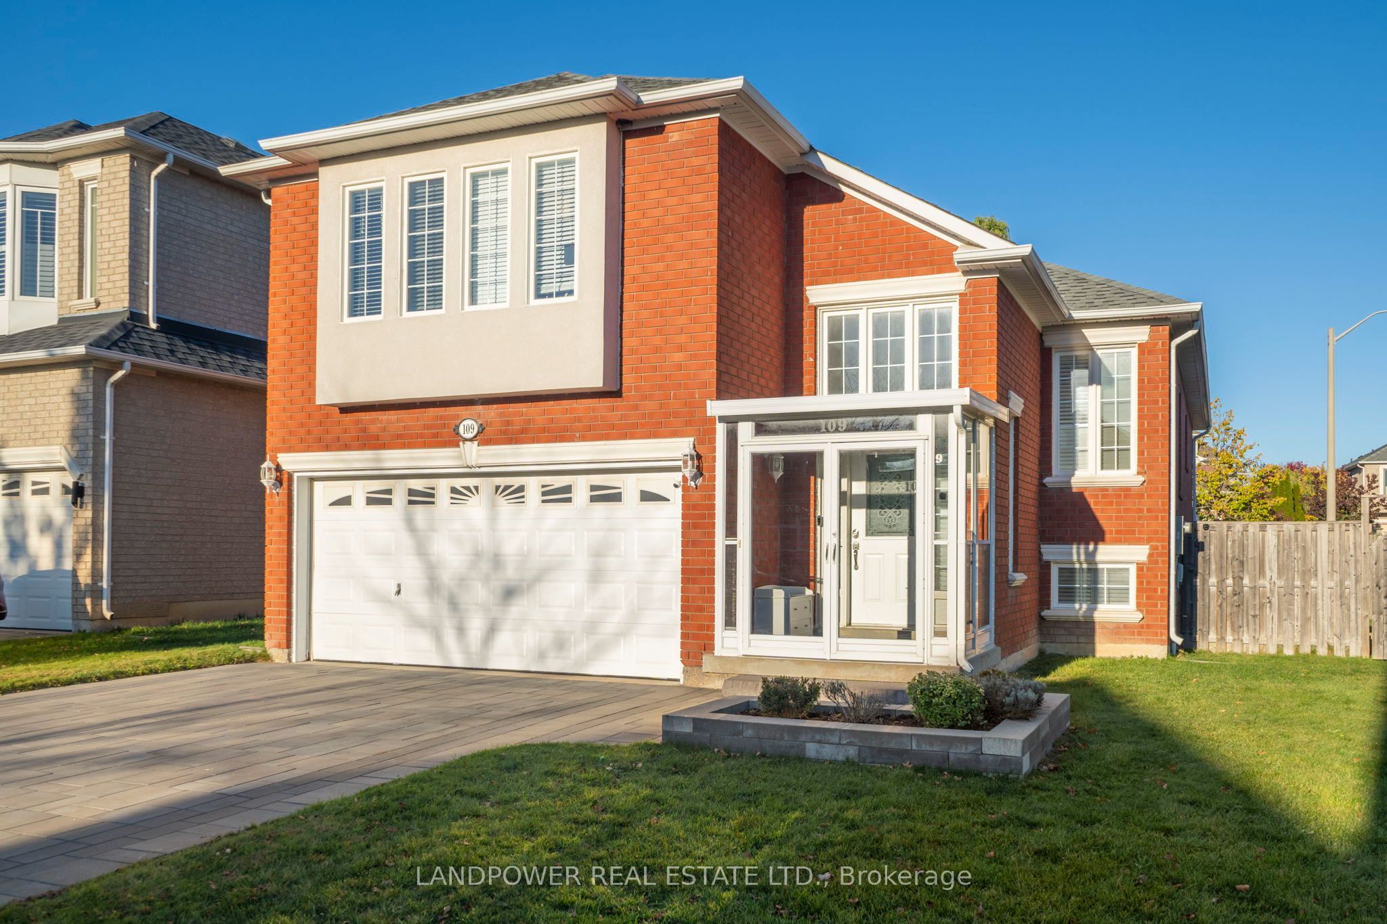
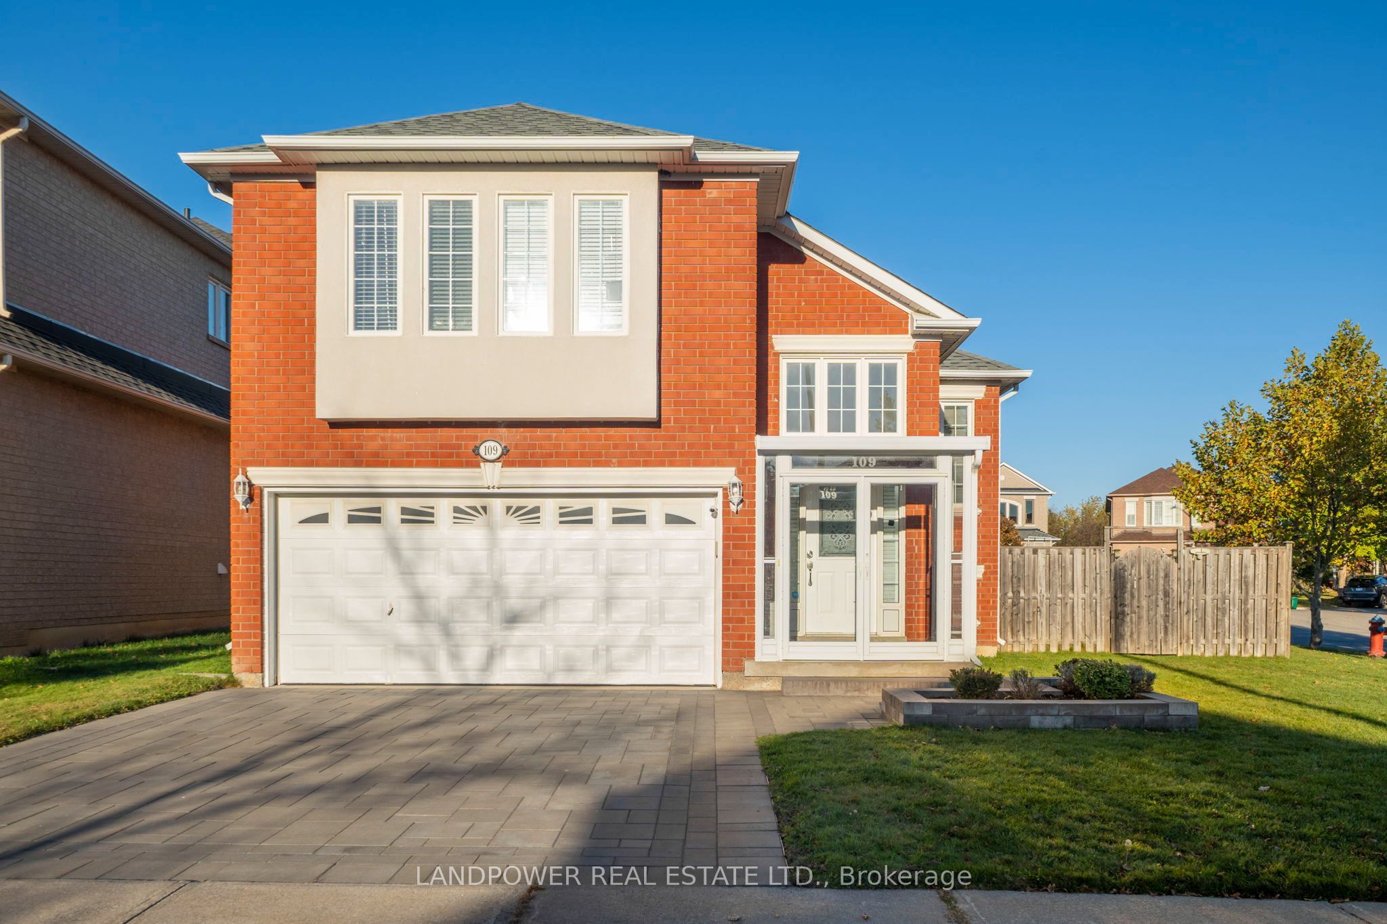
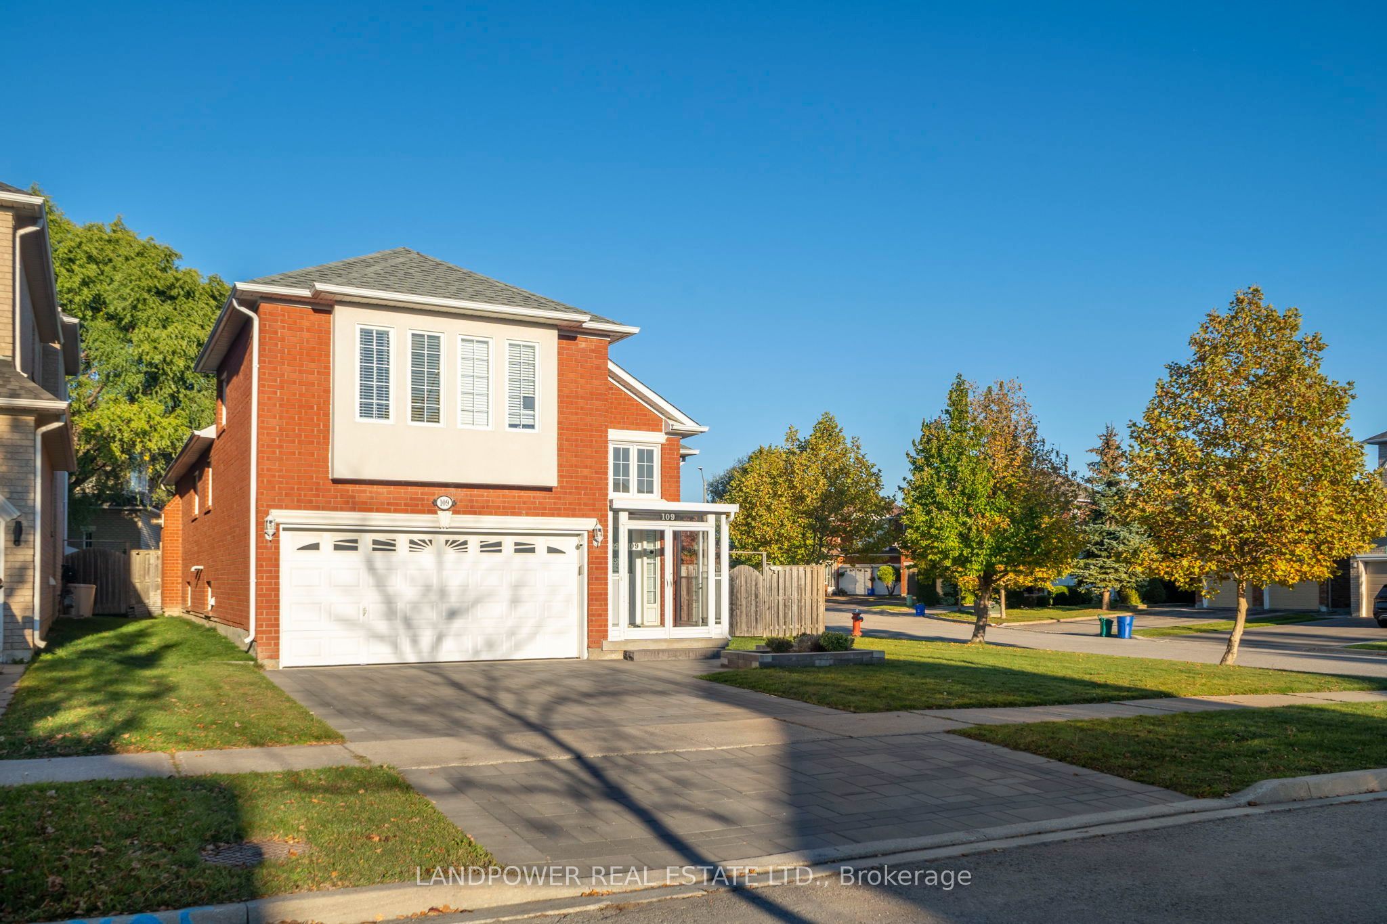
Pride Of Ownership Shines Throughout This Fully Renovated Executive Home, Meticulously Maintained By The Same Owner For 17 Years! Situated On A Quiet Street In A Sought-After Neighbourhood And Top-Ranked School District, This Turnkey Residence Offers Nearly 3,000 Sq Ft Of Total Finished Living Space With A True Double Car Garage. Completely Carpet-Free, The Main Levels Showcase Rich Hardwood Flooring, Iron-Spindle Railings, Pot Lights, And Custom California Shutters Throughout. The Gourmet Custom Kitchen Features Sleek Quartz Countertops, Full-Height Shaker Cabinetry, Premium Stainless Appliances With A Gas Range, And An Oversized Entertainer's Island. Upstairs, Retreat To A Luxurious Primary Ensuite Complete With A Freestanding Soaker Tub, Floating Double Vanity, And Custom Frameless Glass Shower. A Finished 2-Bedroom Walk-Up Basement Apartment Features An Airy 9-Foot Ceiling, Separate Entrance, And Large Above-Grade Windows - Perfect For Extended Family Or Rental Income. Step Outside To A Private, Landscaped Backyard Oasis With An Extensive Stone Patio And Composite Deck - Perfect For Outdoor Entertaining. All Major Mechanics Updated: Roof, Furnace, Central A/C, And Hot Water Heater.

Save
Ask
Tour
Hide
Share
Listing Snapshot
Price 
$1,398,000
Days On Site 
5 Days
Bedrooms 
4
Inside Area (SqFt) 
1500-2000 sqft
Total Baths 
4
Full Baths 
N/A
Partial Baths 
N/A
Lot Size 
5,252.78 Acres
Year Built 
N/A
MLS® Number 
N14109226
Status 
Active
Property Tax 
$7,547.83
Maintenance Fees 
N/A
Sq Ft Source 
N/A
Friends & Family
Recent Activity
4 days agoListing updated with changes from the MLS®
6 days agoListing first seen on site
General Features
Attached Garage 
Yes
Cross Street 
Leslie and Elgin Mills
Direction Faces 
East
Garage 
Yes
Land Lease 
No
Parking 
Attached
Parking Spaces 
4
Property Sub Type 
Single Family Residence
Style 
Bungalow-Raised
Interior Features
Appliances 
Instant Hot Water
Basement 
Walk-Out Access
Cooling 
Central Air
Fireplace 
Yes
Heating 
Natural GasForced Air
Interior 
In-Law Floorplan
Bedroom 2 
Dimensions - 0.0 x 0.0Level - Main
Dining Room 
Dimensions - 0.0 x 0.0Level - MainFeatures - Cathedral Ceiling(s)
Family Room 
Dimensions - 0.0 x 0.0Level - Main
Great Room 
Dimensions - 0.0 x 0.0Level - Lower
Kitchen 
Dimensions - 0.0 x 0.0Level - Main
Living Room 
Dimensions - 0.0 x 0.0Level - Main
Master Bedroom 
Dimensions - 0.0 x 0.0Level - Upper
Office 
Dimensions - 0.0 x 0.0Level - Lower
Other 
Dimensions - 0.0 x 0.0Level - Lower
Save
Ask
Tour
Hide
Share
Exterior Features
Construction Details 
Brick
Exterior 
Awning(s)Lighting
Fencing 
Fenced
Lot Features 
Irregular Lot
Patio And Porch 
DeckPatioPorch
Pool Features 
None
Roof 
Asphalt
Listing courtesy of LANDPOWER REAL ESTATE LTD.

Listing information is provided by Participants of the Toronto Real Estate Board. IDX information is provided exclusively for personal, non-commercial use, and may not be used for any purpose other than to identify prospective properties consumers may be interested in purchasing. Information is deemed reliable but not guaranteed. Copyright 2026, Toronto Real Estate Board
Last checked 2026-10-28 01:36 PM UTC

Neighborhood & Commute
Source: Walkscore
Save
Ask
Tour
Hide
Share