89 King Street, Essa, ON, L0M 1B0

Save
Ask
Tour
Hide
Share
$777,000
3 Days On Site

89 King Street
Essa, ON L0M 1B0

For Sale|Single Family Residence|Active
4
Beds
3
Total Baths
1100-1500
SqFt
—
/SqFt
County:
Simcoe
Call Now: (226) 907 4448
Is this the listing for you? We can help make it yours.
(226) 907 4448
89 King Street89 King Street89 King Street89 King Street
Save
Ask
Tour
Hide
Share

Mortgage Calculator

Monthly Payment (Est.)

Enter an interest rate to see your estimated monthly payment.
Calculator powered by Showcase IDX, a Constellation1 Company. Copyright ©2026 Information is deemed reliable but not guaranteed.

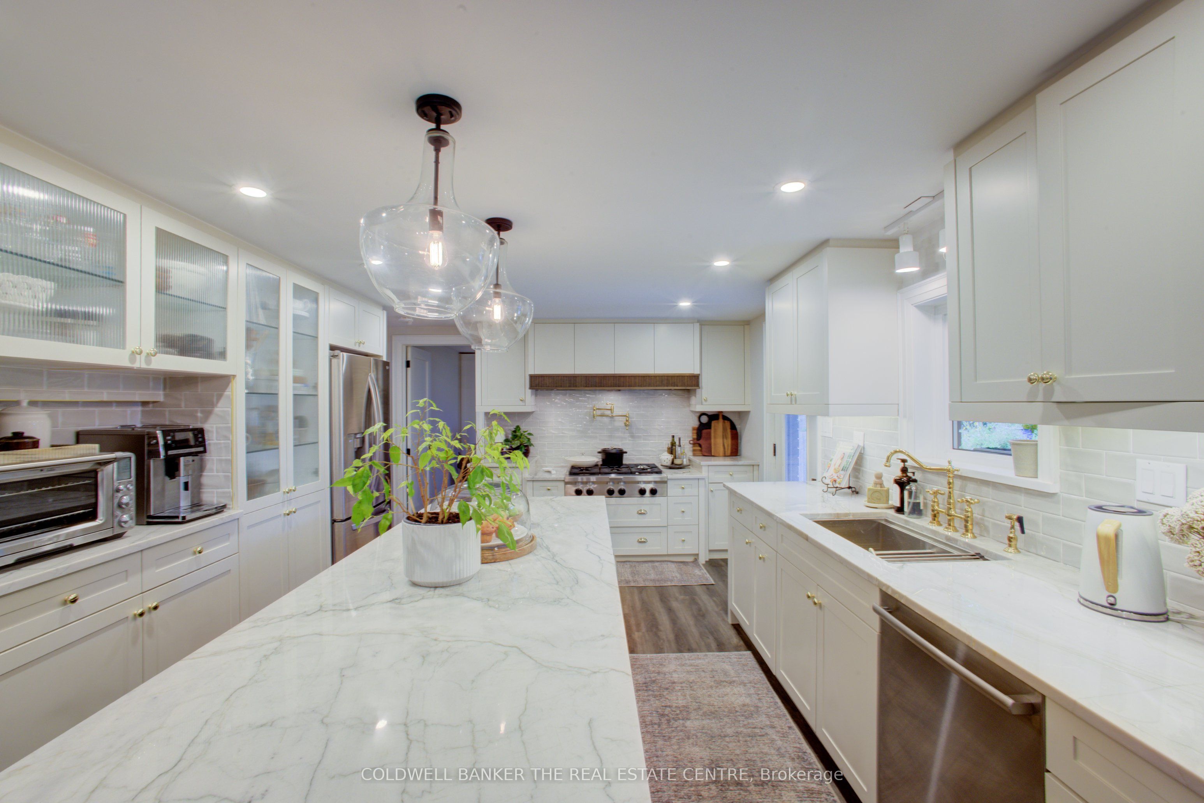
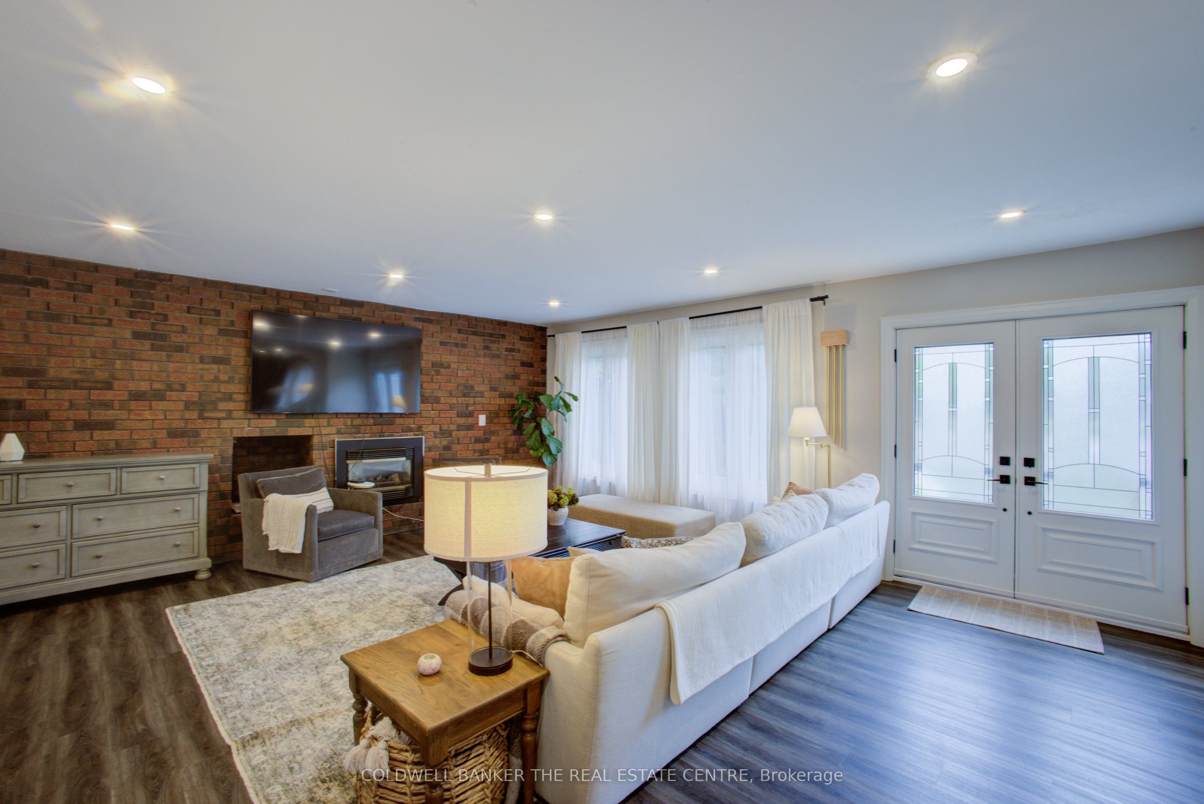
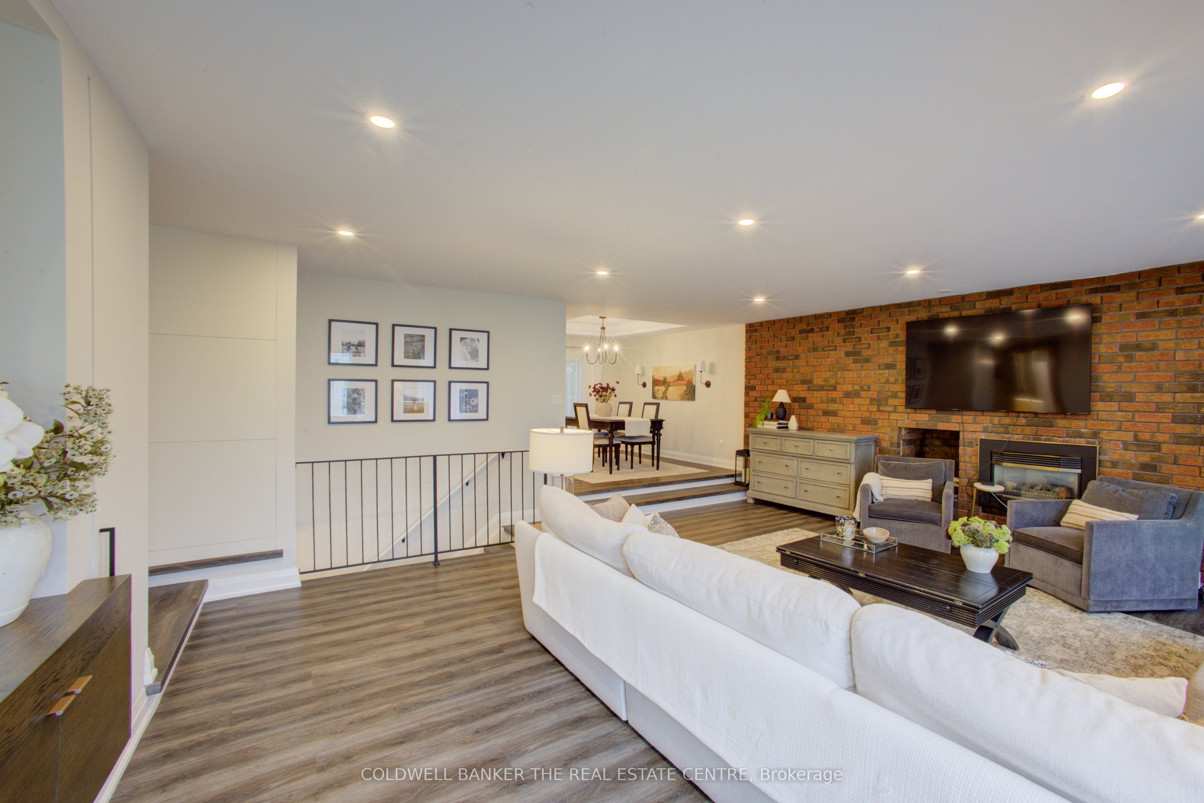
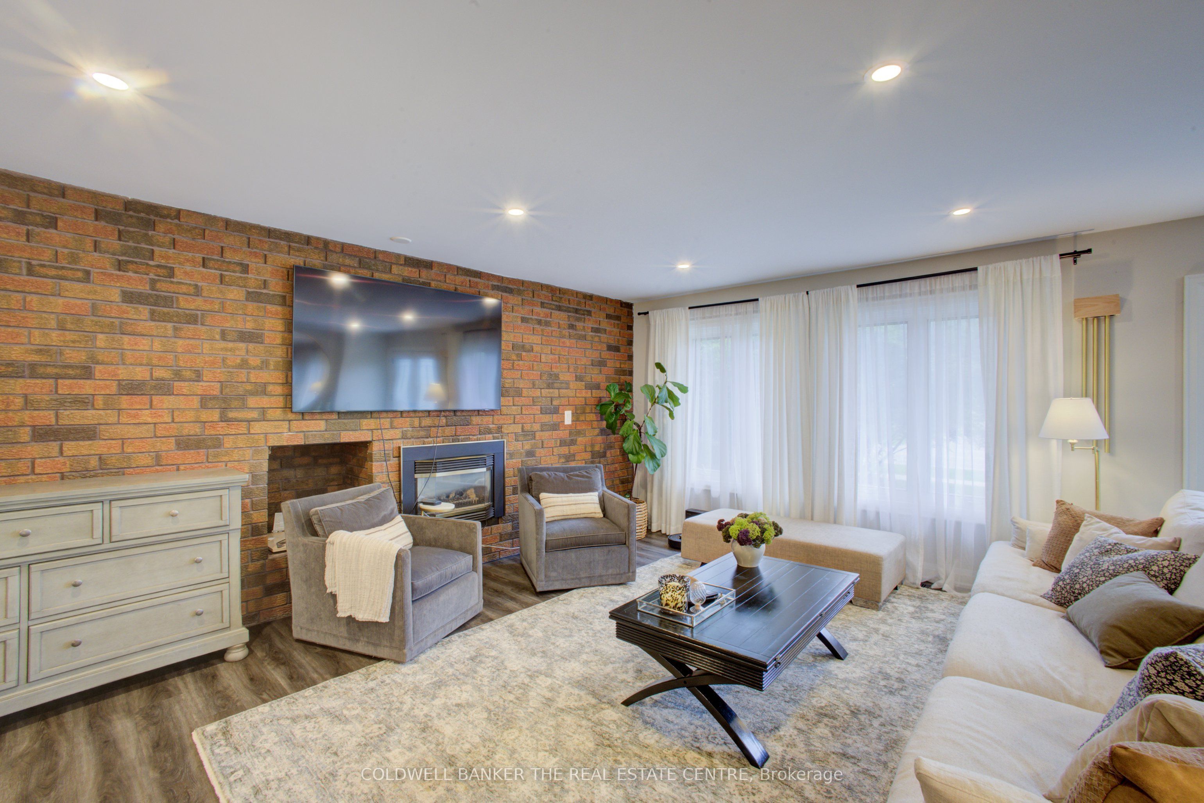
Welcome home! This all brick beauty is directly across from the Barrie-Collingwood Rail Trail for the outdoor enthusiasts. A stunning statement kitchen that is fit for a chef includes custom cabinetry, a 6 burner gas cooktop with pot filler, separate oven, dishwasher and large fridge. A long centre island sets the stage for coffee, breakfast and great conversations. Picture your dinners in the formal space with coffered ceiling, chandelier and tall windows or alfresco on the raised back patio amidst the magically lit mature trees and gardens. Relax in your open concept living room boasting a gas fireplace, new flooring and lots of natural light or sink into the recreation space below that is perfect for game night or a movie. This home has extras for you with it's in-law suite that has a separate entrance, both main floor and basement laundry, and flex rooms that can be bedrooms, an office or a den depending on your changing needs. The second bedroom has a built in retractable bed and storage for convenience. For those who don't know, Angus is very close to Base Borden and Barrie and has amenities galore including a library, schools, shops, restaurants, playgrounds, recreational facilities, and natural parks. Fall in love with the possibilities!

Save
Ask
Tour
Hide
Share
Listing Snapshot
Price 
$777,000
Days On Site 
3 Days
Bedrooms 
4
Inside Area (SqFt) 
1100-1500 sqft
Total Baths 
3
Full Baths 
N/A
Partial Baths 
N/A
Lot Size 
59.5x118.4 Acres
Year Built 
N/A
MLS® Number 
N14110558
Status 
Active
Property Tax 
$2,686.01
Maintenance Fees 
N/A
Sq Ft Source 
N/A
Friends & Family
Recent Activity
4 days agoListing updated with changes from the MLS®
4 days agoListing first seen on site
General Features
Attached Garage 
Yes
Cross Street 
King and Raglan
Direction Faces 
North
Garage 
Yes
Land Lease 
No
Parking 
Attached
Parking Spaces 
5
Property Sub Type 
Single Family Residence
Style 
Bungalow
Interior Features
Basement 
ApartmentFinishedFull
Cooling 
Central Air
Fireplace 
Yes
Fireplace Features 
Living Room
Heating 
Natural GasForced Air
Interior 
Central VacuumIn-Law FloorplanStorage
Bathroom 
Dimensions - 2.01 x 1.8Level - Basement
Bedroom 2 
Dimensions - 3.57 x 3.02Level - Main
Bedroom 3 
Dimensions - 3.79 x 2.87Level - Basement
Den 
Dimensions - 4.89 x 3.49Level - BasementFeatures - Built-in Features
Dining Room 
Dimensions - 3.65 x 3.02Level - MainFeatures - Coffered Ceiling(s)
Kitchen 
Dimensions - 4.08 x 4.93Level - Main
Laundry 
Dimensions - 2.8 x 2.57Level - Basement
Living Room 
Dimensions - 6.13 x 6.49Level - MainFeatures - Open Floorplan
Master Bedroom 
Dimensions - 3.55 x 4.49Level - Main
Recreation 
Dimensions - 4.95 x 5.43Level - Basement
Save
Ask
Tour
Hide
Share
Exterior Features
Construction Details 
Brick
Lot Features 
Level
Patio And Porch 
Patio
Pool Features 
None
Roof 
Asphalt
View 
Park/Greenbelt
Waterview 
Park/Greenbelt
Listing courtesy of COLDWELL BANKER THE REAL ESTATE CENTRE

Listing information is provided by Participants of the Toronto Real Estate Board. IDX information is provided exclusively for personal, non-commercial use, and may not be used for any purpose other than to identify prospective properties consumers may be interested in purchasing. Information is deemed reliable but not guaranteed. Copyright 2026, Toronto Real Estate Board
Last checked 2026-10-27 09:16 AM UTC

Neighborhood & Commute
Source: Walkscore
Save
Ask
Tour
Hide
Share