

718 Keast Place N/A, Innisfil, ON, L9S 0S9
718 Keast Place N/AInnisfil, ON L9S 0S9
Mortgage Calculator
Monthly Payment (Est.)
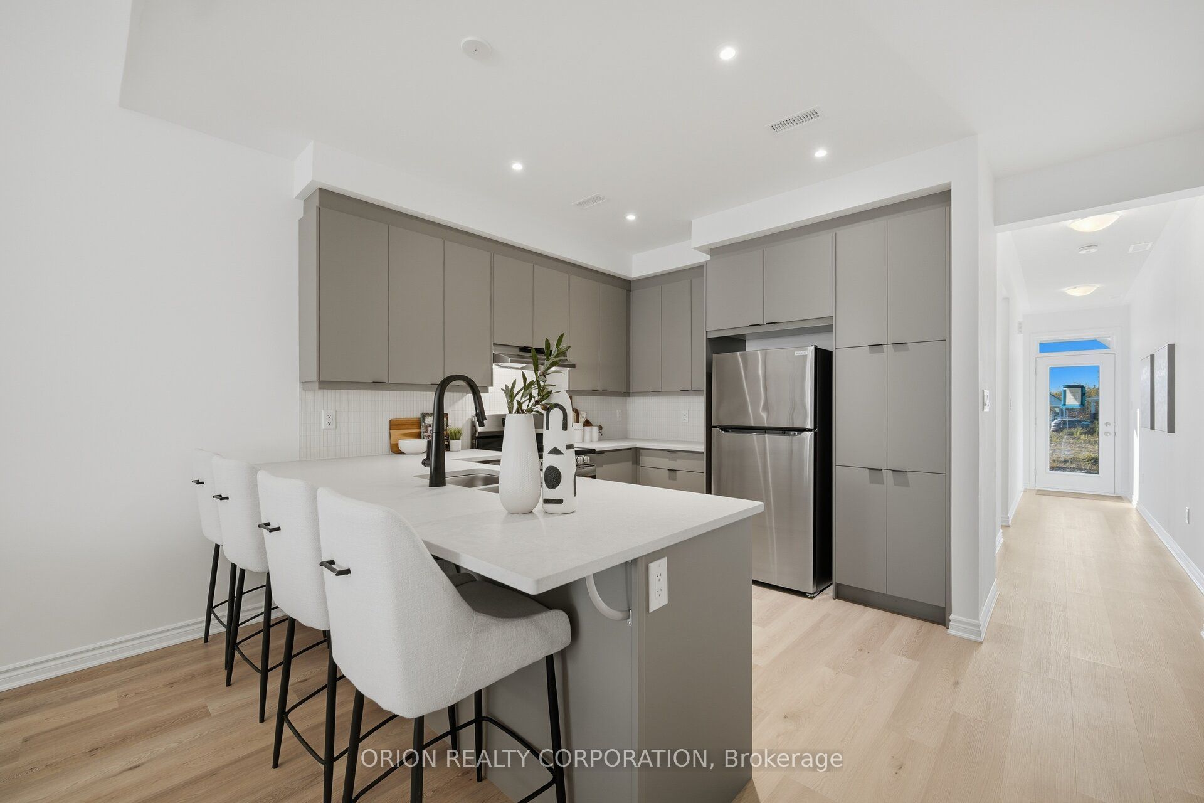
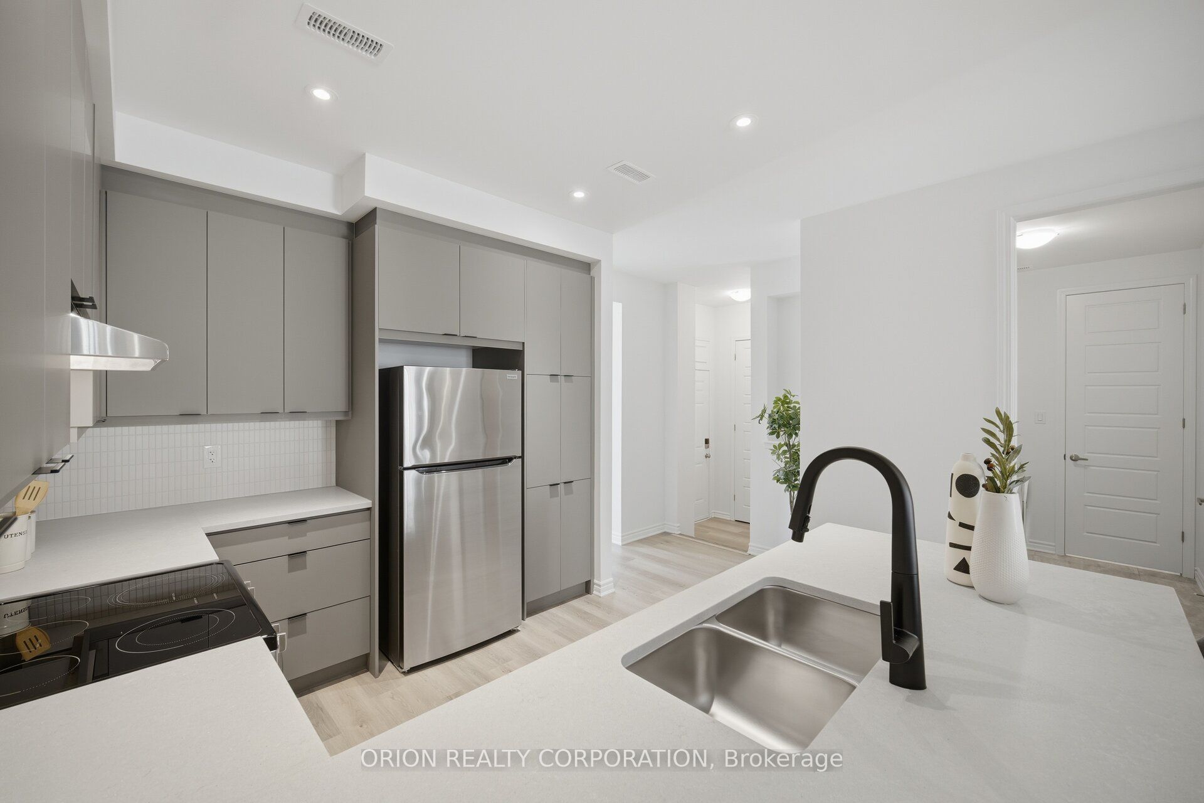
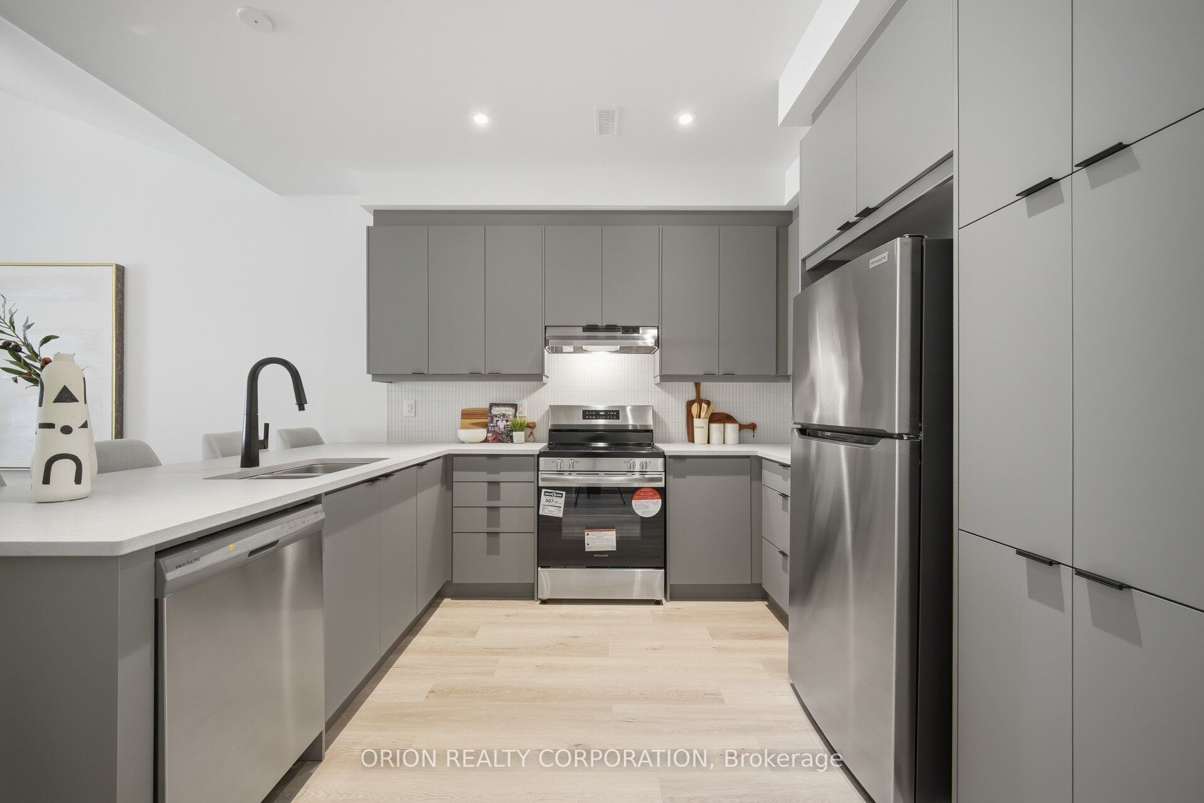
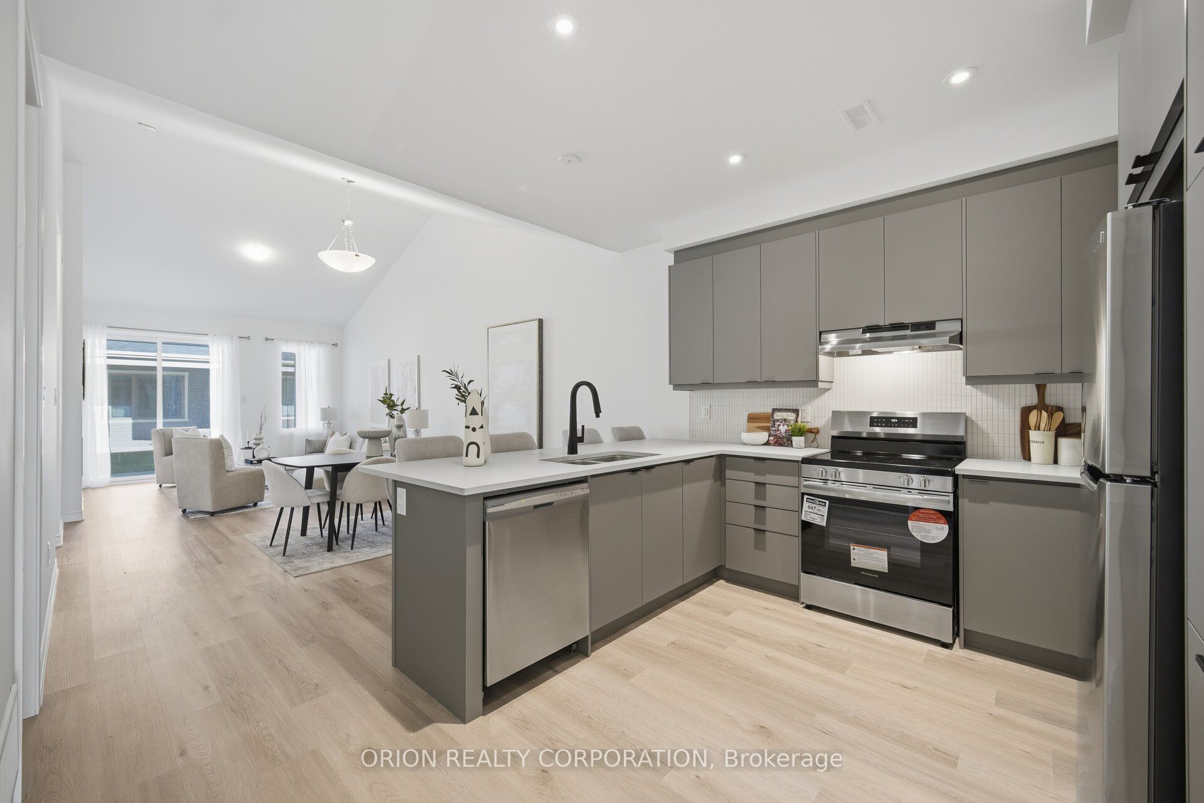
Enter an interest rate to see your estimated monthly payment.Discover an affordable opportunity to own a brand new 2 bedroom, 2 bathroom bungalow townhome in Lakehaven, a welcoming Land Lease Community in Innisfil. The Emerson model offers approximately 1,357 sq. ft. of open concept living, all on one convenient level. The spacious kitchen, dining, and living areas create an inviting space for entertaining, while the generous covered back porch provides the perfect spot to enjoy your morning coffee. Designed with comfort and convenience in mind, this home offers true one-level living with no basement or stairs, plus an attached garage and private driveway. Enjoy central air, an HRV system, tankless hot water system and in-floor passive radiant heating, along with a walk-in shower in the primary bathroom for added comfort and ease. With a $625/month land lease fee, Lakehaven offers an accessible alternative to traditional homeownership ideal for downsizers and first-time buyers.*** Sale Price does not include HST and assumes the Purchaser qualifies for the full HST New Housing Rebate and/or New Residential Rental Property Rebate, as applicable.
| 3 days ago | Listing updated with changes from the MLS® | |
| 3 days ago | Listing first seen on site |

Listing information is provided by Participants of the Toronto Real Estate Board. IDX information is provided exclusively for personal, non-commercial use, and may not be used for any purpose other than to identify prospective properties consumers may be interested in purchasing. Information is deemed reliable but not guaranteed. Copyright 2026, Toronto Real Estate Board
Last checked 2026-10-27 11:28 AM UTC