175 South Summit Farm Road, King, ON, L7B 1J8

Save
Ask
Tour
Hide
Share
$3,299,888
New Listing

175 South Summit Farm Road
King, ON L7B 1J8

For Sale|Single Family Residence|Active
3
Beds
3
Total Baths
2000-2500
SqFt
—
/SqFt
County:
York
Call Now: (226) 907 4448
Is this the listing for you? We can help make it yours.
(226) 907 4448
175 South Summit Farm Road175 South Summit Farm Road175 South Summit Farm Road175 South Summit Farm Road
Save
Ask
Tour
Hide
Share

Mortgage Calculator

Monthly Payment (Est.)

Enter an interest rate to see your estimated monthly payment.
Calculator powered by Showcase IDX, a Constellation1 Company. Copyright ©2026 Information is deemed reliable but not guaranteed.

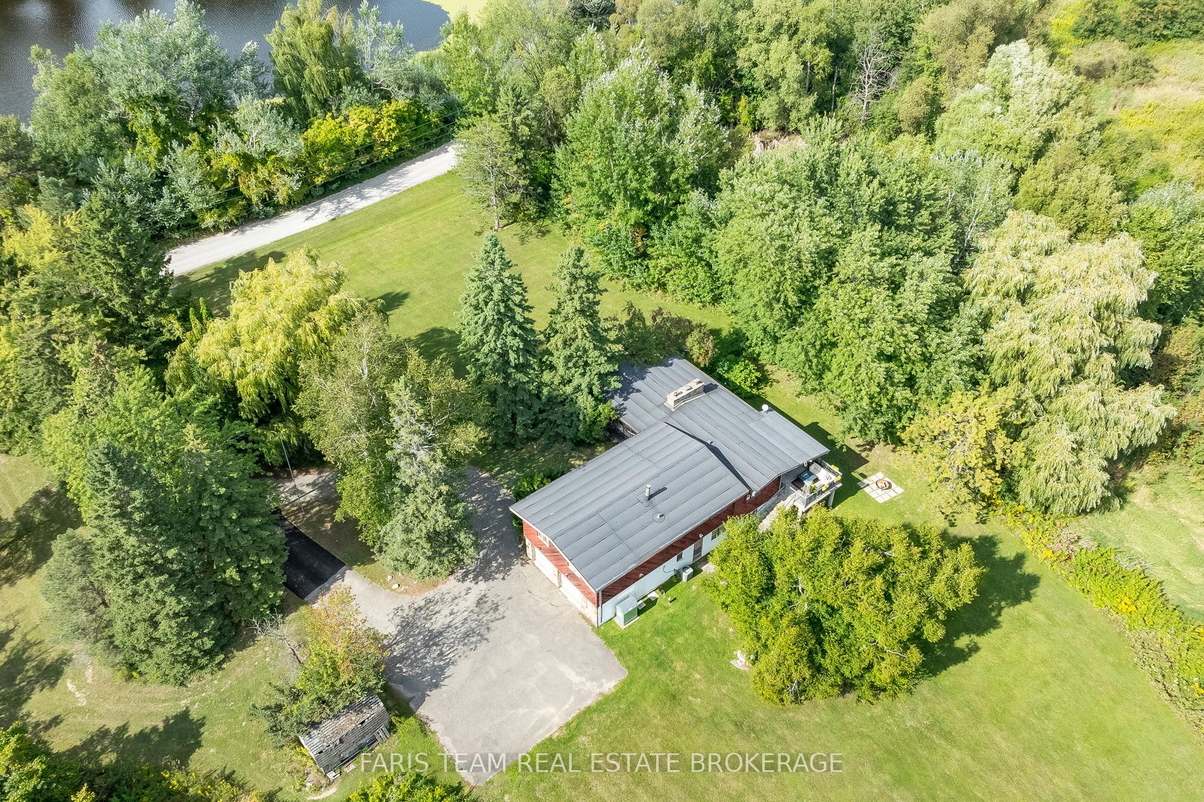
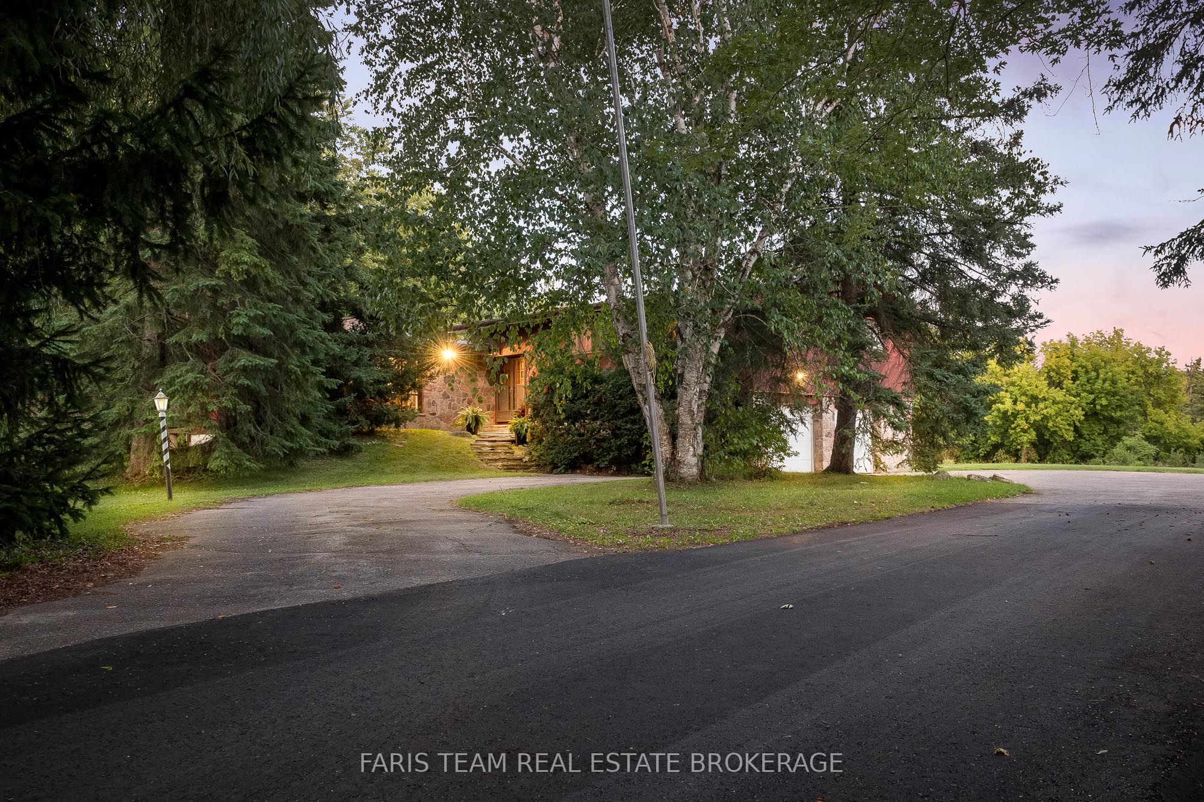
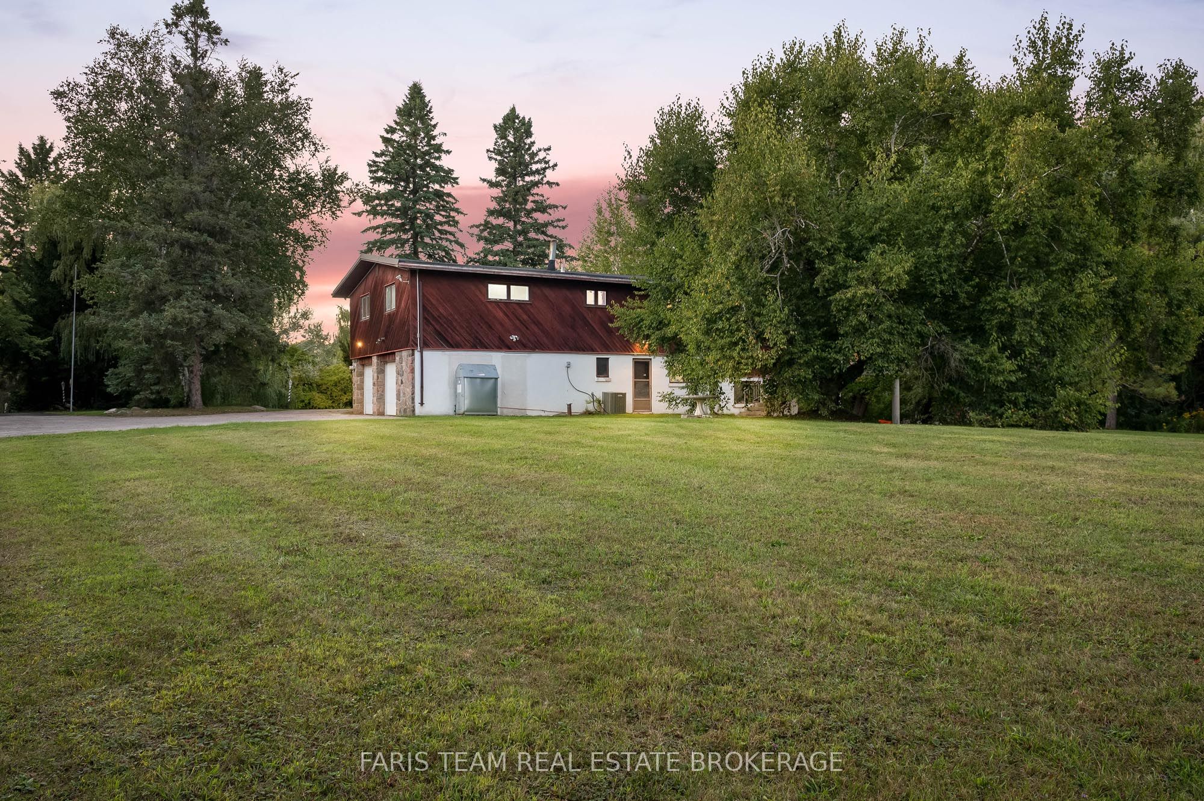
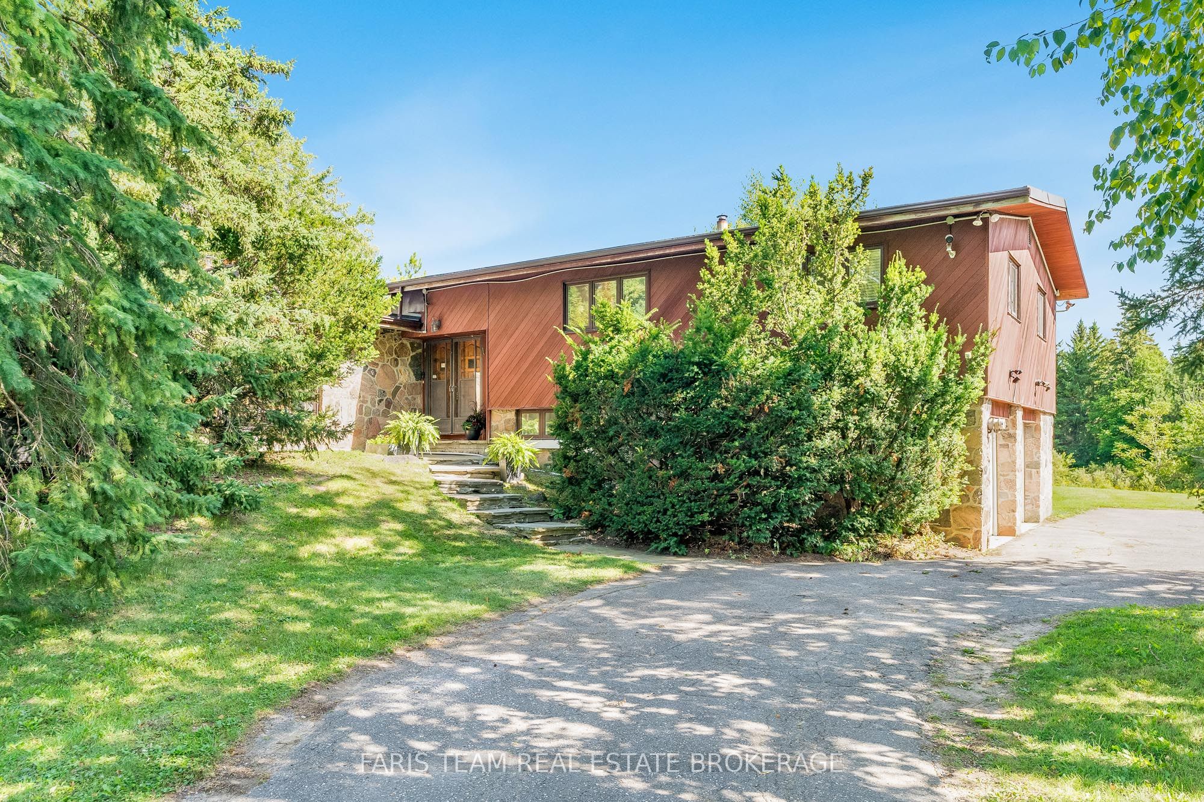
Top 5 Reasons You Will Love This Home: 1) Discover this rare offering of a charming bungalow set on 10.94 acres of land in prestigious King Township, where nature, privacy, and potential come together 2) Nestled in a peaceful estate setting, this property showcases a scenic pond, a lush canopy of mature trees, and a spacious residence surrounded by natural beauty 3) Whether you choose to renovate the existing home with your own personal touch or re-imagine the landscape entirely with a brand-new build, the possibilities here are endless for creating a true masterpiece estate 4) Added value comes with previously approved architectural plans for a luxury home and pool, available upon request, offering a head start to your dream vision 5) The current home features expansive living and entertaining spaces, including a bright and inviting living room, a generous kitchen, a primary retreat with spa-like 5-piece ensuite, and an impressive covered concrete deck overlooking the grounds. 2,057 above grade sq.ft. plus a partially finished basement.

Save
Ask
Tour
Hide
Share
Listing Snapshot
Price 
$3,299,888
Days On Site 
0 Days
Bedrooms 
3
Inside Area (SqFt) 
2000-2500 sqft
Total Baths 
3
Full Baths 
N/A
Partial Baths 
N/A
Lot Size 
922.45x828.91 Acres
Year Built 
N/A
MLS® Number 
N14116510
Status 
Active
Property Tax 
$13,056
Maintenance Fees 
N/A
Sq Ft Source 
N/A
Friends & Family
Recent Activity
20 hours agoListing updated with changes from the MLS®
20 hours agoListing first seen on site
General Features
Cross Street 
Jane St/S Summit Farm Rd
Direction Faces 
South
Garage 
Yes
Land Lease 
No
Parking 
Circular Driveway
Parking Spaces 
14
Property Sub Type 
Single Family Residence
Sewer 
Septic Tank
Style 
Bungalow-Raised
Water Source 
WellPrivate
Interior Features
Basement 
Partially FinishedFull
Cooling 
Central Air
Fireplace 
Yes
Fireplace Features 
Wood Burning
Heating 
OilForced Air
Bedroom 
Dimensions - 4.01 x 3.51Level - Main
Dining Room 
Dimensions - 4.9 x 3.74Level - Main
Exercise Room 
Dimensions - 6.54 x 5.21Level - Basement
Kitchen 
Dimensions - 5.1 x 4.7Level - MainFeatures - Eat-in Kitchen
Living Room 
Dimensions - 6.78 x 5.4Level - Main
Master Bedroom 
Dimensions - 6.13 x 4.66Level - Main
Other 
Dimensions - 2.31 x 2.05Level - BasementFeatures - Built-in Features
Recreation 
Dimensions - 6.78 x 3.7Level - Basement
Save
Ask
Tour
Hide
Share
Exterior Features
Construction Details 
Wood SidingStone
Lot Features 
Irregular LotWooded
Patio And Porch 
Deck
Pool Features 
None
Roof 
Asphalt
View 
Pond
Waterview 
Pond
Listing courtesy of FARIS TEAM REAL ESTATE BROKERAGE

Listing information is provided by Participants of the Toronto Real Estate Board. IDX information is provided exclusively for personal, non-commercial use, and may not be used for any purpose other than to identify prospective properties consumers may be interested in purchasing. Information is deemed reliable but not guaranteed. Copyright 2026, Toronto Real Estate Board
Last checked 2026-10-27 11:07 AM UTC

Neighborhood & Commute
Source: Walkscore
Save
Ask
Tour
Hide
Share