49 Shore Crescent, Georgina, ON, L0E 1S0

Save
Ask
Tour
Hide
Share
$1,299,999
New Listing

49 Shore Crescent
Georgina, ON L0E 1S0

For Sale|Single Family Residence|Active
4
Beds
4
Total Baths
2500-3000
SqFt
—
/SqFt
County:
York
Call Now: (226) 907 4448
Is this the listing for you? We can help make it yours.
(226) 907 4448
49 Shore Crescent49 Shore Crescent49 Shore Crescent49 Shore Crescent
Save
Ask
Tour
Hide
Share

Mortgage Calculator

Monthly Payment (Est.)

Enter an interest rate to see your estimated monthly payment.
Calculator powered by Showcase IDX, a Constellation1 Company. Copyright ©2026 Information is deemed reliable but not guaranteed.

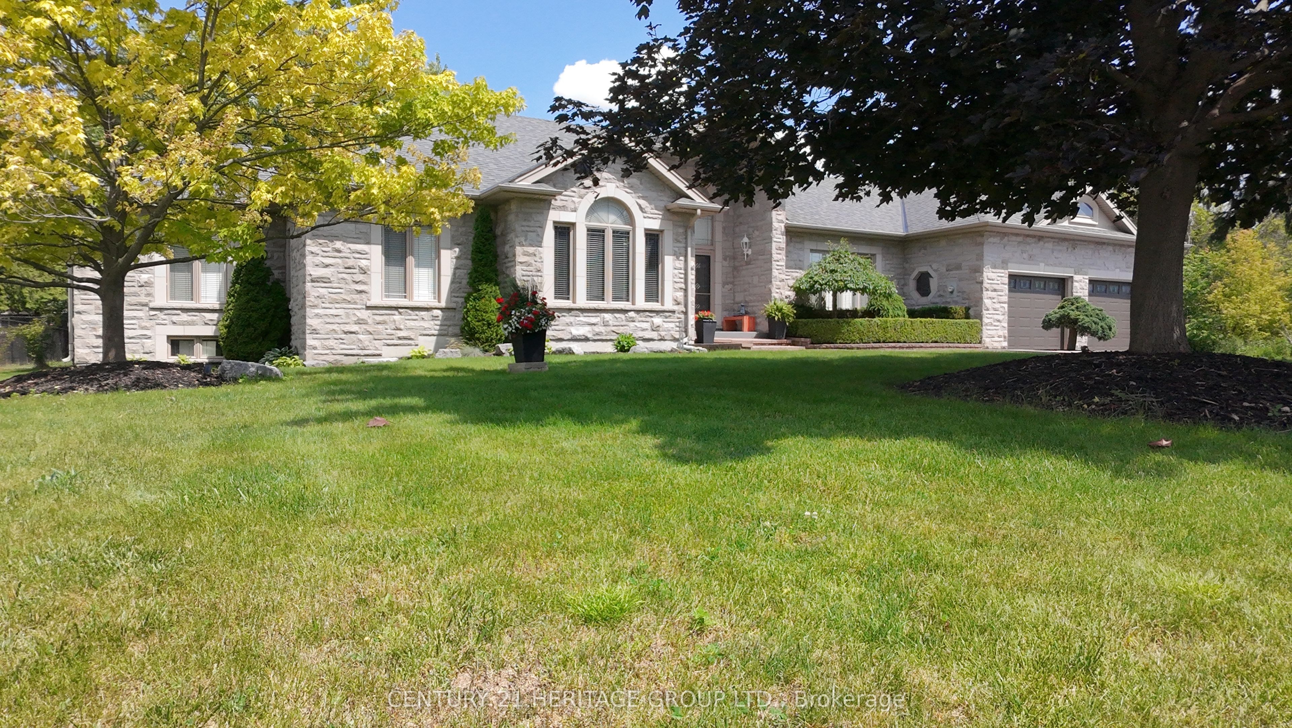
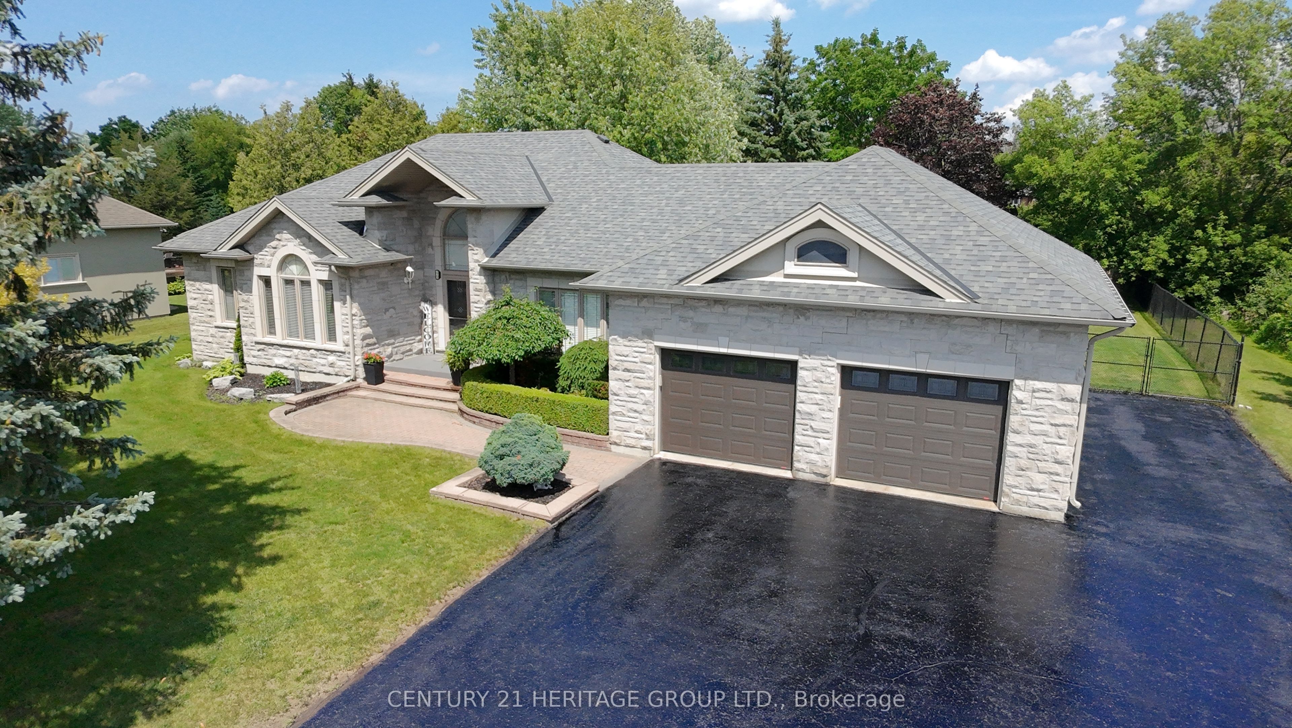
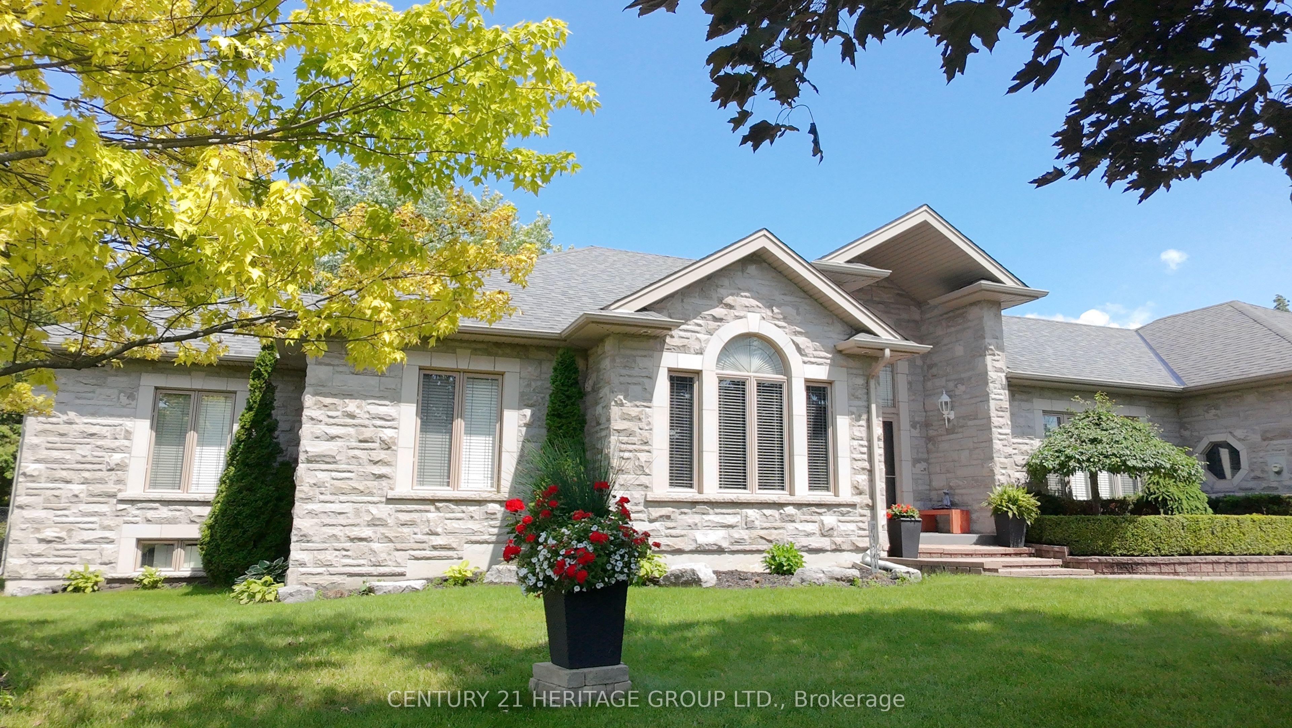
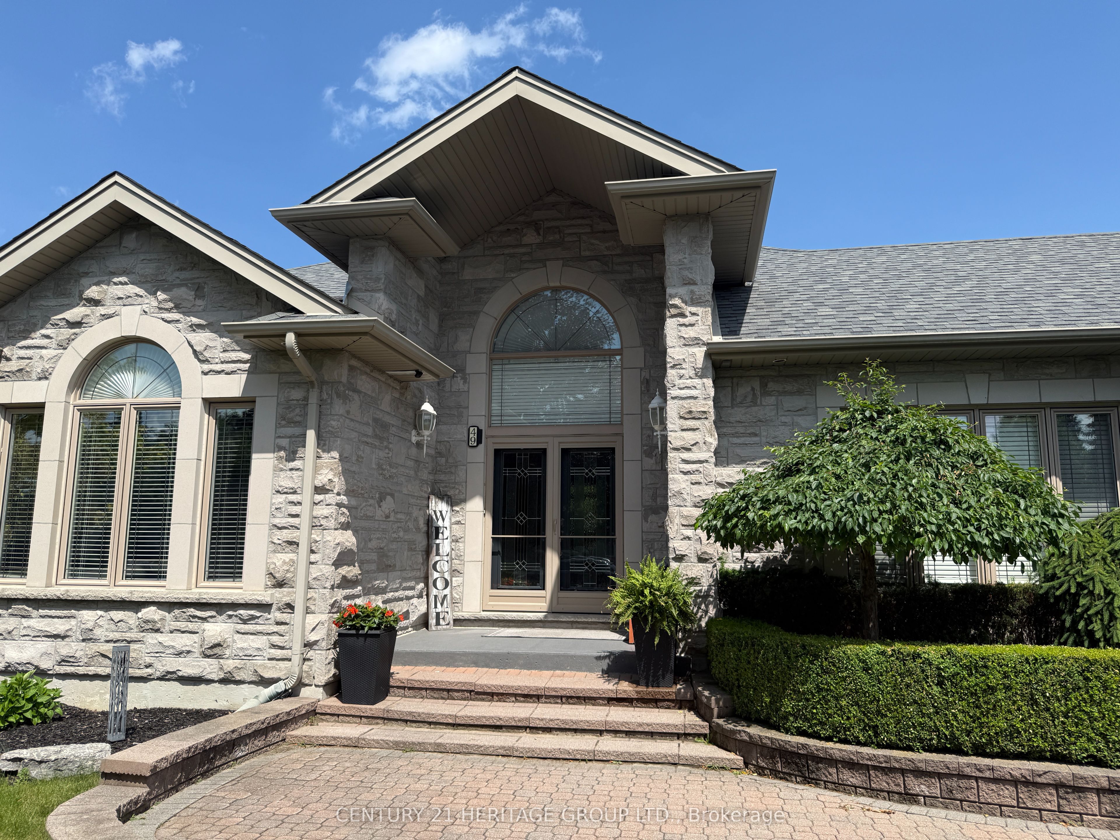
Welcome to this stunning custom-built stone bungalow, nestled in a highly sought-after neighbourhood of estate homes. Set on an impressive 115 x 196 ft. lot, the property is surrounded by mature trees and features a private, two-level interlock deck-perfect for entertaining family and friends.Built with durable steel construction, this exceptional home offers 2,525 sq. ft. on each level. The thoughtfully designed interior showcases hardwood flooring, heated ceramic tile, and soaring 10-ft. ceilings in the Great Room and Primary Bedroom. The spacious kitchen is complete with stainless steel appliances, granite countertops, a stylish backsplash, and flows seamlessly into the inviting living area with a cozy gas fireplace.Large windows throughout flood the home with natural light, creating a bright and welcoming atmosphere. The fully finished lower level includes an in-law suite, providing flexibility for extended family or guests.Conveniently located just 15 minutes from Highway 404, approximately one hour from Toronto, and only a short walk to scenic trails and beautiful Lake Simcoe, this home offers the perfect balance of luxury, comfort, and lifestyle.49 Shore Crescent is the home you've been waiting for!

Save
Ask
Tour
Hide
Share
Listing Snapshot
Price 
$1,299,999
Days On Site 
0 Days
Bedrooms 
4
Inside Area (SqFt) 
2500-3000 sqft
Total Baths 
4
Full Baths 
N/A
Partial Baths 
N/A
Lot Size 
115.49x196.05 Acres
Year Built 
N/A
MLS® Number 
N14116614
Status 
Active
Property Tax 
$8,234.8
Maintenance Fees 
N/A
Sq Ft Source 
N/A
Friends & Family
Recent Activity
14 hours agoListing updated with changes from the MLS®
19 hours agoListing first seen on site
General Features
Attached Garage 
Yes
Cross Street 
Metro Rd./Huntley Dr.
Direction Faces 
East
Garage 
Yes
Land Lease 
No
Parking 
Garage Door OpenerPrivateAttached
Parking Spaces 
11
Property Sub Type 
Single Family Residence
Style 
Bungalow
Utilities 
Cable Available
Interior Features
Appliances 
Water Heater
Basement 
Sump PumpFinishedApartment
Cooling 
Central Air
Fireplace 
Yes
Fireplace Features 
Gas
Heating 
Natural GasForced Air
Interior 
Central VacuumIn-Law Floorplan
Bedroom 2 
Dimensions - 3.75 x 3.38Level - Main
Bedroom 3 
Dimensions - 3.63 x 3.31Level - Main
Bedroom 4 
Dimensions - 3.54 x 3.26Level - Lower
Breakfast 
Dimensions - 3.97 x 2.93Level - Main
Dining Room 
Dimensions - 4.92 x 3.65Level - Main
Exercise Room 
Dimensions - 3.52 x 3.43Level - Lower
Family Room 
Dimensions - 3.91 x 2.84Level - Lower
Foyer 
Dimensions - 4.36 x 3.94Level - MainFeatures - Cathedral Ceiling(s)
Game Room 
Dimensions - 5.88 x 5.26Level - Lower
Great Room 
Dimensions - 6.88 x 4.93Level - MainFeatures - Coffered Ceiling(s)
Kitchen 
Dimensions - 5.56 x 4.95Level - LowerFeatures - Built-in Features
Laundry 
Dimensions - 2.47 x 1.65Level - Main
Living Room 
Dimensions - 6.81 x 4.15Level - Lower
Master Bedroom 
Dimensions - 5.53 x 3.94Level - MainFeatures - Coffered Ceiling(s), Walk-In Closet(s)
Office 
Dimensions - 4.22 x 3.82Level - Main
Other 
Dimensions - 4.43 x 3.4Level - LowerFeatures - Walk-In Closet(s)
Save
Ask
Tour
Hide
Share
Exterior Features
Construction Details 
BrickStone
Fencing 
Fenced
Lot Features 
On Golf CourseLevel
Other Structures 
Shed(s)
Patio And Porch 
Deck
Pool Features 
None
Roof 
Asphalt
Listing courtesy of CENTURY 21 HERITAGE GROUP LTD.

Listing information is provided by Participants of the Toronto Real Estate Board. IDX information is provided exclusively for personal, non-commercial use, and may not be used for any purpose other than to identify prospective properties consumers may be interested in purchasing. Information is deemed reliable but not guaranteed. Copyright 2026, Toronto Real Estate Board
Last checked 2026-10-27 10:27 AM UTC

Neighborhood & Commute
Source: Walkscore
Save
Ask
Tour
Hide
Share