, Whitchurch-Stouffville, ON, L4A 1P1

Save
Ask
Tour
Hide
Share
$1,899,000
New Listing

Whitchurch-Stouffville, ON L4A 1P1

For Sale|Single Family Residence|Active
3
Beds
4
Total Baths
2500-3000
SqFt
—
/SqFt
County:
York
Call Now: (226) 907 4448
Is this the listing for you? We can help make it yours.
(226) 907 4448
Save
Ask
Tour
Hide
Share

Mortgage Calculator

Monthly Payment (Est.)

Enter an interest rate to see your estimated monthly payment.
Calculator powered by Showcase IDX, a Constellation1 Company. Copyright ©2026 Information is deemed reliable but not guaranteed.

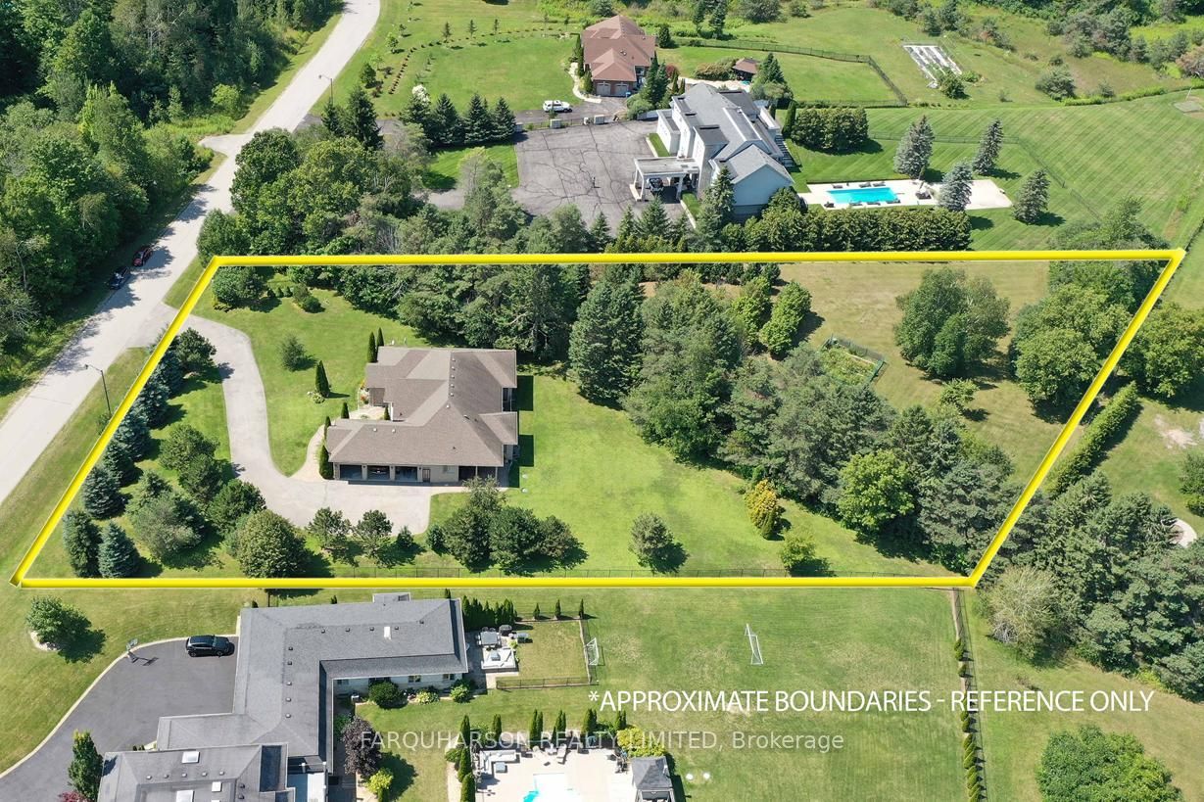
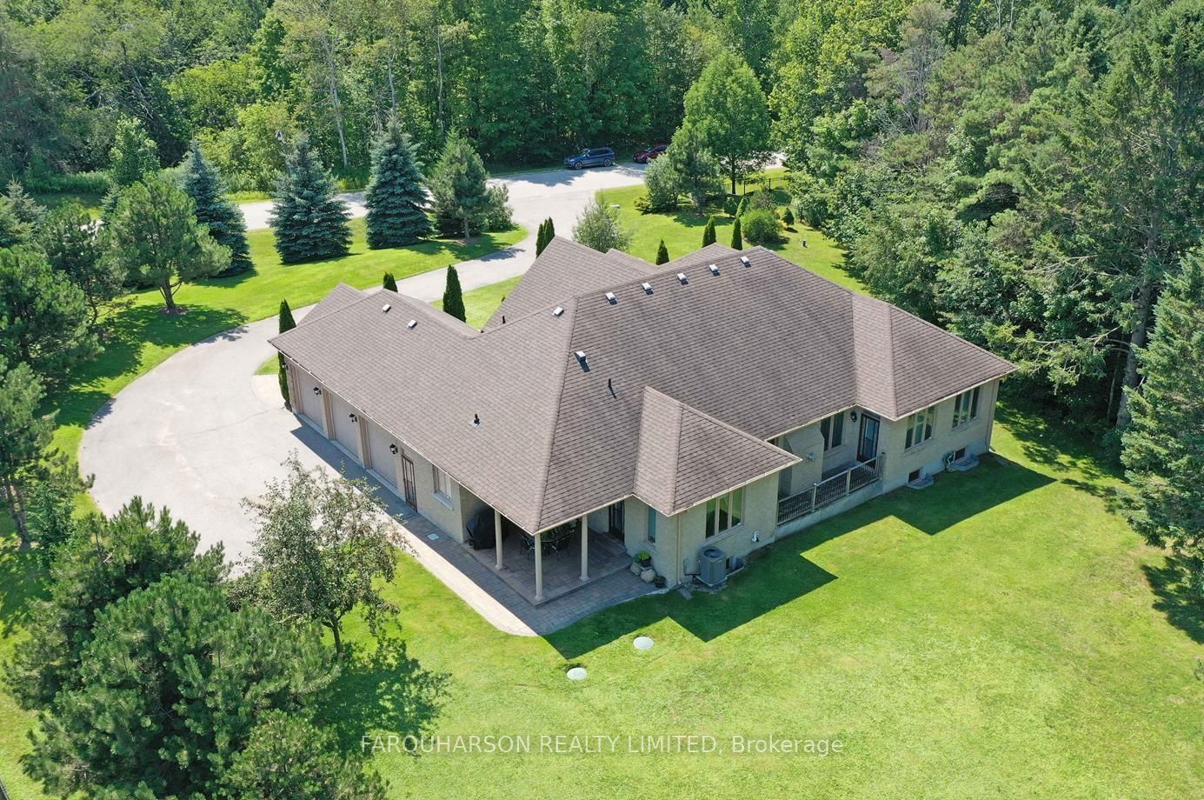
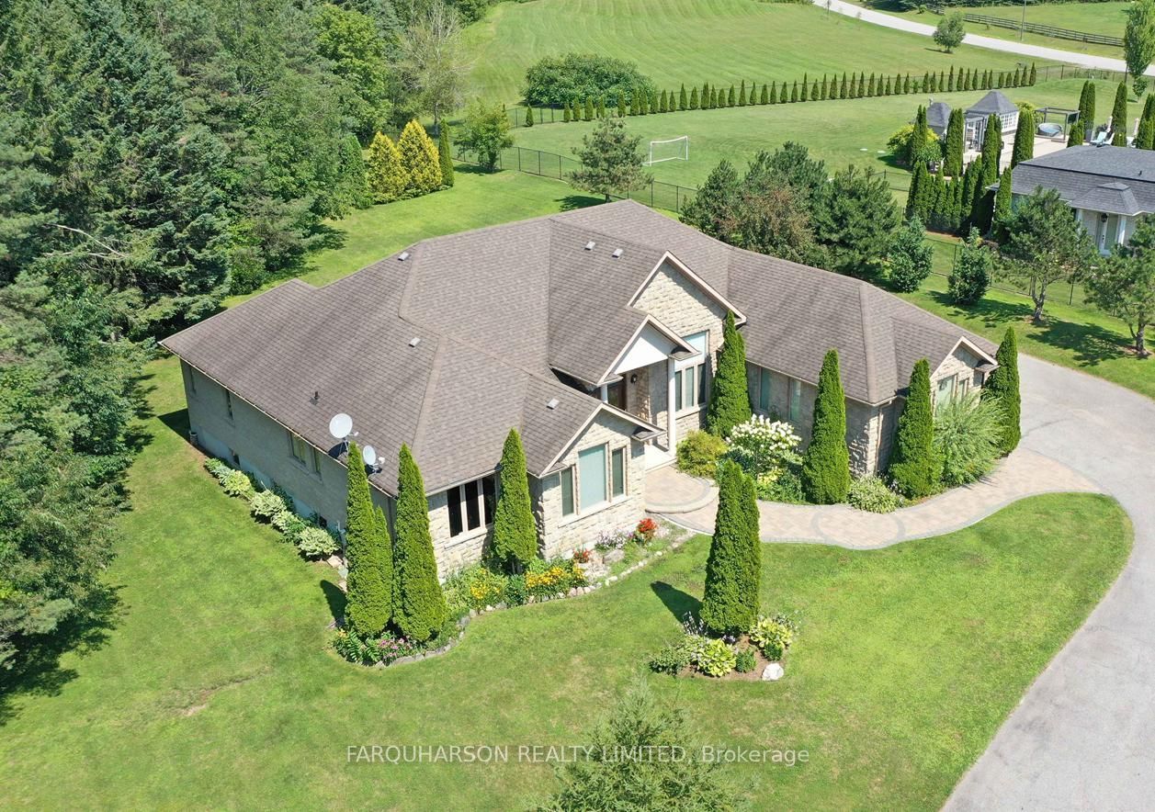
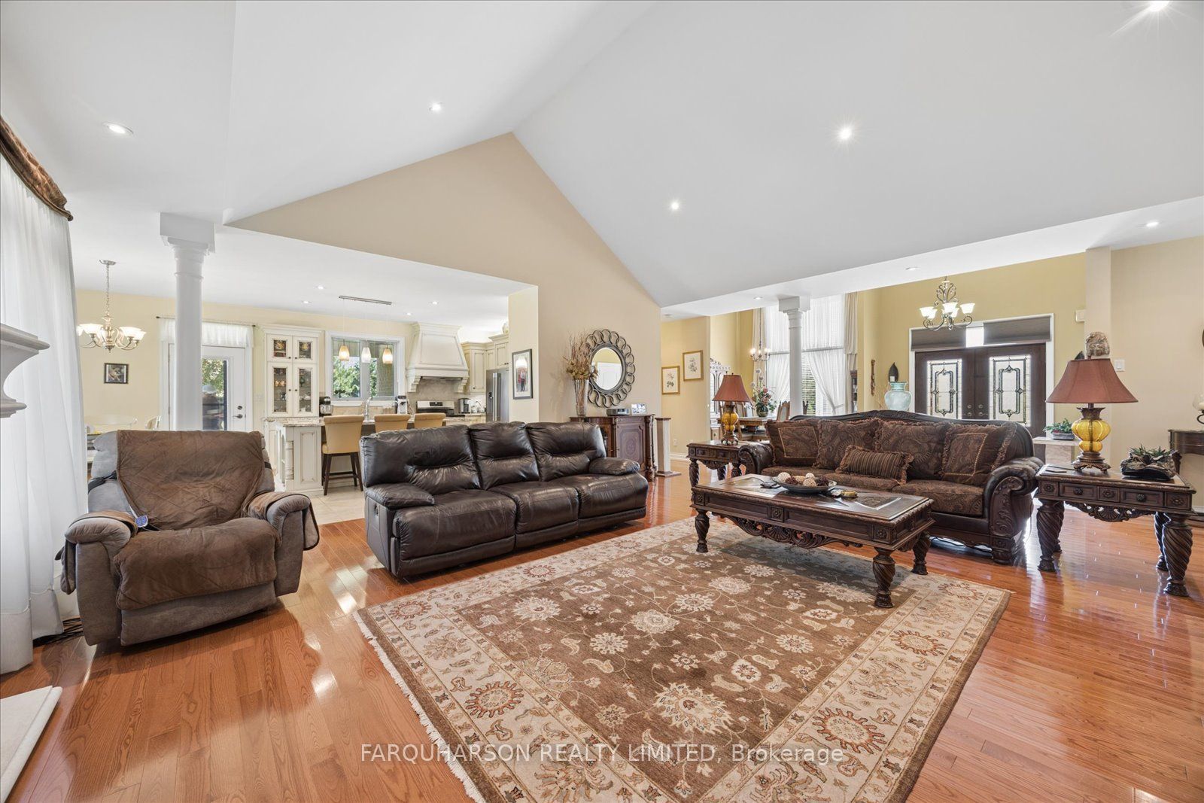
55 OGDEN CRES. | CUSTOM ESTATE BUNGALOW | APPROX. 2 ACRES | 3-CAR GARAGE | CAMELOT ESTATES COMMUNITY. [LOCATION] Prestigious Woodlands of Camelot Estates community (3 to 4 Million Dollar+ Homes) offering exceptional privacy, mature forests and private walking trails, all just minutes to Ballantrae, Stouffville, golf courses, schools, shopping, dining, GO Transit and convenient access to Highways 404 and 407. [PROPERTY] Approximately 2-acre pie-shaped property offering outstanding privacy, framed by mature trees and professionally landscaped gardens. A long winding driveway creates a grand arrival, while expansive lawns and peaceful outdoor living spaces provide the perfect setting for entertaining, relaxing, or simply enjoying the natural surroundings. Residents also enjoy private walking trails that wind throughout this prestigious estate community, creating an exceptional lifestyle rarely found today. [HOUSE] Beautifully maintained custom stone and brick bungalow offering an exceptional blend of timeless design, spacious principal rooms and comfortable single-level living. Thoughtfully designed open-concept layout featuring soaring volume ceilings, a spectacular vaulted family room with gas fireplace, formal dining room and abundant natural light throughout. Spacious kitchen with generous workspace, centre island and breakfast area with walk-out to a covered patio overlooking beautifully landscaped grounds. Private primary retreat featuring a luxurious 5-piece ensuite and generous closet space, complemented by two additional bedrooms and well-appointed bathrooms. Full unfinished lower level offers exceptional potential for future living space, recreation or storage. Oversized attached 3-car garage with direct interior access. [VIRTUAL TOUR] Click Virtual Tour for Property Video!

Save
Ask
Tour
Hide
Share
Listing Snapshot
Price 
$1,899,000
Days On Site 
0 Days
Bedrooms 
3
Inside Area (SqFt) 
2500-3000 sqft
Total Baths 
4
Full Baths 
N/A
Partial Baths 
N/A
Lot Size 
191.24x348.81 Acres
Year Built 
N/A
MLS® Number 
N14117992
Status 
Active
Property Tax 
$12,264.06
Maintenance Fees 
N/A
Sq Ft Source 
N/A
Friends & Family
Recent Activity
17 hours agoListing updated with changes from the MLS®
18 hours agoListing first seen on site
General Features
Attached Garage 
Yes
Cross Street 
Aurora Rd and York Durham Ln
Direction Faces 
East
Garage 
Yes
Land Lease 
No
Parking 
PrivateAttached
Parking Spaces 
13
Property Sub Type 
Single Family Residence
Sewer 
Septic Tank
Style 
Bungalow
Water Source 
WellPrivate
Interior Features
Appliances 
Water SoftenerWater Heater
Basement 
Full
Cooling 
Central Air
Fireplace 
Yes
Heating 
Natural GasForced Air
Bedroom 2 
Dimensions - 3.61 x 3.86Level - MainArea - 13Area Source - OtherArea Units - Square MetersDescription - Bedroom 2
Bedroom 3 
Dimensions - 3.73 x 3.33Level - MainArea - 12Area Source - OtherArea Units - Square MetersDescription - Bedroom 3
Breakfast 
Dimensions - 4.39 x 4.39Level - MainArea - 19Area Source - OtherArea Units - Square MetersDescription - Breakfast
Dining Room 
Dimensions - 3.96 x 3.73Level - MainArea - 14Area Source - OtherArea Units - Square MetersDescription - Dining Room
Foyer 
Dimensions - 3.48 x 3.10Level - MainArea - 10Area Source - OtherArea Units - Square MetersDescription - Foyer
Great Room 
Dimensions - 6.50 x 6.50Level - MainArea - 42Area Source - OtherArea Units - Square MetersFeatures - Cathedral Ceiling(s)Description - Great Room
Kitchen 
Dimensions - 4.39 x 3.12Level - MainArea - 13Area Source - OtherArea Units - Square MetersDescription - Kitchen
Laundry 
Dimensions - 2.77 x 1.70Level - MainArea - 4Area Source - OtherArea Units - Square MetersDescription - Laundry
Master Bedroom 
Dimensions - 6.27 x 4.47Level - MainArea - 28Area Source - OtherArea Units - Square MetersFeatures - His and Hers ClosetsDescription - Primary Bedroom
Other 
Dimensions - 2.29 x 1.89Level - MainArea - 4Area Source - OtherArea Units - Square MetersDescription - Other
Save
Ask
Tour
Hide
Share
Exterior Features
Construction Details 
BrickStone
Lot Features 
Irregular LotOn Golf CourseGreenbeltWooded
Pool Features 
None
Roof 
Asphalt
Listing courtesy of FARQUHARSON REALTY LIMITED

Listing information is provided by Participants of the Toronto Real Estate Board. IDX information is provided exclusively for personal, non-commercial use, and may not be used for any purpose other than to identify prospective properties consumers may be interested in purchasing. Information is deemed reliable but not guaranteed. Copyright 2026, Toronto Real Estate Board
Last checked 2026-10-27 12:35 PM UTC

Neighborhood & Commute
Source: Walkscore
Save
Ask
Tour
Hide
Share