25060 Maple Beach Road, Brock, ON, L0K 1A0

Save
Ask
Tour
Hide
Share
$1,595,000
New Listing

25060 Maple Beach Road
Brock, ON L0K 1A0

For Sale|Single Family Residence|Active
3
Beds
3
Total Baths
2000-2500
SqFt
—
/SqFt
County:
Durham
Call Now: (226) 907 4448
Is this the listing for you? We can help make it yours.
(226) 907 4448
25060 Maple Beach Road25060 Maple Beach Road25060 Maple Beach Road25060 Maple Beach Road
Save
Ask
Tour
Hide
Share

Mortgage Calculator

Monthly Payment (Est.)

Enter an interest rate to see your estimated monthly payment.
Calculator powered by Showcase IDX, a Constellation1 Company. Copyright ©2026 Information is deemed reliable but not guaranteed.

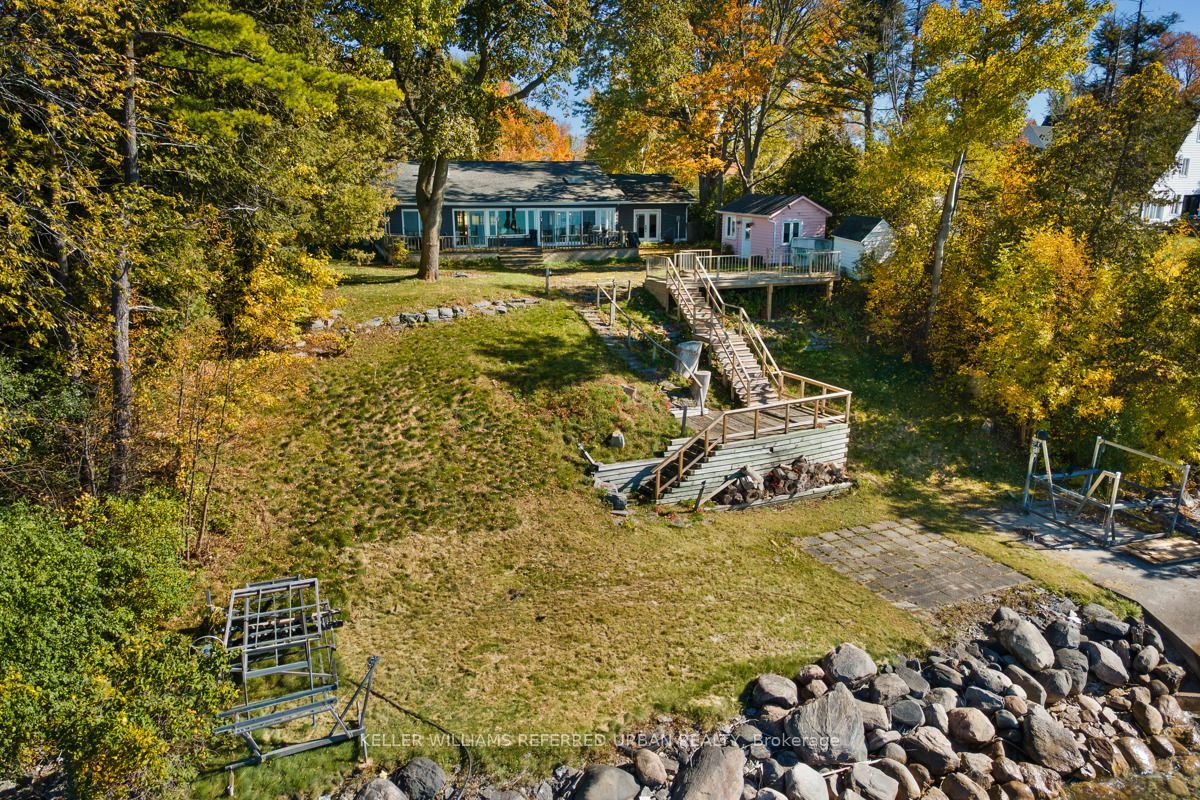
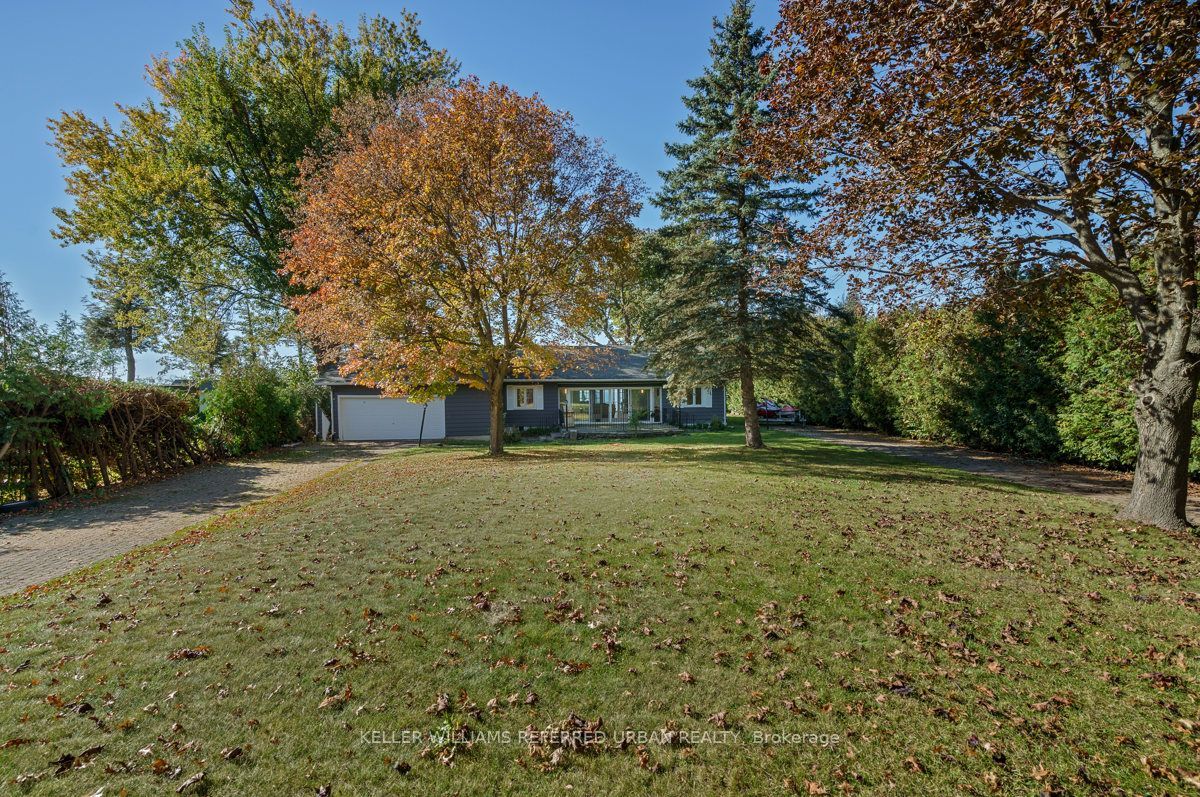
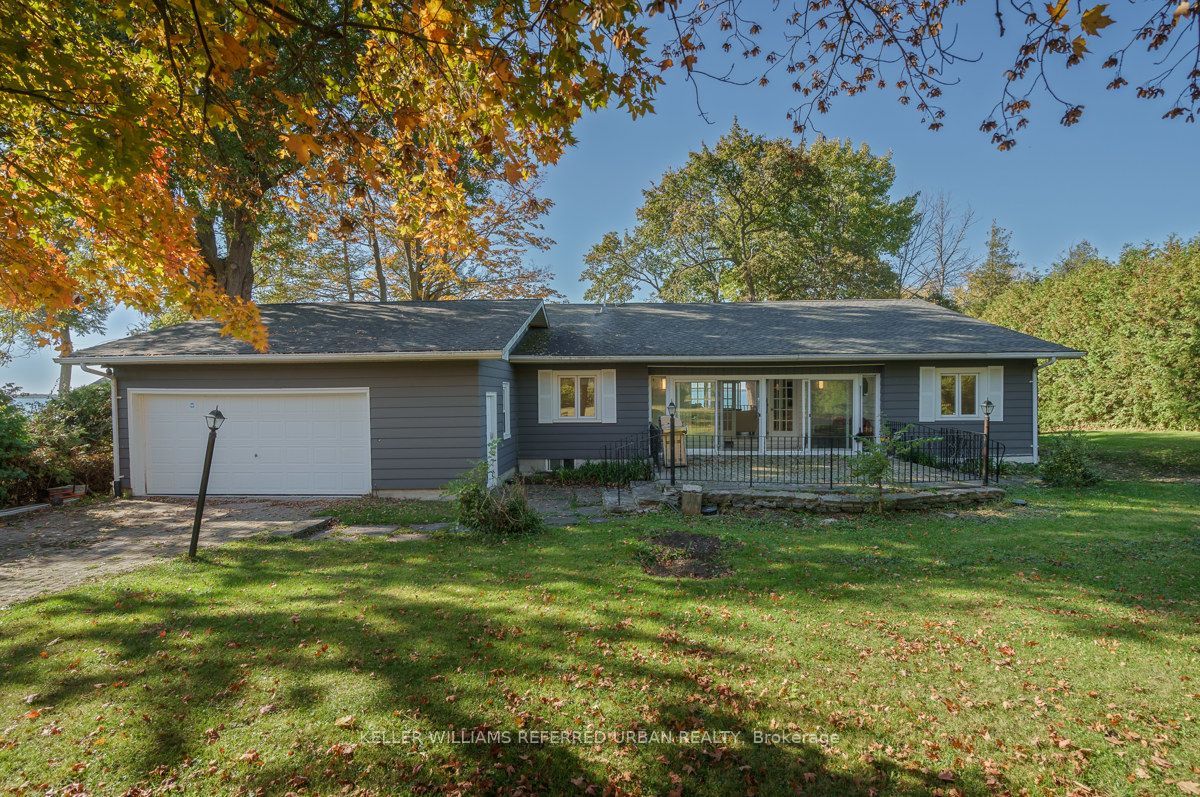
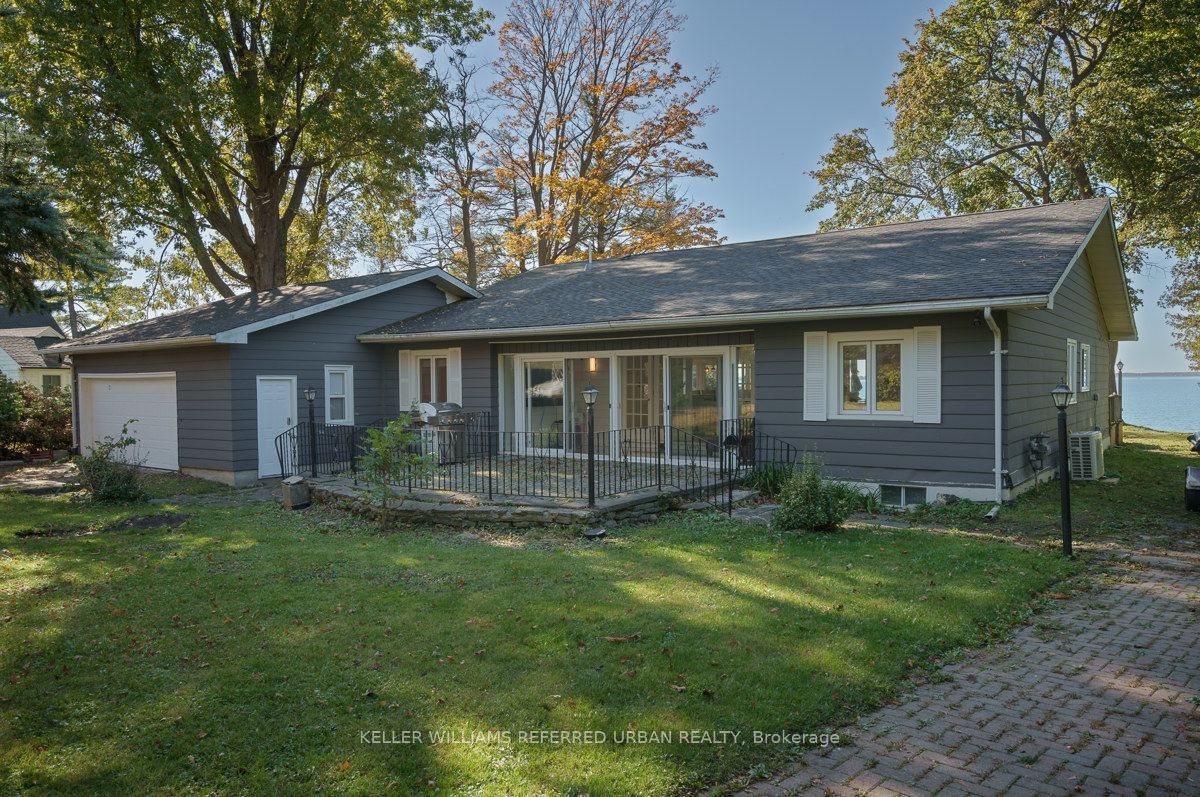
West-Facing Lake Simcoe Waterfront Oasis with 115 Ft of Frontage Welcome to stunning west-facing year-round waterfront living on Lake Simcoe! Situated on a rare double mezzanine lot with a gentle slope to the water, this completely renovated (2020) open-concept bungalow offers breathtaking panoramic lake views and unforgettable sunsets. Step inside to an airy, light-filled layout featuring rich New England wide plank hardwood floors throughout (most of home). The warm and inviting open-concept living space centers around a high-end Regency gas fireplace and flows effortlessly into a premier kitchen equipped with a top-tier appliance package. Designed for comfortable living and seamless entertaining, the home boasts 3 spacious bedrooms, 3 modern bathrooms, and main-floor laundry. A cozy sunken family room steps out directly onto a private patio, while two expansive outdoor decks provide front-row seats to spectacular lake views. Outdoors, the property features two gated private driveways leading to an attached two-car garage. Perfect for guests or extended family, a bonus bunkie comes fully renovated, insulated, and air-conditioned for year-round comfort. Water lovers will appreciate the 115 feet of prime shoreline and a pre-existing pad at the water's edge-ready for you to build your dream boathouse. Move right in and experience luxury waterfront living at its finest!

Save
Ask
Tour
Hide
Share
Listing Snapshot
Price 
$1,595,000
Days On Site 
0 Days
Bedrooms 
3
Inside Area (SqFt) 
2000-2500 sqft
Total Baths 
3
Full Baths 
N/A
Partial Baths 
N/A
Lot Size 
2,512 Acres
Year Built 
N/A
MLS® Number 
N14118780
Status 
Active
Property Tax 
$9,285.45
Maintenance Fees 
N/A
Sq Ft Source 
N/A
Friends & Family
Recent Activity
11 hours agoListing updated with changes from the MLS®
11 hours agoListing first seen on site
General Features
Attached Garage 
Yes
Cross Street 
Durham Regional Road 23 & Thorah 2nd Conc
Direction Faces 
West
Disclosures 
Unknown
Foundation 
Block
Garage 
Yes
Land Lease 
No
Parking 
Attached
Parking Spaces 
10
Property Sub Type 
Single Family Residence
Security 
Security System
Sewer 
Septic Tank
Style 
Bungalow
Utilities 
Cable Available
Water Source 
WellPrivate
Interior Features
Appliances 
Water Heater
Basement 
Unfinished
Cooling 
Central Air
Fireplace 
Yes
Fireplace Features 
Gas
Heating 
Natural GasForced Air
Bedroom 2 
Dimensions - 3.5 x 3.55Level - Main
Bedroom 3 
Dimensions - 3.55 x 2.75Level - Main
Family Room 
Dimensions - 7.2 x 4.45Level - Main
Foyer 
Dimensions - 2.91 x 1.7Level - Main
Kitchen 
Dimensions - 3.75 x 3.55Level - Main
Living Room 
Dimensions - 9.85 x 4.85Level - Main
Master Bedroom 
Dimensions - 3.85 x 3.65Level - Main
Sunroom 
Dimensions - 5.75 x 2.75Level - Main
Save
Ask
Tour
Hide
Share
Exterior Features
Construction Details 
Aluminum Siding
Exterior 
Lighting
Frontage 
Waterfront
Lot Features 
On Golf CourseClearedWaterfront
Other Structures 
Storage
Patio And Porch 
DeckPatio
Pool Features 
None
Roof 
Asphalt
View 
WaterLakeTrees/Woods
Waterfront 
Yes
Waterfront Features 
Lake PrivilegesLakeBeach FrontSeawall
Waterview 
WaterLakeTrees/Woods
Listing courtesy of KELLER WILLIAMS REFERRED URBAN REALTY

Listing information is provided by Participants of the Toronto Real Estate Board. IDX information is provided exclusively for personal, non-commercial use, and may not be used for any purpose other than to identify prospective properties consumers may be interested in purchasing. Information is deemed reliable but not guaranteed. Copyright 2026, Toronto Real Estate Board
Last checked 2026-10-27 09:26 AM UTC

Neighborhood & Commute
Source: Walkscore
Save
Ask
Tour
Hide
Share