

21 Cliveden Place, Markham, ON, L6C 2S4
21 Cliveden PlaceMarkham, ON L6C 2S4
Mortgage Calculator
Monthly Payment (Est.)
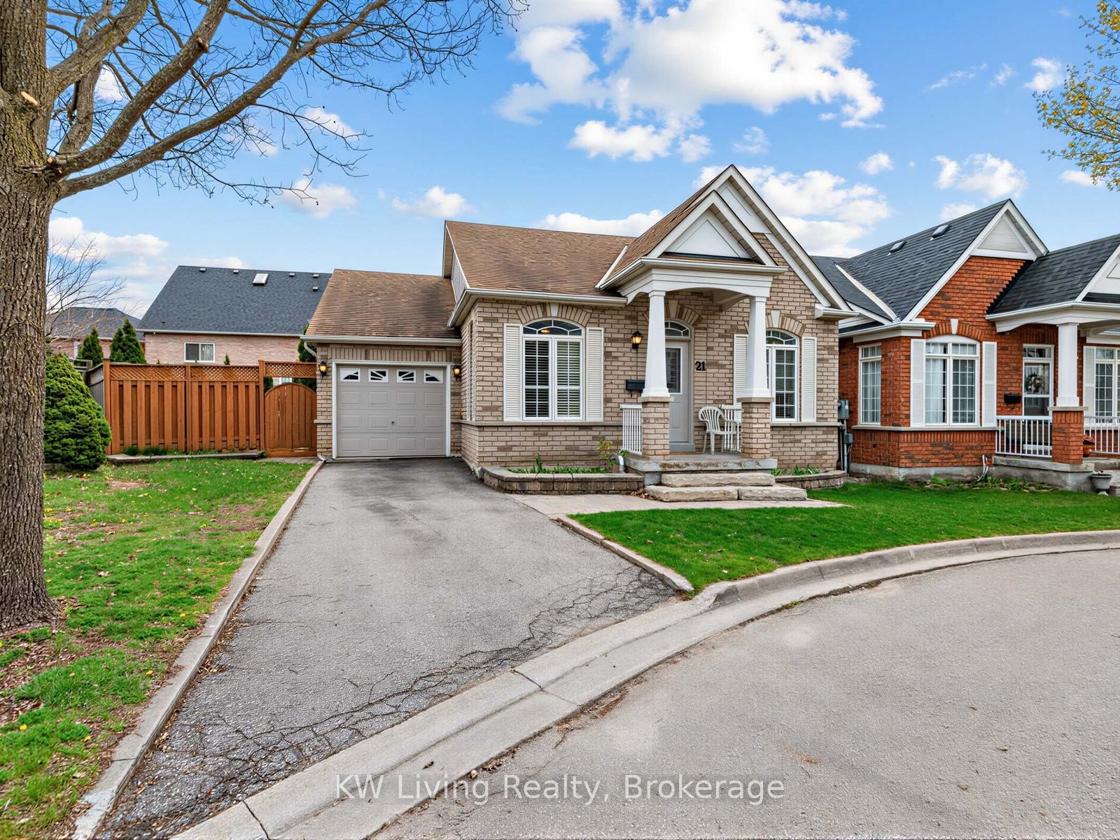
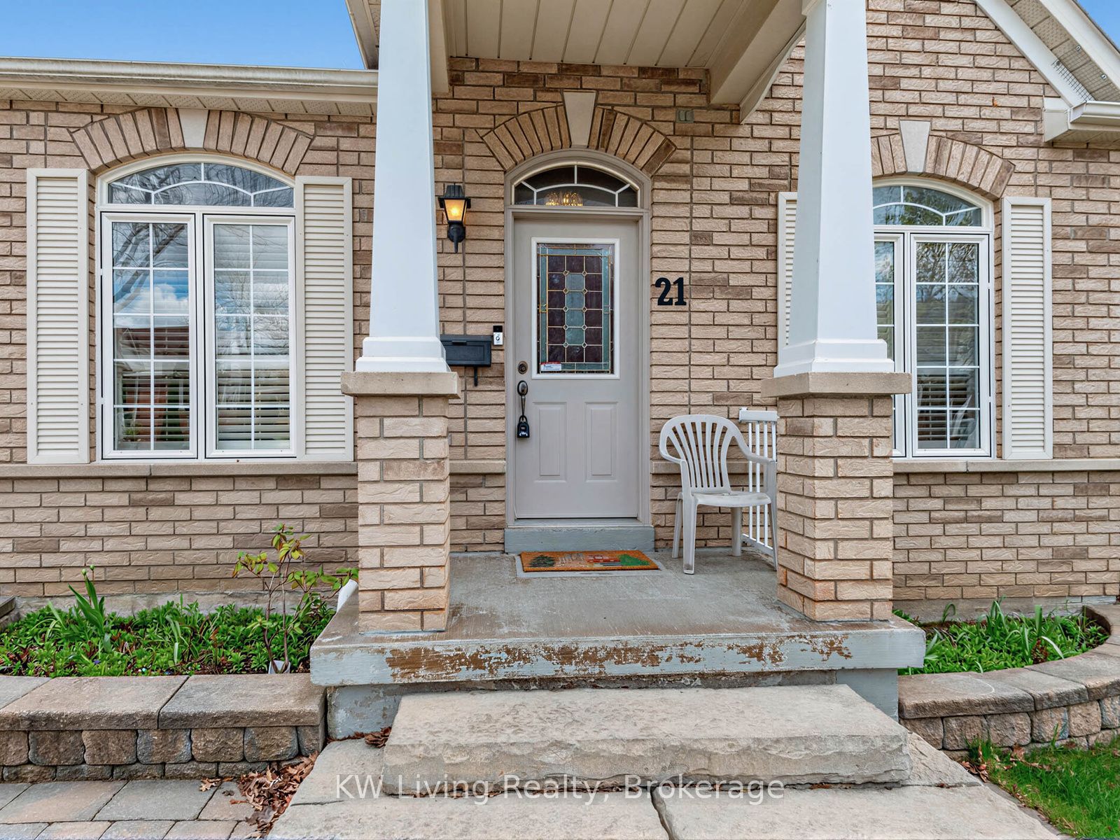
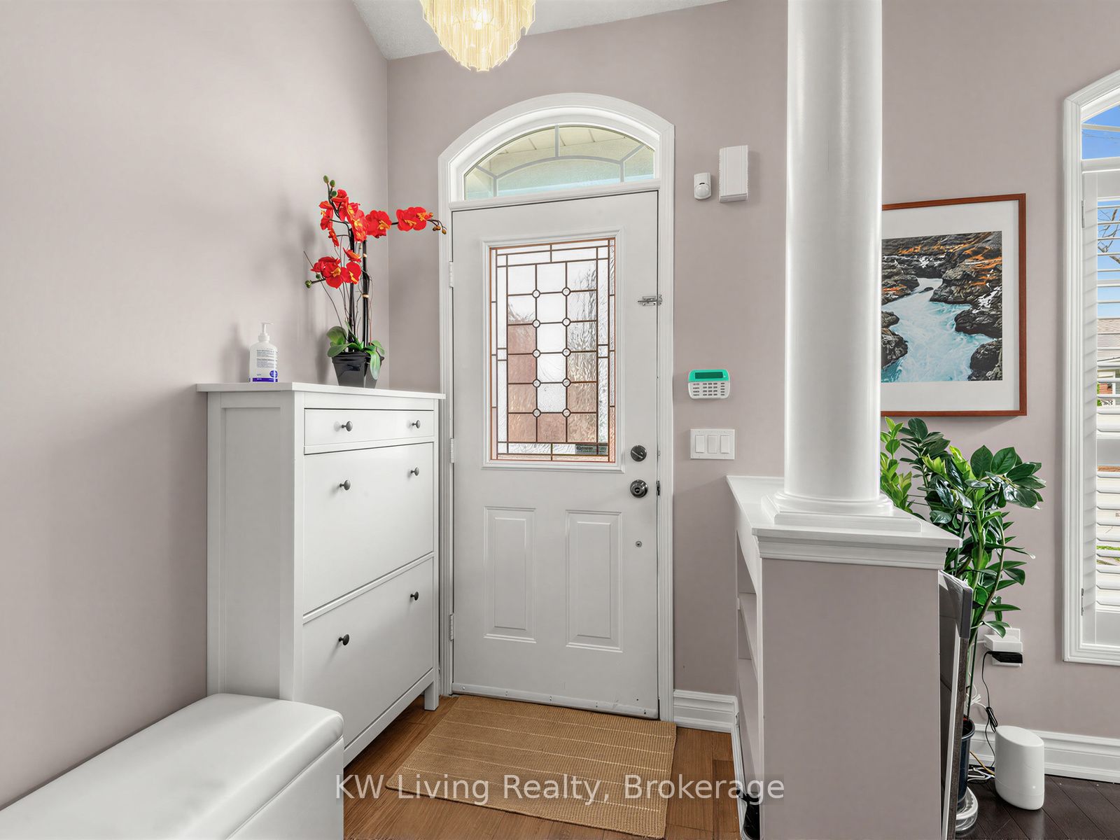
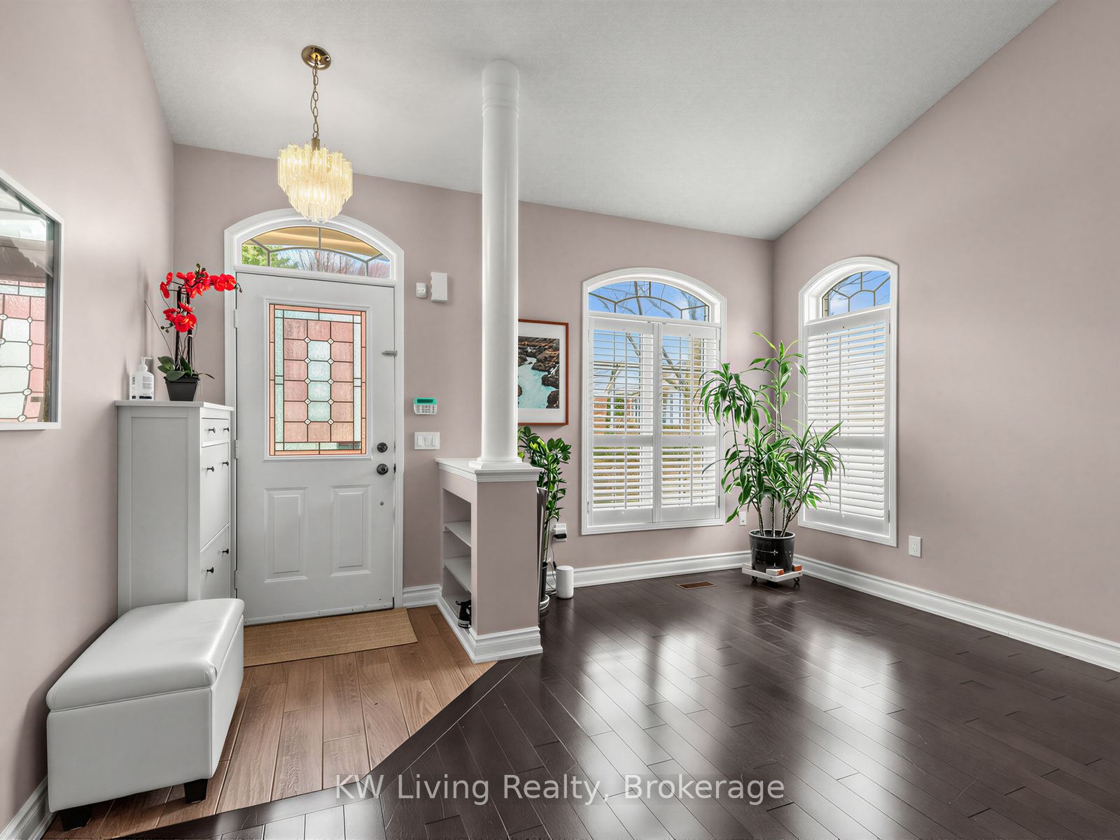
Enter an interest rate to see your estimated monthly payment.Exceptional Opportunity in the Prestigious Berczy Community of Markham! Situated on a rare premium reverse pie-shaped lot, this beautifully maintained detached bungalow offers comfortable living in one of Markham's most sought-after neighbourhoods. Featuring 2 spacious bedrooms on the main level, 3 full bathrooms, and a professionally finished basement with 2 additional bedrooms, this home is ideal for multi-generational families, extended family living, or those seeking versatile additional space. Entrance Features a grand foyer with soaring ceilings and hardwood flooring throughout the main level. The bright, open-concept living and dining areas create an inviting atmosphere, perfect for everyday living and entertaining. The well-appointed kitchen features stainless steel appliances, ample cabinetry, and generous storage space. The professionally finished basement offers a spacious recreation area, providing the perfect setting for family gatherings, entertainment, or relaxation. Enjoy outdoor living in the oversized backyard, complete with a spacious deck-ideal for summer barbecues and entertaining family and friends. Conveniently located in a highly desirable school district, just minutes from top-rated schools, parks, shopping, restaurants, and everyday amenities. A fantastic opportunity to own a detached bungalow on a premium lot in the heart of Berczy. Don't miss your chance to experience the exceptional value and lifestyle this home has to offer!
| 33 minutes ago | Listing updated with changes from the MLS® | |
| 39 minutes ago | Listing first seen on site |

Listing information is provided by Participants of the Toronto Real Estate Board. IDX information is provided exclusively for personal, non-commercial use, and may not be used for any purpose other than to identify prospective properties consumers may be interested in purchasing. Information is deemed reliable but not guaranteed. Copyright 2026, Toronto Real Estate Board
Last checked 2026-10-27 06:17 PM UTC