52 Lembitu Avenue, Georgina, ON, L0C 1L0

Save
Ask
Tour
Hide
Share
$999,900
New Listing

52 Lembitu Avenue
Georgina, ON L0C 1L0

For Sale|Single Family Residence|Active
3
Beds
2
Total Baths
1500-2000
SqFt
—
/SqFt
County:
York
Call Now: (226) 907 4448
Is this the listing for you? We can help make it yours.
(226) 907 4448
52 Lembitu Avenue52 Lembitu Avenue52 Lembitu Avenue
Save
Ask
Tour
Hide
Share

Mortgage Calculator

Monthly Payment (Est.)

Enter an interest rate to see your estimated monthly payment.
Calculator powered by Showcase IDX, a Constellation1 Company. Copyright ©2026 Information is deemed reliable but not guaranteed.

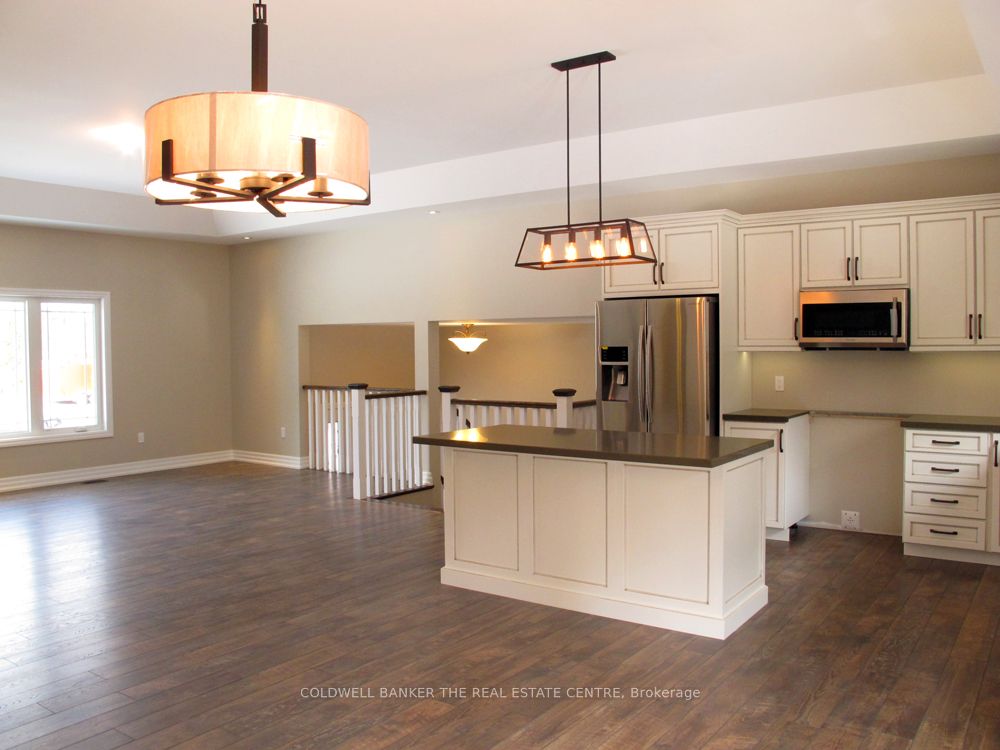
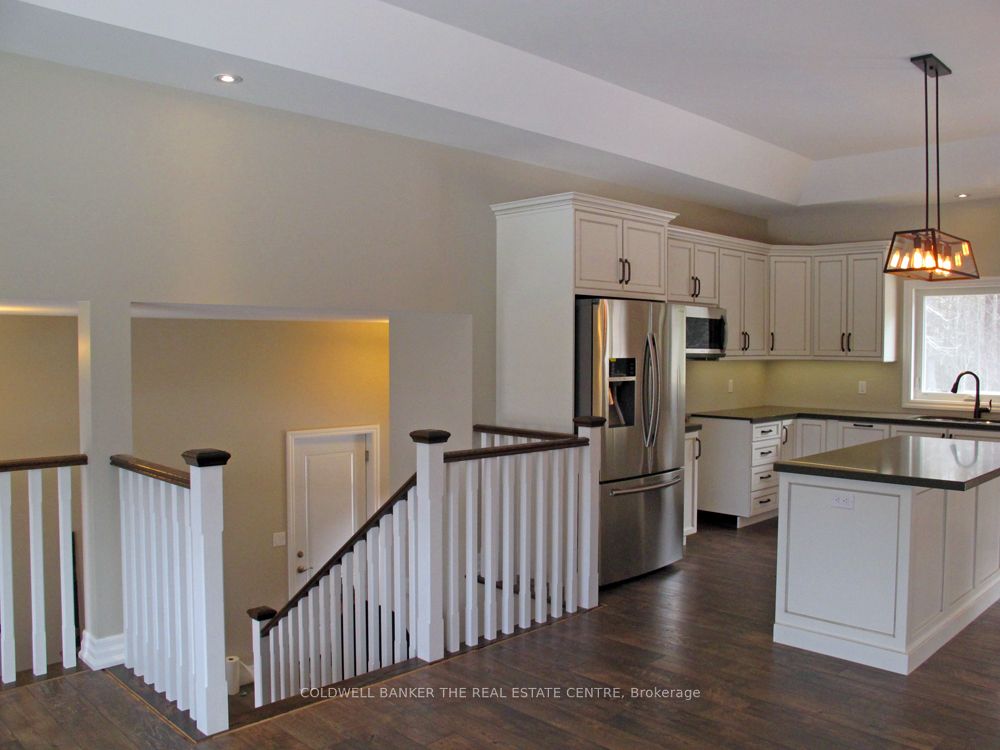
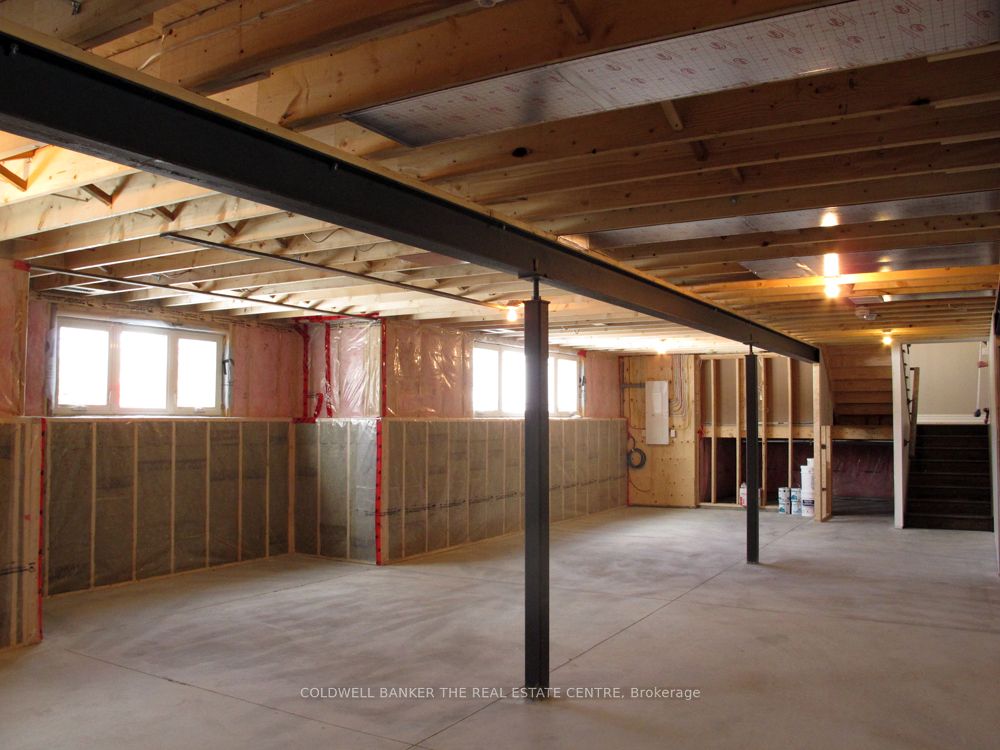
Discover the charm of this stunning, brand-new home to be built by Guildford Homes. Nestled on a private 1-acre lot in a peaceful, park-like setting in Udora, this property offers the perfect blend of privacy and convenience. Located just minutes from major routes, it allows for an effortless commute-approximately 15 minutes to Hwy 404 in Keswick and 15 minutes to Uxbridge.Renowned for exceptional craftsmanship and attention to detail, Guildford Homes offers a flexible build timeline with completion possible in as little as 3 months. Don't miss this opportunity to customize and create your dream home! Property Features & Highlights: Size: 1,750 sq. ft. beautifully designed layout. Bedrooms: 3 spacious bedrooms Bathrooms: 2 full 4-piece bathrooms, . Finishes: Open-concept layout featuring hardwood and ceramic flooring throughout. Basement: Full unfinished basement with rough-in for future expansion Parking: Attached oversized 2-car garage HVAC: Efficient forced-air heating and heat pump

Save
Ask
Tour
Hide
Share
Listing Snapshot
Price 
$999,900
Days On Site 
0 Days
Bedrooms 
3
Inside Area (SqFt) 
1500-2000 sqft
Total Baths 
2
Full Baths 
N/A
Partial Baths 
N/A
Lot Size 
174.0x238.0 Acres
Year Built 
N/A
MLS® Number 
N14123800
Status 
Active
Property Tax 
$3,694
Maintenance Fees 
N/A
Sq Ft Source 
N/A
Friends & Family
Recent Activity
4 hours agoListing updated with changes from the MLS®
7 hours agoListing first seen on site
General Features
Attached Garage 
Yes
Cross Street 
Kalevi Road and Ravenshoe Road
Direction Faces 
North
Garage 
Yes
Land Lease 
No
Parking 
PrivateAttached
Parking Spaces 
4
Property Sub Type 
Single Family Residence
Sewer 
Septic Tank
Style 
Bungalow-Raised
Interior Features
Appliances 
Water Heater
Basement 
Sump PumpFull
Cooling 
Central Air
Heating 
Forced Air
Bedroom 2 
Dimensions - 3.54 x 2.99Level - Main
Bedroom 3 
Dimensions - 3.66 x 2.74Level - Main
Dining Room 
Dimensions - 3.66 x 4.27Level - MainFeatures - Open Floorplan
Foyer 
Dimensions - 6.09 x 2.44Level - Main
Kitchen 
Dimensions - 3.96 x 3.35Level - MainFeatures - Open Floorplan
Living Room 
Dimensions - 6.4 x 5.2Level - MainFeatures - Open Floorplan
Master Bedroom 
Dimensions - 5.0 x 4.09Level - Main
Save
Ask
Tour
Hide
Share
Exterior Features
Construction Details 
BrickVinyl Siding
Lot Features 
LevelWooded
Pool Features 
None
Listing courtesy of COLDWELL BANKER THE REAL ESTATE CENTRE

Listing information is provided by Participants of the Toronto Real Estate Board. IDX information is provided exclusively for personal, non-commercial use, and may not be used for any purpose other than to identify prospective properties consumers may be interested in purchasing. Information is deemed reliable but not guaranteed. Copyright 2026, Toronto Real Estate Board
Last checked 2026-10-28 08:25 PM UTC

Neighborhood & Commute
Source: Walkscore
Save
Ask
Tour
Hide
Share