2332 Centre Line N/A, Clearview, ON, L0M 1G0

Save
Ask
Tour
Hide
Share
$1,999,000
355 Days On Site

2332 Centre Line N/A
Clearview, ON L0M 1G0

For Sale|Single Family Residence|Active
4
Beds
3
Total Baths
1500-2000
SqFt
—
/SqFt
County:
Simcoe
Call Now: (226) 907 4448
Is this the listing for you? We can help make it yours.
(226) 907 4448
2332 Centre Line N/A2332 Centre Line N/A2332 Centre Line N/A2332 Centre Line N/A
Save
Ask
Tour
Hide
Share

Mortgage Calculator

Monthly Payment (Est.)

Enter an interest rate to see your estimated monthly payment.
Calculator powered by Showcase IDX, a Constellation1 Company. Copyright ©2026 Information is deemed reliable but not guaranteed.

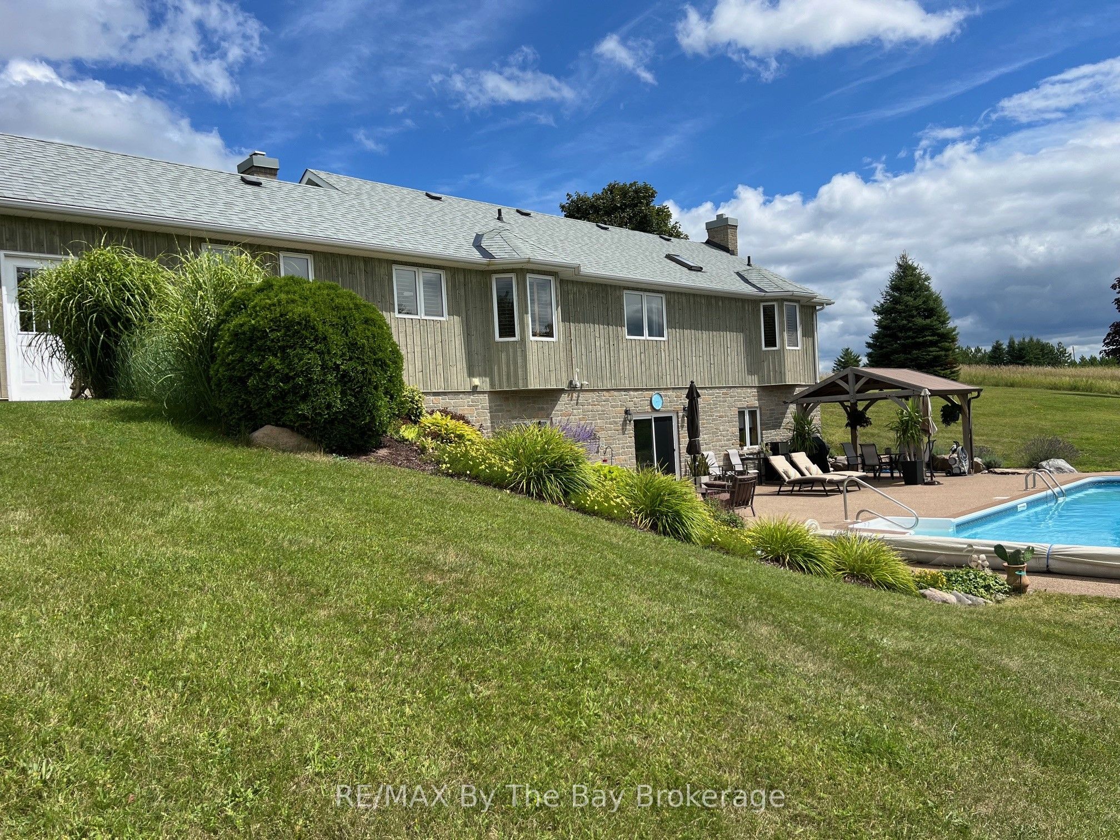
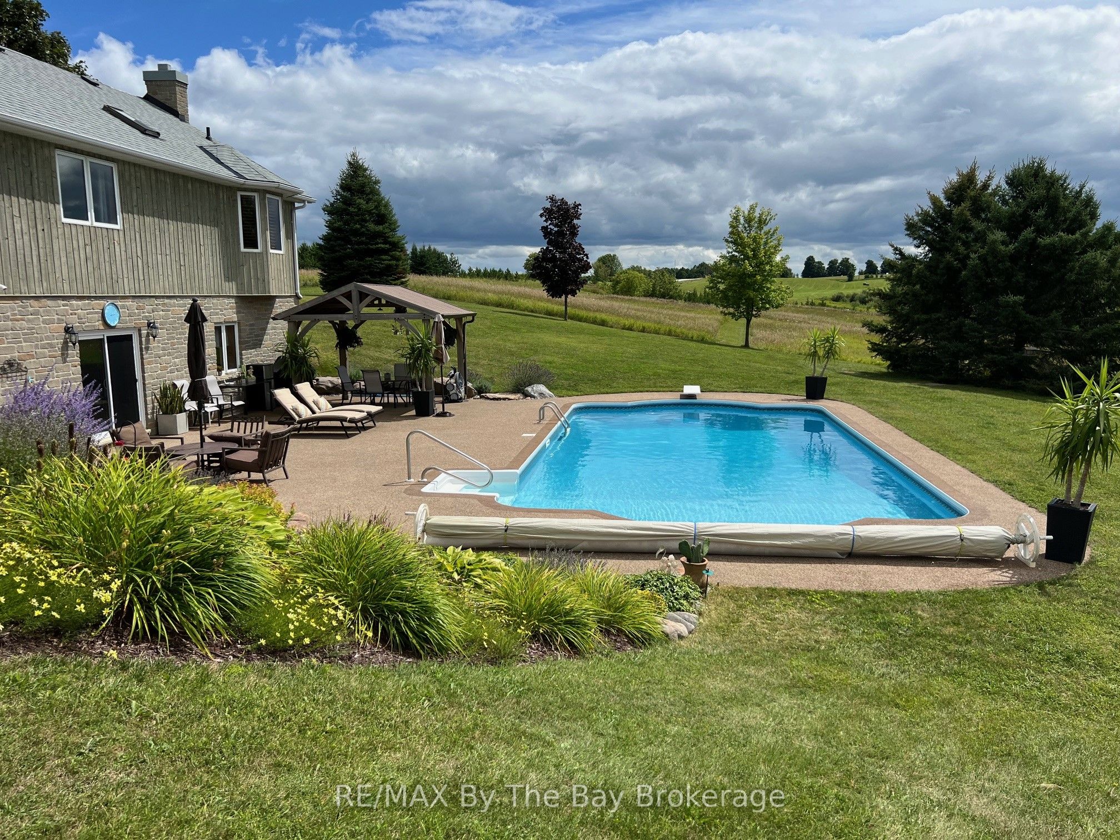
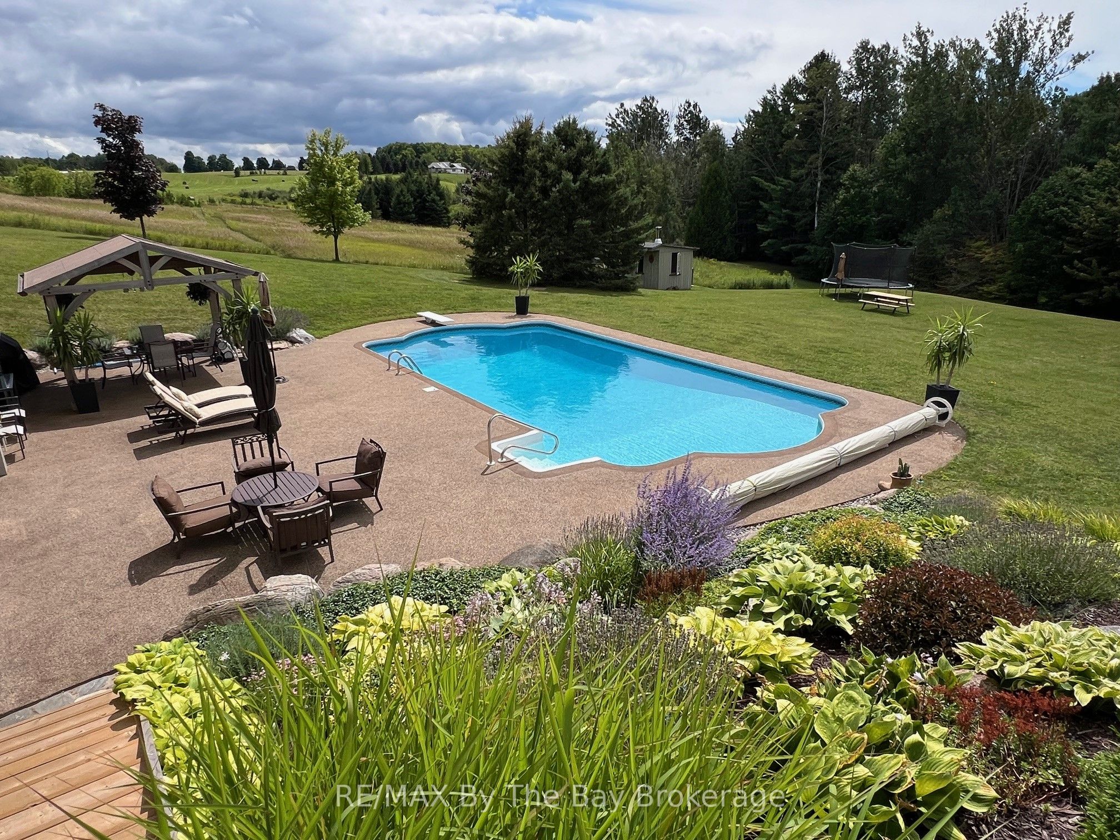
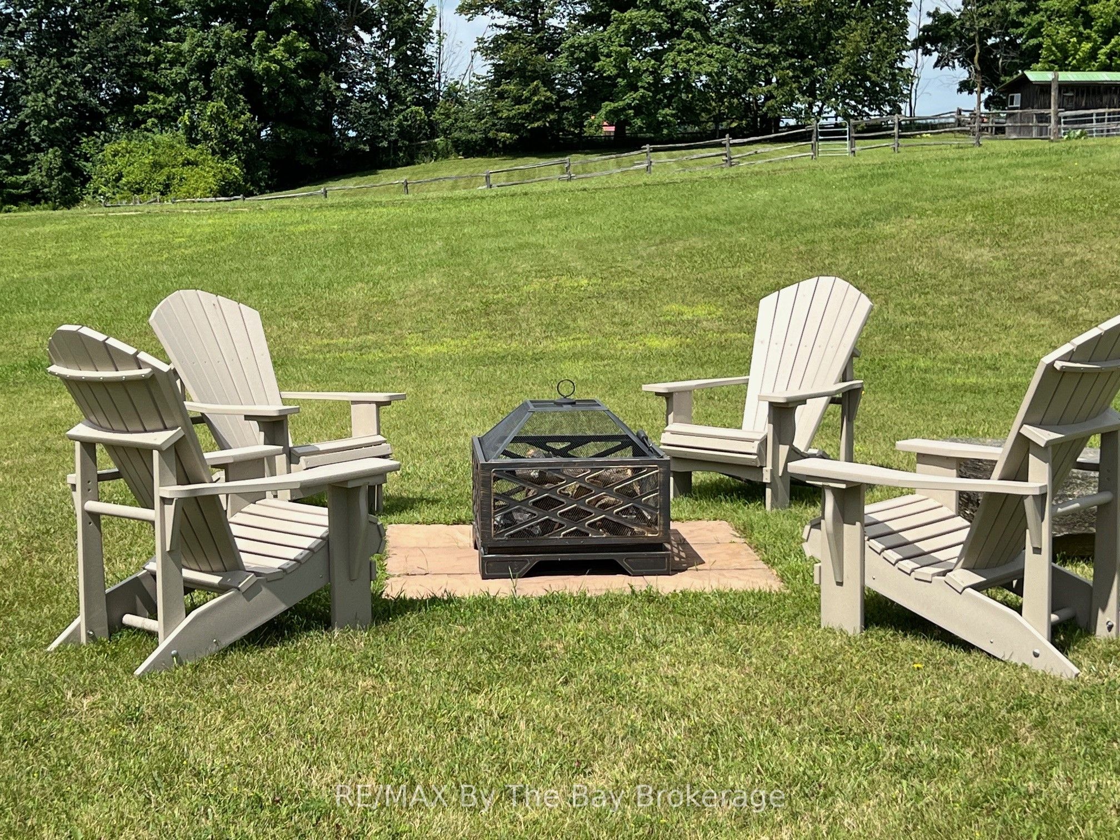
Discover the perfect blend of luxury and nature at this spectacular rural retreat, minutes from the vibrant Village of Creemore. Acreage: 42 rolling acres of fields, forests, and streams.Trails: Two miles of private, groomed multi-use trails.Space: Over 3,000 sq ft of open-concept living space.Interiors: Premium solid oak flooring and custom trim work.Bedrooms: Four spacious bedrooms and three full bathrooms.Living: Sunken living room featuring a cozy fireplace.Lower Level: Walk-out great room with a second fireplace.Pool: Resort-style in-ground pool overlooking mature woodlands.Shop: Massive 50' x 40' detached heated outbuilding.Location: Minutes from championship golf, ski hills like Devils Glen or Collingwood Blue Mountain, the shores of Wasaga Beach and Georgian Bay. Lifestyle: Enjoy Boating, swimming, hiking, biking, horseback riding, and year-round recreation at your doorstep. Explore acclaimed fine dining and vibrant regional entertainment hubs through out the region.Seeing is believing. Live work and play only an hour north of Toronto Interntional Pearson Airport.

Save
Ask
Tour
Hide
Share
Listing Snapshot
Price 
$1,999,000
Days On Site 
355 Days
Bedrooms 
4
Inside Area (SqFt) 
1500-2000 sqft
Total Baths 
3
Full Baths 
N/A
Partial Baths 
N/A
Lot Size 
41.651 Acres
Year Built 
N/A
MLS® Number 
S12514934
Status 
Active
Property Tax 
$3,206
Maintenance Fees 
N/A
Sq Ft Source 
N/A
Friends & Family
Recent Activity
a month agoListing updated with changes from the MLS®
5 months agoPrice changed to $1,999,000
12 months agoListing first seen on site
General Features
Acres 
41.651
Attached Garage 
Yes
Cross Street 
County rd 9 / Centre line
Direction Faces 
West
Foundation 
Block
Garage 
Yes
Parking 
OtherAttached
Parking Spaces 
4
Property Sub Type 
Single Family Residence
Sewer 
Septic Tank
Style 
Bungalow
Water Source 
WellPrivate
Interior Features
Appliances 
Water Purifier
Basement 
Walk-Out AccessFull
Cooling 
Central Air
Fireplace 
Yes
Fireplace Features 
Living RoomFamily Room
Heating 
PropaneForced Air
Bedroom 2 
Dimensions - 3.85 x 3.96Level - Main
Bedroom 3 
Dimensions - 3.81 x 2.97Level - Main
Bedroom 4 
Dimensions - 5.42 x 2.62Level - Lower
Foyer 
Dimensions - 3.04 x 2.62Level - Main
Great Room 
Dimensions - 7.62 x 9.44Level - Lower
Kitchen 
Dimensions - 6.09 x 4.87Level - Main
Laundry 
Dimensions - 3.65 x 2.49Level - Main
Living Room 
Dimensions - 6.09 x 3.81Level - Main
Master Bedroom 
Dimensions - 4.26 x 4.16Level - Main
Save
Ask
Tour
Hide
Share
Exterior Features
Construction Details 
Wood SidingStone
Lot Features 
Irregular LotOn Golf CourseRolling SlopeWooded
Other Structures 
Barn(s)
Patio And Porch 
DeckPatio
Pool Features 
In Ground
Roof 
Asphalt
View 
Trees/WoodsCreek/StreamForestMeadowPoolHills
Waterview 
Trees/WoodsCreek/StreamForestMeadowPoolHills
Listing courtesy of RE/MAX By The Bay Brokerage

Listing information is provided by Participants of the Toronto Real Estate Board. IDX information is provided exclusively for personal, non-commercial use, and may not be used for any purpose other than to identify prospective properties consumers may be interested in purchasing. Information is deemed reliable but not guaranteed. Copyright 2026, Toronto Real Estate Board
Last checked 2026-10-27 09:25 PM UTC

Neighborhood & Commute
Source: Walkscore
Save
Ask
Tour
Hide
Share