275 Huron Street 8, Clearview, ON, L0M 1S0

Save
Ask
Tour
Hide
Share
$529,900
230 Days On Site

275 Huron Street 8
Clearview, ON L0M 1S0

For Sale|Townhouse|Active
2
Beds
2
Total Baths
1100-1500
SqFt
—
/SqFt
County:
Simcoe
Call Now: (226) 907 4448
Is this the listing for you? We can help make it yours.
(226) 907 4448
275 Huron Street 8275 Huron Street 8275 Huron Street 8275 Huron Street 8
Save
Ask
Tour
Hide
Share

Mortgage Calculator

Monthly Payment (Est.)

Enter an interest rate to see your estimated monthly payment.
Calculator powered by Showcase IDX, a Constellation1 Company. Copyright ©2026 Information is deemed reliable but not guaranteed.

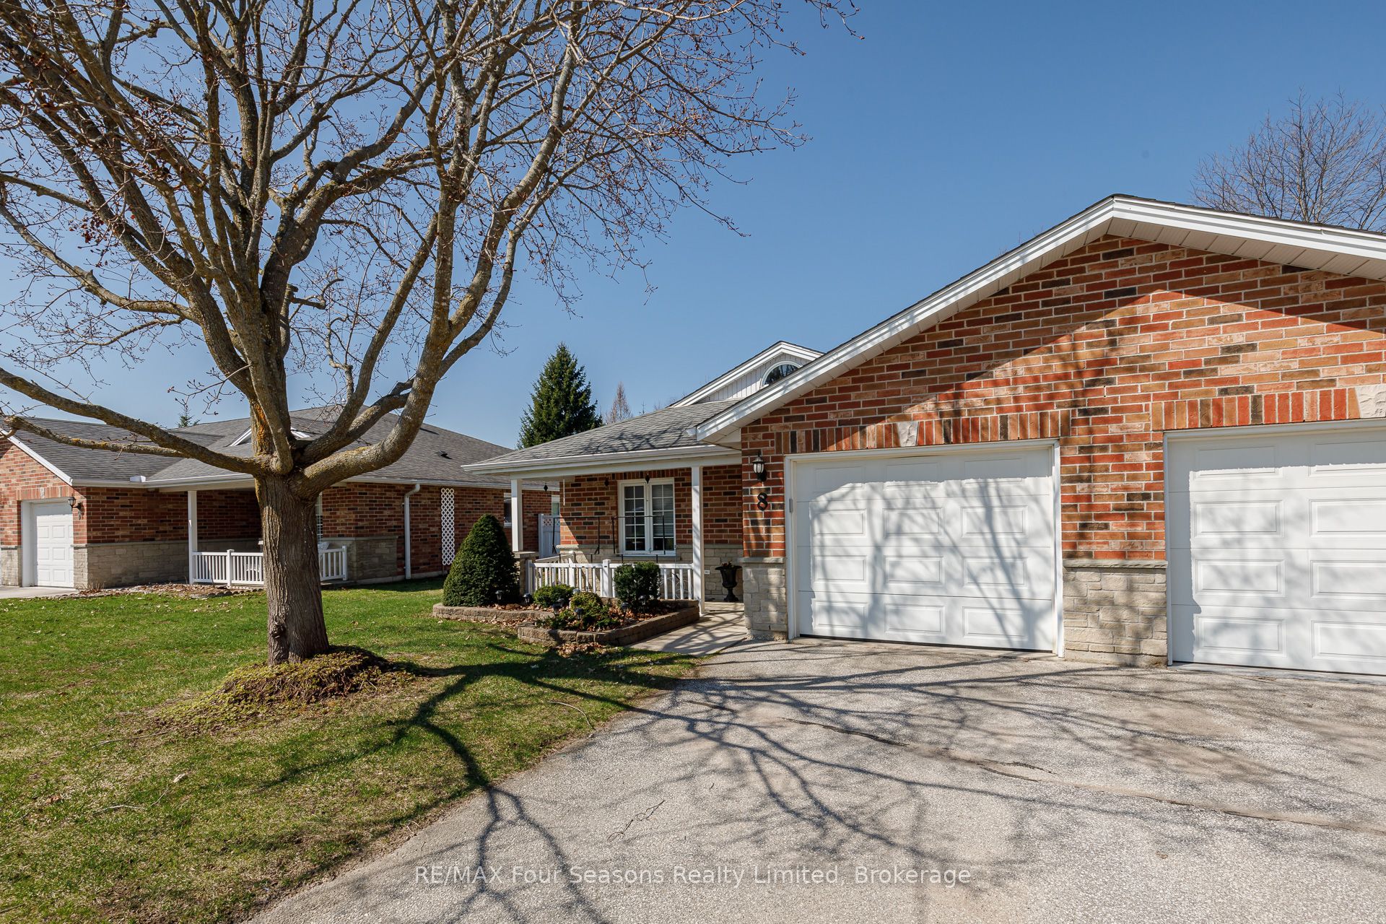
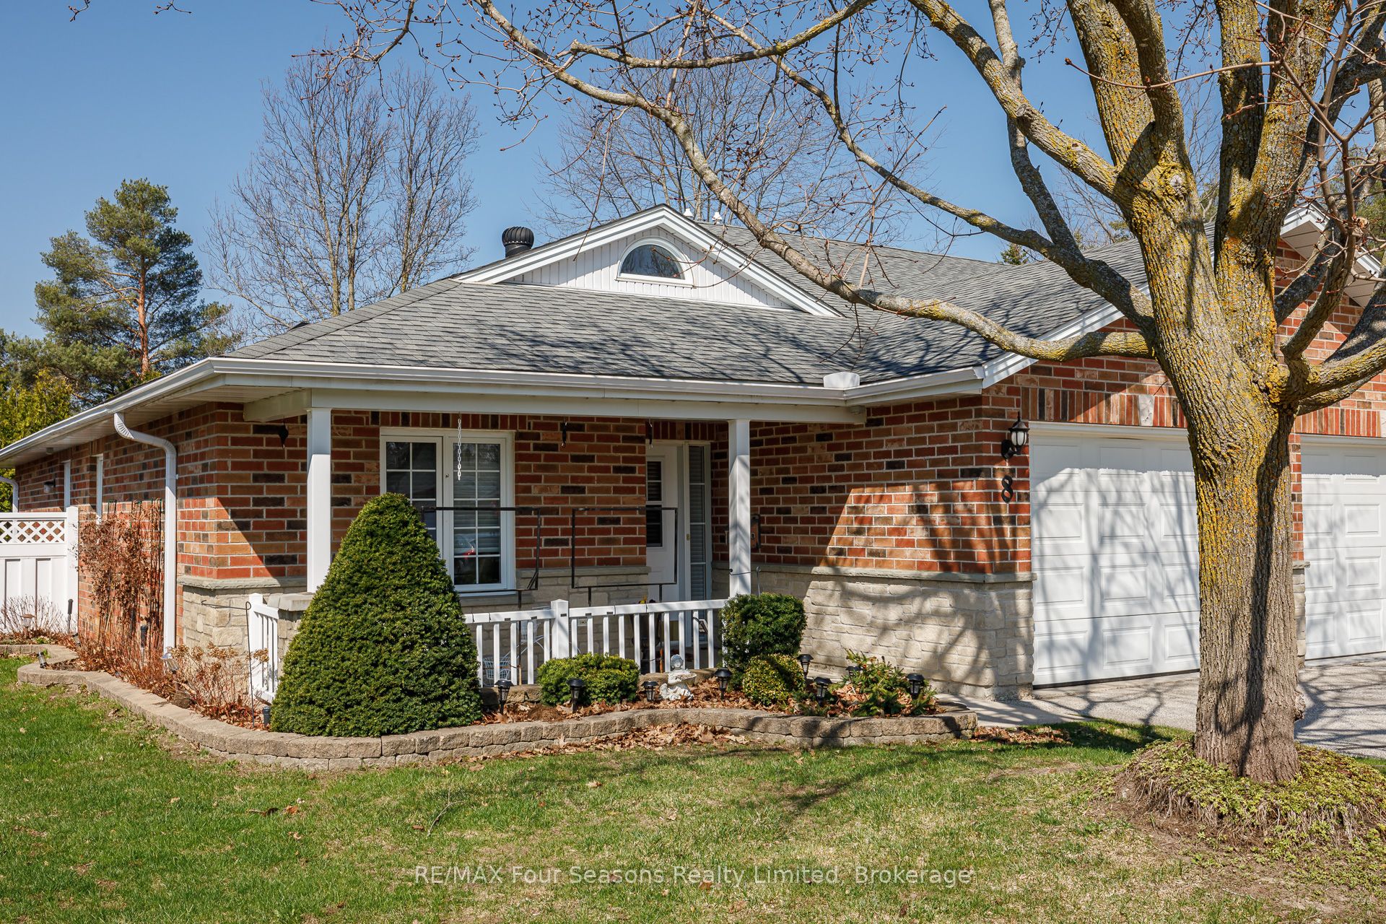
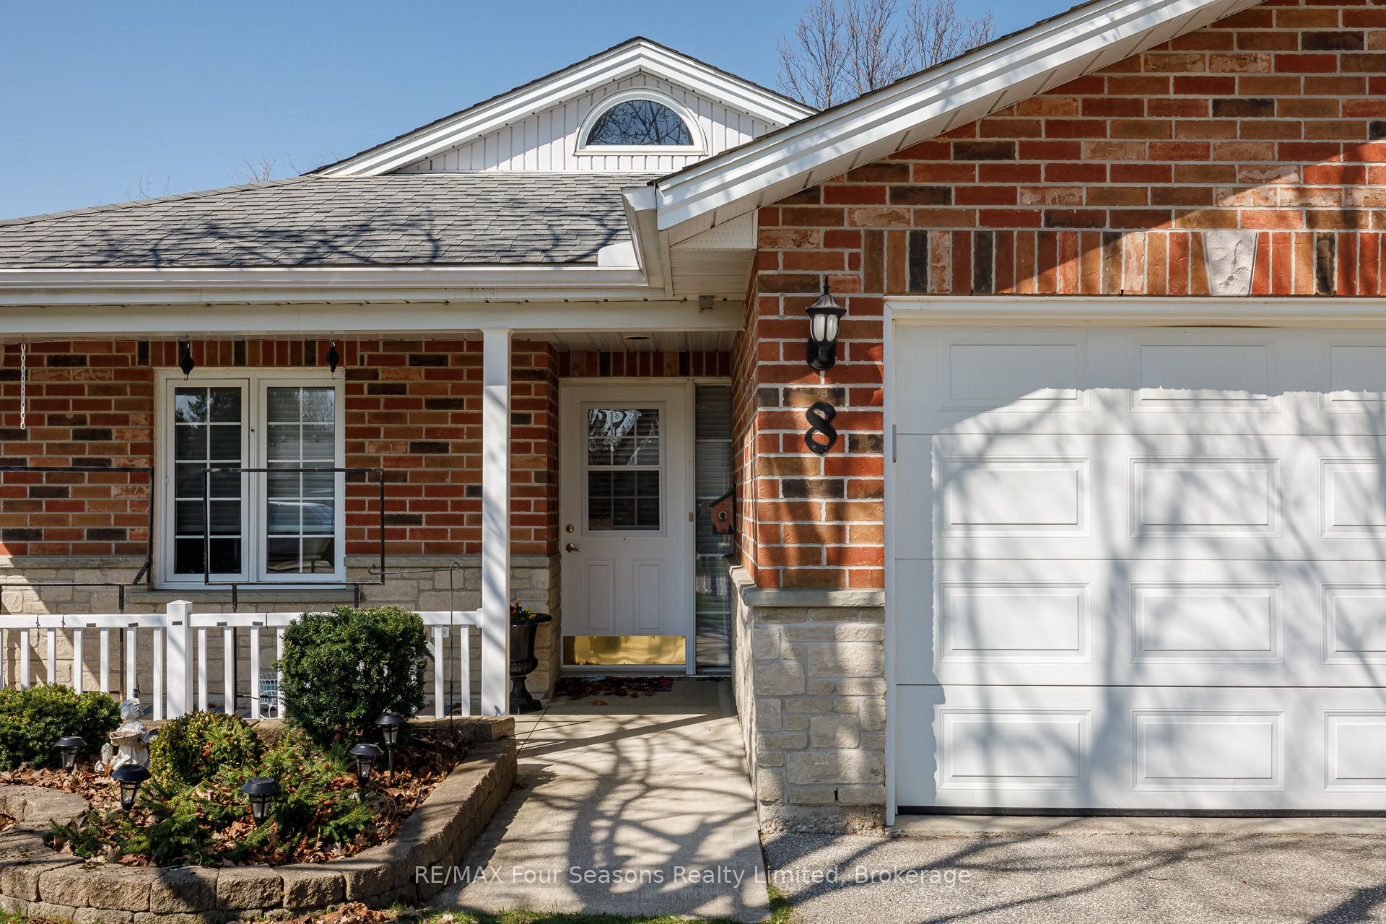
Located in the welcoming Huron Meadows adult life lease community, Unit #8 offers spacious and comfortable living in a well-maintained setting. This 2-bedroom, 2-bathroom home provides 1,175 sq. ft. of space and is the largest layout available in the 58-unit development. The interior features hardwood flooring throughout, along with a bright living room highlighted by a gas fireplace and a vaulted ceiling with skylight that fills the space with natural light. A sunroom off the main living area offers an ideal spot to sit back and enjoy the peaceful surroundings. The home also includes a covered front porch and attached single-car garage. Residents have access to a clubhouse used for social events, activities, and a small library, creating a friendly and connected community atmosphere. Book your showing today!

Save
Ask
Tour
Hide
Share
Listing Snapshot
Price 
$529,900
Days On Site 
230 Days
Bedrooms 
2
Inside Area (SqFt) 
1100-1500 sqft
Total Baths 
2
Full Baths 
N/A
Partial Baths 
N/A
Lot Size 
0.0x0.0 Acres
Year Built 
N/A
MLS® Number 
S12870374
Status 
Active
Property Tax 
$2,185
Maintenance Fees 
N/A
Sq Ft Source 
N/A
Friends & Family
Recent Activity
3 days agoListing updated with changes from the MLS®
2 months agoPrice changed to $529,900
2 months agoStatus changed to Active
8 months agoListing first seen on site
General Features
Attached Garage 
Yes
Cross Street 
Main/Huron
Direction Faces 
West
Garage 
Yes
Land Lease 
Yes
Lease Amount Frequency 
Monthly
Parking 
PrivateOtherAttached
Parking Spaces 
2
Property Sub Type 
Townhouse
Style 
Bungalow
Utilities 
Cable Available
Interior Features
Appliances 
Water Heater
Basement 
Crawl Space
Cooling 
Central Air
Heating 
Natural GasForced Air
Bedroom 
Dimensions - 8'8 X 13'3Level - Main
Kitchen 
Dimensions - 9'8 X 16'Level - Main
Laundry 
Dimensions - 4'5 X 5'8Level - Main
Master Bedroom 
Dimensions - 11 X 12'7Level - Main
Other 
Dimensions - 16 X 20'7Level - Main
Save
Ask
Tour
Hide
Share
Exterior Features
Construction Details 
Brick
Frontage 
0.0000
Lot Features 
Level
Pool Features 
None
Roof 
Asphalt
Community Features
Accessibility Features 
Accessible Entrance
Senior Community 
Yes
Listing courtesy of RE/MAX Four Seasons Realty Limited

Listing information is provided by Participants of the Toronto Real Estate Board. IDX information is provided exclusively for personal, non-commercial use, and may not be used for any purpose other than to identify prospective properties consumers may be interested in purchasing. Information is deemed reliable but not guaranteed. Copyright 2026, Toronto Real Estate Board
Last checked 2026-10-27 04:52 PM UTC

Neighborhood & Commute
Source: Walkscore
Save
Ask
Tour
Hide
Share