39 Chamberlain Crescent, Penetanguishene, ON, L9M 0A6

Save
Ask
Tour
Hide
Share
$495,000
206 Days On Site

39 Chamberlain Crescent
Penetanguishene, ON L9M 0A6

For Sale|Townhouse|Active
2
Beds
2
Total Baths
1100-1500
SqFt
—
/SqFt
County:
Simcoe
Call Now: (226) 907 4448
Is this the listing for you? We can help make it yours.
(226) 907 4448
39 Chamberlain Crescent39 Chamberlain Crescent39 Chamberlain Crescent39 Chamberlain Crescent
Save
Ask
Tour
Hide
Share

Mortgage Calculator

Monthly Payment (Est.)

Enter an interest rate to see your estimated monthly payment.
Calculator powered by Showcase IDX, a Constellation1 Company. Copyright ©2026 Information is deemed reliable but not guaranteed.

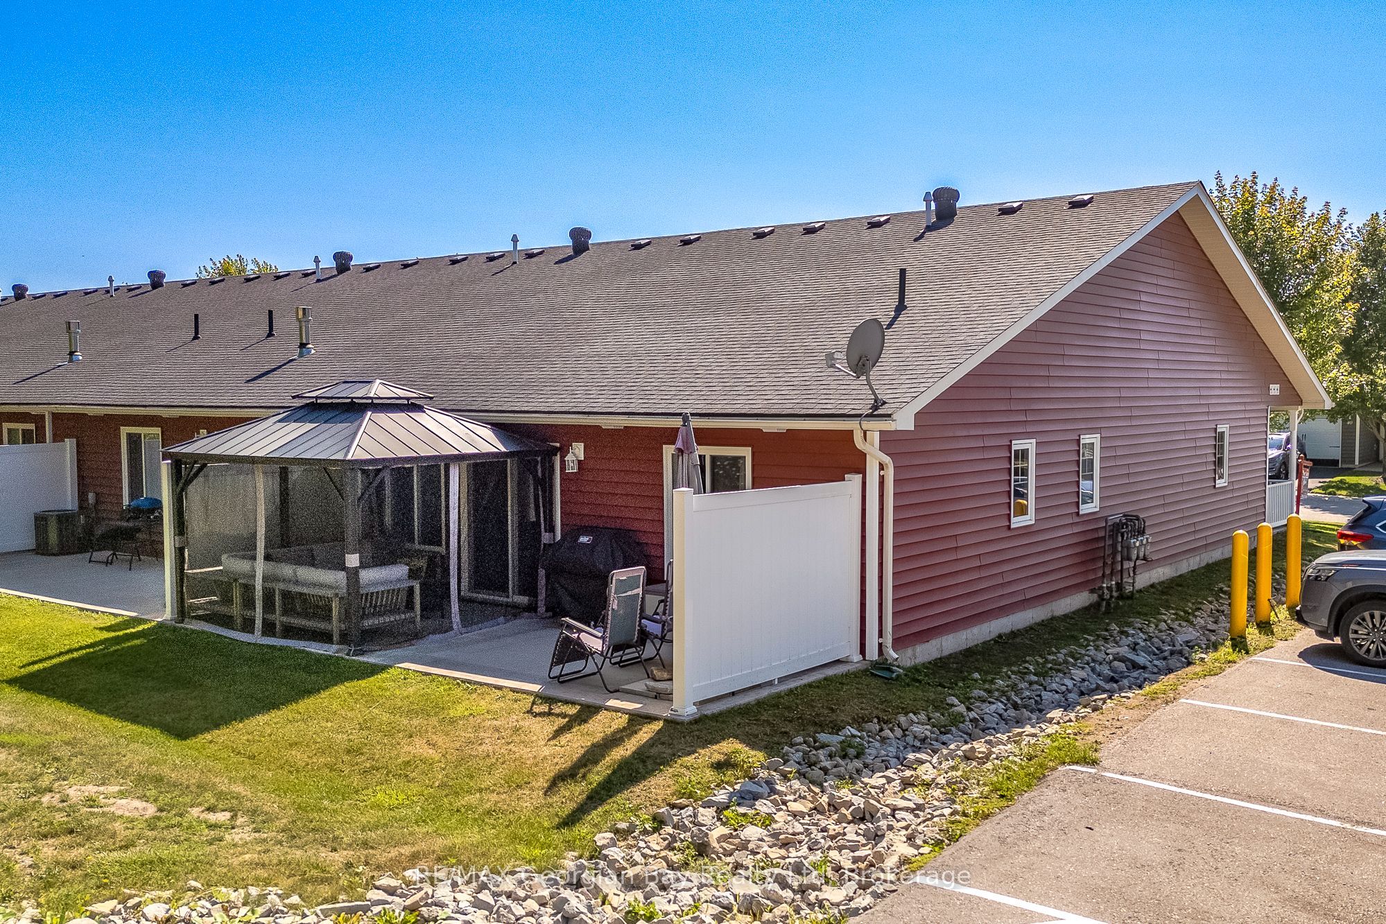
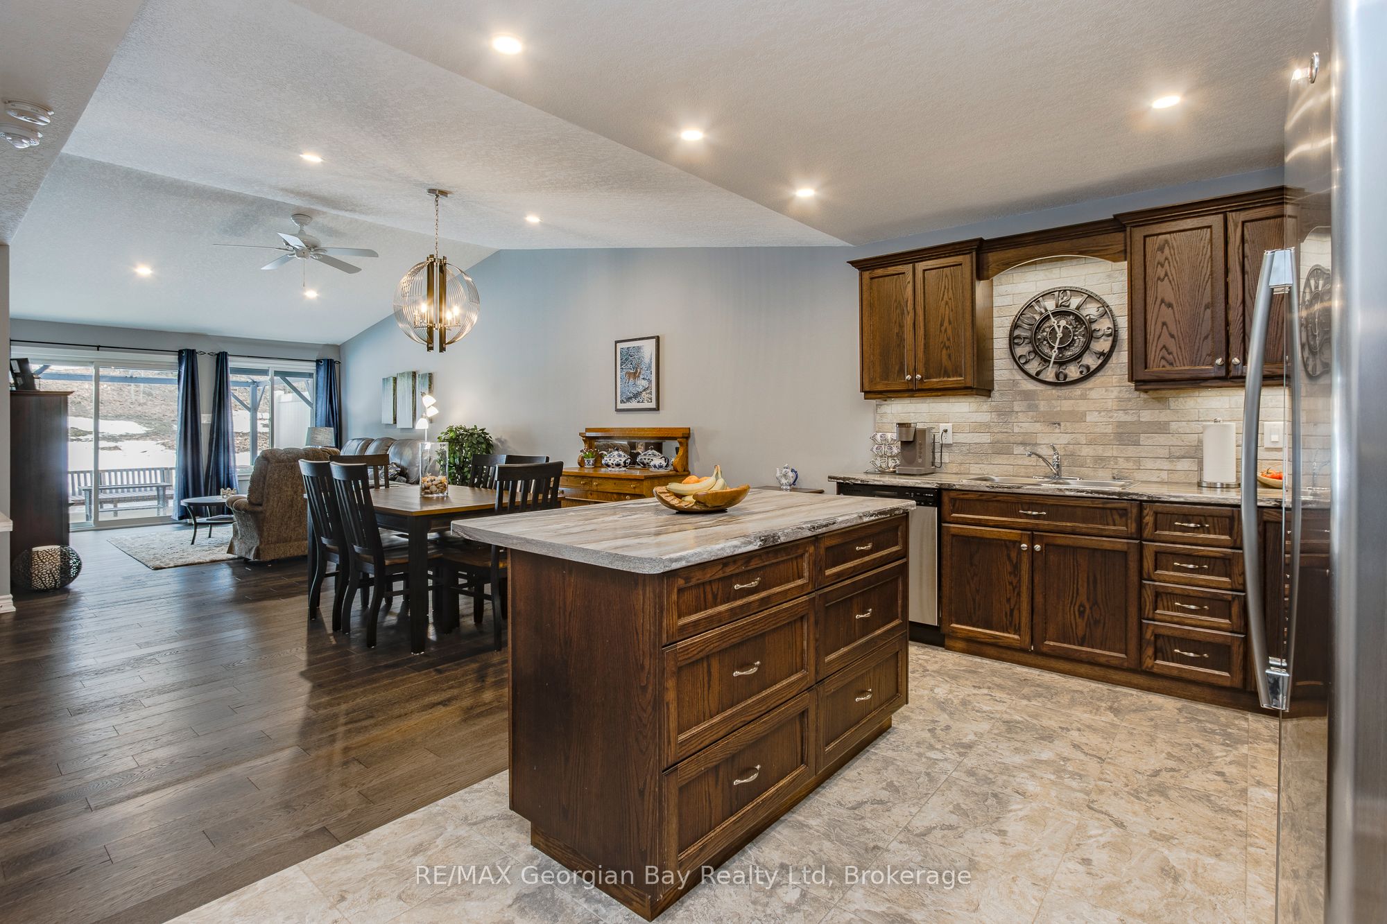
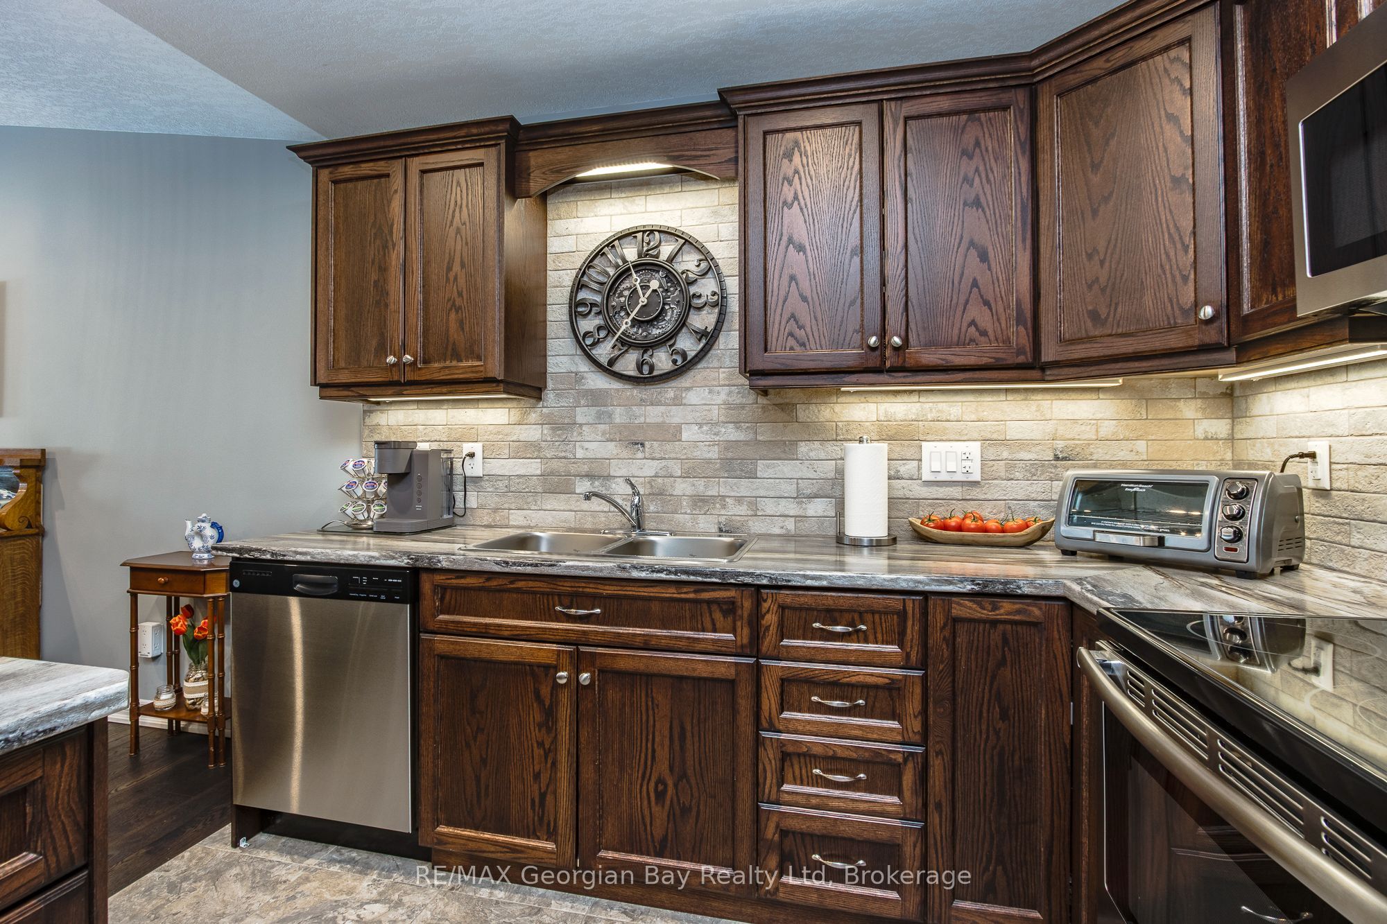
Live the lifestyle you've earned in this beautifully maintained, low-maintenance end unit bungalow just steps from Georgian Bay in the 55+ community of The Village at Bay Moorings. With almost 1,200 sq ft of well-planned one-level living, this home shines with engineered hardwood floors, pot lights, and California knock-down ceilings that add warmth and character. The kitchen is both functional and stylish, featuring under-cabinet lighting, a centre island with a breakfast bar and a stone backsplash. The primary bedroom is very spacious with a walk-in closet and it's own 4 - piece ensuite, while the second bedroom and another full 4-piece bathroom provide space for visiting family and/or a home office. A large crawl space gives you plenty of additional storage for seasonal items. The covered front porch and the private back deck is ideal for relaxing or entertaining. The attached garage has an inside entry and automatic door opener. The Village at Bay Moorings is a professionally managed community with mature green spaces, seasonal walking paths, a recreation hall, maintenance of all common areas and snow removal of roads. Located just steps away from Huronia Beach Park on Georgian Bay.

Save
Ask
Tour
Hide
Share
Listing Snapshot
Price 
$495,000
Days On Site 
206 Days
Bedrooms 
2
Inside Area (SqFt) 
1100-1500 sqft
Total Baths 
2
Full Baths 
N/A
Partial Baths 
N/A
Lot Size 
0.0x0.0 Acres
Year Built 
N/A
MLS® Number 
S12956852
Status 
Active
Property Tax 
$3,006.44
Maintenance Fees 
N/A
Sq Ft Source 
N/A
Friends & Family
Recent Activity
3 days agoListing updated with changes from the MLS®
4 months agoPrice changed to $495,000
7 months agoListing first seen on site
General Features
Attached Garage 
Yes
Cross Street 
Bay Moorings Blvd/Chamberlain Cres
Direction Faces 
North
Garage 
Yes
Land Lease 
Yes
Lease Amount Frequency 
Monthly
Parking 
Garage Door OpenerPrivateAttached
Parking Spaces 
2
Property Sub Type 
Townhouse
Security 
Smoke Detector(s)Carbon Monoxide Detector(s)
Style 
Bungalow
Utilities 
Cable Available
Interior Features
Appliances 
Instant Hot Water
Basement 
Sump PumpCrawl SpaceFull
Cooling 
Central Air
Heating 
Natural GasForced Air
Bathroom 
Dimensions - 2.46 x 1.54Level - Main
Bedroom 2 
Dimensions - 4.27 x 3.075Level - Main
Dining Room 
Dimensions - 4.3 x 4.29Level - MainFeatures - Open Floorplan
Foyer 
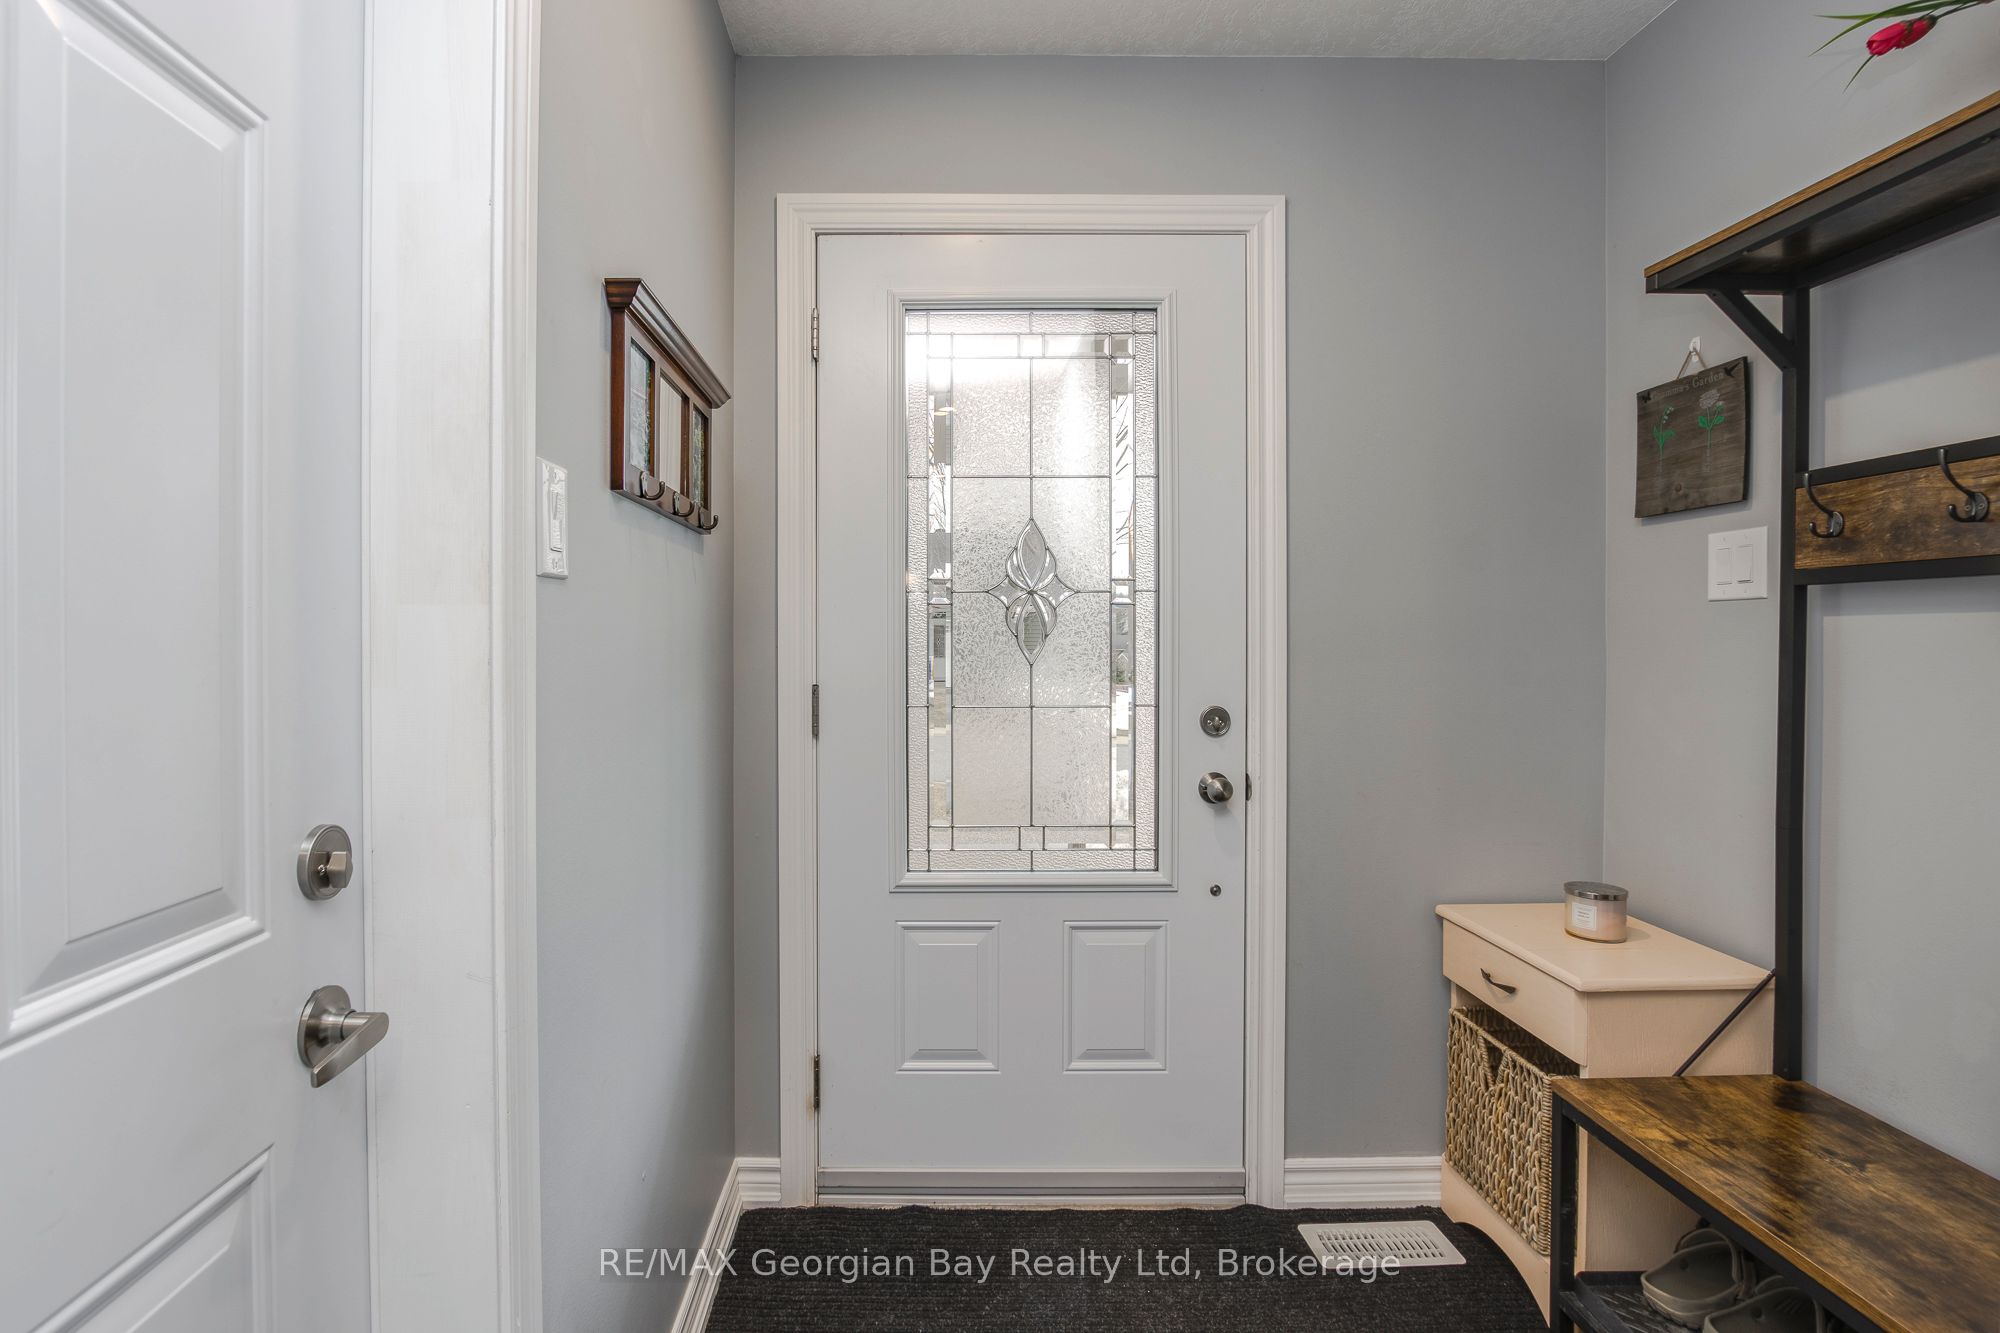
Dimensions - 3.37 x 1.83Level - Main
Kitchen 
Dimensions - 5.82 x 2.75Level - MainFeatures - Open Floorplan, Vaulted Ceiling(s)
Laundry 
Dimensions - 2.167 x 2.012Level - MainFeatures - Built-in Features
Living Room 
Dimensions - 3.98 x 3.68Level - MainFeatures - Open Floorplan, Vaulted Ceiling(s)
Master Bedroom 
Dimensions - 5.19 x 4.29Level - MainFeatures - Open Floorplan
Other 
Dimensions - 14.39 x 8.2
Save
Ask
Tour
Hide
Share
Exterior Features
Construction Details 
Vinyl Siding
Lot Features 
GreenbeltOn Golf CourseLevel
Patio And Porch 
PatioPorch
Pool Features 
None
Roof 
Asphalt
Community Features
Senior Community 
Yes
Listing courtesy of RE/MAX Georgian Bay Realty Ltd

Listing information is provided by Participants of the Toronto Real Estate Board. IDX information is provided exclusively for personal, non-commercial use, and may not be used for any purpose other than to identify prospective properties consumers may be interested in purchasing. Information is deemed reliable but not guaranteed. Copyright 2026, Toronto Real Estate Board
Last checked 2026-10-27 04:52 PM UTC

Neighborhood & Commute
Source: Walkscore
Save
Ask
Tour
Hide
Share