3258 Loon Lane, Severn, ON, L0K 1S0

Save
Ask
Tour
Hide
Share
$899,900
188 Days On Site

3258 Loon Lane
Severn, ON L0K 1S0

For Sale|Single Family Residence|Active
3
Beds
1
Total Bath
700-1100
SqFt
—
/SqFt
County:
Simcoe
Call Now: (226) 907 4448
Is this the listing for you? We can help make it yours.
(226) 907 4448
3258 Loon Lane3258 Loon Lane3258 Loon Lane3258 Loon Lane
Save
Ask
Tour
Hide
Share

Mortgage Calculator

Monthly Payment (Est.)

Enter an interest rate to see your estimated monthly payment.
Calculator powered by Showcase IDX, a Constellation1 Company. Copyright ©2026 Information is deemed reliable but not guaranteed.

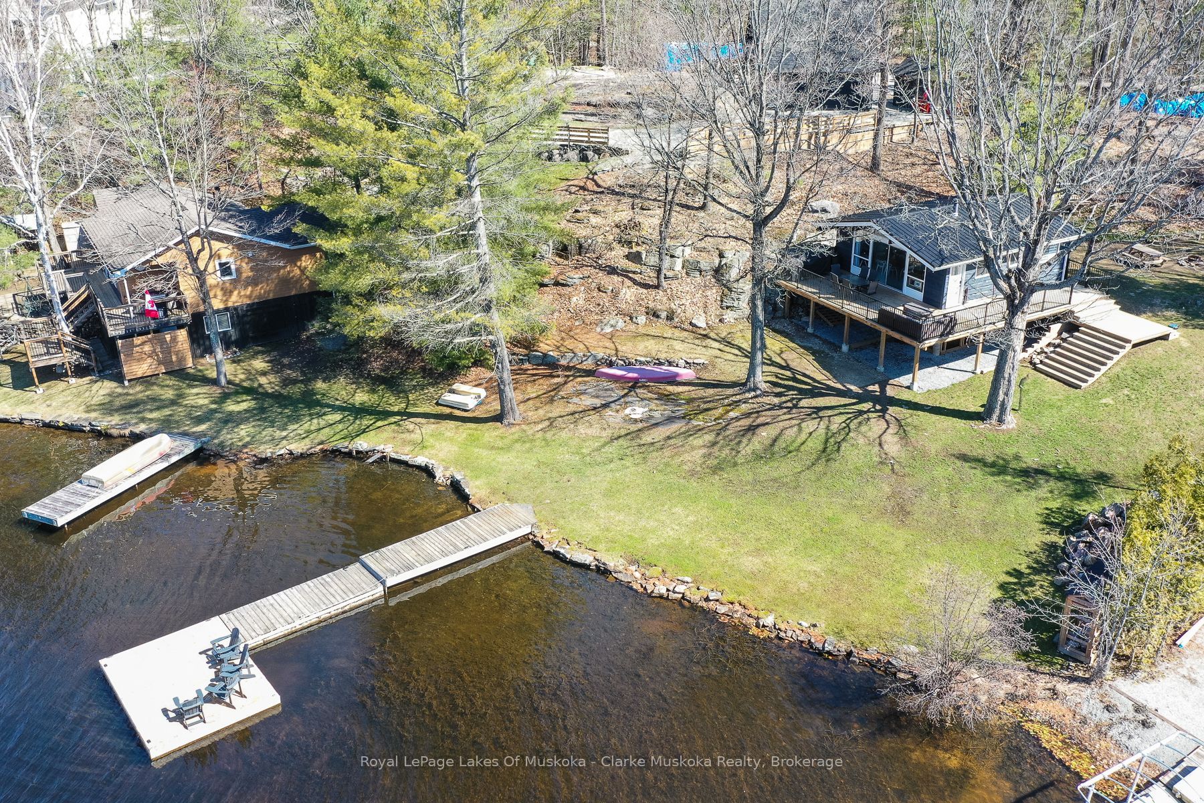
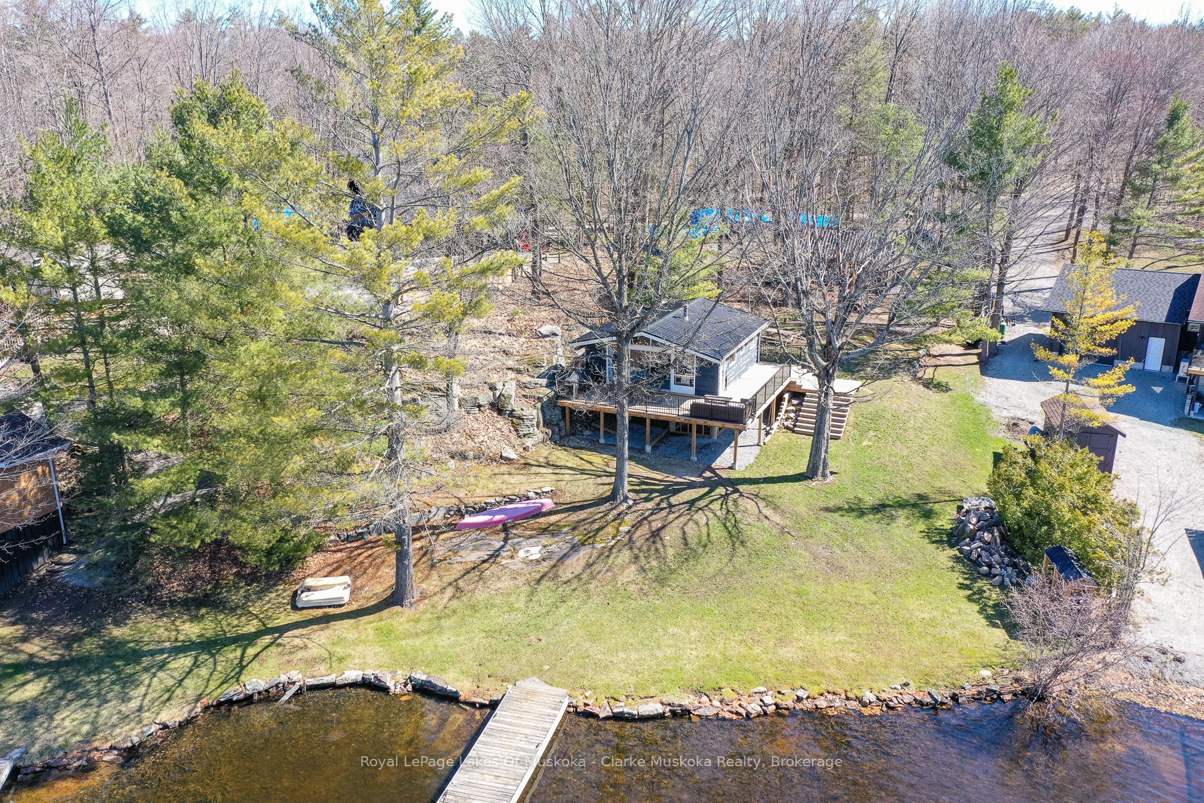
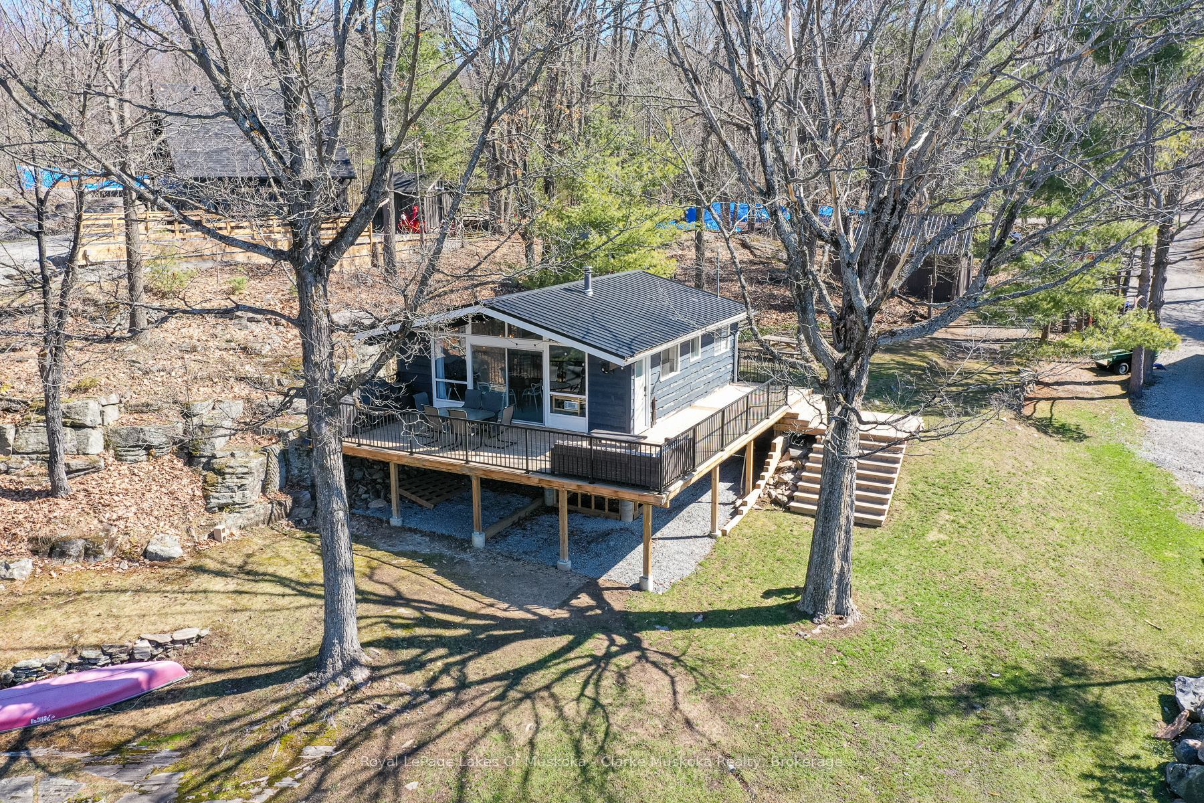
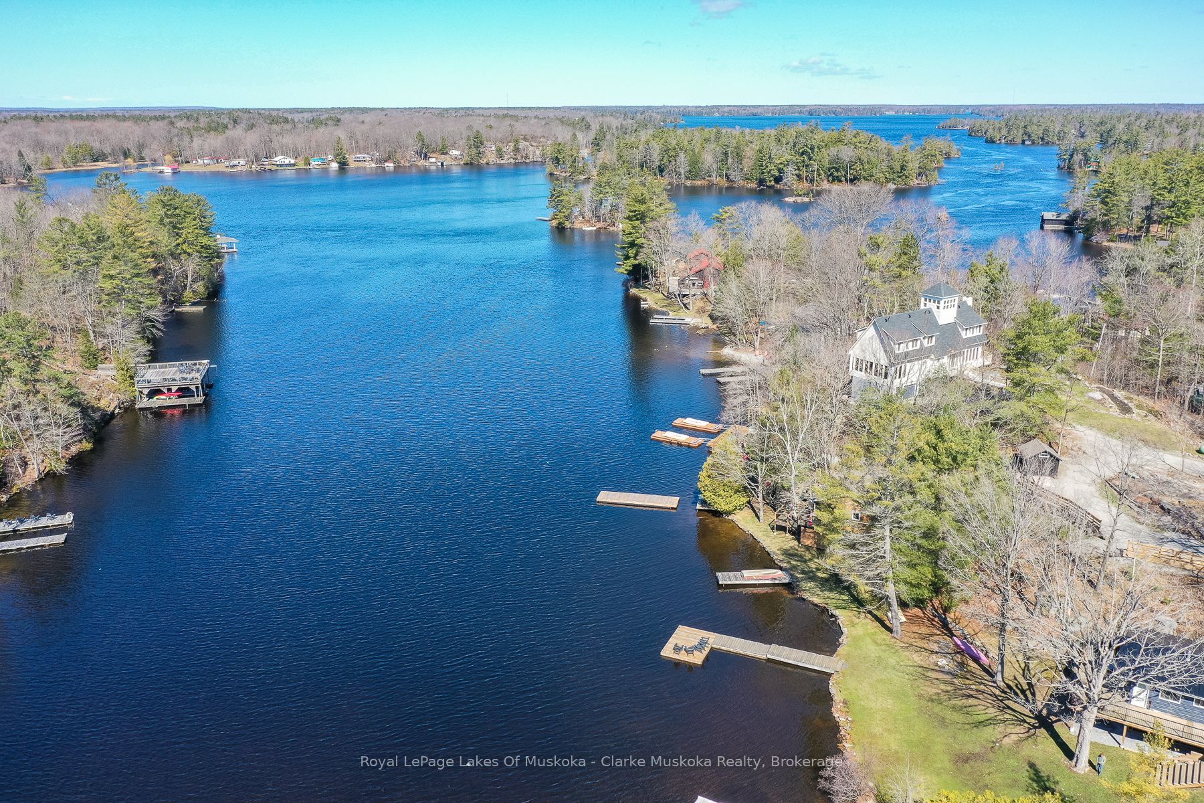
Welcome to 3258 Loon Lane on Gloucester Pool-your ultimate summer escape, ready for unforgettable weekends on the water. This charming 3-season cottage offers 3 bedrooms, a 3-piece bathroom, & a bright open-concept kitchen, living, & dining area anchored by a cozy woodstove. Step outside to a spacious waterfront deck-perfect for entertaining, outdoor dining, or simply soaking in the views. Designed for hosting, the property also features a bunkie for overflow guests & an oversized single-car garage for all your toys. With a durable metal roof (2022), drilled well, septic system, & 105 feet of shoreline on a generous 0.48-acre lot, everything is set for easy cottage living. Gloucester Pool is a full-service lake with gas access & multiple restaurants, set along the Trent-Severn Waterway. From here, you're just one lock away from Georgian Bay & moments from the iconic Big Chute Marine Railway. Whether your days are filled with fishing at sunrise, wakeboarding & tubing in the afternoon, or winding down with a glass of wine as the sun sets over the water, this property delivers the full cottage lifestyle ready to enjoy this summer! Located only 1.5 hours from the GTA.

Save
Ask
Tour
Hide
Share
Listing Snapshot
Price 
$899,900
Days On Site 
188 Days
Bedrooms 
3
Inside Area (SqFt) 
700-1100 sqft
Total Baths 
1
Full Baths 
N/A
Partial Baths 
N/A
Lot Size 
0.48 Acres
Year Built 
N/A
MLS® Number 
S13029828
Status 
Active
Property Tax 
$3,970
Maintenance Fees 
N/A
Sq Ft Source 
N/A
Friends & Family
Recent Activity
a month agoListing updated with changes from the MLS®
6 months agoListing first seen on site
General Features
Acres 
0.48
Cross Street 
Towerline Rd & Rodds Lane
Direction Faces 
West
Disclosures 
Unknown
Garage 
Yes
Parking 
PrivateDetached
Parking Spaces 
7
Property Sub Type 
Single Family Residence
Sewer 
Septic Tank
Style 
Bungalow-Raised
Interior Features
Appliances 
Water Heater
Basement 
None
Fireplace 
Yes
Heating 
ElectricBaseboard
Bathroom 
Dimensions - 2.31 x 1.89Level - Main
Bedroom 2 
Dimensions - 2.28 x 2.88Level - Main
Bedroom 3 
Dimensions - 2.31 x 2.6Level - Main
Dining Room 
Dimensions - 4.78 x 2.42Level - Main
Kitchen 
Dimensions - 2.36 x 3.04Level - Main
Living Room 
Dimensions - 4.72 x 2.34Level - Main
Master Bedroom 
Dimensions - 2.32 x 2.88Level - Main
Save
Ask
Tour
Hide
Share
Exterior Features
Construction Details 
Wood Siding
Frontage 
Waterfront
Lot Features 
Irregular LotOn Golf CourseWaterfront
Patio And Porch 
Deck
Pool Features 
None
Roof 
Metal
View 
WaterLakeTrees/Woods
Waterfront Features 
Lake
Waterview 
WaterLakeTrees/Woods
Listing courtesy of Royal LePage Lakes Of Muskoka - Clarke Muskoka Realty

Listing information is provided by Participants of the Toronto Real Estate Board. IDX information is provided exclusively for personal, non-commercial use, and may not be used for any purpose other than to identify prospective properties consumers may be interested in purchasing. Information is deemed reliable but not guaranteed. Copyright 2026, Toronto Real Estate Board
Last checked 2026-10-28 12:03 PM UTC

Neighborhood & Commute
Source: Walkscore
Save
Ask
Tour
Hide
Share