1 Windrose Valley Boulevard, Clearview, ON, L9Y 0K2

Save
Ask
Tour
Hide
Share
$2,999,000
179 Days On Site

1 Windrose Valley Boulevard
Clearview, ON L9Y 0K2

For Sale|Single Family Residence|Active
5
Beds
4
Total Baths
2500-3000
SqFt
—
/SqFt
County:
Simcoe
Call Now: (226) 907 4448
Is this the listing for you? We can help make it yours.
(226) 907 4448
1 Windrose Valley Boulevard1 Windrose Valley Boulevard1 Windrose Valley Boulevard1 Windrose Valley Boulevard
Save
Ask
Tour
Hide
Share

Mortgage Calculator

Monthly Payment (Est.)

Enter an interest rate to see your estimated monthly payment.
Calculator powered by Showcase IDX, a Constellation1 Company. Copyright ©2026 Information is deemed reliable but not guaranteed.

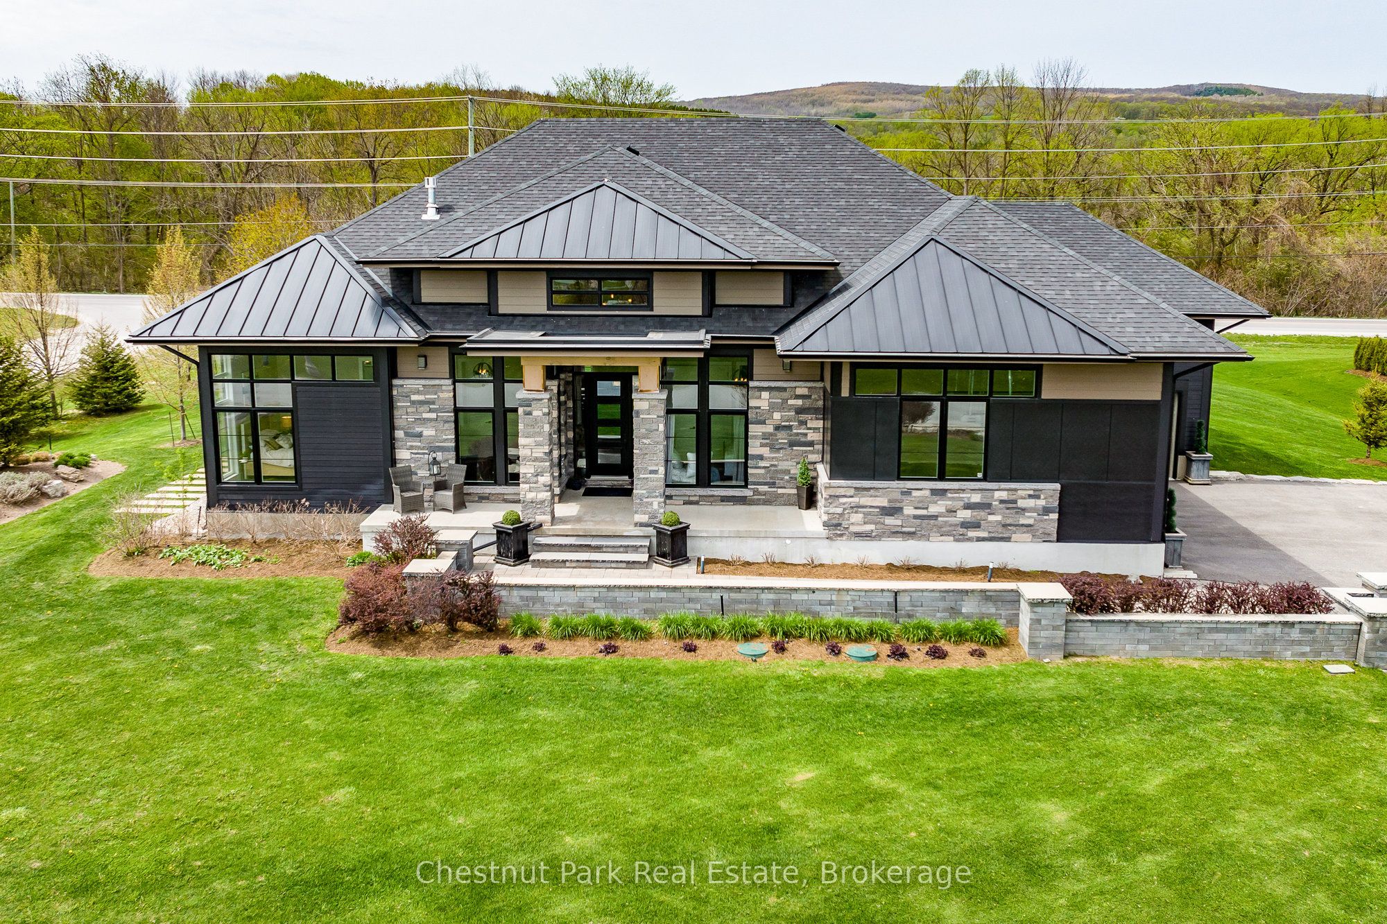
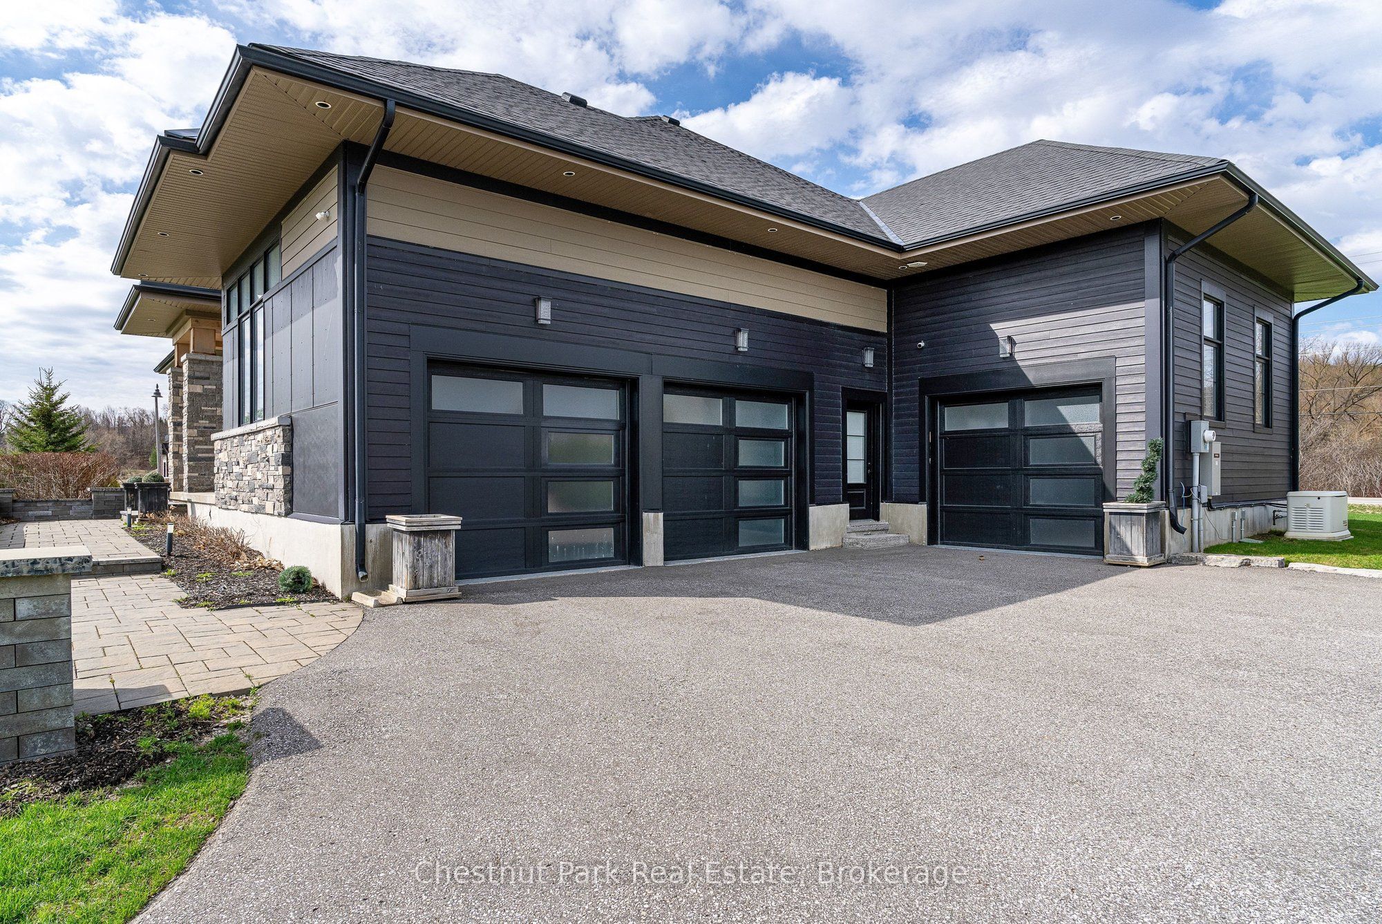
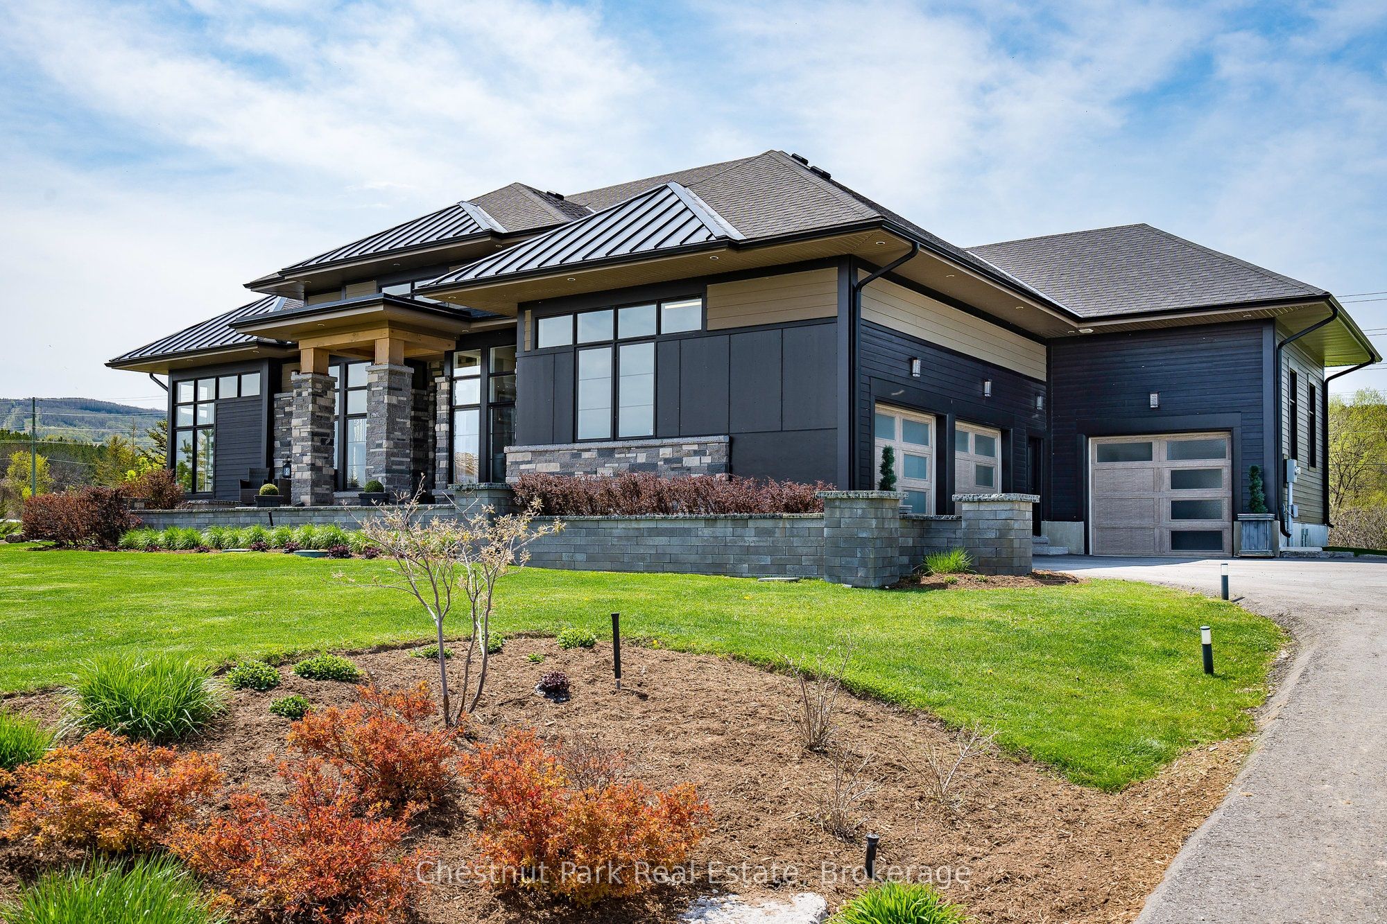
Highly desirable location at the base of the escarpment, moments from Osler Bluff Ski Club and just minutes to downtown Collingwood, this extraordinary Adelaide Model in Windrose Estates offers an exceptional blend of luxury, comfort, and four-season living. Set within an exclusive enclave of just 43 estate lots, surrounded by scenic landscapes, walking trails, and a meandering creek, this spectacular bungalow sits on a private 1-acre lot with seasonal views of Osler ski hills and minutes to Blue Mountain. Boasting almost 5000 sq. ft. of beautifully finished living space, this sun-filled home features 5 bedrooms, 4 bathrooms, upgraded lighting, a dramatic Great Room with a 17' high wood-beamed ceiling, 12' ceilings throughout the rest of the main floor and a striking two-sided linear fireplace that seamlessly connects to the west-facing outside composite deck-perfect for entertaining. The open-concept design flows into a chef-inspired kitchen complete with stone countertops, premium built-in appliances, and a marble mosaic backsplash. The main level offers two luxurious primary suites with spa-like ensuites, one with a two-sided gas fireplace, plus a third guest bedroom with its own ensuite, 8' interior doors, a spacious laundry room, and a well-designed mud/ski room with inside access to the triple-car garage. The fully finished lower level elevates the home further with a glass and mirror-walled gym, executive office, additional bedrooms, 4 piece bathroom, a stunning media lounge with surround sound and bar featuring backlit white onyx marble - creating a true showpiece. Additional highlights include an expansive paved driveway w/parking for 6 more cars, professional landscaping with irrigation, whole-home generator, water treatment systems, and smart home features. With close proximity to ski clubs, trails, beaches, and marinas, this refined estate property is the ultimate year-round retreat.

Save
Ask
Tour
Hide
Share
Listing Snapshot
Price 
$2,999,000
Days On Site 
179 Days
Bedrooms 
5
Inside Area (SqFt) 
2500-3000 sqft
Total Baths 
4
Full Baths 
N/A
Partial Baths 
N/A
Lot Size 
0.989 Acres
Year Built 
N/A
MLS® Number 
S13065468
Status 
Active
Property Tax 
$10,354.23
Maintenance Fees 
N/A
Sq Ft Source 
N/A
Friends & Family
Recent Activity
a month agoListing updated with changes from the MLS®
6 months agoListing first seen on site
General Features
Acres 
0.989
Attached Garage 
Yes
Cross Street 
Osler Bluff Road (County Rd 21) and Meadowlark Way
Direction Faces 
West
Garage 
Yes
Parking 
Garage Door OpenerPrivateAttached
Parking Spaces 
9
Property Sub Type 
Single Family Residence
Security 
Security SystemSmoke Detector(s)Carbon Monoxide Detector(s)
Sewer 
Septic Tank
Style 
Bungalow
Utilities 
Cable Available
Water Source 
Shared Well
Interior Features
Appliances 
OvenWater SoftenerWater PurifierWater Heater
Basement 
Sump PumpFullFinished
Cooling 
Central Air
Fireplace 
Yes
Fireplace Features 
GasLiving Room
Heating 
Natural GasForced Air
Bathroom 
Dimensions - 3.05 x 1.91Level - Main
Bedroom 
Dimensions - 3.2 x 3.58Level - Main
Dining Room 
Dimensions - 3.25 x 4.57Level - MainFeatures - Open Floorplan
Exercise Room 
Dimensions - 7.41 x 3.94Level - BasementFeatures - Open Floorplan
Foyer 
Dimensions - 4.67 x 2.25Level - Main
Great Room 
Dimensions - 6.58 x 7.09Level - MainFeatures - Open Floorplan
Kitchen 
Dimensions - 3.73 x 4.57Level - MainFeatures - Open Floorplan, Built-in Features
Laundry 
Dimensions - 2.16 x 2.44Level - MainFeatures - Built-in Features
Master Bedroom 
Dimensions - 5.16 x 4.11Level - MainFeatures - Walk-In Closet(s)
Media Room 
Dimensions - 7.52 x 6.19Level - BasementFeatures - Open Floorplan
Mud Room 
Dimensions - 2.49 x 3.45Level - Main
Office 
Dimensions - 3.89 x 5.12Level - BasementFeatures - Walk-In Closet(s)
Other 
Dimensions - 2.43 x 2.72Level - BasementFeatures - Wet Bar, Built-in Features
Utility Room 
Dimensions - 6.55 x 3.33Level - Basement
Save
Ask
Tour
Hide
Share
Exterior Features
Construction Details 
Aluminum SidingStone
Exterior 
Lighting
Lot Features 
Irregular LotOn Golf CourseGreenbeltWoodedLevelSloped
Patio And Porch 
Deck
Pool Features 
None
Roof 
AsphaltMetal
View 
GardenTrees/Woods
Waterview 
GardenTrees/Woods
Listing courtesy of Chestnut Park Real Estate

Listing information is provided by Participants of the Toronto Real Estate Board. IDX information is provided exclusively for personal, non-commercial use, and may not be used for any purpose other than to identify prospective properties consumers may be interested in purchasing. Information is deemed reliable but not guaranteed. Copyright 2026, Toronto Real Estate Board
Last checked 2026-10-27 11:07 AM UTC

Neighborhood & Commute
Source: Walkscore
Save
Ask
Tour
Hide
Share