61 Riverwalk Place, Midland, ON, L4R 0B4

Save
Ask
Tour
Hide
Share
$1,130,000
174 Days On Site

61 Riverwalk Place
Midland, ON L4R 0B4

For Sale|Single Family Residence|Active
6
Beds
4
Total Baths
2000-2500
SqFt
—
/SqFt
County:
Simcoe
Call Now: (226) 907 4448
Is this the listing for you? We can help make it yours.
(226) 907 4448
61 Riverwalk Place61 Riverwalk Place61 Riverwalk Place61 Riverwalk Place
Save
Ask
Tour
Hide
Share

Mortgage Calculator

Monthly Payment (Est.)

Enter an interest rate to see your estimated monthly payment.
Calculator powered by Showcase IDX, a Constellation1 Company. Copyright ©2026 Information is deemed reliable but not guaranteed.

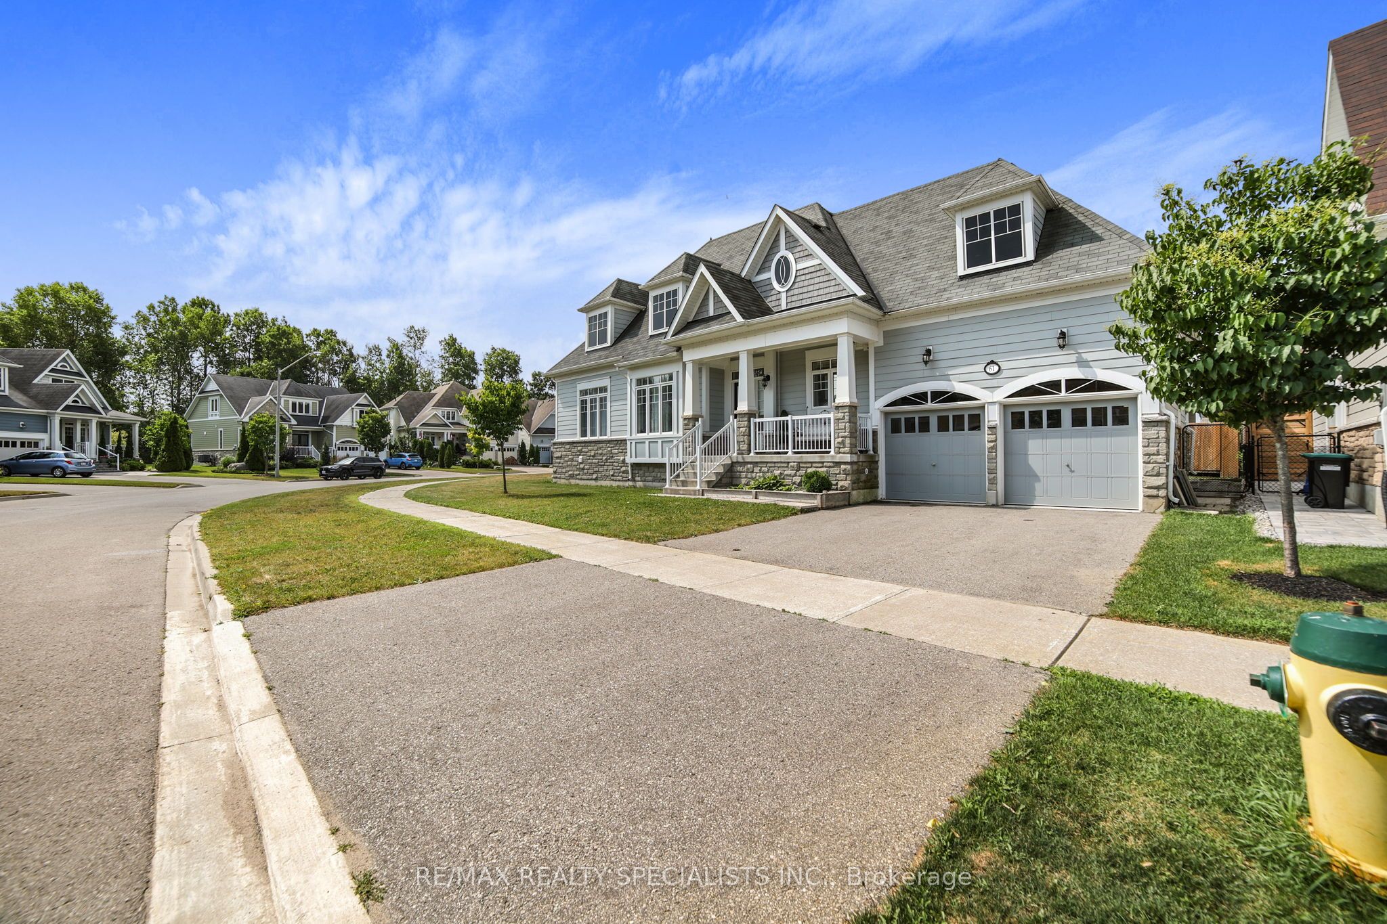
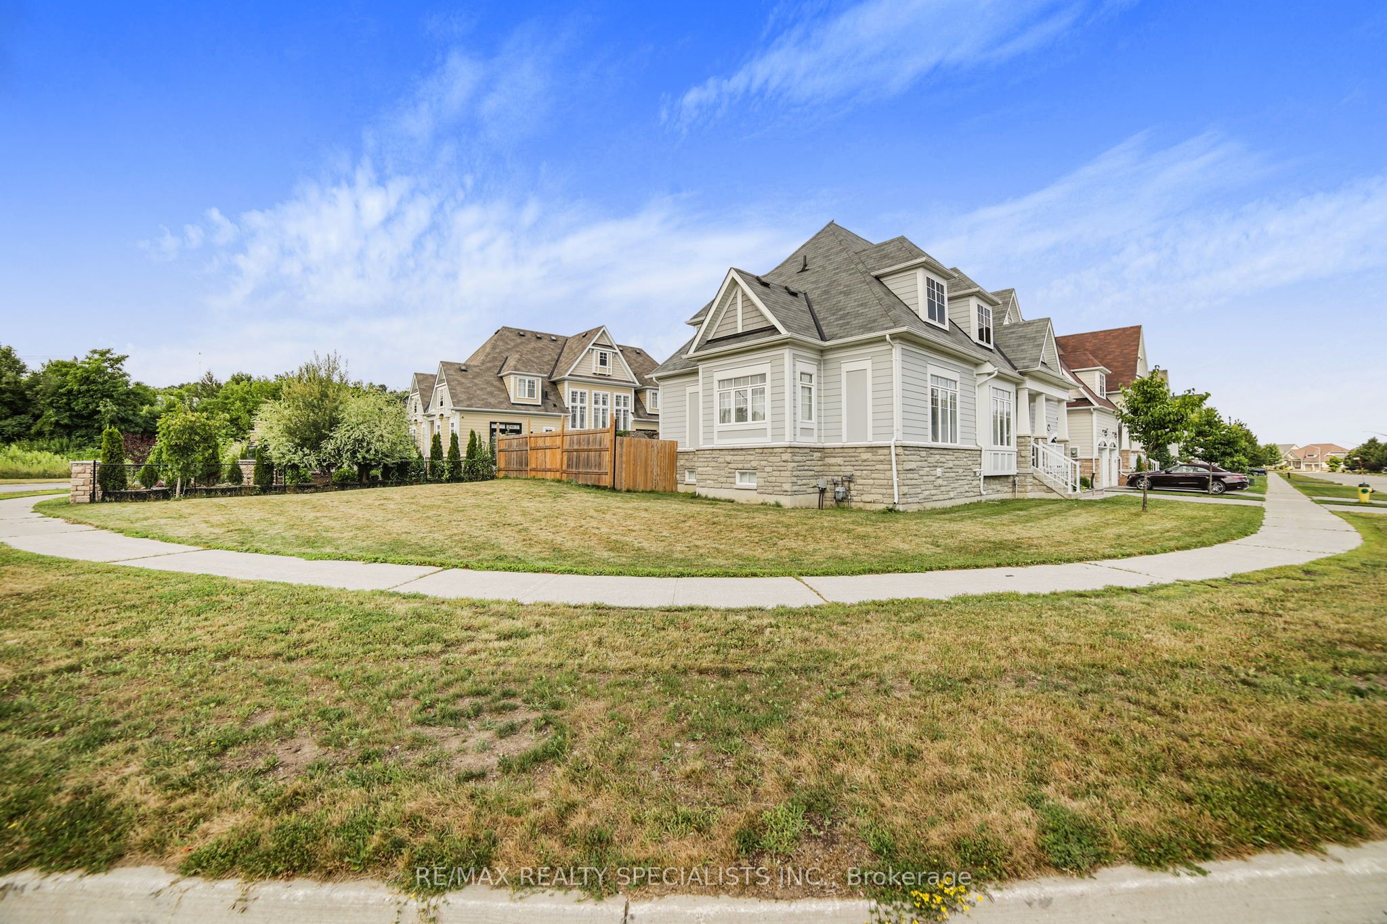
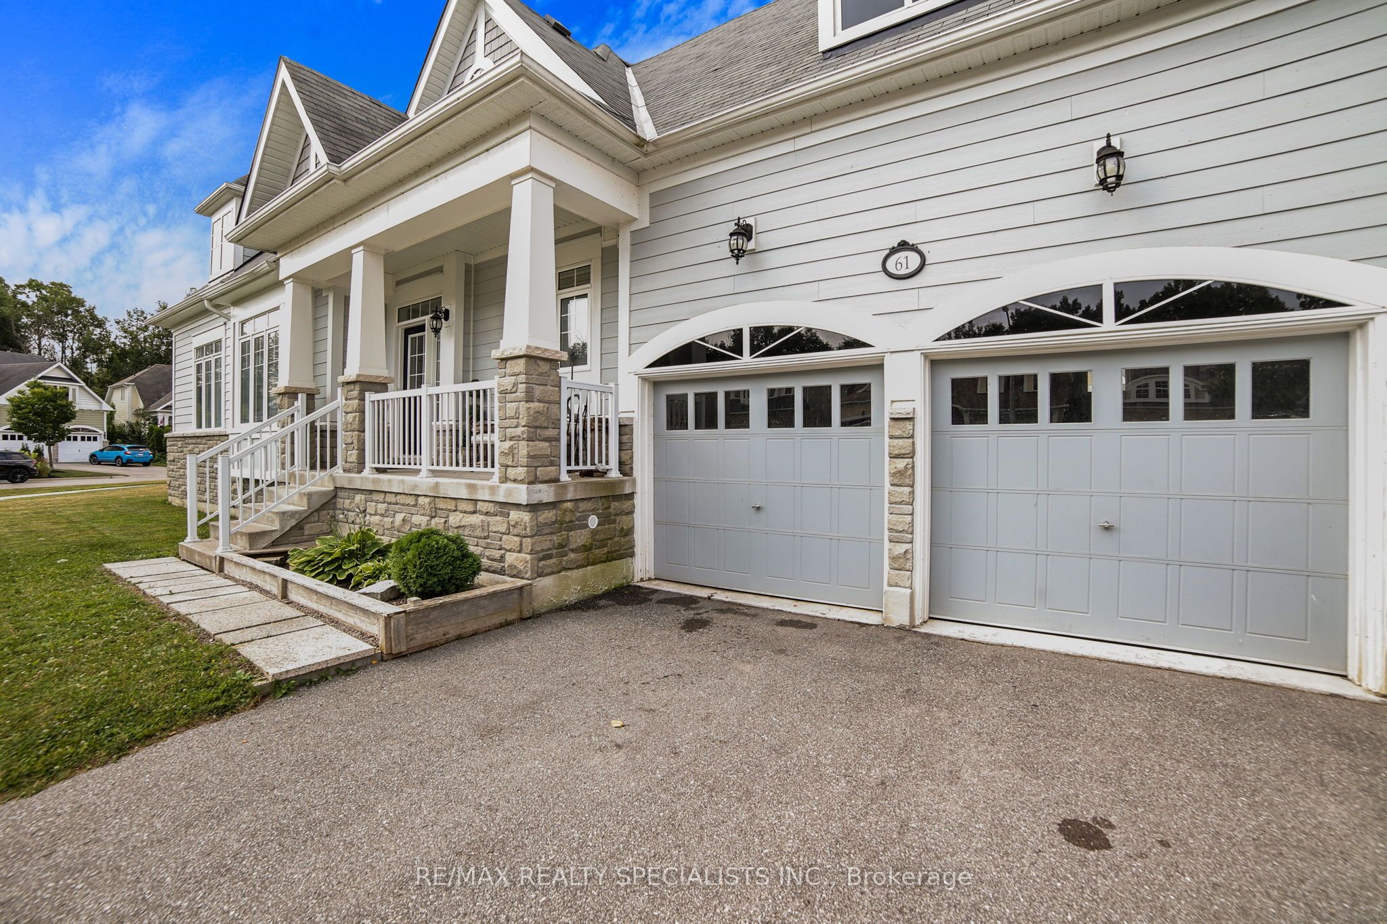
Luxurious Living with Backyard Oasis in Waterfront Community. Welcome to this exceptional 6-bedroom, 4-bathroom detached bungaloft, where timeless elegance meets modern luxury in an exclusive waterfront enclave. Designed with soaring ceilings, a main floor primary suite, and high-end finishes throughout, this home offers an airy, open-concept layout ideal for sophisticated living and entertaining. Step outside to your own private backyard retreat, featuring an inground heated pool, hot tub, and a fully equipped outdoor kitchen-perfect for summer gatherings. A fully finished basement offers versatile space for rental income, Airbnb potential, or extended family living. Just steps from the lake, scenic trails, and the marina, this is refined coastal living at its finest. A rare opportunity to enjoy comfort, style, and convenience-inside and out.

Save
Ask
Tour
Hide
Share
Listing Snapshot
Price 
$1,130,000
Days On Site 
174 Days
Bedrooms 
6
Inside Area (SqFt) 
2000-2500 sqft
Total Baths 
4
Full Baths 
N/A
Partial Baths 
N/A
Lot Size 
119.0x75.0 Acres
Year Built 
N/A
MLS® Number 
S13086446
Status 
Active
Property Tax 
$7,900
Maintenance Fees 
N/A
Sq Ft Source 
N/A
Friends & Family
Recent Activity
6 months agoListing updated with changes from the MLS®
6 months agoListing first seen on site
General Features
Cross Street 
Aberdeen Dr/Riverwalk Pl.
Direction Faces 
South
Disclosures 
Unknown
Garage 
Yes
Parking 
Private
Parking Spaces 
4
Property Sub Type 
Single Family Residence
Security 
Security SystemSmoke Detector(s)
Style 
Bungaloft
Interior Features
Appliances 
Water Heater
Basement 
Finished
Cooling 
Central Air
Fireplace 
Yes
Fireplace Features 
Electric
Heating 
ElectricForced Air
Spa 
Yes
Bathroom 
Dimensions - 1.83 x 3.05Level - Main
Bedroom 
Dimensions - 3.78 x 2.78Level - Basement
Dining Room 
Dimensions - 3.56 x 3.59Level - Main
Kitchen 
Dimensions - 5.94 x 4.16Level - MainFeatures - Eat-in Kitchen
Living Room 
Dimensions - 4.75 x 4.3Level - MainFeatures - Vaulted Ceiling(s)
Master Bedroom 
Dimensions - 5.82 x 2.0Level - Main
Recreation 
Dimensions - 3.29 x 4.33Level - Basement
Save
Ask
Tour
Hide
Share
Exterior Features
Construction Details 
StoneVinyl Siding
Exterior 
BarbecueLighting
Frontage 
0
Lot Features 
On Golf CourseLevelWaterfront
Pool Features 
In Ground
Roof 
Asphalt
Spa 
Yes
View 
BayGardenLakeTrees/WoodsWater
Waterfront Features 
Lake Privileges
Waterview 
BayGardenLakeTrees/WoodsWater
Listing courtesy of RE/MAX REALTY SPECIALISTS INC.

Listing information is provided by Participants of the Toronto Real Estate Board. IDX information is provided exclusively for personal, non-commercial use, and may not be used for any purpose other than to identify prospective properties consumers may be interested in purchasing. Information is deemed reliable but not guaranteed. Copyright 2026, Toronto Real Estate Board
Last checked 2026-10-27 08:51 AM UTC

Neighborhood & Commute
Source: Walkscore
Save
Ask
Tour
Hide
Share