35 Ruby Crescent, Orillia, ON, L3V 8M3

Save
Ask
Tour
Hide
Share
$800,000
148 Days On Site

35 Ruby Crescent
Orillia, ON L3V 8M3

For Sale|Townhouse|Active
3
Beds
2
Total Baths
1500-2000
SqFt
—
/SqFt
County:
Simcoe
Call Now: (226) 907 4448
Is this the listing for you? We can help make it yours.
(226) 907 4448
35 Ruby Crescent35 Ruby Crescent35 Ruby Crescent35 Ruby Crescent
Save
Ask
Tour
Hide
Share

Mortgage Calculator

Monthly Payment (Est.)

Enter an interest rate to see your estimated monthly payment.
Calculator powered by Showcase IDX, a Constellation1 Company. Copyright ©2026 Information is deemed reliable but not guaranteed.

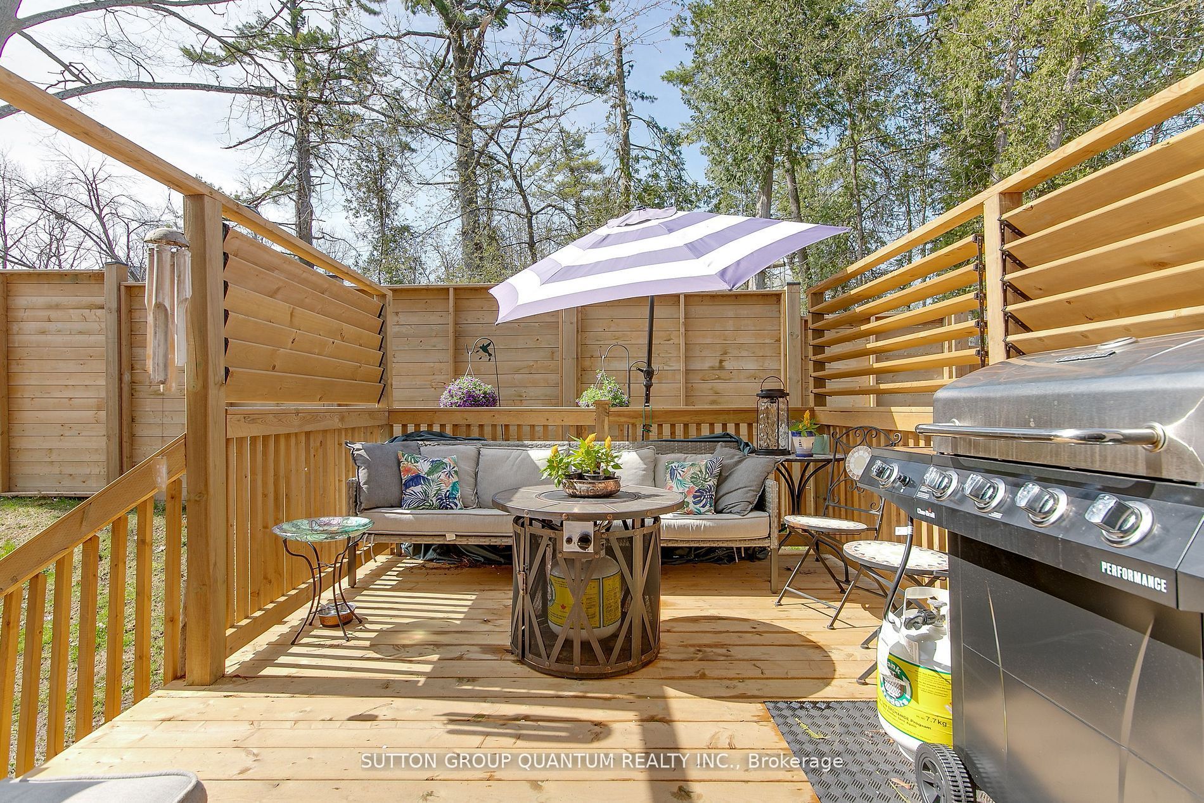
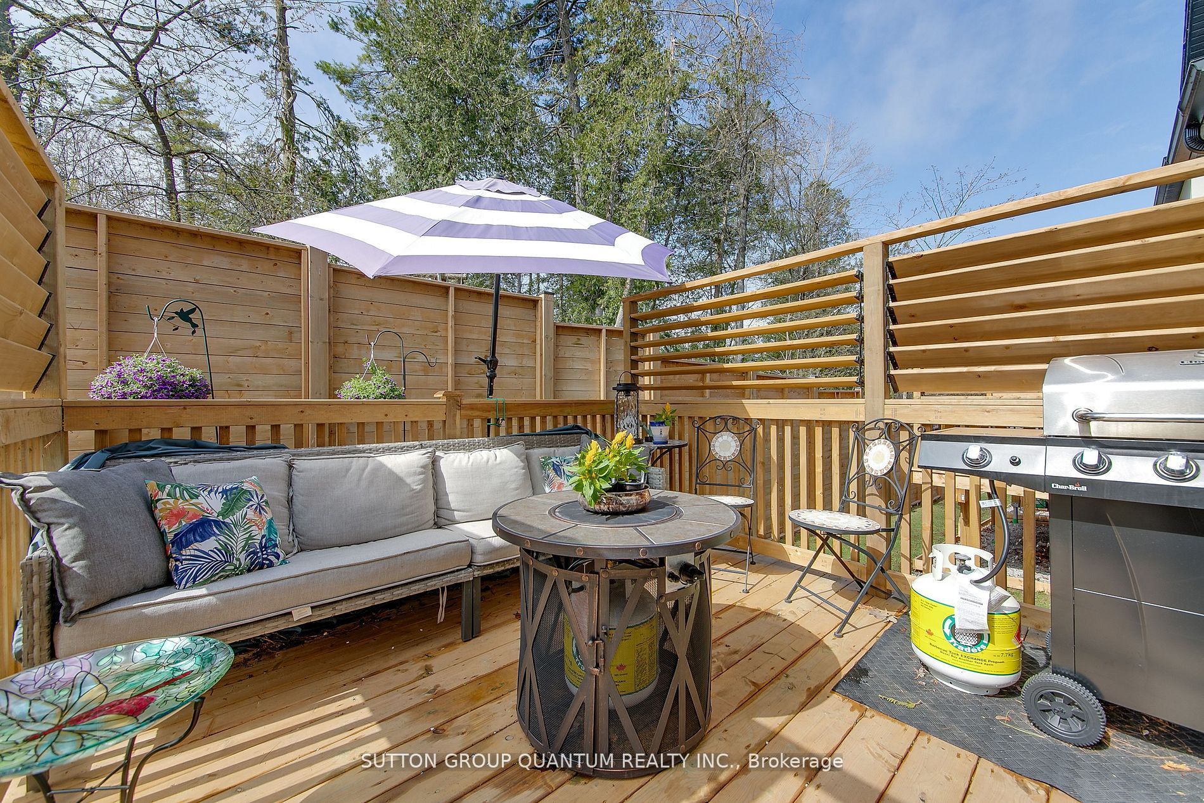
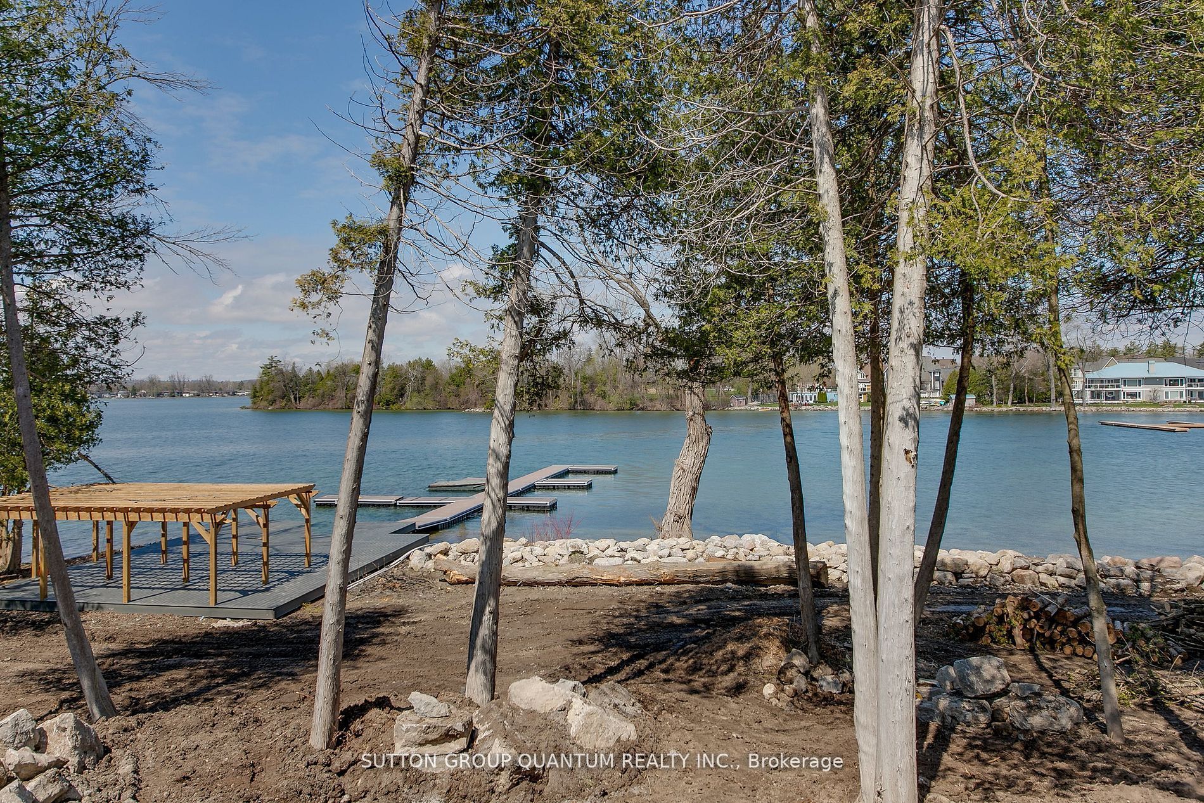
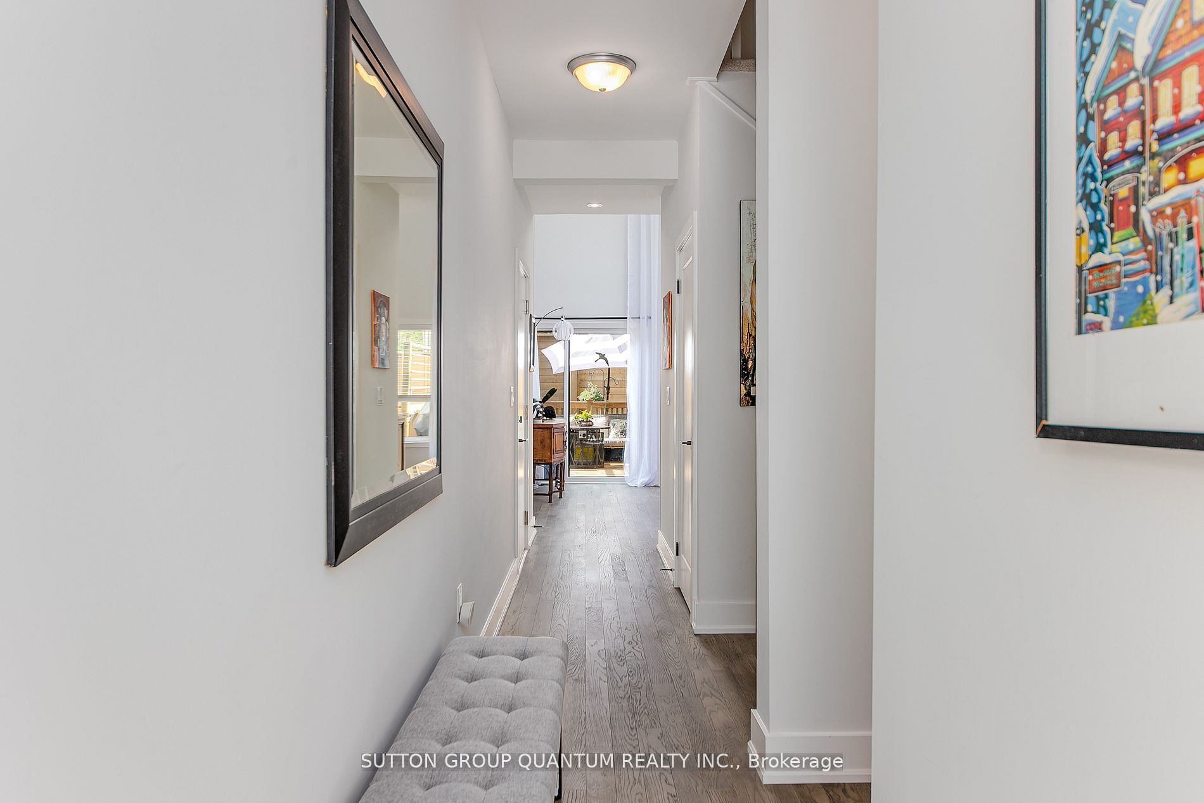
Discover Resort-Style living and enjoy the wonderful lifestyle at Sophie's Landing! A Gated waterfront community! Welcome to this stunning, bright, and spacious bungaloft home featuring a main floor guest room with a 4-piece ensuite, walkout from the kitchen to the private deck offering sunshine all afternoon and stunning sunsets! The entertainer's kitchen, featuring a quartz island that seamlessly flows into the great room, is complemented by soaring 18' ceilings, a gas fireplace, hardwood floors, and pot lights. The private primary retreat offers a luxurious ensuite, sitting area, and a walkout to the balcony bathed in morning sunshine, offering a wonderful space for morning coffee. Enjoy retreat-style amenities such as a clubhouse featuring a party room, gym, theatre room, outdoor pool, boat slips, and community dock offering stunning views of Lake Simcoe. Option to purchase 2000 Starcraft Nexstar 1910LX Bowrider. Just minutes away from shopping, restaurants, parks, rec center, and entertainment. This home perfectly blends luxury and convenience. The monthly maintenance fee is $283.42 per month, which includes: clubhouse, gym, party & theatre room, outdoor splash pool and boat rental slips.

Save
Ask
Tour
Hide
Share
Listing Snapshot
Price 
$800,000
Days On Site 
148 Days
Bedrooms 
3
Inside Area (SqFt) 
1500-2000 sqft
Total Baths 
2
Full Baths 
N/A
Partial Baths 
N/A
Lot Size 
27.89x72.28 Acres
Year Built 
N/A
MLS® Number 
S13222730
Status 
Active
Property Tax 
$5,067.74
Maintenance Fees 
N/A
Sq Ft Source 
N/A
Friends & Family
Recent Activity
2 weeks agoListing updated with changes from the MLS®
2 weeks agoPrice changed to $800,000
5 months agoListing first seen on site
General Features
Cross Street 
Orchard Point & Ruby Cres
Direction Faces 
North
Disclosures 
Unknown
Garage 
Yes
Parking 
Private
Parking Spaces 
2
Property Sub Type 
Townhouse
Security 
Smoke Detector(s)Carbon Monoxide Detector(s)
Style 
Bungaloft
Utilities 
Cable Available
Interior Features
Appliances 
Instant Hot Water
Basement 
Unfinished
Cooling 
Central Air
Fireplace 
Yes
Fireplace Features 
Gas
Heating 
Natural GasForced Air
Bedroom 2 
Dimensions - 3.31 x 3.56Level - Main
Bedroom 3 
Dimensions - 3.07 x 5.73Level - Upper
Dining Room 
Dimensions - 3.66 x 1.87Level - Main
Great Room 
Dimensions - 4.81 x 4.09Level - Main
Kitchen 
Dimensions - 3.66 x 3.5Level - Main
Master Bedroom 
Dimensions - 5.28 x 3.56Level - Upper
Office 
Dimensions - 5.28 x 4.95Level - UpperFeatures - Open Floorplan
Save
Ask
Tour
Hide
Share
Exterior Features
Construction Details 
StuccoAluminum Siding
Exterior 
Boat Slip
Fencing 
Fenced
Frontage 
Waterfront
Lot Features 
Waterfront
Patio And Porch 
PatioPorch
Pool Features 
Community
Roof 
Asphalt
Waterfront Features 
Lake PrivilegesLake
Listing courtesy of SUTTON GROUP QUANTUM REALTY INC.

Listing information is provided by Participants of the Toronto Real Estate Board. IDX information is provided exclusively for personal, non-commercial use, and may not be used for any purpose other than to identify prospective properties consumers may be interested in purchasing. Information is deemed reliable but not guaranteed. Copyright 2026, Toronto Real Estate Board
Last checked 2026-10-27 04:46 PM UTC

Neighborhood & Commute
Source: Walkscore
Save
Ask
Tour
Hide
Share