8 NASSAU Court, Tiny, ON, L9M 0H3

Save
Ask
Tour
Hide
Share
$1,198,000
147 Days On Site

8 NASSAU Court
Tiny, ON L9M 0H3

For Sale|Single Family Residence|Active
3
Beds
2
Total Baths
1100-1500
SqFt
—
/SqFt
County:
Simcoe
Call Now: (226) 907 4448
Is this the listing for you? We can help make it yours.
(226) 907 4448
8 NASSAU Court8 NASSAU Court8 NASSAU Court8 NASSAU Court
Save
Ask
Tour
Hide
Share

Mortgage Calculator

Monthly Payment (Est.)

Enter an interest rate to see your estimated monthly payment.
Calculator powered by Showcase IDX, a Constellation1 Company. Copyright ©2026 Information is deemed reliable but not guaranteed.

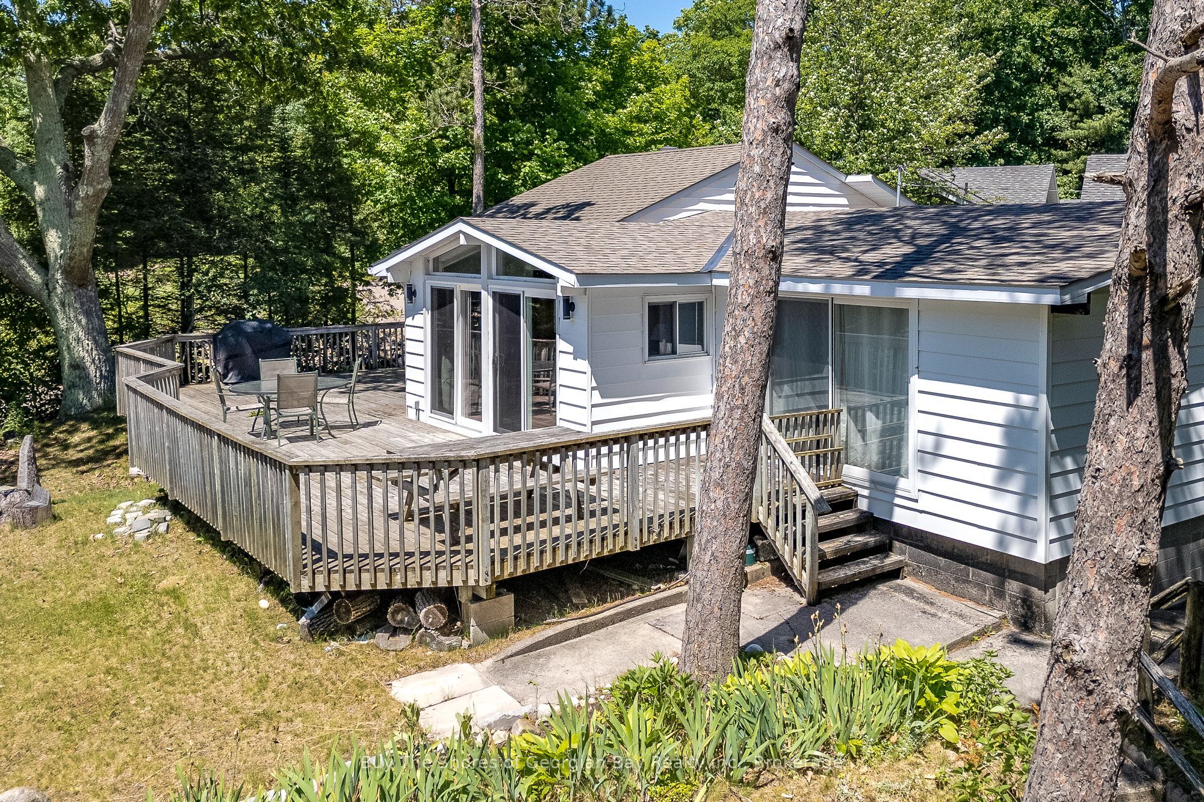
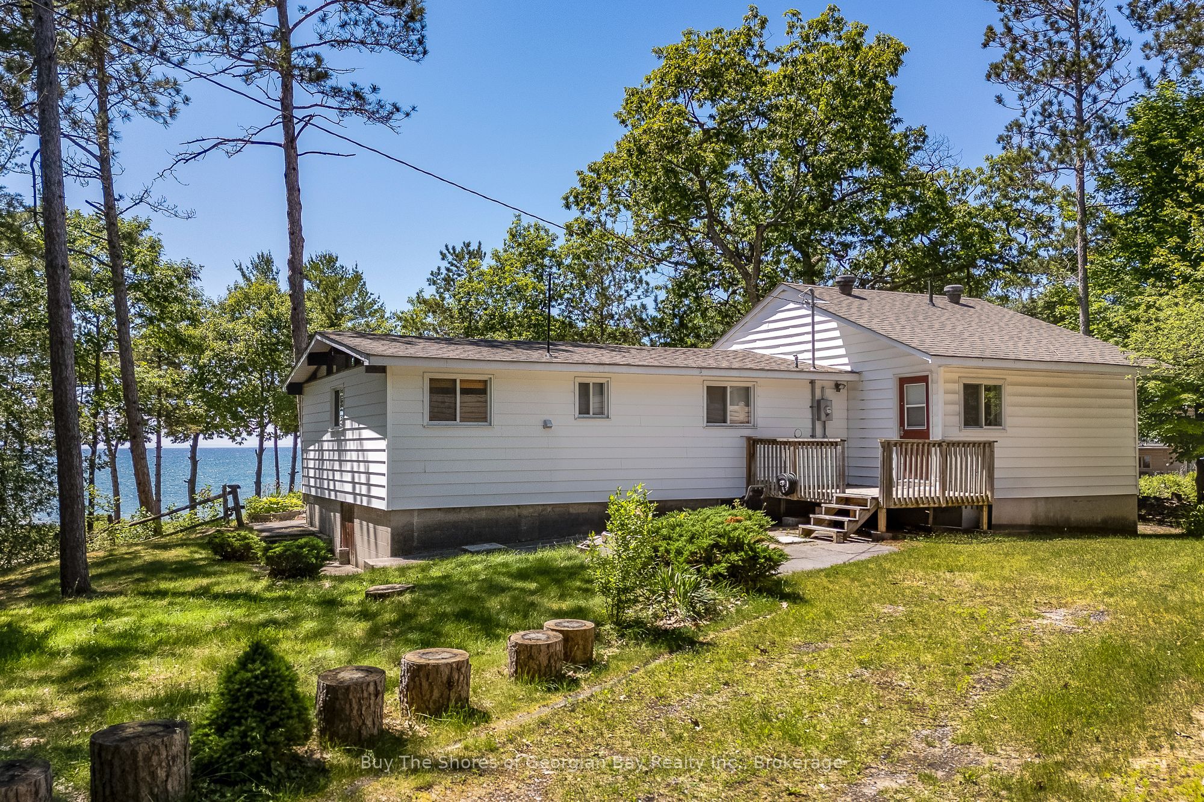
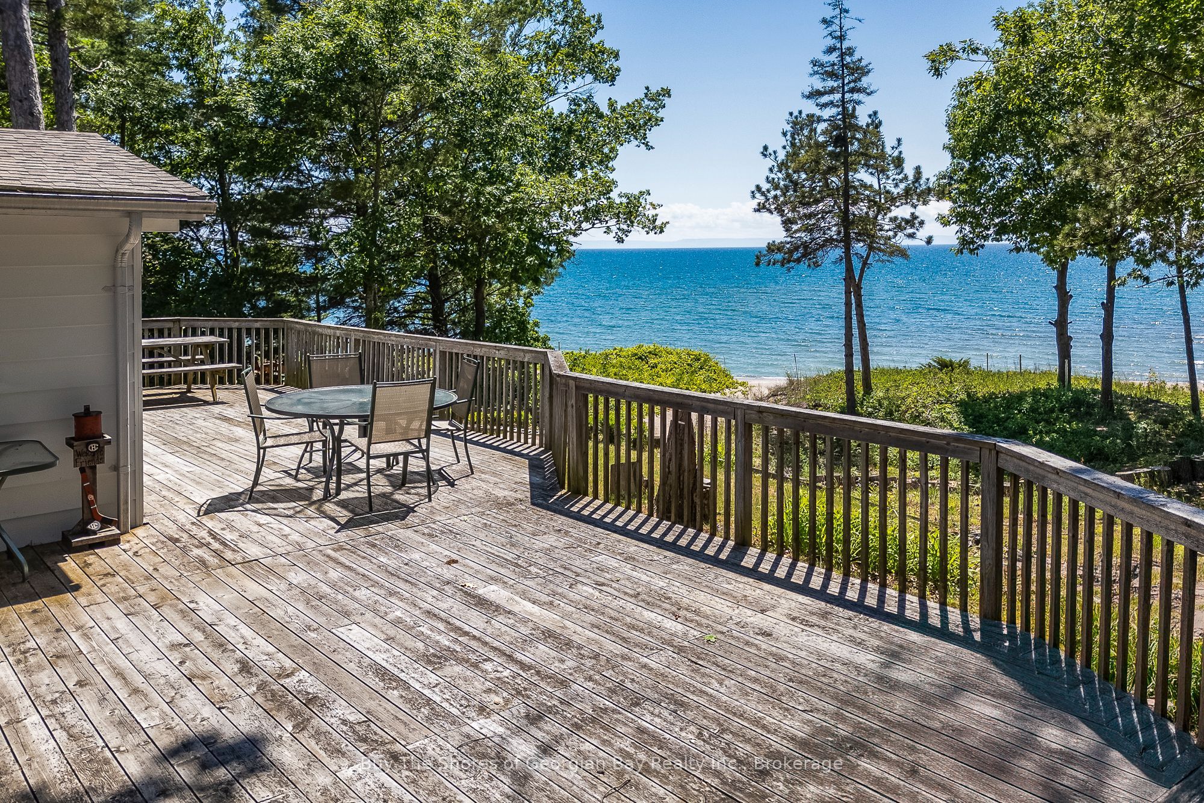
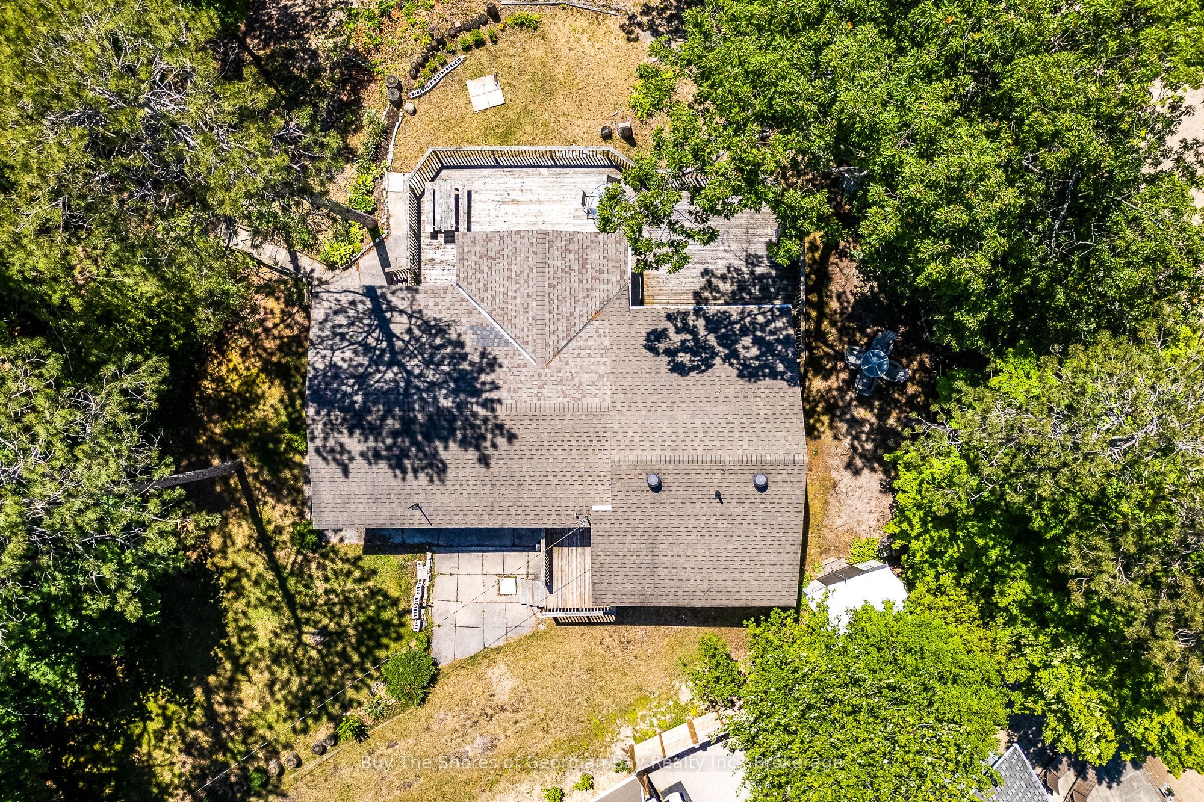
Nestled on an elevated setting, this property showcases sweeping 180-degree views across Georgian Bay to Blue Mountain beyond. With three sets of sliding glass doors along the waterside, the stunning beach and ever-changing waterfront scenery remain front and centre throughout the cottage.Designed for relaxed lakeside living, the expansive 820 sq. ft. deck is the perfect place to entertain, unwind, or take in unforgettable Georgian Bay sunsets. Inside, the cottage is filled with warmth and character, offering 3 bedrooms plus a den and an office/storage room, providing flexible space for family and guests.Adding even more value, the property includes deeded ownership in six waterfront parks, giving you exceptional access to the shoreline while benefiting from waterfront views without the waterfront taxes.

Save
Ask
Tour
Hide
Share
Listing Snapshot
Price 
$1,198,000
Days On Site 
147 Days
Bedrooms 
3
Inside Area (SqFt) 
1100-1500 sqft
Total Baths 
2
Full Baths 
N/A
Partial Baths 
N/A
Lot Size 
40.0x120.0 Acres
Year Built 
N/A
MLS® Number 
S13223450
Status 
Active
Property Tax 
$3,797.51
Maintenance Fees 
N/A
Sq Ft Source 
N/A
Friends & Family
Recent Activity
4 months agoListing updated with changes from the MLS®
4 months agoPrice changed to $1,198,000
5 months agoListing first seen on site
General Features
Cross Street 
County Rd 6 to LaFontaine Road West, turn left to
Direction Faces 
West
Disclosures 
Unknown
Foundation 
Block
Parking 
Private
Parking Spaces 
4
Property Sub Type 
Single Family Residence
Security 
Smoke Detector(s)
Sewer 
Septic Tank
Style 
Bungalow
Interior Features
Appliances 
Water Heater
Basement 
PartialSump PumpFinished
Heating 
ElectricBaseboard
Bathroom 
Dimensions - 3.58 x 1.96Level - MainDescription - Bright and airy with a large window and linen closet. Beside the main bedroom.
Bedroom 
Dimensions - 3.89 x 2.36Level - MainDescription - Cozy but bright with large windows and a vaulted ceiling.
Den 
Dimensions - 3.0 x 2.39Level - BasementDescription - Quiet, cool TV room or den.
Kitchen 
Dimensions - 3.91 x 2.39Level - MainDescription - Galley style kitchen with a large opening to the amazing view of the bay.
Master Bedroom 
Dimensions - 4.24 x 4.34Level - MainDescription - Lay in bed and look straight out the sliding glass doors to the magnificent view of the beach and the bay. Bright, airy and spacious.
Other 
Dimensions - 3.02 x 2.41Level - MainDescription - Combination laundry and den, with a nice window.
Save
Ask
Tour
Hide
Share
Exterior Features
Construction Details 
Vinyl Siding
Frontage 
Waterfront
Lot Features 
Irregular LotSlopedWaterfront
Patio And Porch 
Deck
Pool Features 
None
Roof 
Asphalt
View 
WaterBeachPark/GreenbeltBay
Waterfront 
Yes
Waterfront Features 
Waterfront AccessBeach Front
Waterview 
WaterBeachPark/GreenbeltBay
Listing courtesy of Buy The Shores of Georgian Bay Realty Inc.

Listing information is provided by Participants of the Toronto Real Estate Board. IDX information is provided exclusively for personal, non-commercial use, and may not be used for any purpose other than to identify prospective properties consumers may be interested in purchasing. Information is deemed reliable but not guaranteed. Copyright 2026, Toronto Real Estate Board
Last checked 2026-10-27 03:23 PM UTC

Neighborhood & Commute
Source: Walkscore
Save
Ask
Tour
Hide
Share