679 Montreal Street, Midland, ON, L4R 1G5

Save
Ask
Tour
Hide
Share
$645,000
140 Days On Site

679 Montreal Street
Midland, ON L4R 1G5

For Sale|Duplex|Active
5
Beds
2
Total Baths
700-1100
SqFt
—
/SqFt
County:
Simcoe
Call Now: (226) 907 4448
Is this the listing for you? We can help make it yours.
(226) 907 4448
679 Montreal Street679 Montreal Street679 Montreal Street679 Montreal Street
Save
Ask
Tour
Hide
Share

Mortgage Calculator

Monthly Payment (Est.)

Enter an interest rate to see your estimated monthly payment.
Calculator powered by Showcase IDX, a Constellation1 Company. Copyright ©2026 Information is deemed reliable but not guaranteed.

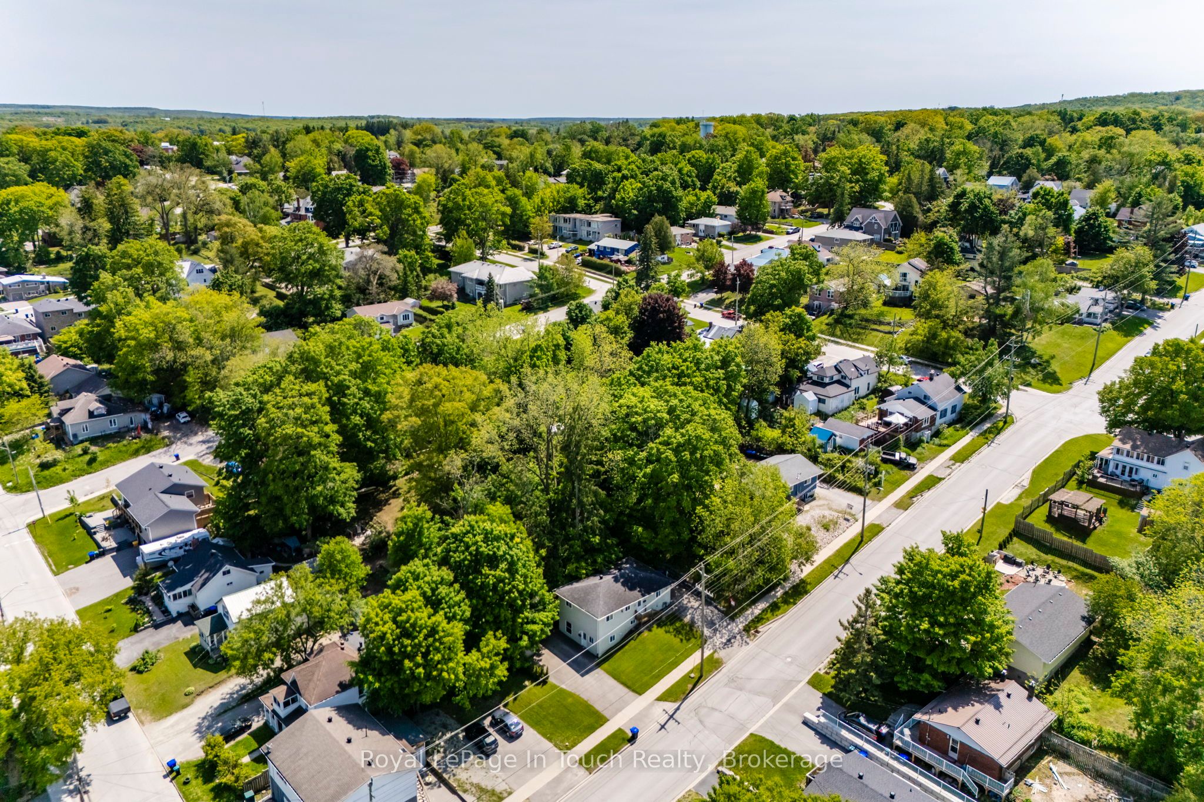
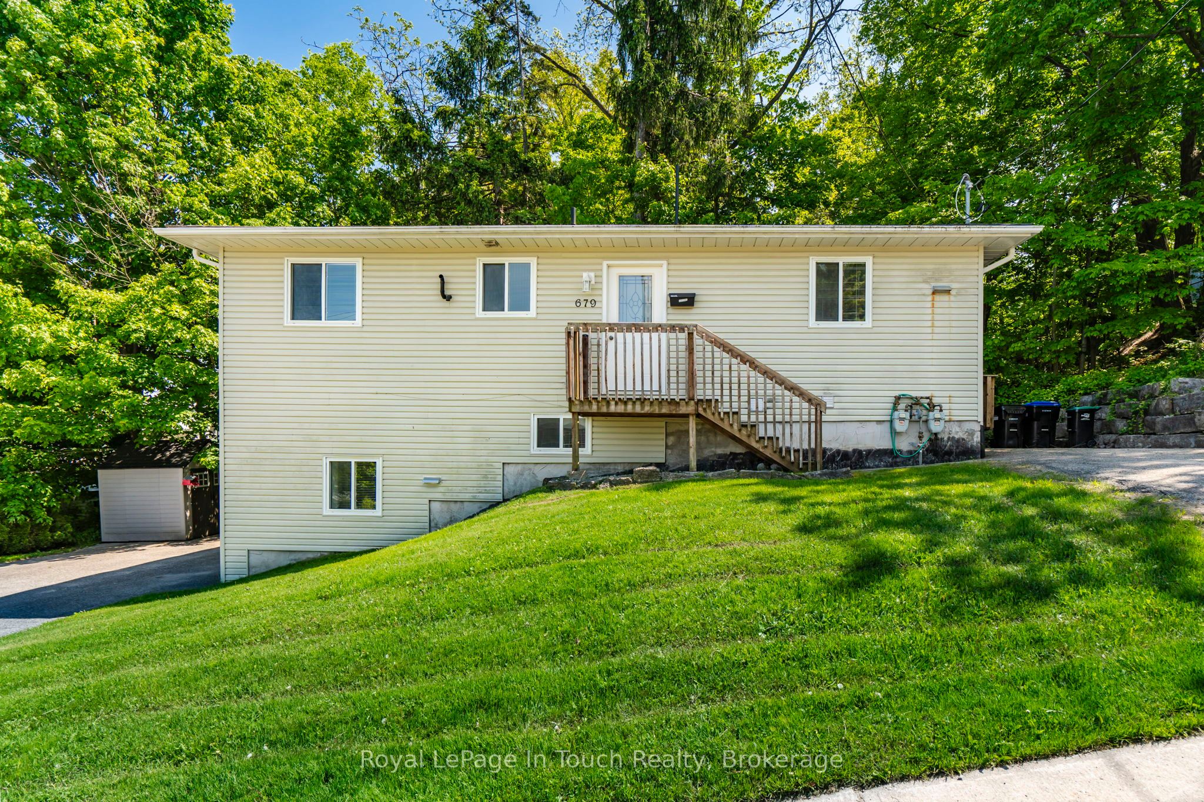
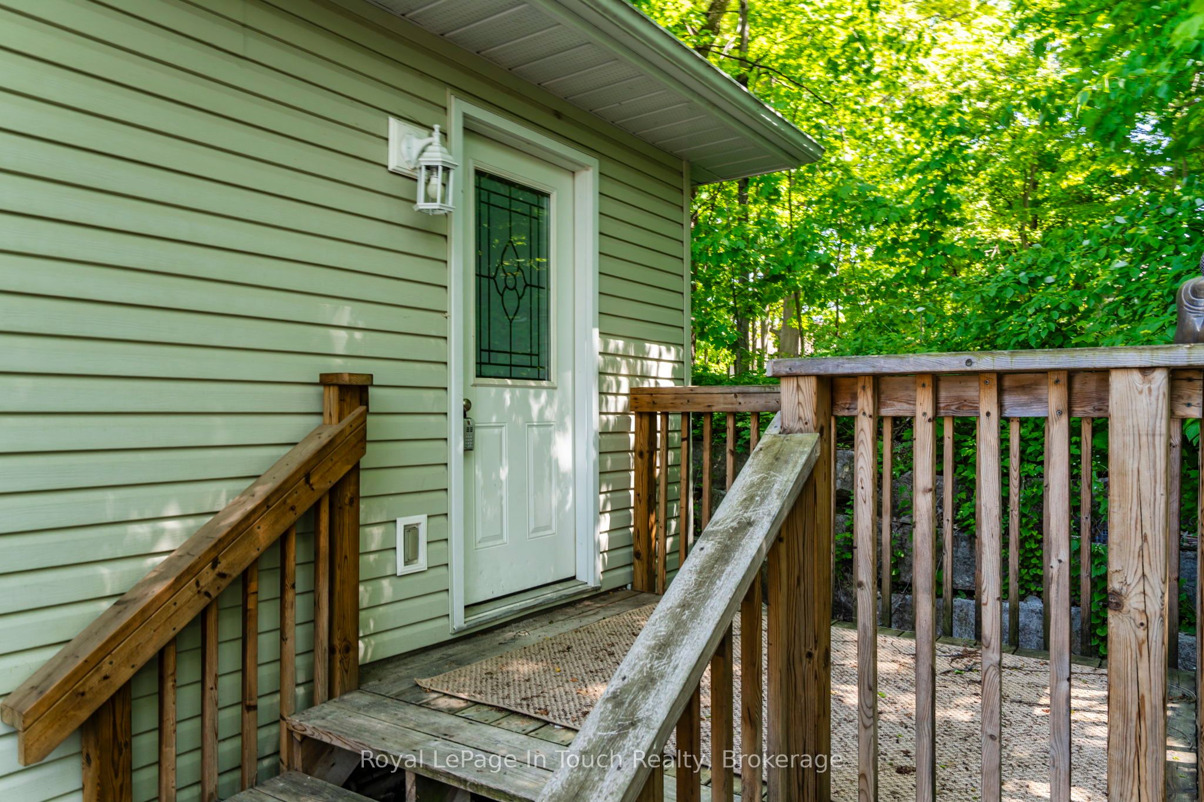
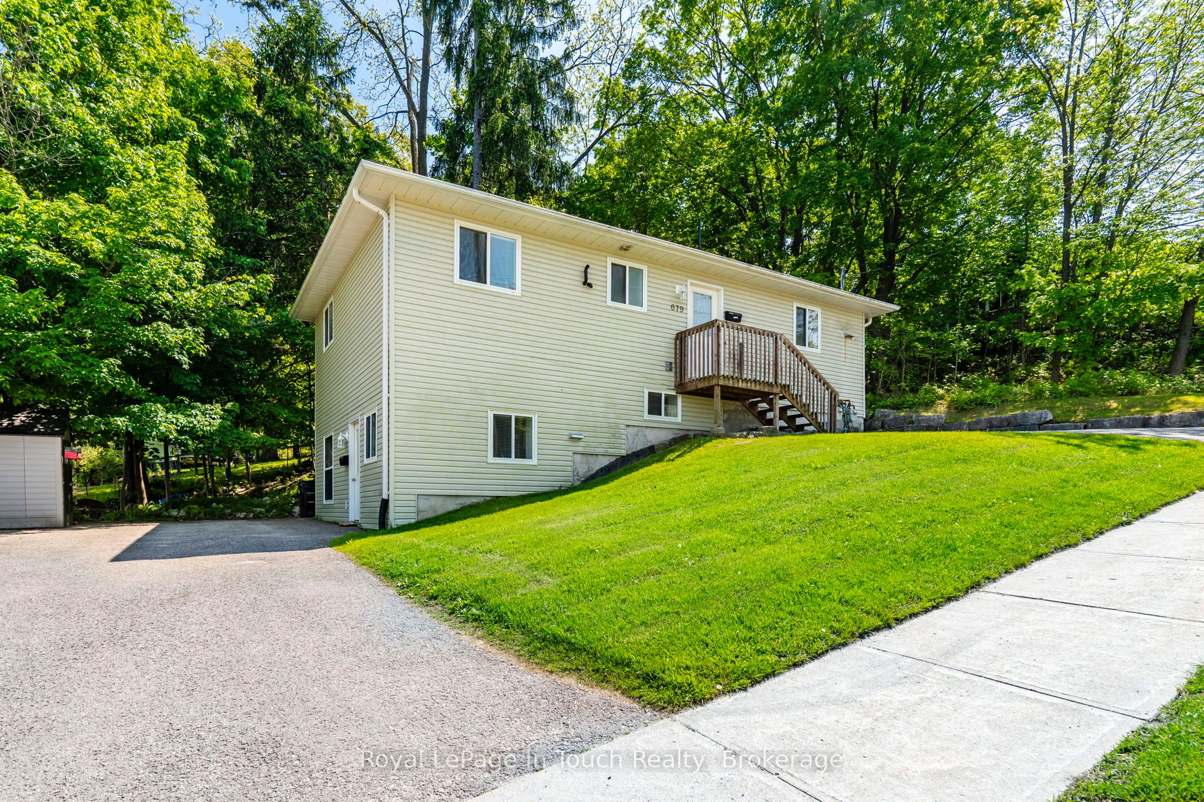
Attention investors! Here is a rare, low-stress addition to your portfolio. Located in a desirable, high-demand neighborhood on Midland's west side, this exceptionally well-maintained duplex is completely optimized for independent tenant living. The property features two spacious units (a 3-bedroom upper unit and a 2-bedroom lower unit), each completely self-contained to minimize your landlord overhead.The smartest feature of this build? Absolutely everything is separate. Both units boast their own private driveways, separate hydro meters, independent gas furnaces, individual A/C units, dedicated hot water heaters, separate electrical panels, and in-suite laundry facilities.The grade-level entry lower unit is a bright, accessible space currently generating $1,400/month plus utilities. The expansive main-floor upper unit is currently vacant. With all appliances included and a structure built for minimal maintenance, you can sit back and collect immediate cash flow from day one!

Save
Ask
Tour
Hide
Share
Listing Snapshot
Price 
$645,000
Days On Site 
140 Days
Bedrooms 
5
Inside Area (SqFt) 
700-1100 sqft
Total Baths 
2
Full Baths 
N/A
Partial Baths 
N/A
Lot Size 
4,996 Acres
Year Built 
N/A
MLS® Number 
S13421928
Status 
Active
Property Tax 
$4,050
Maintenance Fees 
N/A
Sq Ft Source 
N/A
Friends & Family
Recent Activity
2 months agoListing updated with changes from the MLS®
5 months agoListing first seen on site
General Features
Cross Street 
Montreal St/Fifth St
Direction Faces 
East
Parking 
Private
Parking Spaces 
4
Property Sub Type 
Duplex
Security 
Smoke Detector(s)Carbon Monoxide Detector(s)
Style 
Bungalow-Raised
Utilities 
Cable Available
Interior Features
Appliances 
Water Heater
Basement 
Walk-Out AccessSump Pump
Cooling 
Central Air
Heating 
Natural GasForced Air
Bathroom 
Dimensions - 2.68 x 1.5Level - Main
Bedroom 
Dimensions - 3.38 x 3.08Level - Main
Bedroom 2 
Dimensions - 2.65 x 2.74Level - Basement
Bedroom 3 
Dimensions - 3.07 x 2.74Level - Basement
Kitchen 
Dimensions - 2.65 x 4.54Level - Basement
Laundry 
Dimensions - 2.59 x 1.7Level - Main
Living Room 
Dimensions - 4.7 x 4.5Level - Main
Other 
Dimensions - 3.07 x 3.41Level - Basement
Utility Room 
Dimensions - 2.07 x 3.62Level - Basement
Save
Ask
Tour
Hide
Share
Exterior Features
Construction Details 
Vinyl Siding
Lot Features 
Sloped
Patio And Porch 
Deck
Pool Features 
None
Roof 
Shingle
Waterfront Features 
Lake Privileges
Community Features
Senior Community 
Yes
Listing courtesy of Royal LePage In Touch Realty

Listing information is provided by Participants of the Toronto Real Estate Board. IDX information is provided exclusively for personal, non-commercial use, and may not be used for any purpose other than to identify prospective properties consumers may be interested in purchasing. Information is deemed reliable but not guaranteed. Copyright 2026, Toronto Real Estate Board
Last checked 2026-10-27 07:58 PM UTC

Neighborhood & Commute
Source: Walkscore
Save
Ask
Tour
Hide
Share