644 Taylor Drive, Midland, ON, L4R 0E3

Save
Ask
Tour
Hide
Share
$1,095,000
136 Days On Site

644 Taylor Drive
Midland, ON L4R 0E3

For Sale|Single Family Residence|Active
2
Beds
3
Total Baths
1500-2000
SqFt
—
/SqFt
County:
Simcoe
Call Now: (226) 907 4448
Is this the listing for you? We can help make it yours.
(226) 907 4448
644 Taylor Drive644 Taylor Drive644 Taylor Drive644 Taylor Drive
Save
Ask
Tour
Hide
Share

Mortgage Calculator

Monthly Payment (Est.)

Enter an interest rate to see your estimated monthly payment.
Calculator powered by Showcase IDX, a Constellation1 Company. Copyright ©2026 Information is deemed reliable but not guaranteed.

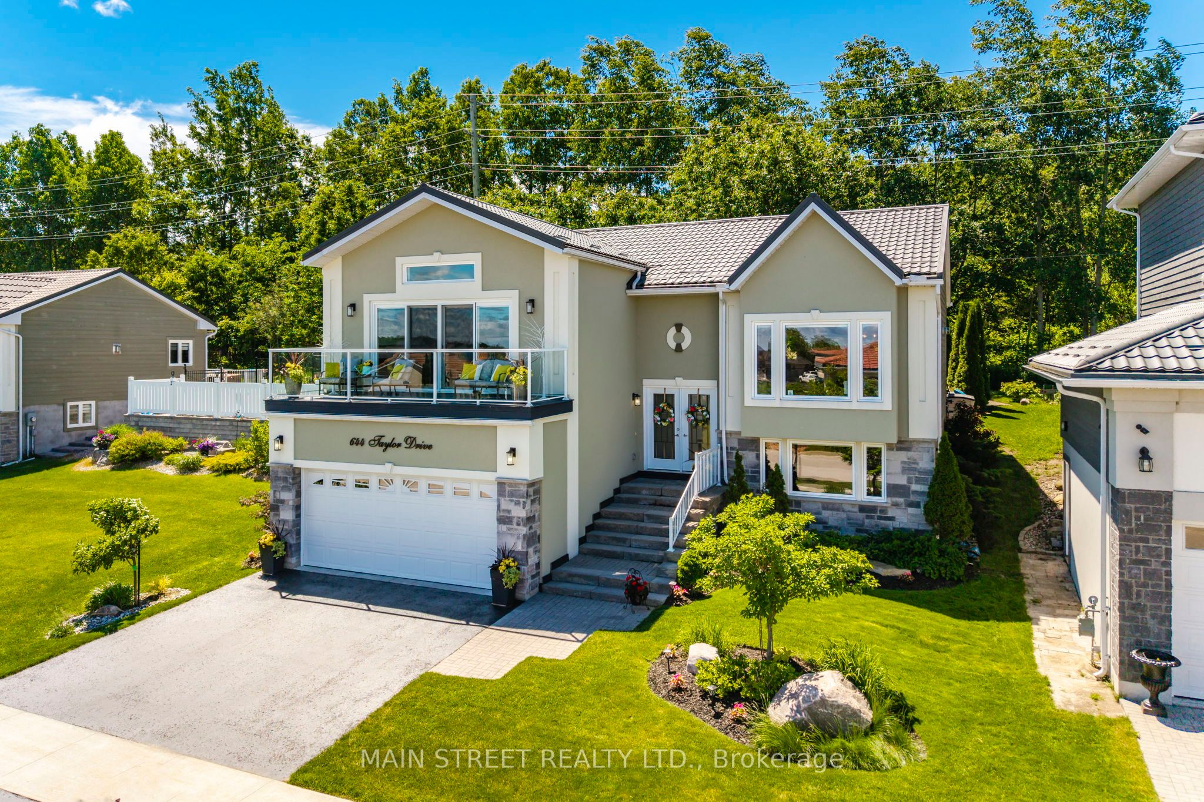
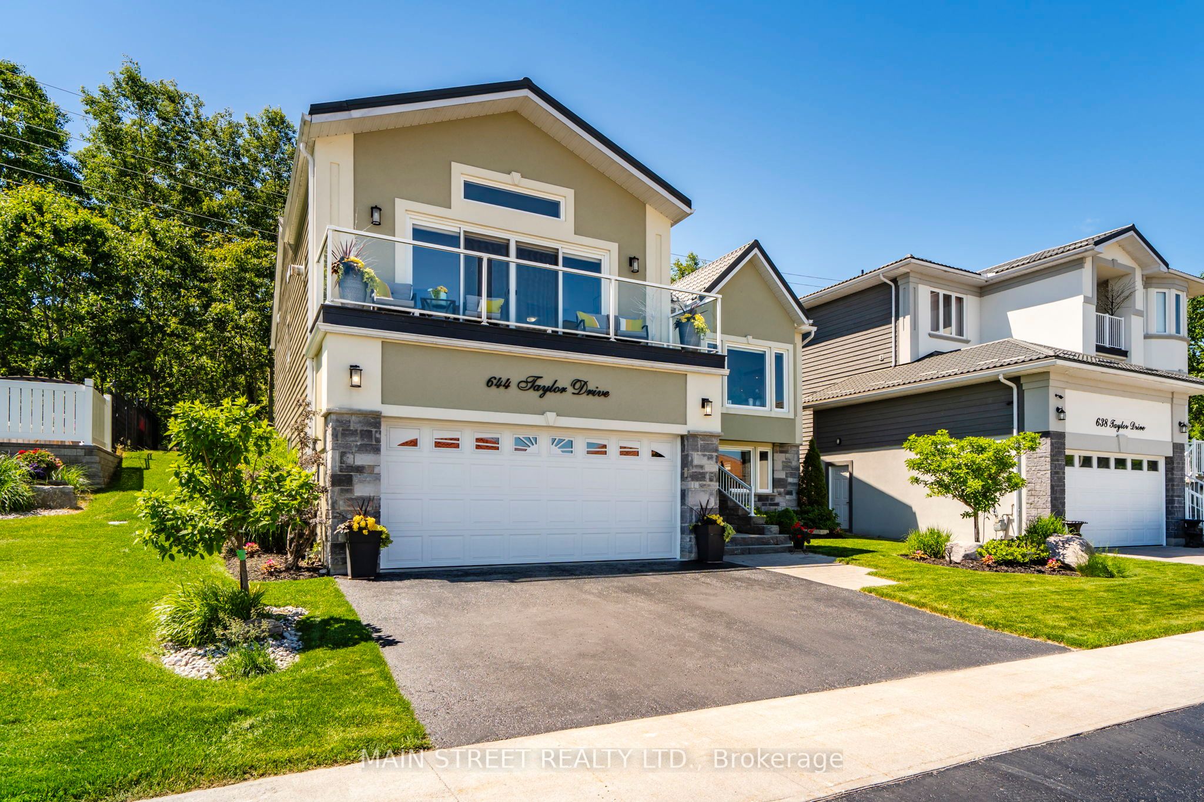
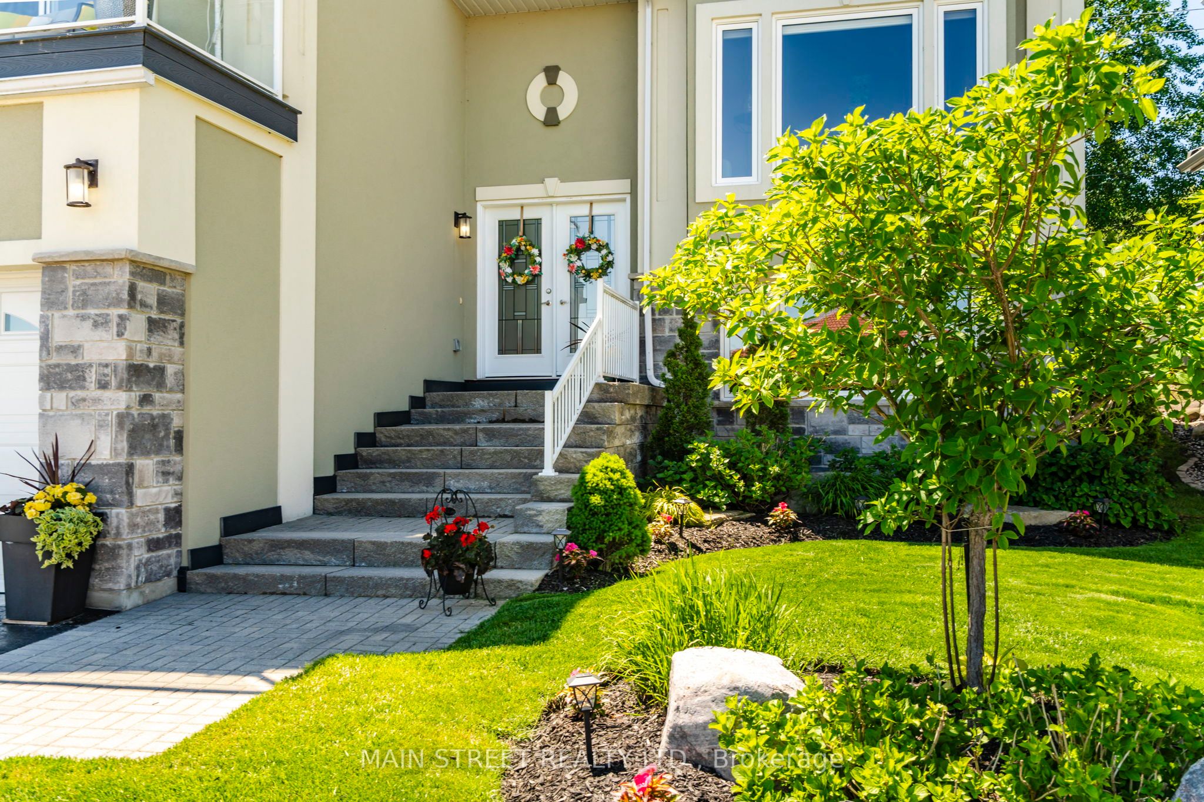
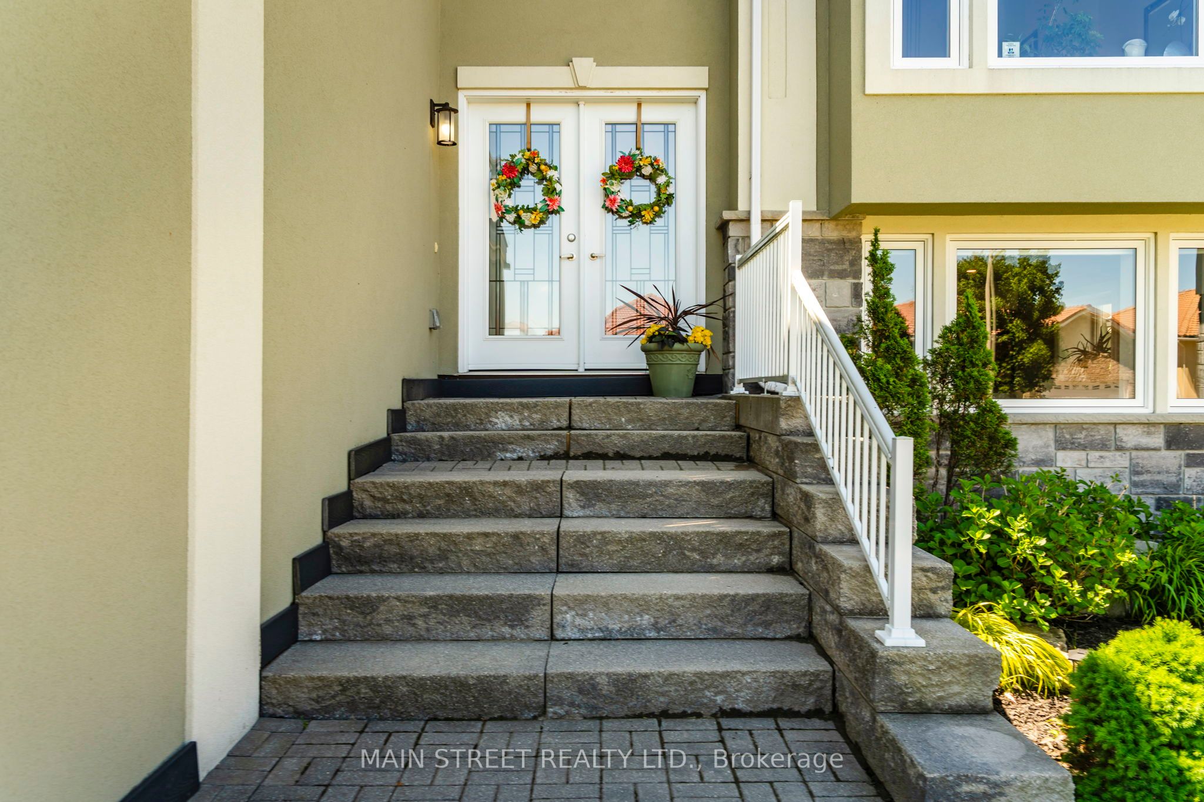
WELCOME to a Remarkable one of a kind, (8 yr, old quality built custom home) in the upscale Waterfront Community of Tiffin on the Bay in the beautiful Town of Midland. Enjoy your very own quiet and peaceful backyard oasis, professional landscaped with lush perennial gardens, pergola and deck. The community hosts the Trans Canada Trail adjacent to Georgian Bay waterfront all yours to enjoy just steps away. Close proximity to all amenities, Georgian Bay Hospital, marinas, golfing, trails, shopping, schools and cultural Art Centre. This home is located within easy access to major Hwy's 12, 93, and 400 for quick commute to Barrie or Orillia. FEATURES INCLUDE: floating custom kitchen cabinets, granite counters and island, ceramic backsplash, crown mouldings and custom trim work throughout, two gas fireplaces, hardwood flooring, feature shiplap walls in rec room, 3 garden hose bibs, undercounter lighting, custom vinyl flooring in lower level, backyard bbq outlet, + many more features, spotless and move in ready Show 10++

Save
Ask
Tour
Hide
Share
Listing Snapshot
Price 
$1,095,000
Days On Site 
136 Days
Bedrooms 
2
Inside Area (SqFt) 
1500-2000 sqft
Total Baths 
3
Full Baths 
N/A
Partial Baths 
N/A
Lot Size 
5,005.21 Acres
Year Built 
N/A
MLS® Number 
S13436142
Status 
Active
Property Tax 
$6,710
Maintenance Fees 
N/A
Sq Ft Source 
N/A
Friends & Family
Recent Activity
2 months agoListing updated with changes from the MLS®
5 months agoListing first seen on site
General Features
Cross Street 
Aberdeen and Davenport
Direction Faces 
East
Garage 
Yes
Parking 
Garage Door Opener
Parking Spaces 
4
Property Sub Type 
Single Family Residence
Security 
Smoke Detector(s)Carbon Monoxide Detector(s)
Style 
Bungalow-Raised
Utilities 
Cable Available
Interior Features
Basement 
FullFinished
Cooling 
Central Air
Fireplace 
Yes
Fireplace Features 
Gas
Heating 
Natural GasForced Air
Bedroom 2 
Dimensions - 4.12 x 3.69Level - Lower
Dining Room 
Dimensions - 3.69 x 3.69Level - Main
Great Room 
Dimensions - 6.15 x 4.3Level - MainFeatures - Vaulted Ceiling(s)
Kitchen 
Dimensions - 3.69 x 3.07Level - MainFeatures - Granite Counters, Open Floorplan
Laundry 
Dimensions - 3.0 x 2.0Level - Lower
Living Room 
Dimensions - 4.92 x 4.61Level - MainFeatures - Vaulted Ceiling(s), Open Floorplan
Master Bedroom 
Dimensions - 4.3 x 3.69Level - MainFeatures - His and Hers Closets
Recreation 
Dimensions - 9.23 x 4.48Level - LowerFeatures - Open Floorplan
Save
Ask
Tour
Hide
Share
Exterior Features
Construction Details 
Wood SidingStone
Lot Features 
WoodedSloped
Patio And Porch 
Deck
Pool Features 
None
Roof 
Metal
View 
GardenPondLake
Waterfront Features 
Lake Privileges
Waterview 
GardenPondLake
Listing courtesy of MAIN STREET REALTY LTD.

Listing information is provided by Participants of the Toronto Real Estate Board. IDX information is provided exclusively for personal, non-commercial use, and may not be used for any purpose other than to identify prospective properties consumers may be interested in purchasing. Information is deemed reliable but not guaranteed. Copyright 2026, Toronto Real Estate Board
Last checked 2026-10-27 10:22 AM UTC

Neighborhood & Commute
Source: Walkscore
Save
Ask
Tour
Hide
Share