4099 Glen Cedar Drive, Ramara, ON, L3V 6H7

Save
Ask
Tour
Hide
Share
$838,000
132 Days On Site

4099 Glen Cedar Drive
Ramara, ON L3V 6H7

For Sale|Single Family Residence|Active
4
Beds
1
Total Bath
1100-1500
SqFt
—
/SqFt
County:
Simcoe
Call Now: (226) 907 4448
Is this the listing for you? We can help make it yours.
(226) 907 4448
4099 Glen Cedar Drive4099 Glen Cedar Drive4099 Glen Cedar Drive4099 Glen Cedar Drive
Save
Ask
Tour
Hide
Share

Mortgage Calculator

Monthly Payment (Est.)

Enter an interest rate to see your estimated monthly payment.
Calculator powered by Showcase IDX, a Constellation1 Company. Copyright ©2026 Information is deemed reliable but not guaranteed.

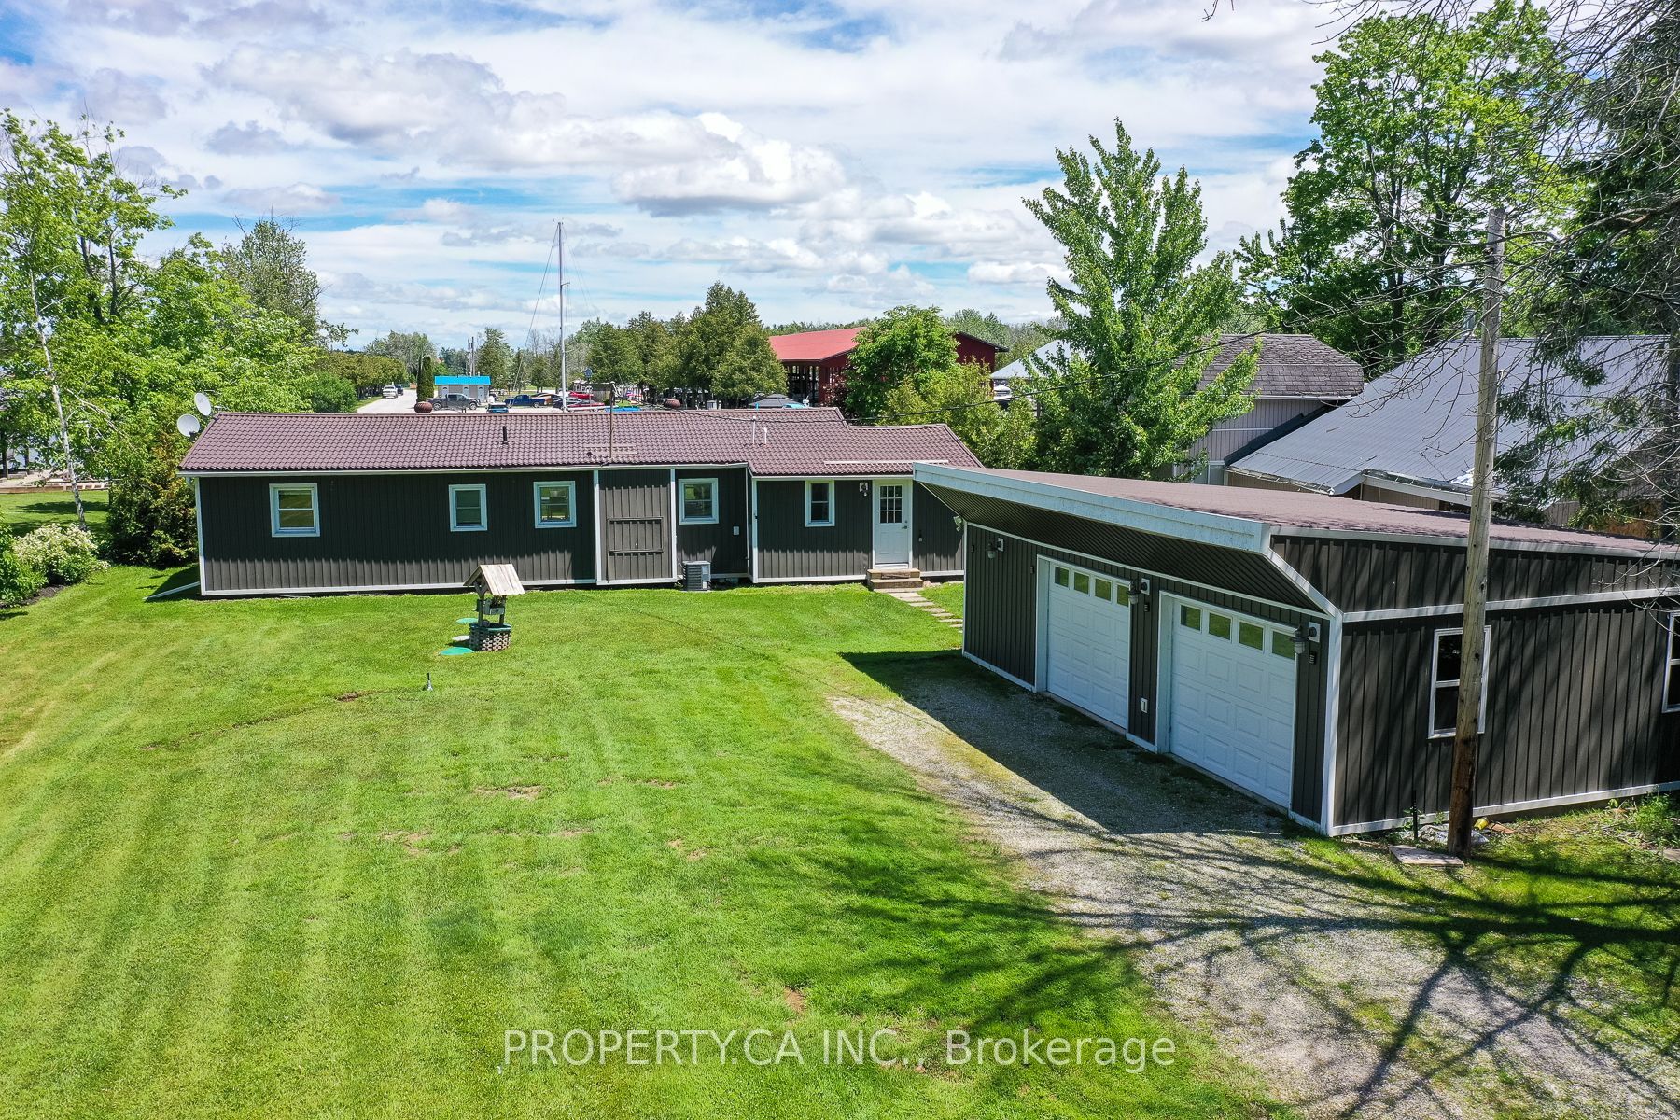
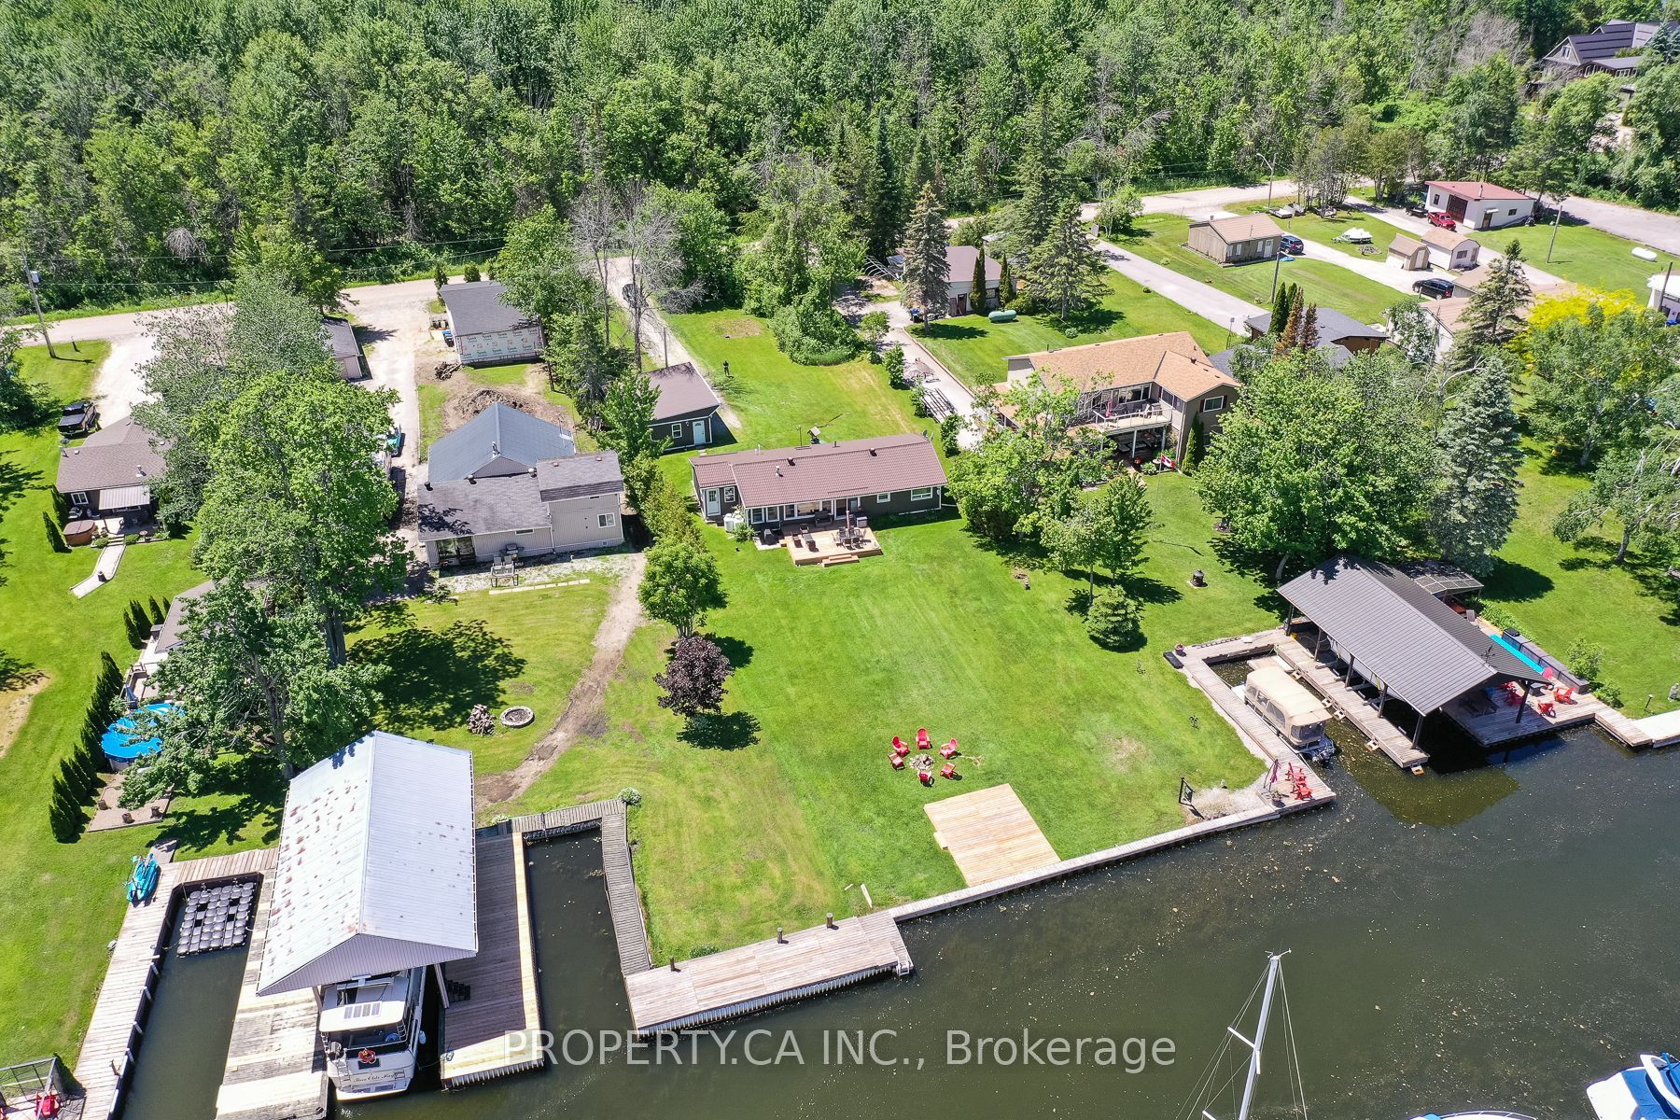
FULLY RENOVATED, FULLY FURNISHED, WATERFRONT, AND MOVE-IN READY! This exceptional four-season cottage offers 80 feet of direct waterfront and the perfect blend of cottage charm and modern comfort. Thoughtfully updated and meticulously maintained, the property features a newer forced-air furnace and central air conditioning system, new septic bed, foundation waterproofing, new sump pump, advanced water filtration system, metal roof, vinyl siding, fresh gravel driveway, two spacious decks, and garage improvements allowing you to simply move in and enjoy. Inside, the bright open-concept layout is filled with natural light and showcases beautiful water views throughout. The updated kitchen flows seamlessly into the living and dining areas, while stunning reclaimed wood beams and a cozy fireplace create a warm, inviting atmosphere that feels like home the moment you walk in. Step outside and embrace the waterfront lifestyle, whether it's enjoying your morning coffee overlooking the lake, casting a line and fishing right from your deck, spending the day on the water, or unwinding as the sun sets over the shoreline.Being sold fully furnished (if preferred), this truly turnkey property is ready for immediate enjoyment. Whether you're searching for a year-round home, weekend retreat, family cottage, or income-generating investment, this exceptional waterfront property offers outstanding rental potential and a rare opportunity to start making memories from day one.

Save
Ask
Tour
Hide
Share
Listing Snapshot
Price 
$838,000
Days On Site 
132 Days
Bedrooms 
4
Inside Area (SqFt) 
1100-1500 sqft
Total Baths 
1
Full Baths 
N/A
Partial Baths 
N/A
Lot Size 
80.0x303.0 Acres
Year Built 
N/A
MLS® Number 
S13454926
Status 
Active
Property Tax 
$3,344
Maintenance Fees 
N/A
Sq Ft Source 
N/A
Friends & Family
Recent Activity
4 months agoListing updated with changes from the MLS®
4 months agoListing first seen on site
General Features
Cross Street 
Muley Point Rd & Mcrae Park Rd
Direction Faces 
East
Disclosures 
Unknown
Garage 
Yes
Parking 
PrivateDetached
Parking Spaces 
10
Property Sub Type 
Single Family Residence
Sewer 
Septic Tank
Style 
Bungalow
Utilities 
Cable Available
Water Source 
WellPrivate
Interior Features
Appliances 
Water SoftenerWater PurifierWater Heater
Basement 
Sump PumpNone
Cooling 
Central Air
Fireplace 
Yes
Heating 
PropaneBaseboard
Bedroom 2 
Dimensions - 8.86 x 10.63Level - MainArea - 94Area Source - OtherArea Units - Square MetersDescription - Bedroom 2
Bedroom 3 
Dimensions - 7.41 x 10.99Level - MainArea - 81Area Source - OtherArea Units - Square MetersDescription - Bedroom 3
Bedroom 4 
Dimensions - 7.61 x 6.23Level - MainArea - 47Area Source - OtherArea Units - Square MetersDescription - Laundry
Family Room 
Dimensions - 19.35 x 13.12Level - MainArea - 253Area Source - OtherArea Units - Square MetersDescription - Family Room
Foyer 
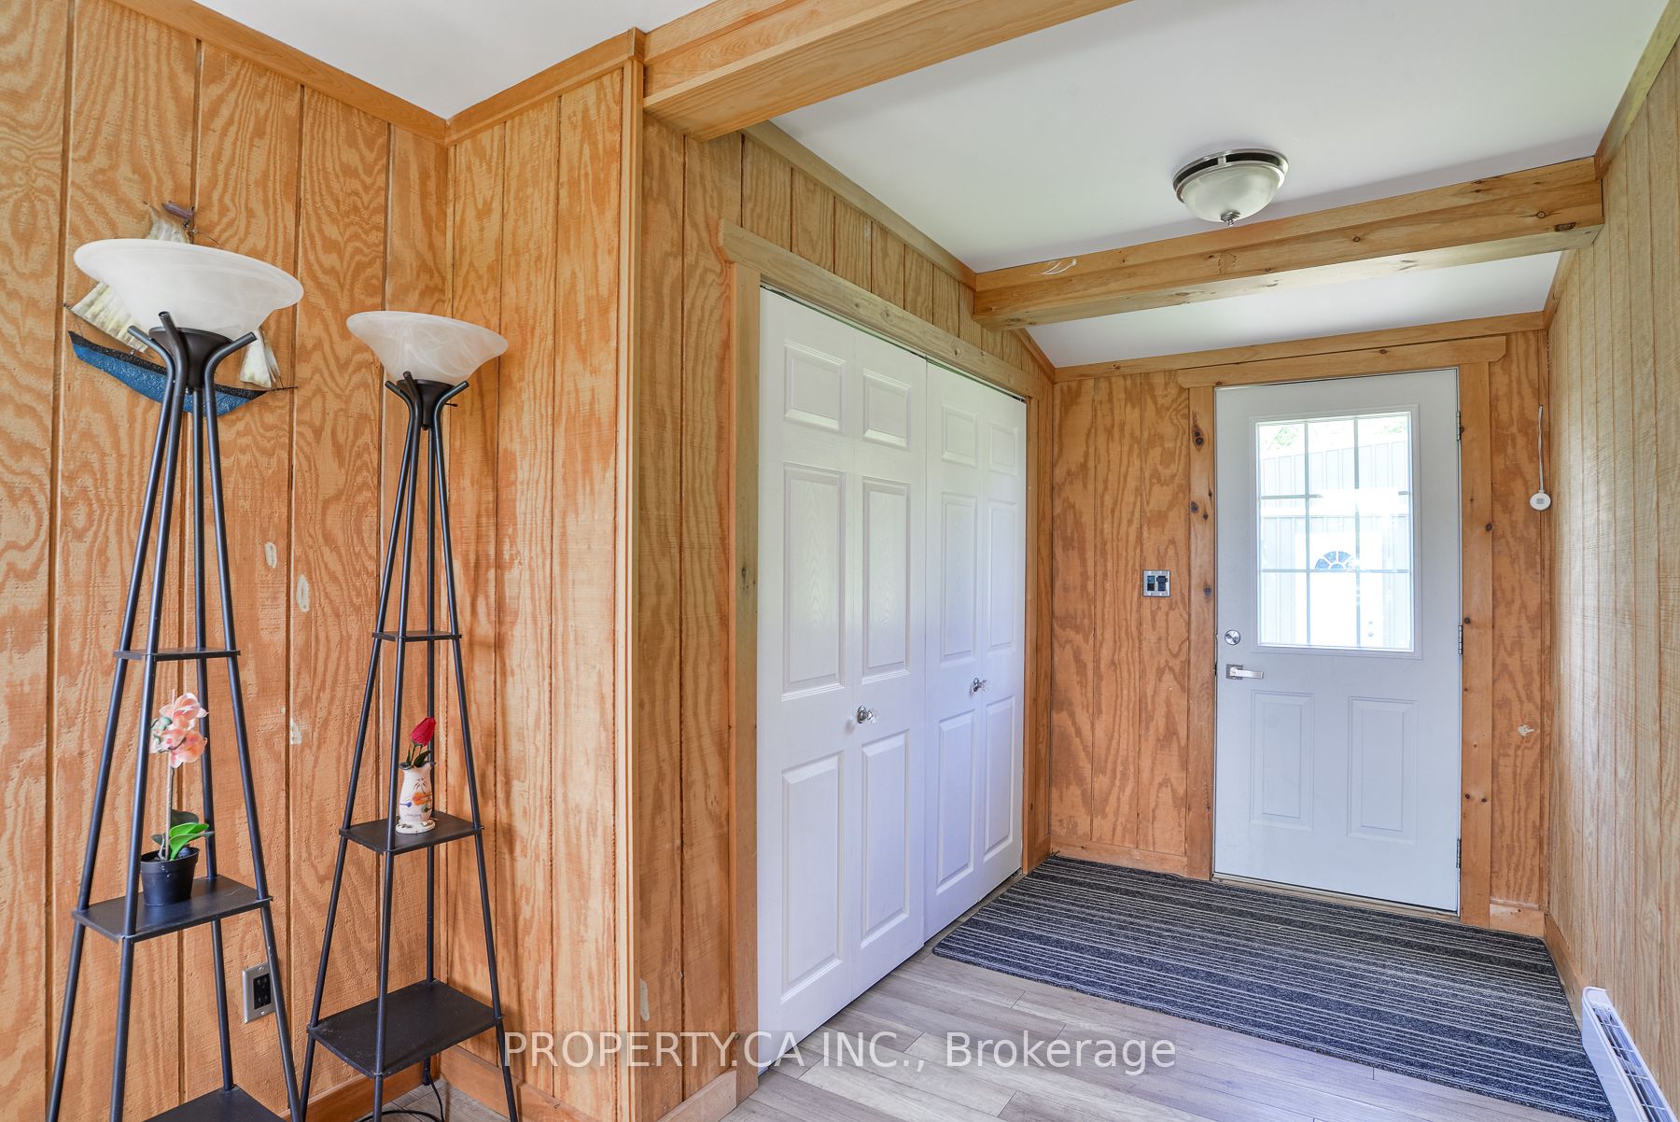
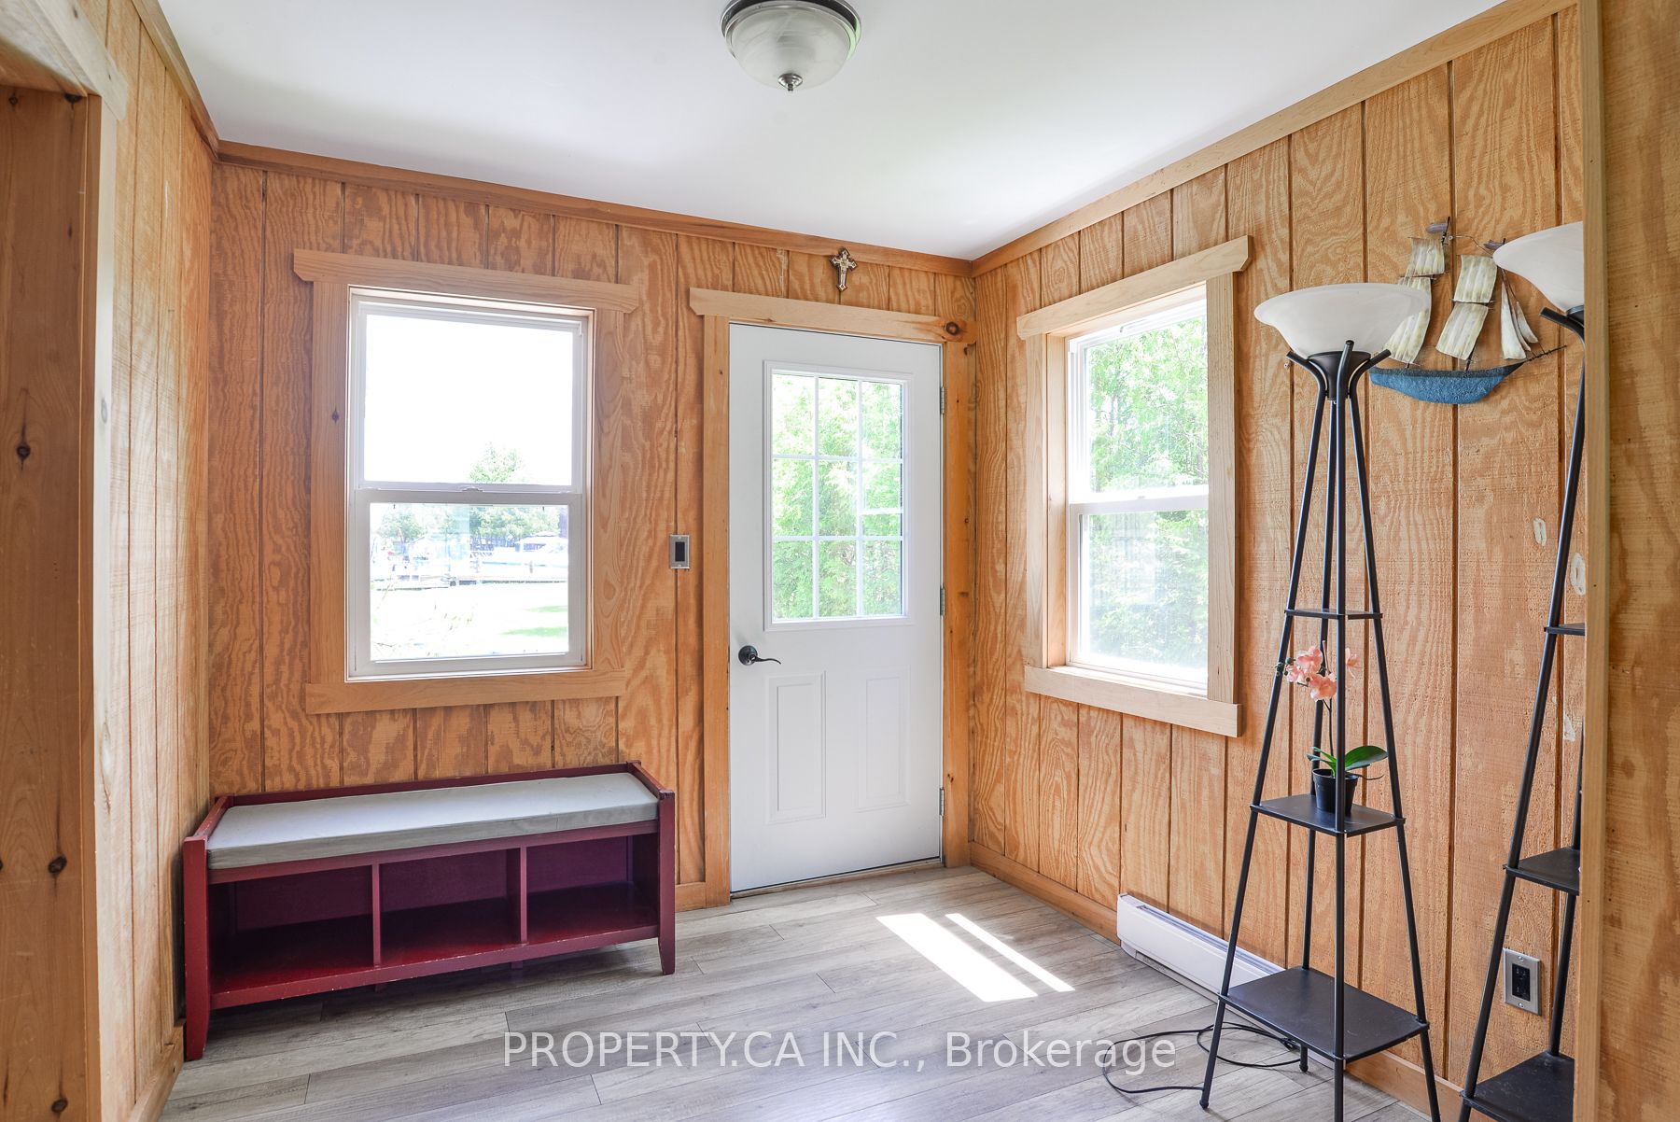
Dimensions - 8.53 x 16.20Level - MainArea - 138Area Source - OtherArea Units - Square MetersFeatures - Beamed CeilingsDescription - Foyer
Kitchen 
Dimensions - 17.71 x 10.50Level - MainArea - 185Area Source - OtherArea Units - Square MetersDescription - Kitchen
Laundry 
Dimensions - 7.61 x 6.23Level - MainFeatures - Built-in Features
Master Bedroom 
Dimensions - 8.20 x 23.06Level - MainArea - 189Area Source - OtherArea Units - Square MetersDescription - Primary Bedroom
Save
Ask
Tour
Hide
Share
Exterior Features
Construction Details 
Vinyl Siding
Frontage 
Waterfront
Lot Features 
LevelWoodedWaterfront
Patio And Porch 
Deck
Pool Features 
None
Roof 
Metal
View 
Water
Waterfront Features 
Lake PrivilegesLakeWaterfront AccessSeawall
Waterview 
Water
Listing courtesy of PROPERTY.CA INC.

Listing information is provided by Participants of the Toronto Real Estate Board. IDX information is provided exclusively for personal, non-commercial use, and may not be used for any purpose other than to identify prospective properties consumers may be interested in purchasing. Information is deemed reliable but not guaranteed. Copyright 2026, Toronto Real Estate Board
Last checked 2026-10-28 11:27 AM UTC

Neighborhood & Commute
Source: Walkscore
Save
Ask
Tour
Hide
Share