93 Bayshore Drive, Ramara, ON, L0K 1B0

Save
Ask
Tour
Hide
Share
$874,900
130 Days On Site

93 Bayshore Drive
Ramara, ON L0K 1B0

For Sale|Single Family Residence|Active
4
Beds
3
Total Baths
1500-2000
SqFt
—
/SqFt
County:
Simcoe
Call Now: (226) 907 4448
Is this the listing for you? We can help make it yours.
(226) 907 4448
93 Bayshore Drive93 Bayshore Drive93 Bayshore Drive93 Bayshore Drive
Save
Ask
Tour
Hide
Share

Mortgage Calculator

Monthly Payment (Est.)

Enter an interest rate to see your estimated monthly payment.
Calculator powered by Showcase IDX, a Constellation1 Company. Copyright ©2026 Information is deemed reliable but not guaranteed.

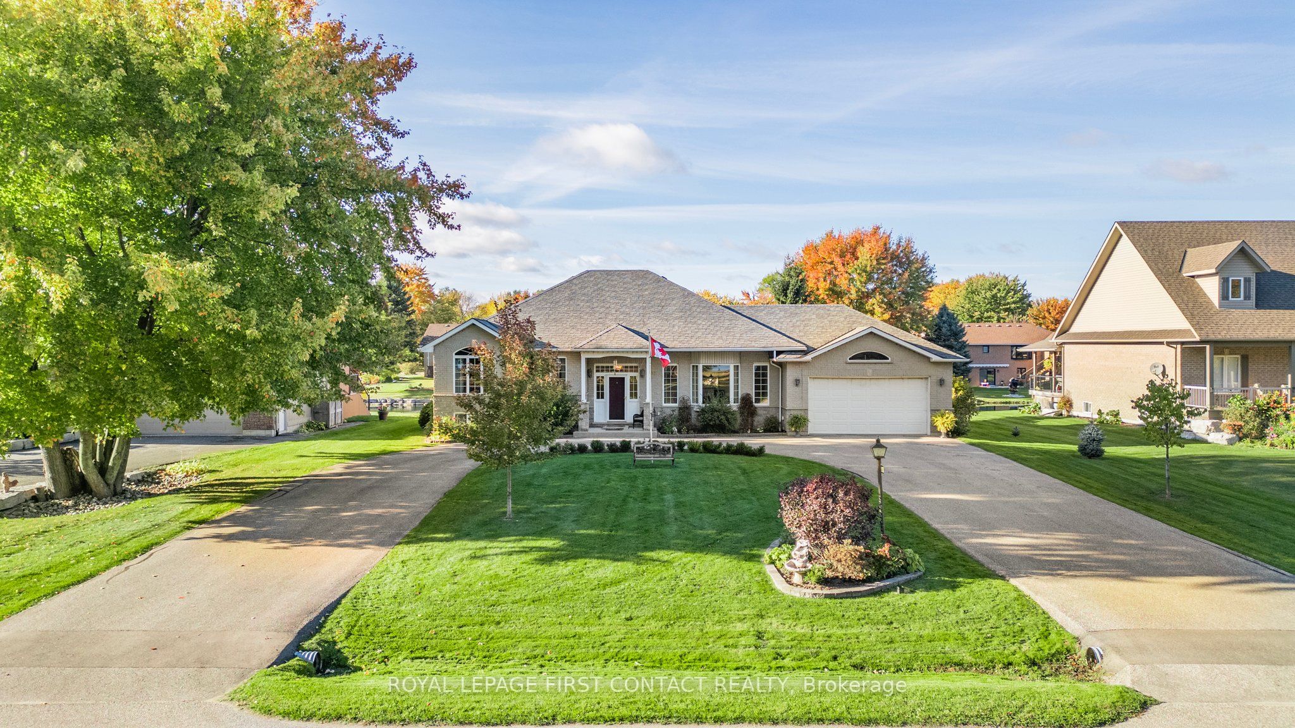
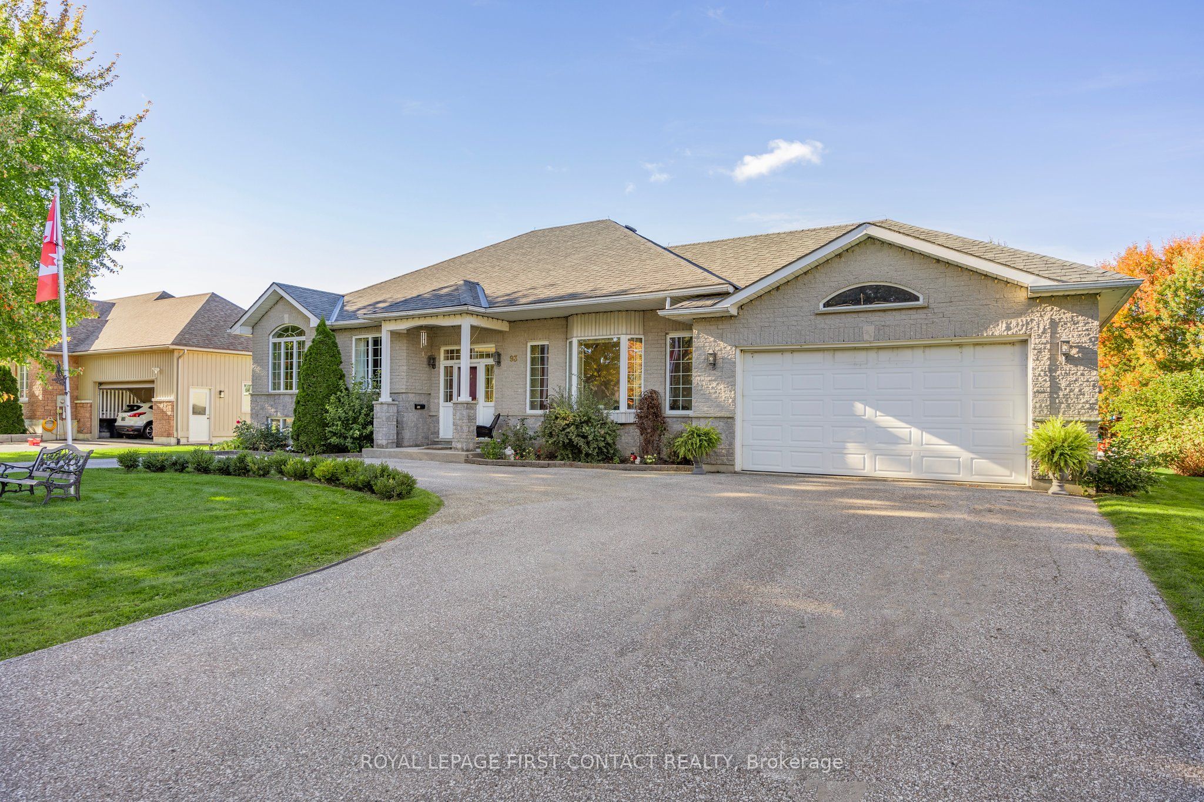
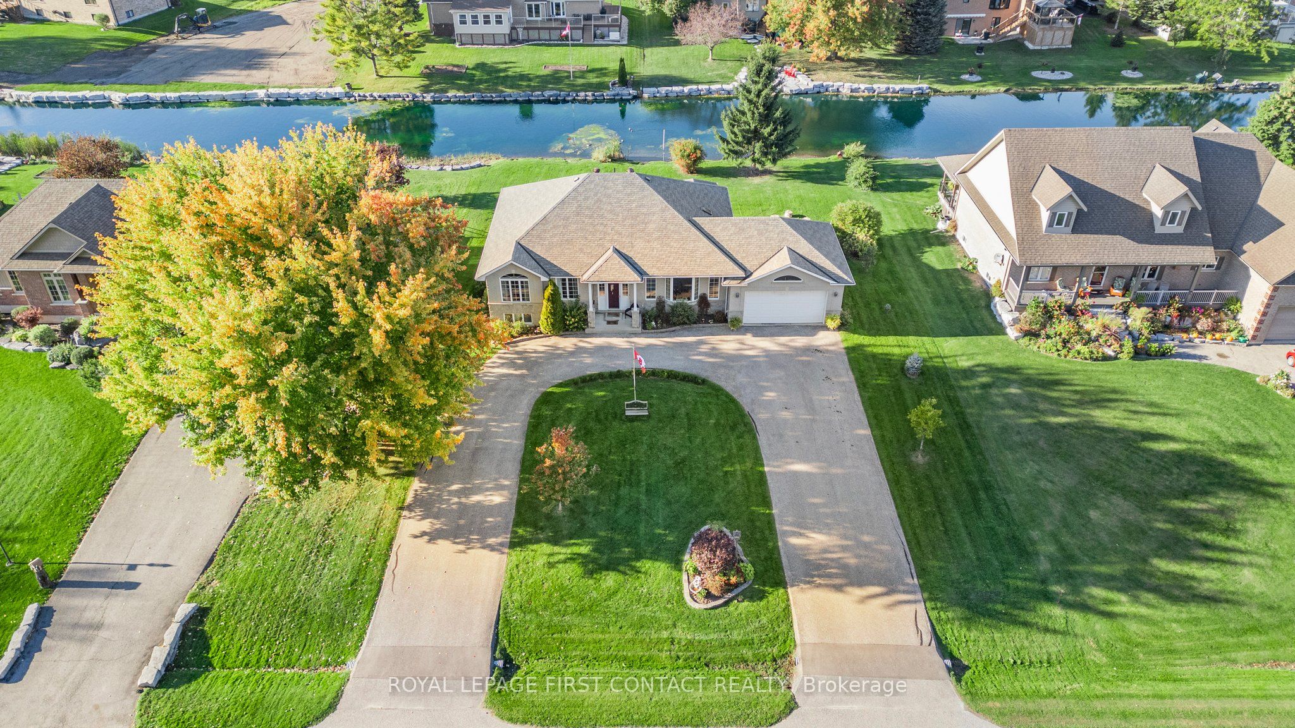
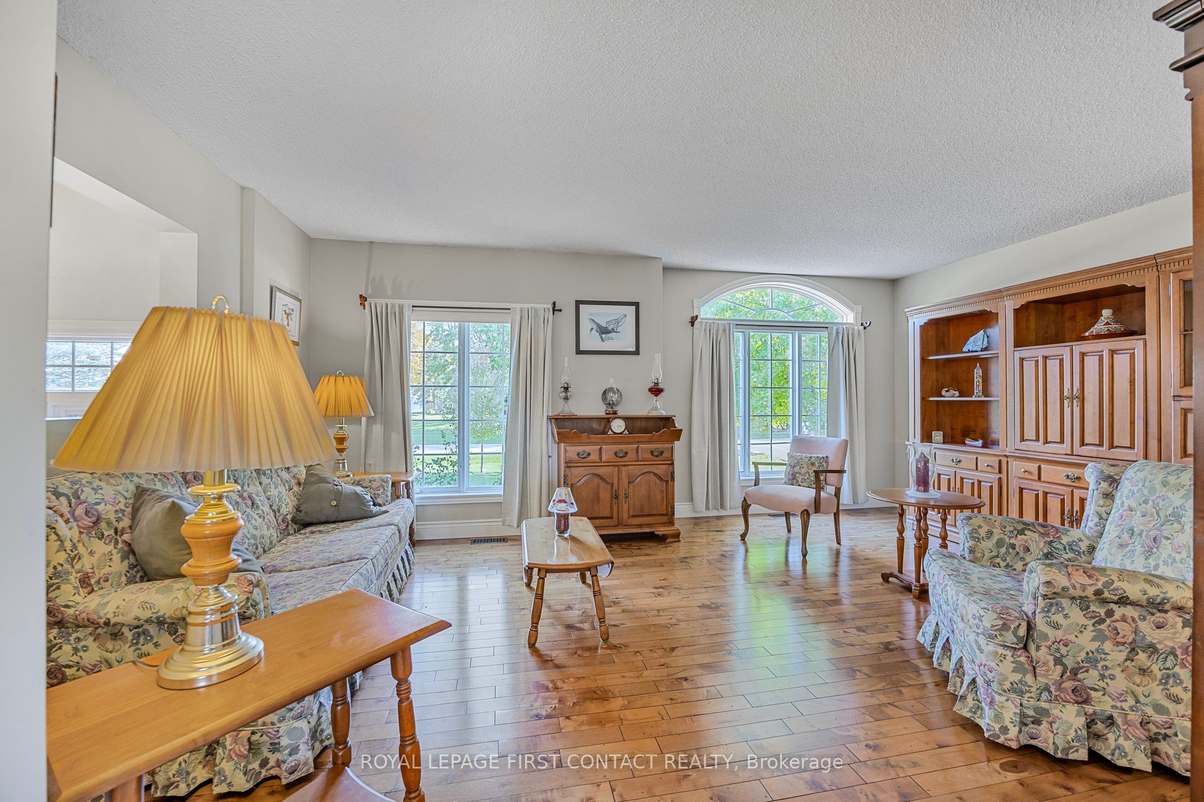
Welcome home to this wonderful 4-bedroom, 3-bath home in the prestigious Bayshore Village waterfront community. Backing onto a tranquil pond, this property features an expansive white cedar deck, ideal for outdoor entertaining. The heart of the home is the open-concept kitchen and eating area, which offers a seamless flow and abundant natural light. The kitchen boasts modern finishes and opens to the deck through a convenient walkout, perfect for dining al fresco or enjoying peaceful water views.The spacious family room with a gas fireplace provides a cozy retreat, while the homes in-law capability with a separate entrance adds flexibility. Additional highlights include a circular drive and access to community amenities such as tennis and pickleball courts, a swimming pool, a golf course, boat slips, and an activity centre, all available with membership. This home offers a perfect blend of elegant living and outdoor lifestyle! 3285 sq.ft.fin.

Save
Ask
Tour
Hide
Share
Listing Snapshot
Price 
$874,900
Days On Site 
130 Days
Bedrooms 
4
Inside Area (SqFt) 
1500-2000 sqft
Total Baths 
3
Full Baths 
N/A
Partial Baths 
N/A
Lot Size 
100.0x185.0 Acres
Year Built 
N/A
MLS® Number 
S13465602
Status 
Active
Property Tax 
$4,131
Maintenance Fees 
N/A
Sq Ft Source 
N/A
Friends & Family
Recent Activity
2 weeks agoListing updated with changes from the MLS®
4 months agoListing first seen on site
General Features
Attached Garage 
Yes
Cross Street 
Bayshore Dr/Sideroad 20
Direction Faces 
West
Garage 
Yes
Parking 
Garage Door OpenerAttached
Parking Spaces 
12
Property Sub Type 
Single Family Residence
Style 
Bungalow-Raised
Interior Features
Appliances 
Water Softener
Basement 
FinishedFull
Cooling 
Central Air
Fireplace 
Yes
Fireplace Features 
GasPropaneFree Standing
Heating 
PropaneForced Air
Interior 
Storage
Bedroom 2 
Dimensions - 3.15 x 3.81Level - Main
Bedroom 3 
Dimensions - 3.73 x 5.69Level - Lower
Bedroom 4 
Dimensions - 2.78 x 4.21Level - Lower
Breakfast 
Dimensions - 5.71 x 2.26Level - Main
Family Room 
Dimensions - 4.06 x 5.44Level - Main
Kitchen 
Dimensions - 5.07 x 3.49Level - Main
Laundry 
Dimensions - 3.4 x 2.9Level - Lower
Master Bedroom 
Dimensions - 4.79 x 3.0Level - Main
Office 
Dimensions - 2.52 x 5.0Level - Main
Recreation 
Dimensions - 6.44 x 5.57Level - Lower
Utility Room 
Dimensions - 3.73 x 4.11Level - Lower
Save
Ask
Tour
Hide
Share
Exterior Features
Construction Details 
BrickStone
Pool Features 
None
Roof 
Asphalt
Waterfront 
Yes
Waterfront Features 
Pond
Listing courtesy of ROYAL LEPAGE FIRST CONTACT REALTY

Listing information is provided by Participants of the Toronto Real Estate Board. IDX information is provided exclusively for personal, non-commercial use, and may not be used for any purpose other than to identify prospective properties consumers may be interested in purchasing. Information is deemed reliable but not guaranteed. Copyright 2026, Toronto Real Estate Board
Last checked 2026-10-27 08:38 PM UTC

Neighborhood & Commute
Source: Walkscore
Save
Ask
Tour
Hide
Share